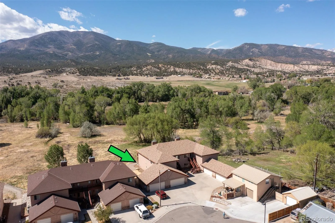
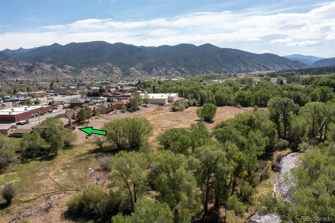
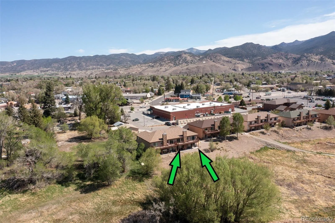
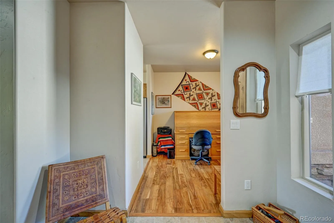
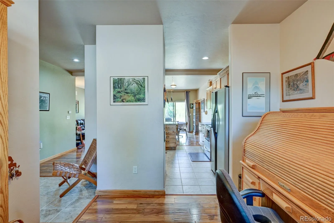
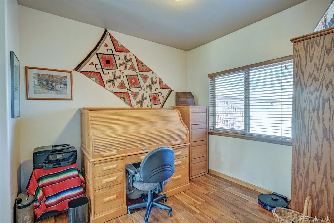
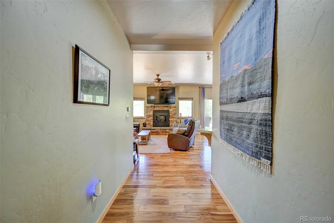
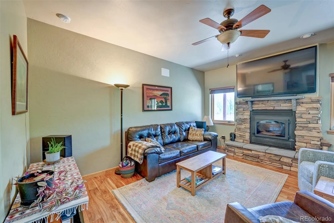
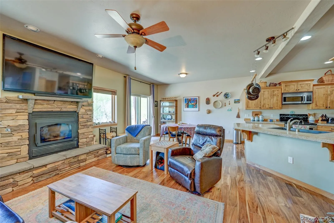
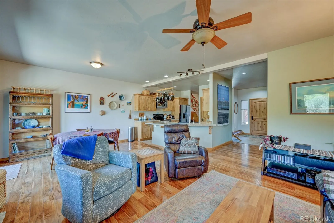
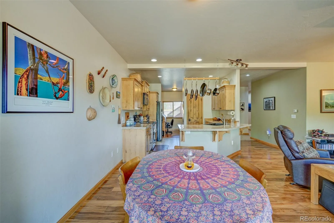
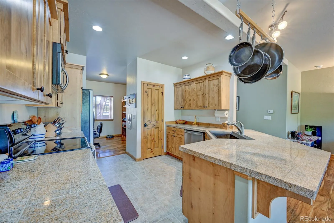
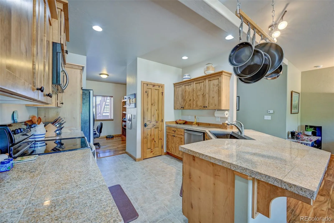
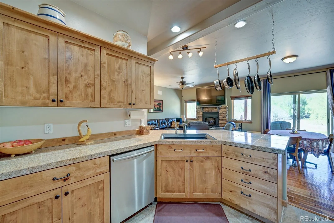
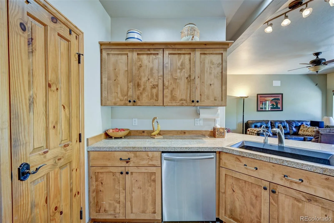
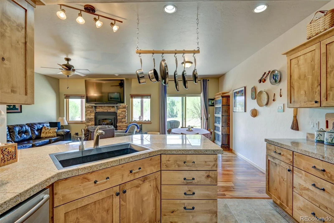
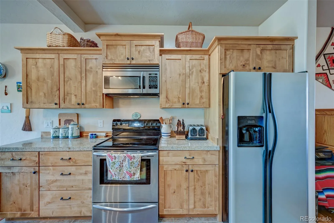
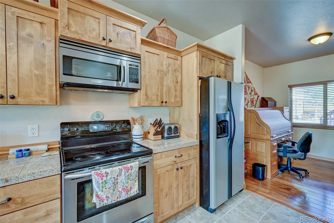
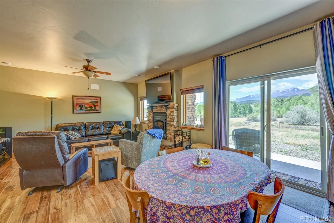
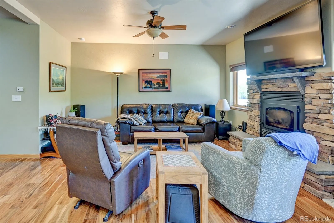
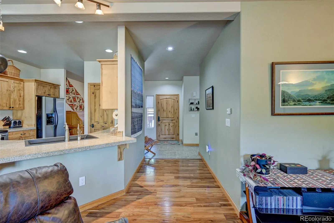
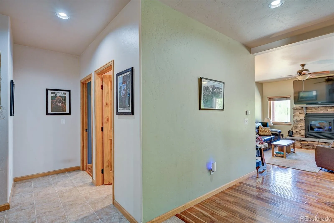
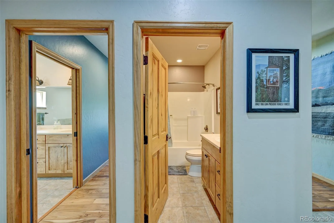
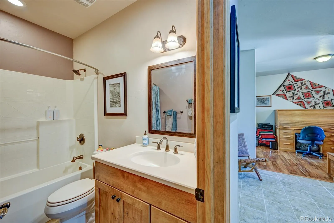
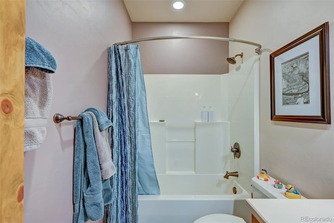
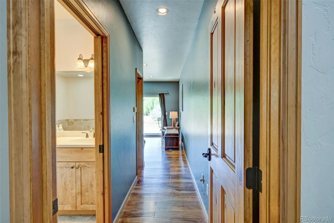
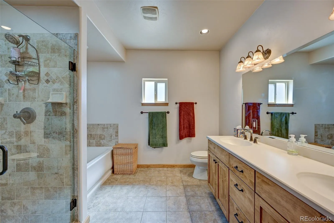
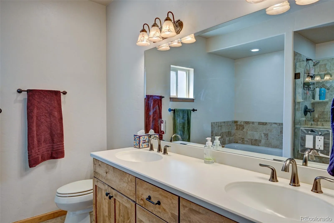
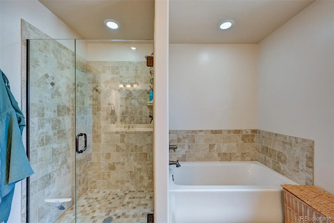
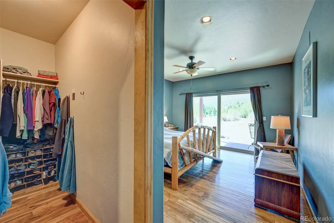
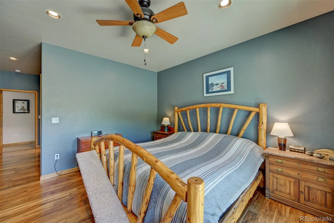
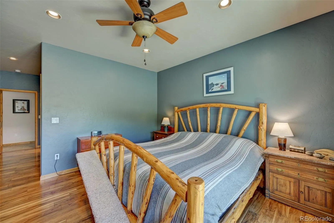
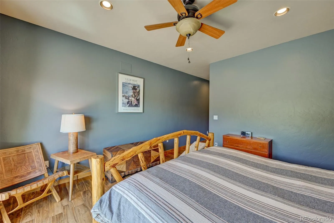
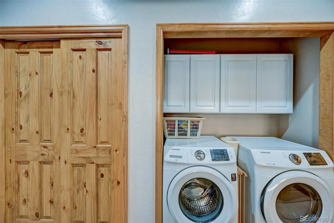
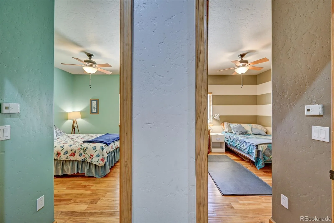
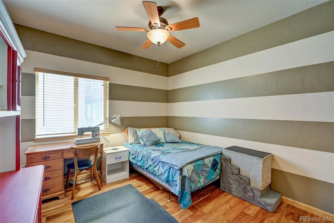
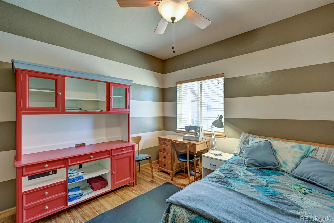
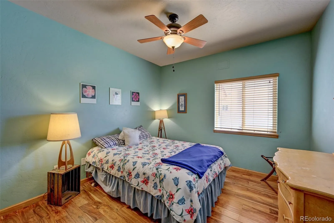
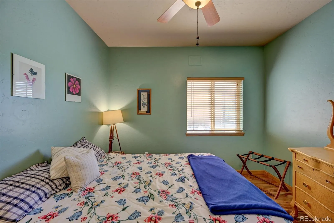
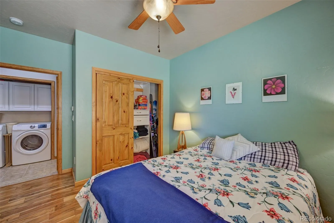
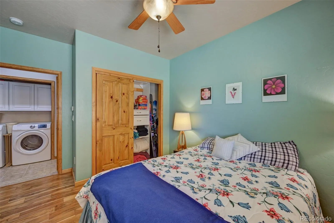
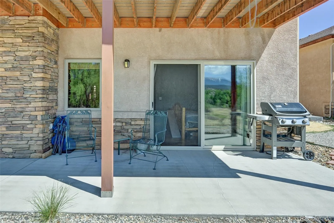
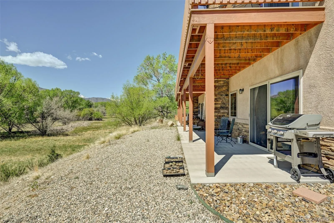
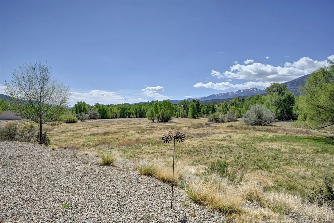
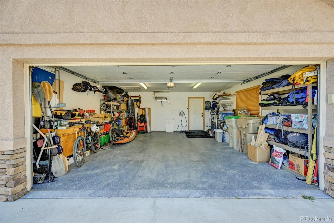
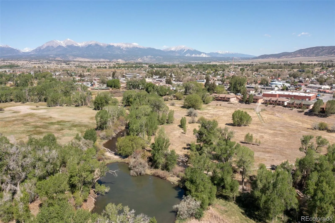
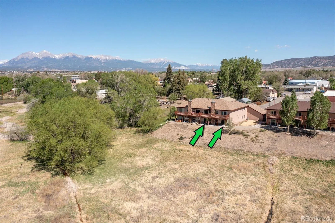
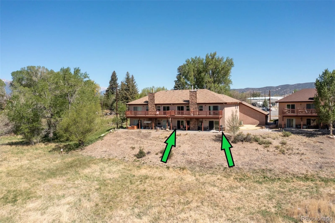
Nestled against the natural beauty of the South Arkansas River corridor, this thoughtfully appointed three-bedroom, two-bath condo offers the ease of single-floor living without sacrificing a single luxury. Step inside and feel the warmth — literally. This is one of the few units in this complex with in-floor radiant heating. A wood-burning stove, with gas log lighter makes staring a fire easy and the blower spreads the warmth and anchors the living space with cozy fireside ambiance. Acacia hardwood flooring runs throughout, adding rich, organic character underfoot. The kitchen is a chef’s dream: granite tile countertops, a farmhouse sink with on demand hot and filtered cold water, ample counter space, and views into the living room and out to the open meadow below. The kitchen, living, dining, and outdoor areas flow effortlessly together. The bathrooms echo the same elevated finishes, with solid surface counters and tile flooring for a polished cohesive feel. The spacious primary suite enjoys stunning unobstructed views of Methodist Mountain and a spa-worthy bathroom with a soaking tub, glass-door tile shower, and a double vanity. Every bedroom features a spacious closet with built-in organization, and excellent storage solutions are found throughout the entire home. All windows frame private serene views of the surrounding landscape, bringing the outdoors in from every angle. The oversized two-car garage goes beyond expectations, featuring a durable coated floor, utility sink, floor drain, wall heater, window, excellent storage solutions, and an EV charger. An on-site 8’x10′ storage unit with large wooden shelves is also included. Step out your back door and onto the 7 acres of HOA open space and trails winding along the South Arkansas River. Open space, wildlife, and Colorado’s natural splendor are simply part of the address, all while being an easy bike ride to just about anywhere in Salida.

Advanced Home Search
Search by square footage, location, price, bedrooms, bathrooms and more.Just Listed
These homes just hit the market. Be among the first to see them. Schedule a showing, too.New Construction
See brand new homes and homes under construction now and available soon.Features & Amenities
Find homes with views or pools, in gated communities & with other desirable features.Cities
Take a look at luxury homes in each city in Metro Denver.Neighborhoods
Find the ideal neighborhood and the home that best fits you.Counties
Have your eye on a specific county? Browse these listings.Zip Codes
Start here to find a luxury home in a particular zip code.Single-Family Homes
See photos of single-family homes, get prices, neighborhood information & more.Townhomes
Get all the details about luxury townhomes for sale now throughout Metro Denver.Condos
Are you drawn to the low-maintenance, luxury lifestyle of condo living? Start here.One-Story Homes
Looking for a main floor master? Ranch-style homes may be perfect for your lifestyle.Featured Price Ranges
We’ve done the searching for you. Find homes in popular luxury price ranges.55-Plus
Explore beautiful homes and enviable amenities available in 55-and-over communities.Your Free MLS Search Account
Create and manage saved searches and properties with the Property Organizer.Schedule a Personal Consultation
We’re happy to help any time! Schedule a no-obligation 15-minute call.


