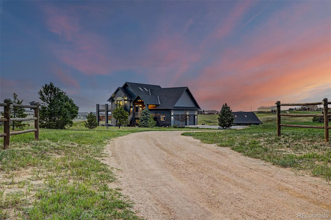
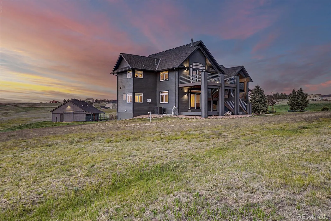
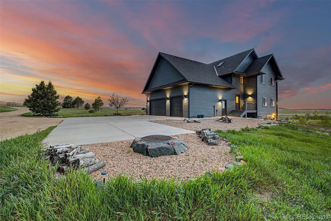
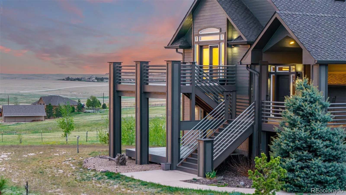
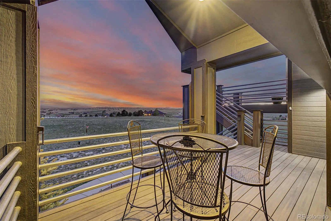
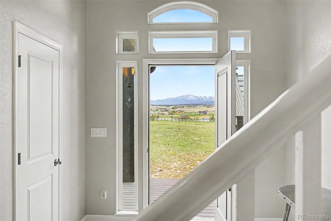
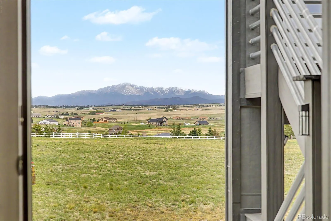
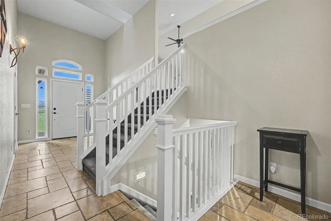
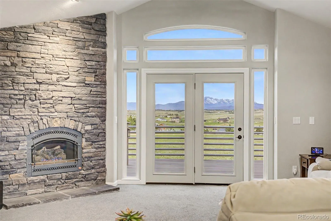
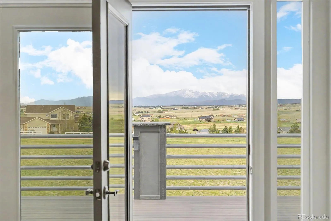
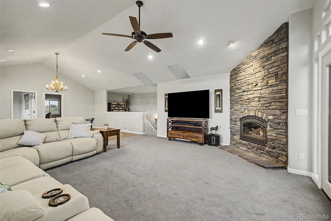
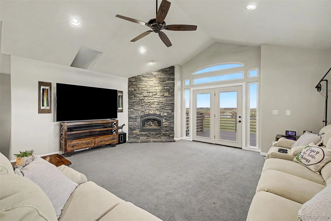
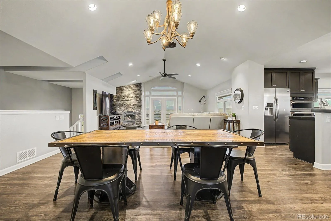
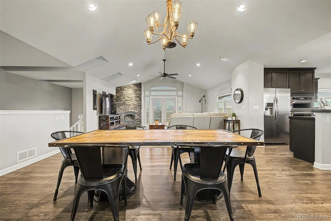
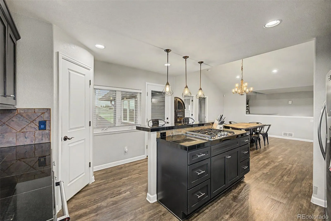
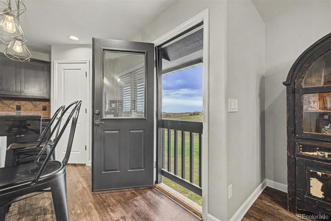
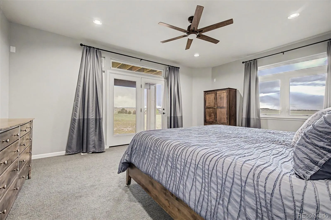
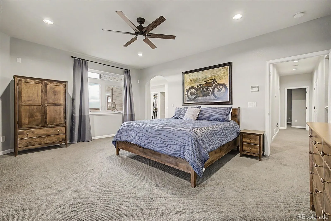
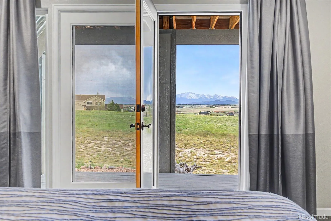
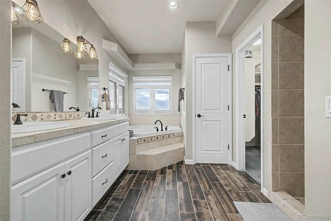
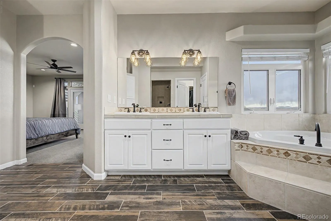
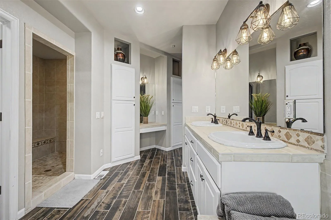
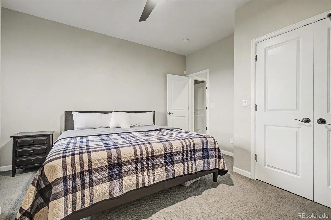
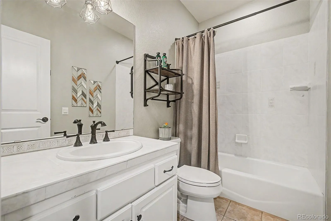
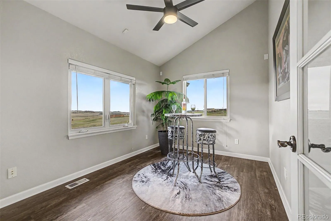
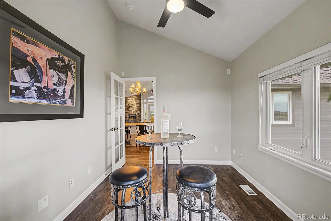
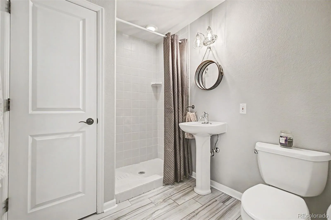
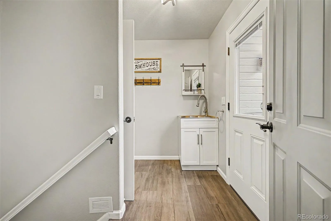
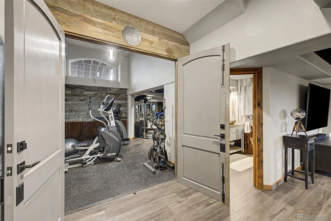
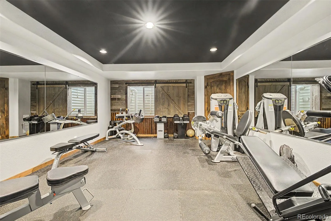
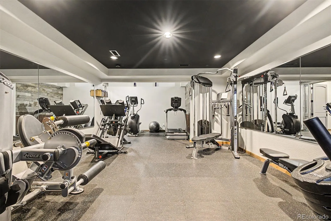
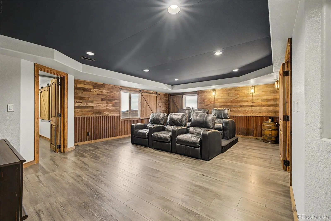
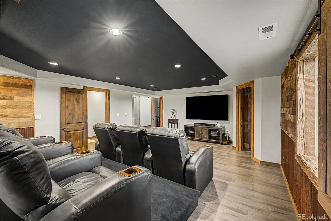
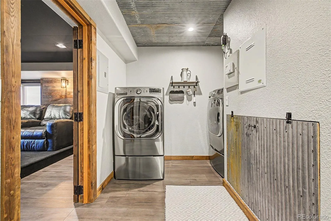
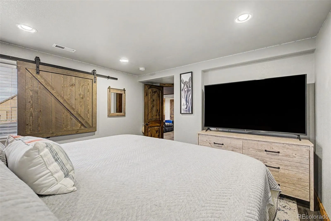
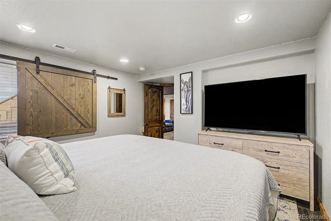
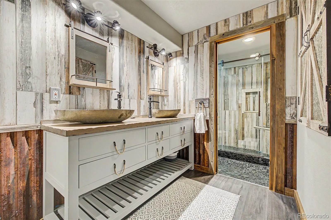
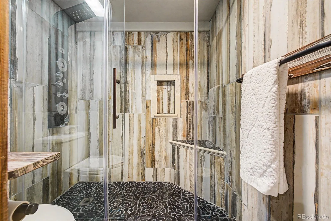
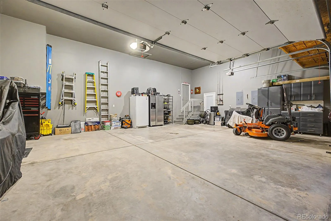
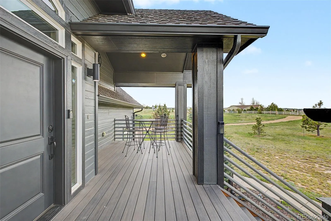
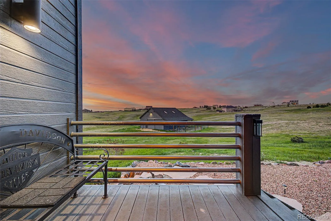
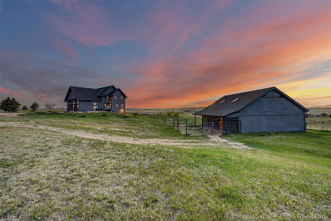
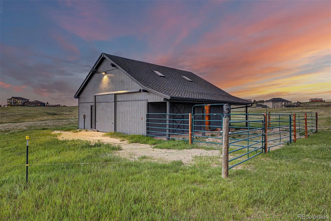
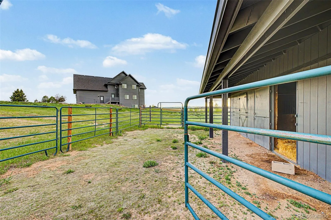
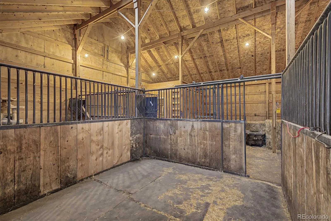
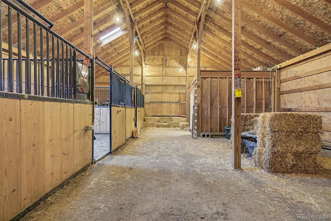
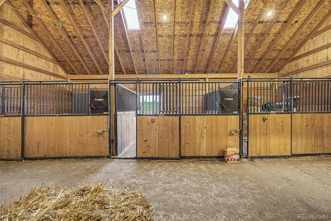
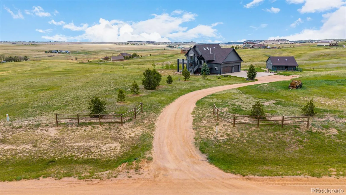
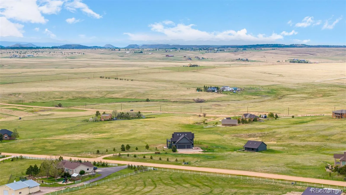
Set on five pristine acres in coveted Black Forest, 7674 Paleo Way is a remarkable custom estate showcasing breathtaking panoramic views of Pikes Peak, the Front Range, and rolling hillsides beyond. Tucked away on a quiet cul-de-sac, this exceptional property offers the perfect balance of privacy, luxury, and convenient access to Colorado Springs, Denver, Highway 83, and I-25. Thoughtfully designed and meticulously maintained, the home offers nearly 4,000 sq ft of refined living space with 6 bedrooms, 4 bathrooms, an office, and an oversized 3-car garage finished with upgraded electrical, insulation, and custom finishes. Recent improvements include new exterior paint, new furnace, new 5-ton A/C system, new composite decking with sleek metal railings, a new 2,500-gallon septic system, and a Class 4 impact-resistant 50-year roof. Inside, the dramatic great room is filled with natural light from expansive windows that perfectly frame the mountain views. Vaulted ceilings and a striking stacked-stone gas fireplace create an inviting yet sophisticated atmosphere. The open kitchen features granite countertops, shaker cabinetry, pendant lighting, a downdraft gas cooktop, breakfast bar seating, pantry storage, and newer built-in oven and convection microwave appliances. Complete with two ensuite bedrooms, ideal for guests or multigenerational living. The luxurious primary suite features private deck access, a walk-in closet, and a spa-inspired five-piece bath with heated floors and an oversized dual-head shower. The lower level includes a theater-style family room plus a fitness room or flex space. Outdoor living shines with multiple west-facing composite decks designed to capture Colorado sunsets and sweeping mountain vistas. Equestrian amenities include a 34×36 barn with water, electricity, three stalls, hay storage, and a tack room. Zoned for up to four horses and located within award-winning District 38, this is a rare opportunity to own a premier Black Forest estate.

Advanced Home Search
Search by square footage, location, price, bedrooms, bathrooms and more.Just Listed
These homes just hit the market. Be among the first to see them. Schedule a showing, too.New Construction
See brand new homes and homes under construction now and available soon.Features & Amenities
Find homes with views or pools, in gated communities & with other desirable features.Cities
Take a look at luxury homes in each city in Metro Denver.Neighborhoods
Find the ideal neighborhood and the home that best fits you.Counties
Have your eye on a specific county? Browse these listings.Zip Codes
Start here to find a luxury home in a particular zip code.Single-Family Homes
See photos of single-family homes, get prices, neighborhood information & more.Townhomes
Get all the details about luxury townhomes for sale now throughout Metro Denver.Condos
Are you drawn to the low-maintenance, luxury lifestyle of condo living? Start here.One-Story Homes
Looking for a main floor master? Ranch-style homes may be perfect for your lifestyle.Featured Price Ranges
We’ve done the searching for you. Find homes in popular luxury price ranges.55-Plus
Explore beautiful homes and enviable amenities available in 55-and-over communities.Your Free MLS Search Account
Create and manage saved searches and properties with the Property Organizer.Schedule a Personal Consultation
We’re happy to help any time! Schedule a no-obligation 15-minute call.


