Metro Denver Luxury Homes For Sale

Property Description

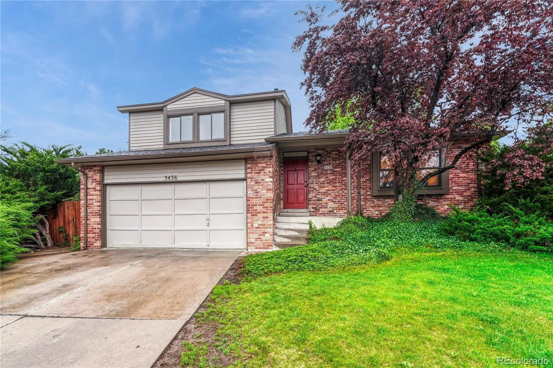
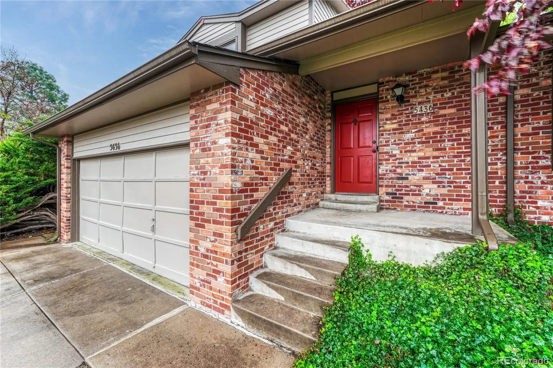
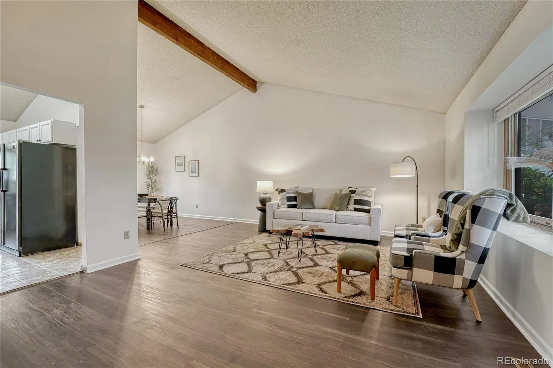
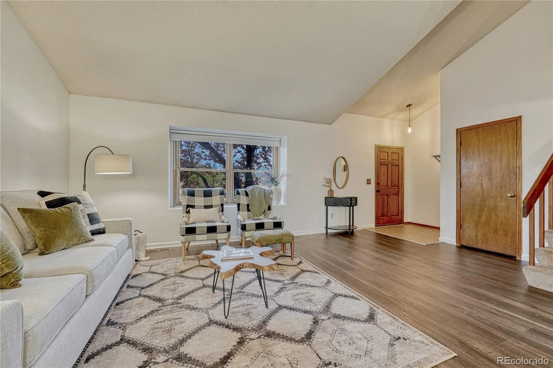
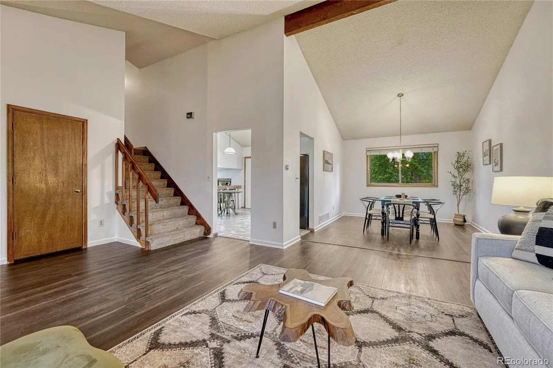
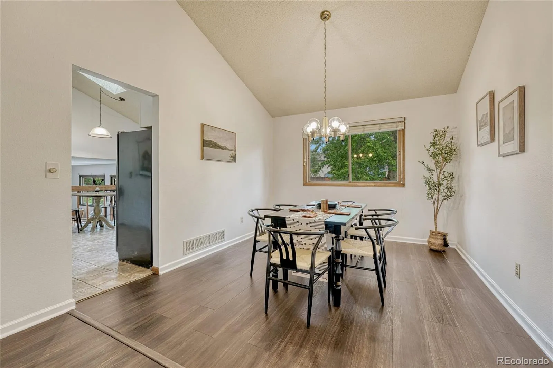
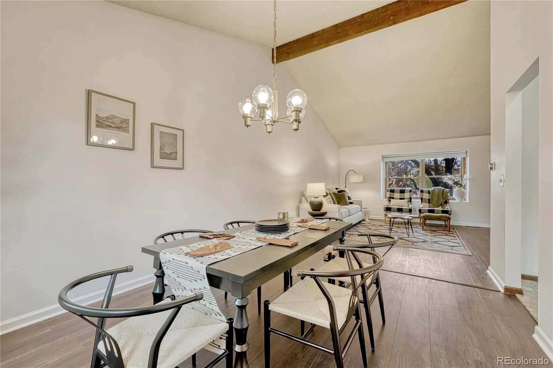
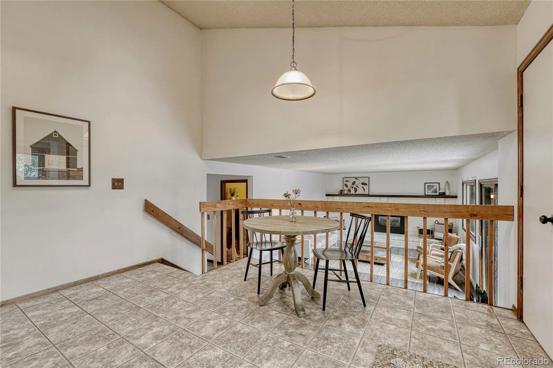
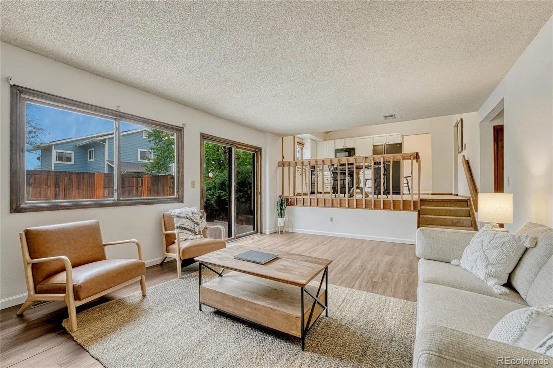
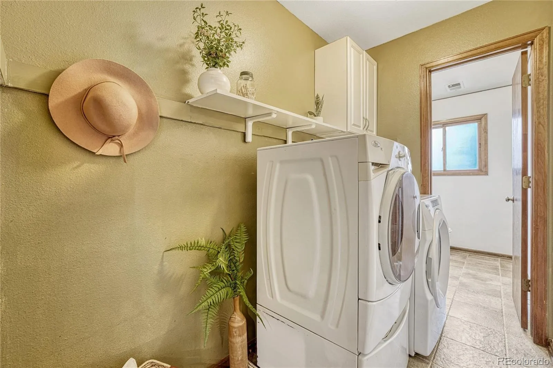
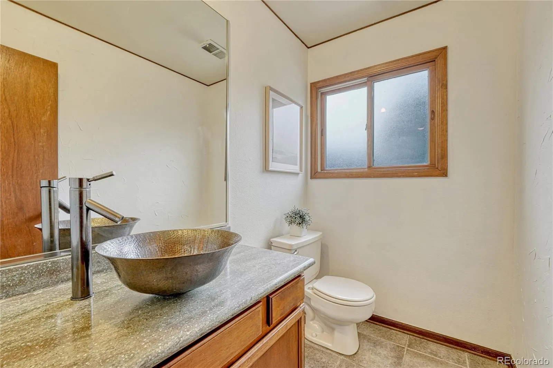
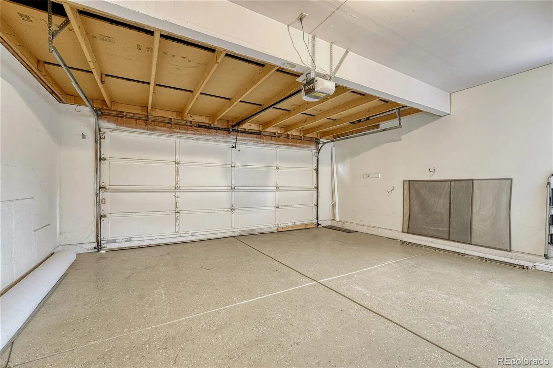
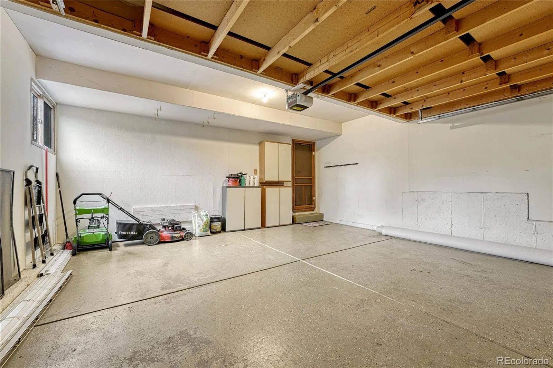
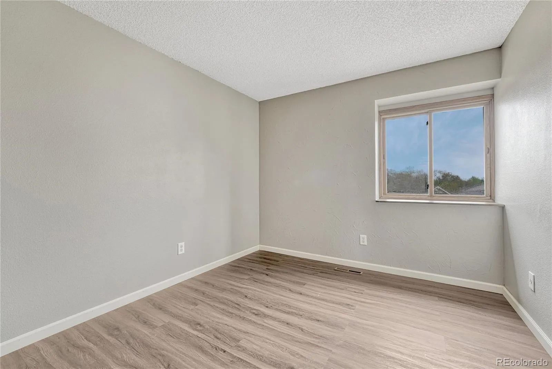
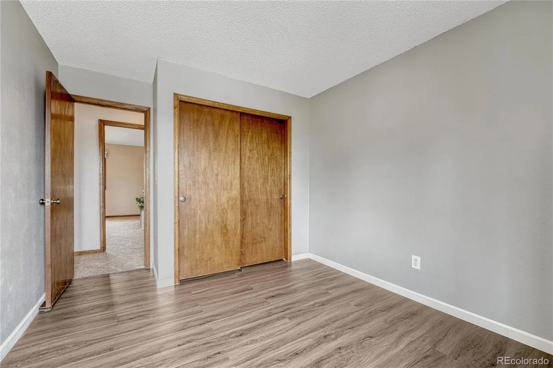
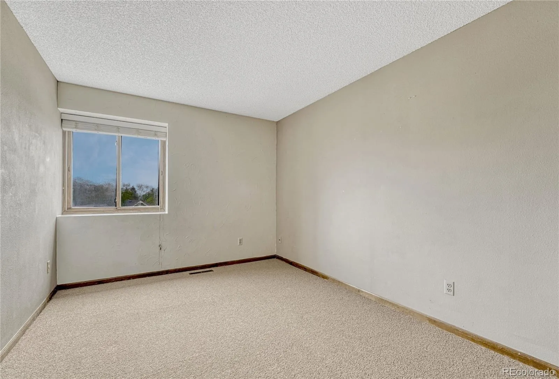
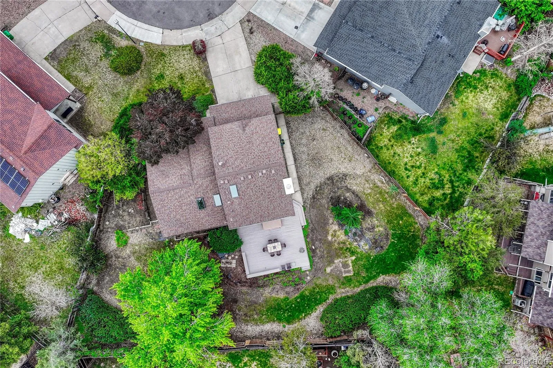
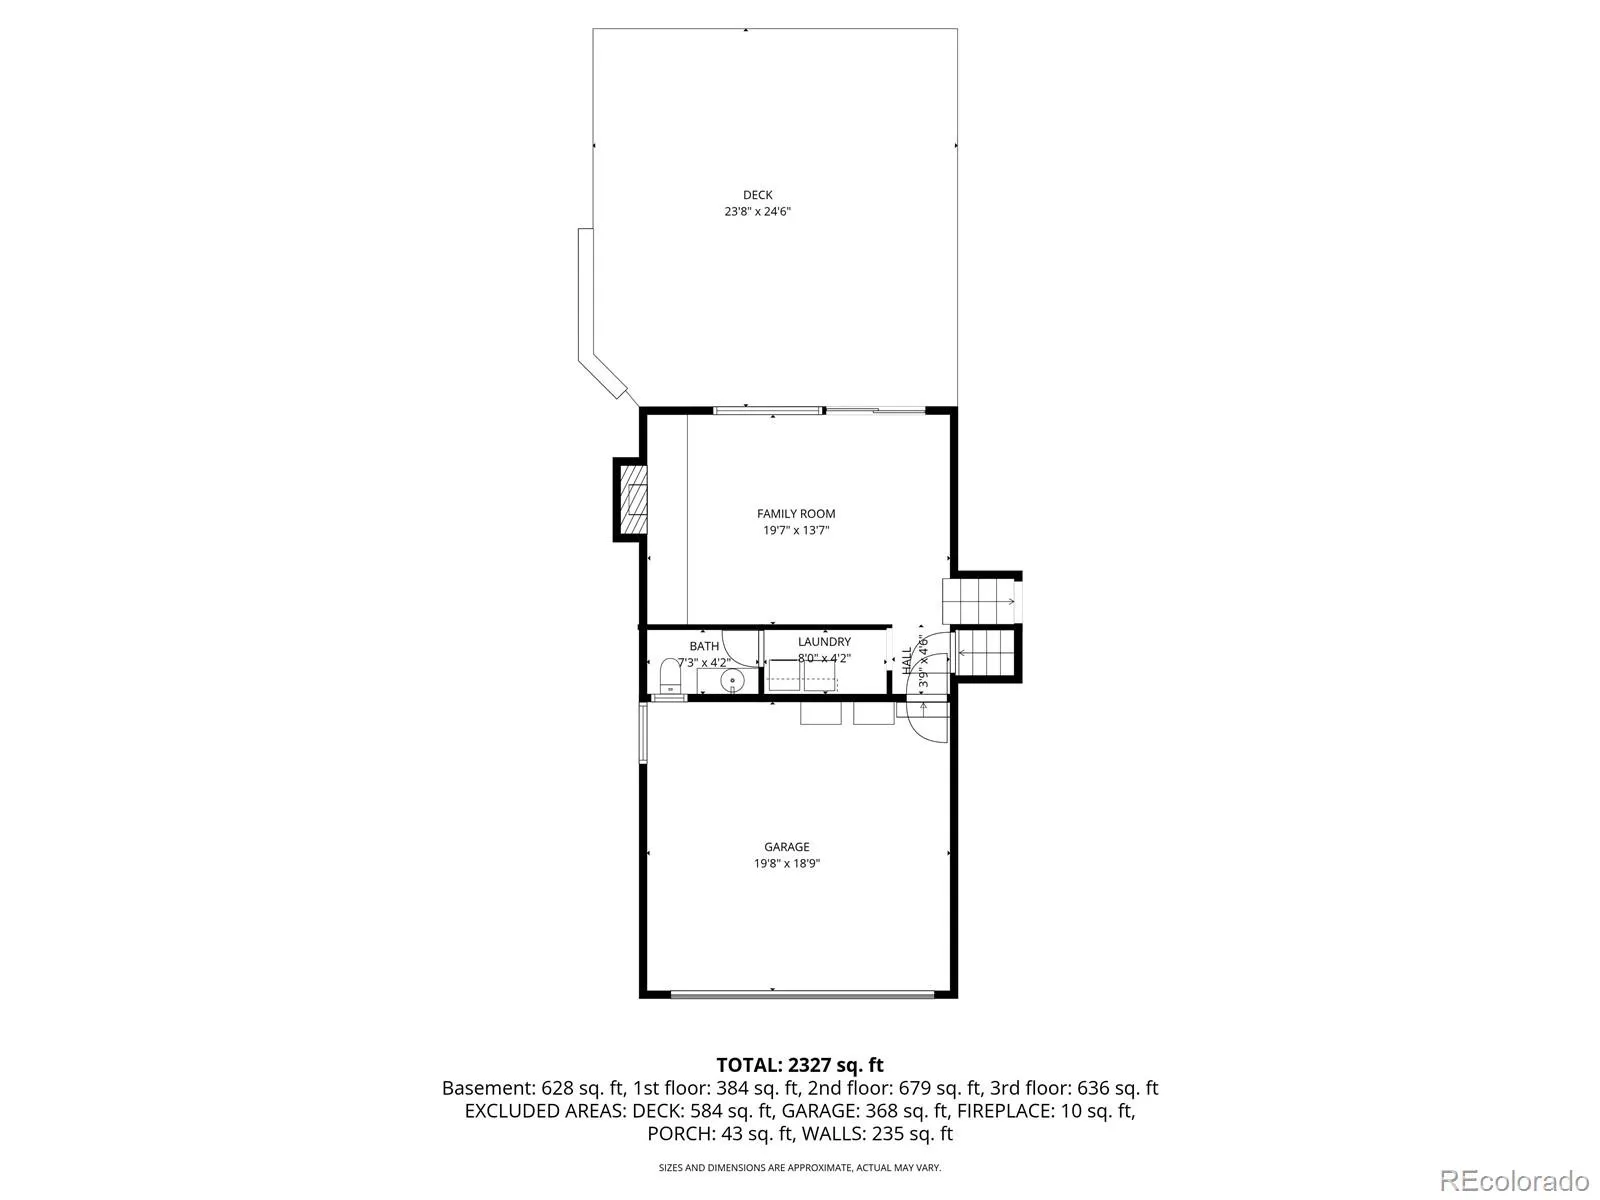
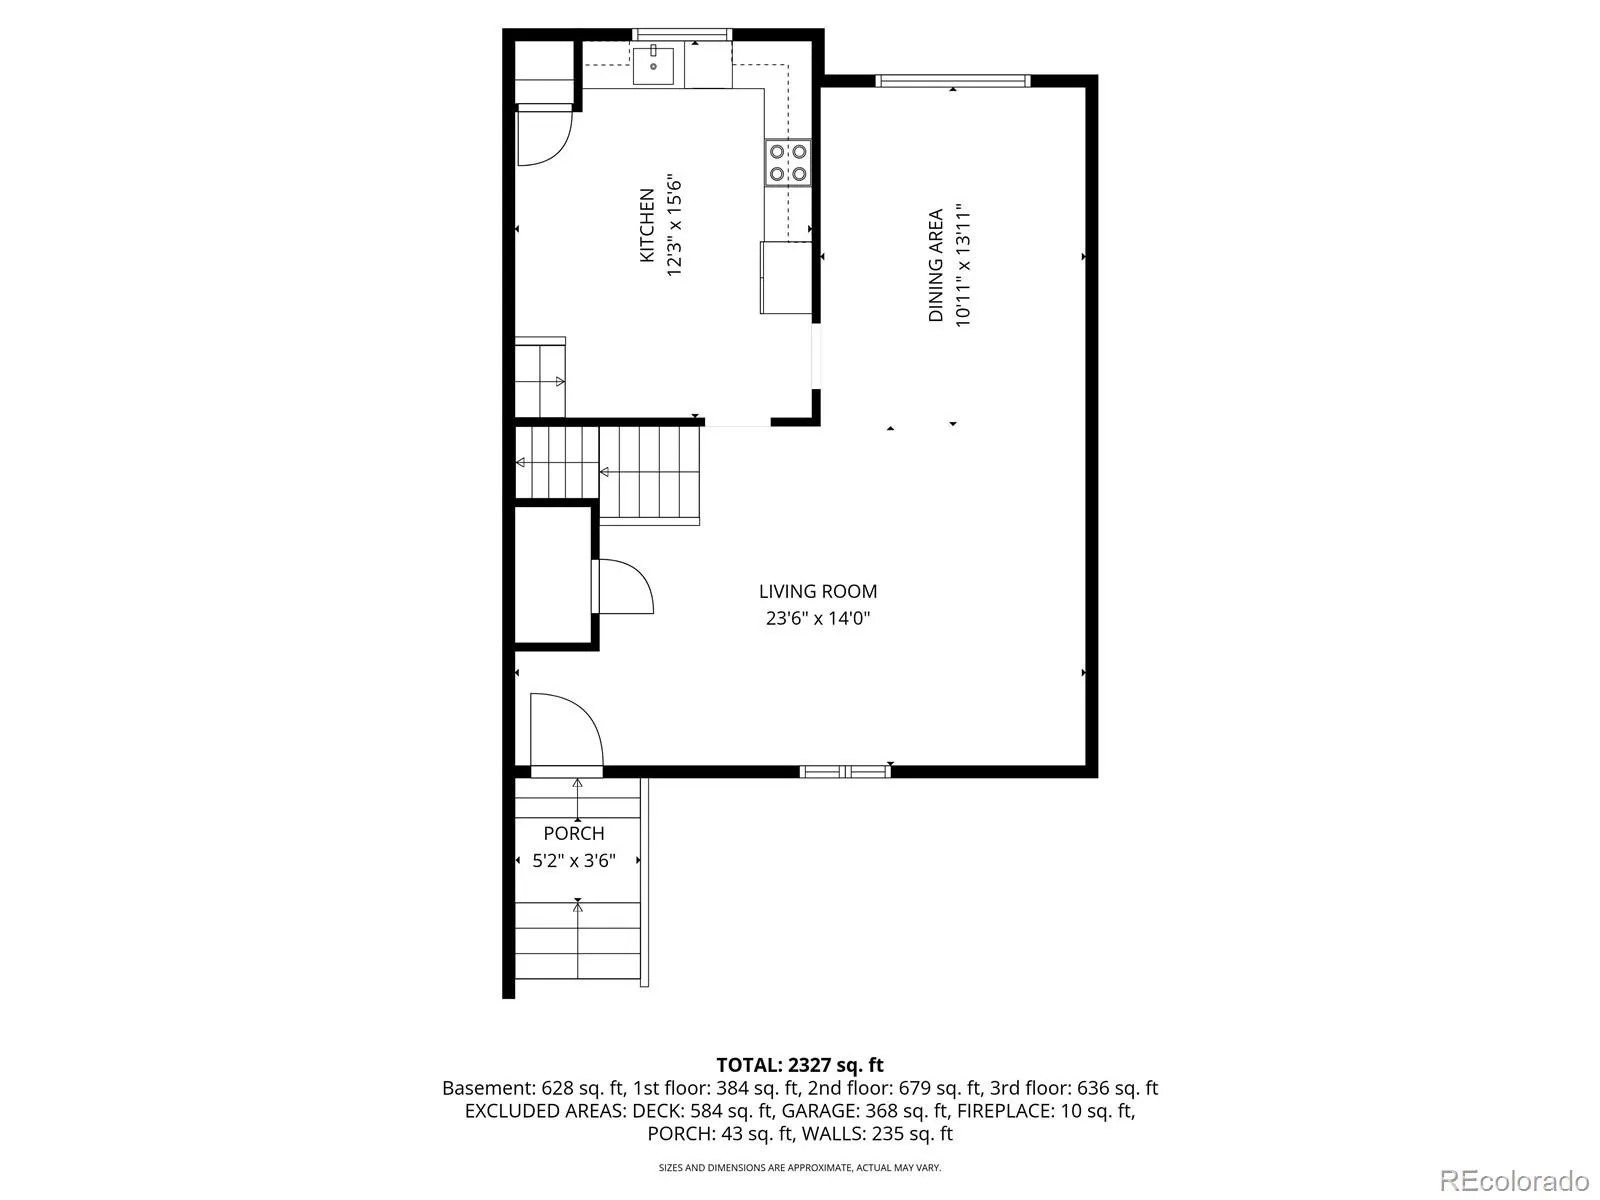
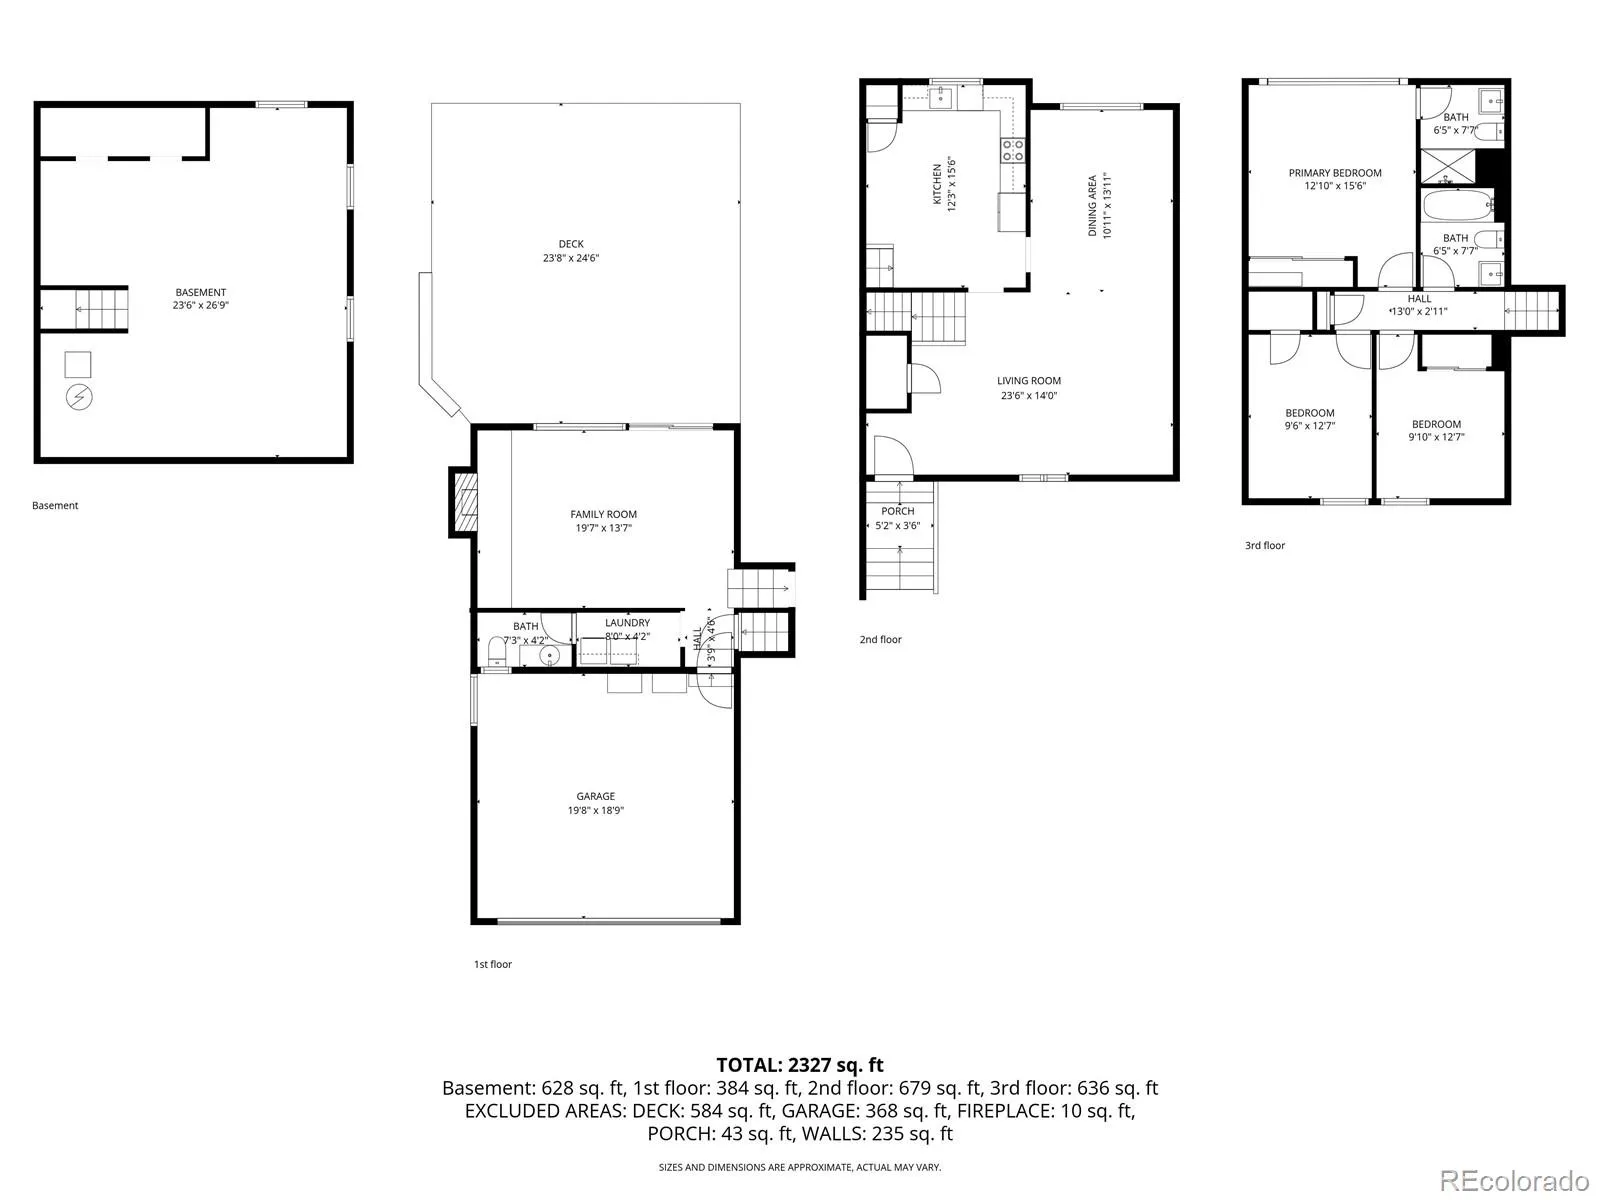
Welcome to the inviting layout of this 3-bed, 3-bath home on the largest lot in the neighborhood, featuring an assumable 3.25% mortgage, fresh interior paint, new carpet, and updated LVP flooring. Situated at the top of a quiet cul-de-sac, you can park in the 2-car garage with epoxy flooring and enter through the convenient laundry room/drop zone and adjacent half bath. Or welcome guests through the entry foyer into the living room with vaulted ceilings, exposed wood beams, brand-new luxury vinyl plank flooring, and fresh paint.

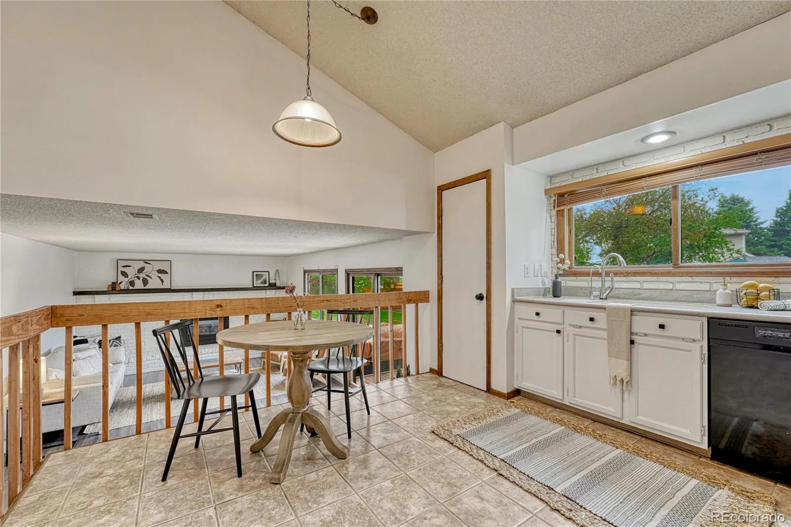
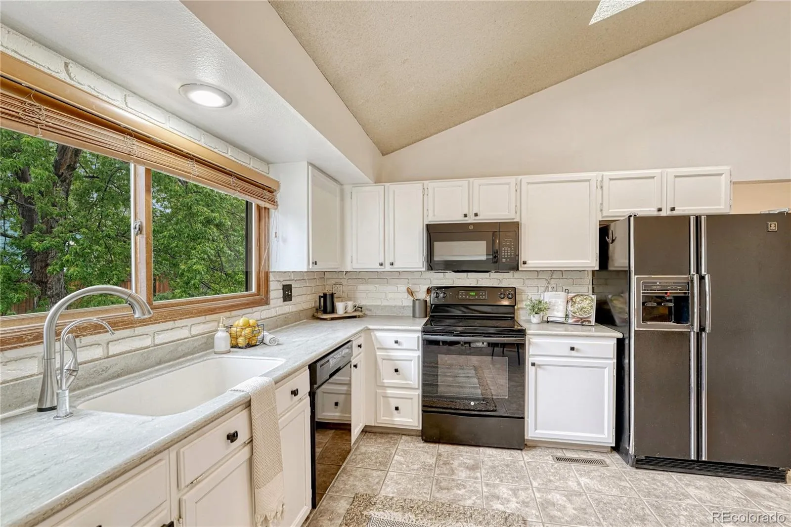
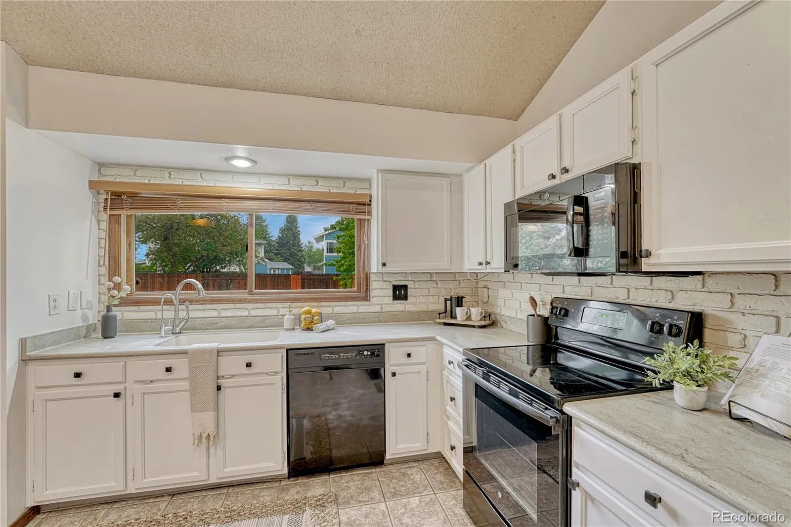
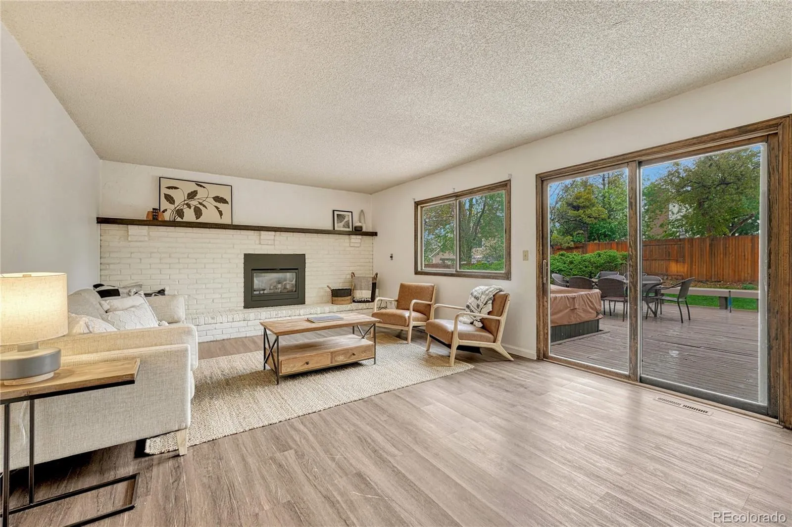
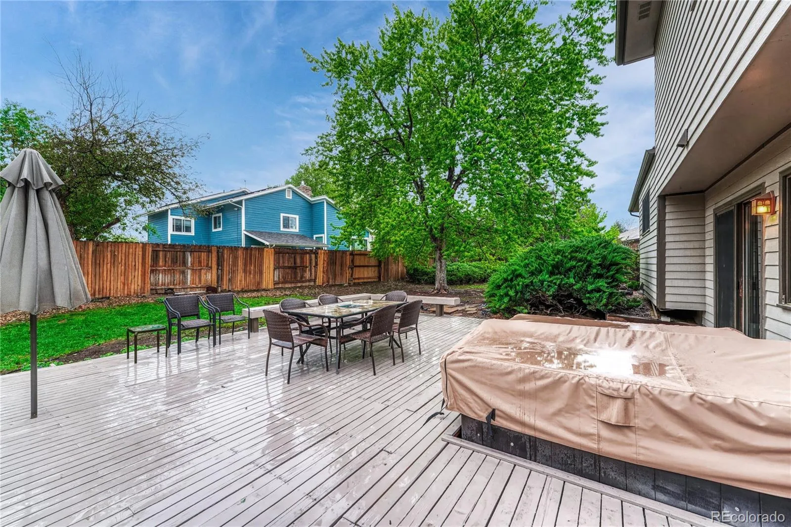
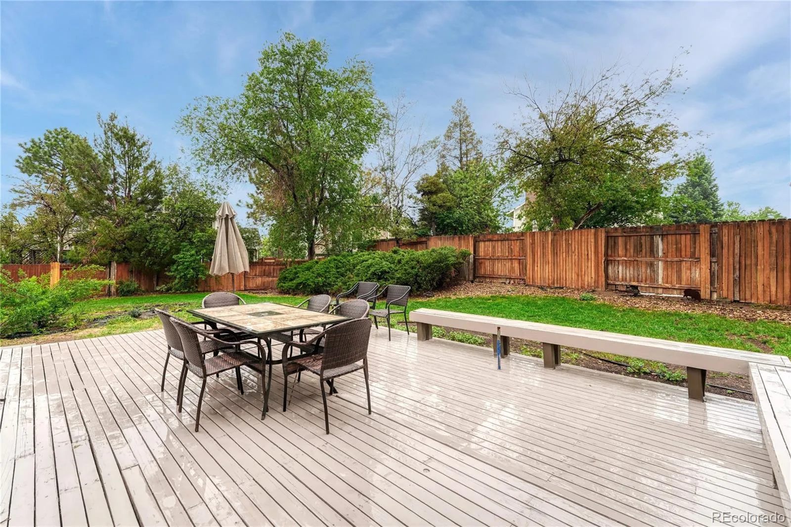
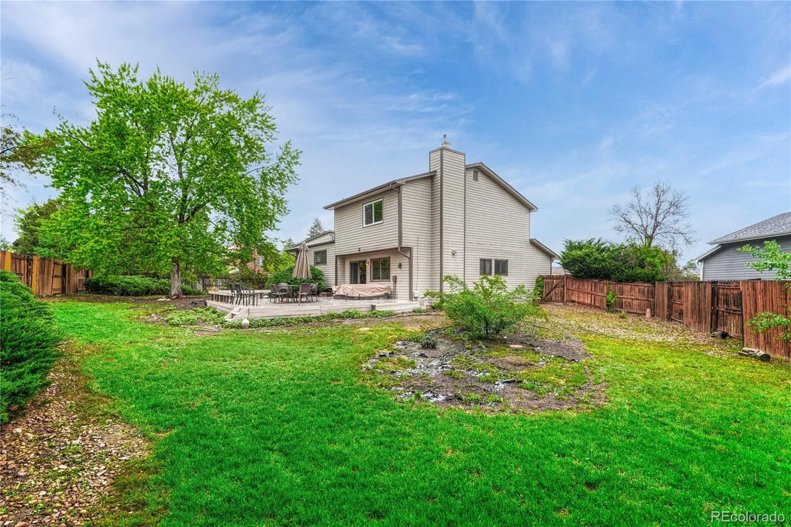
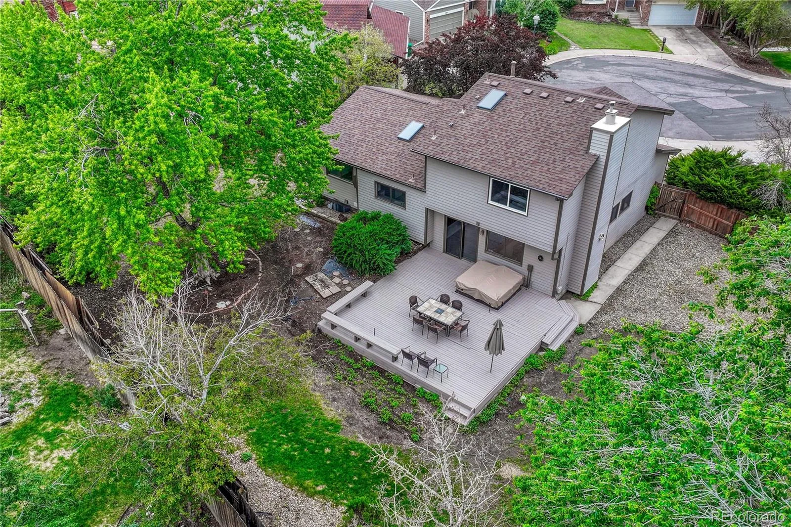
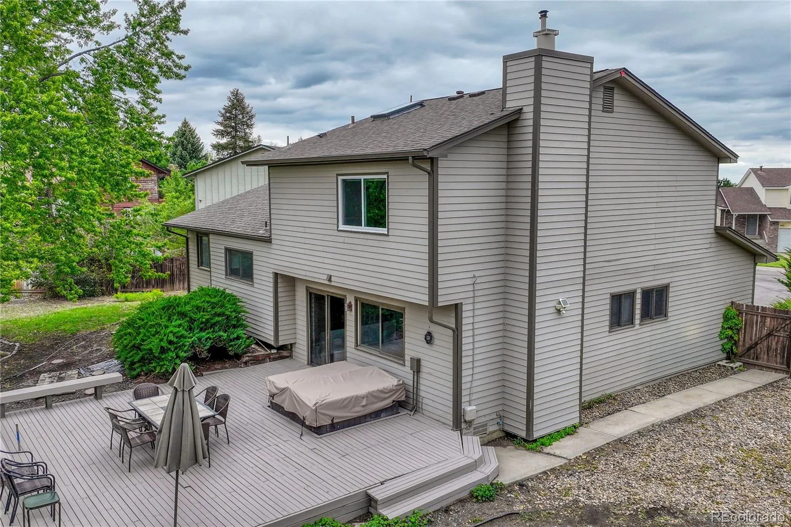
Entertain in the large dining room or dine-in kitchen with open sight lines to the family room featuring a gas fireplace and sliding door access to the gigantic deck and hot tub overlooking the enormous, fully fenced yard framed by mature trees.

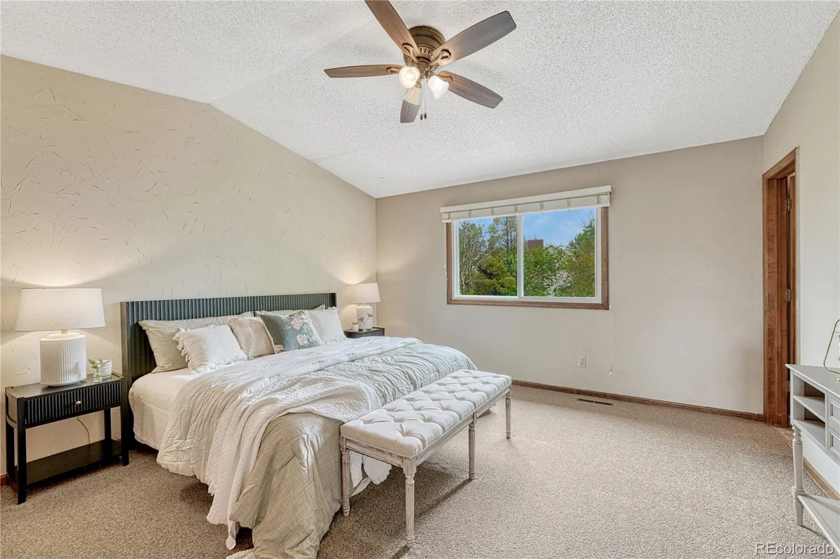
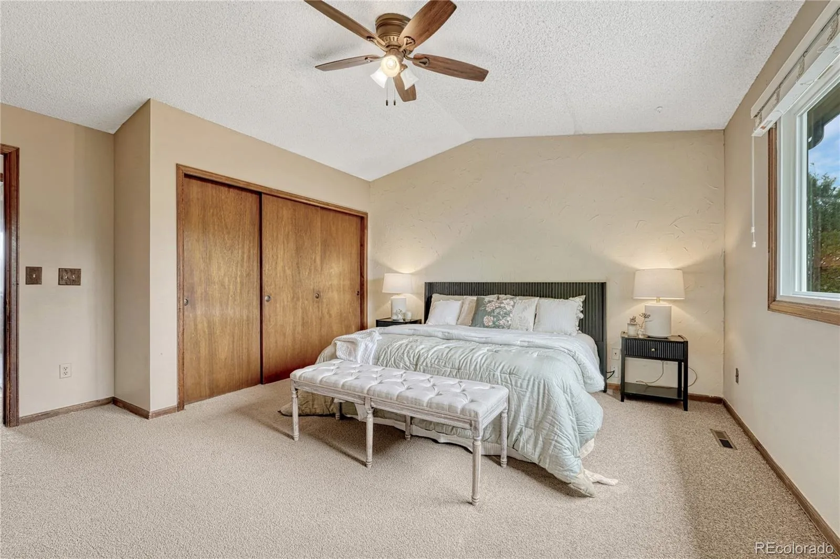
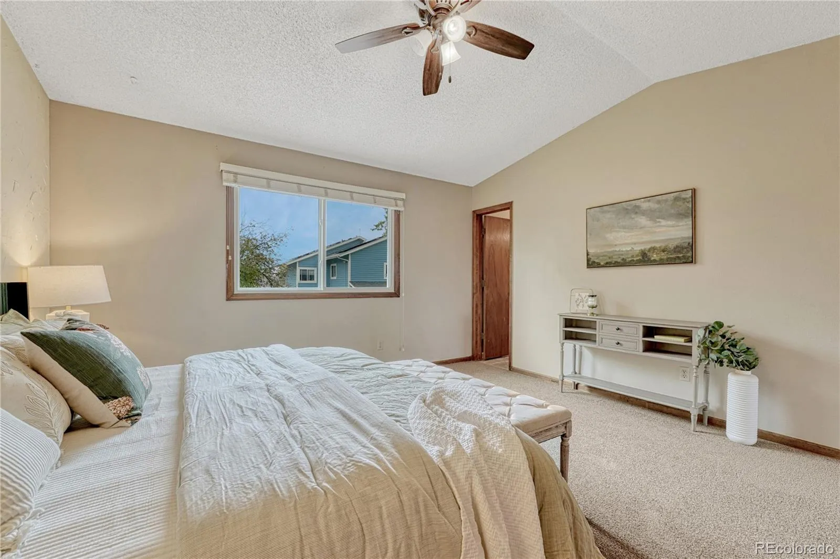
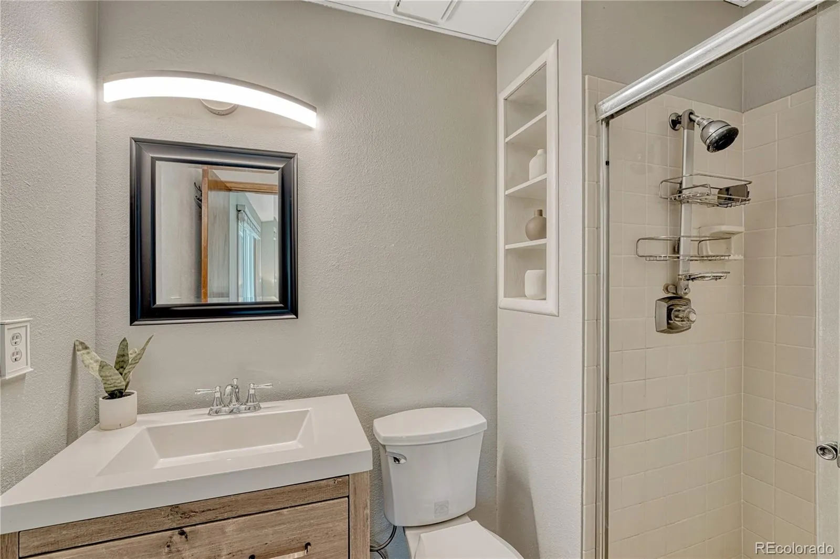
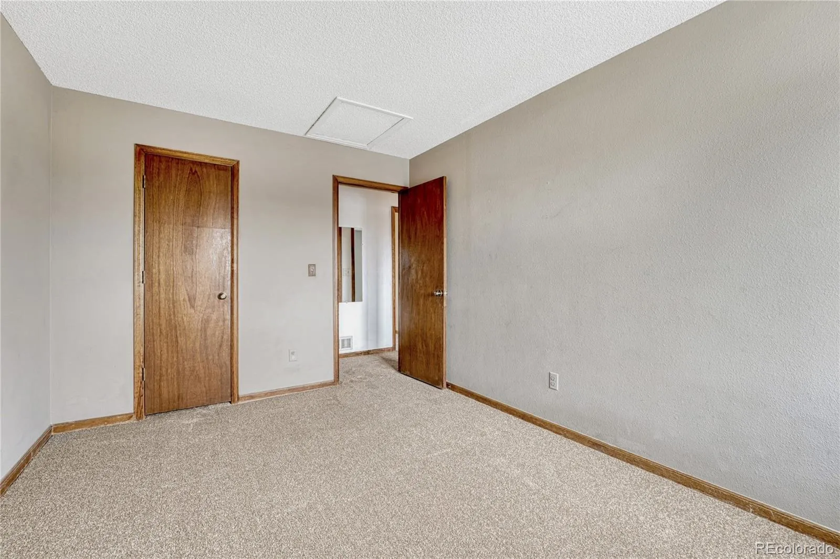
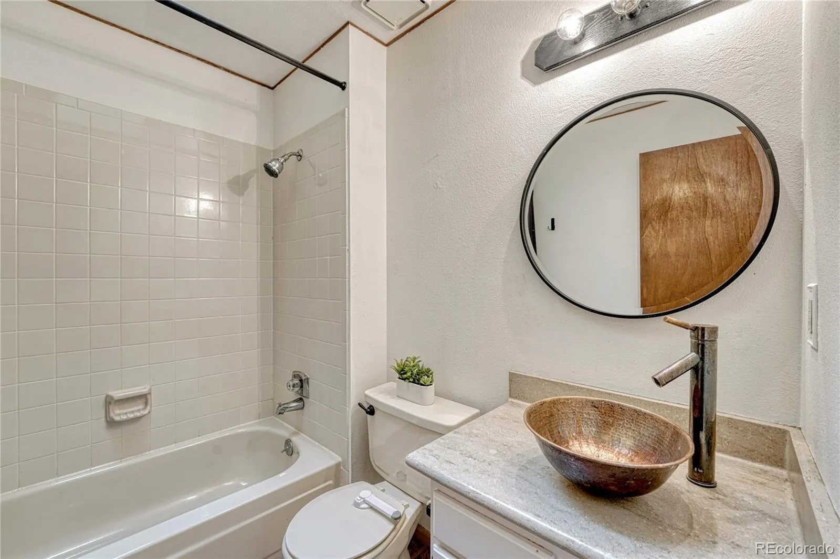
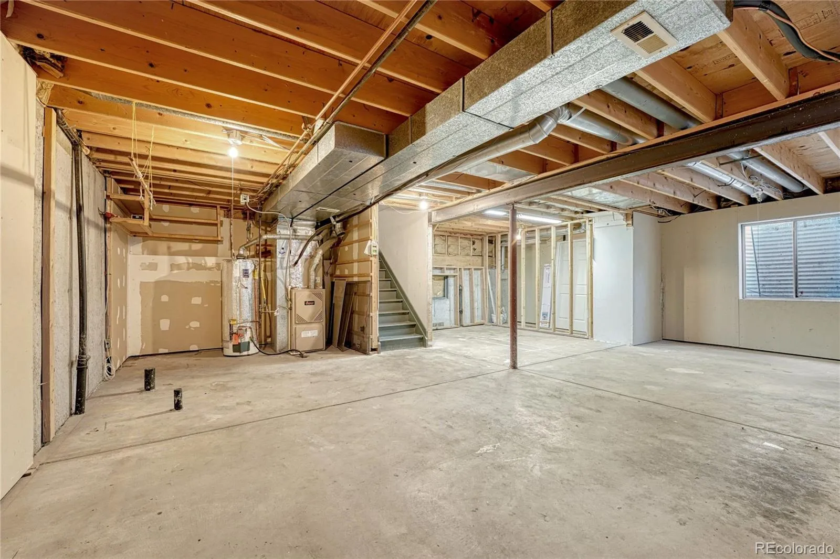
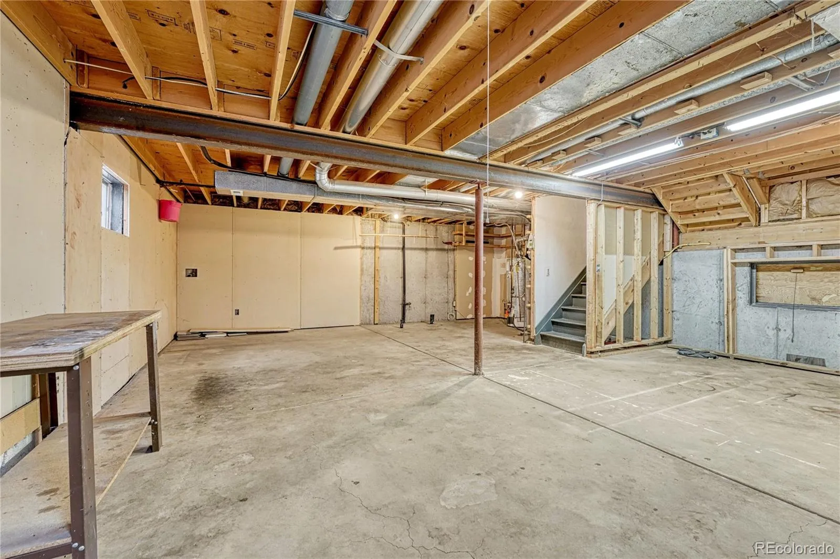
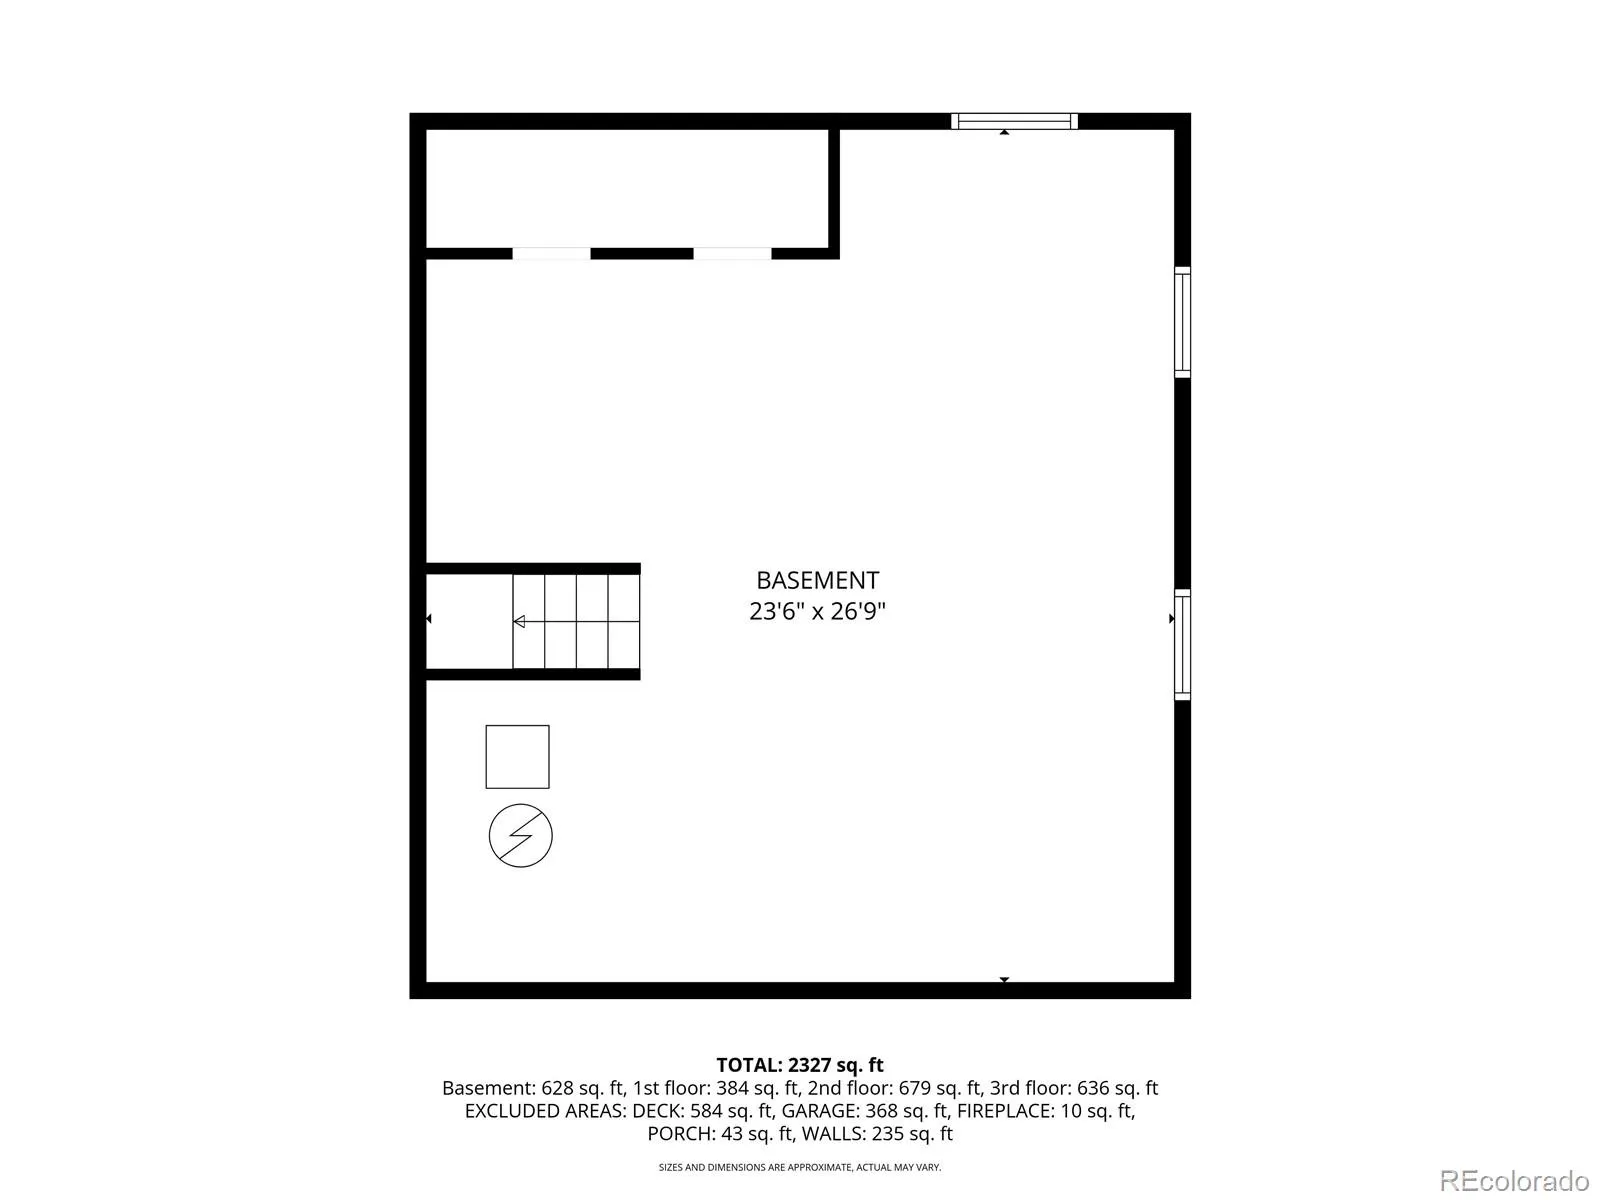
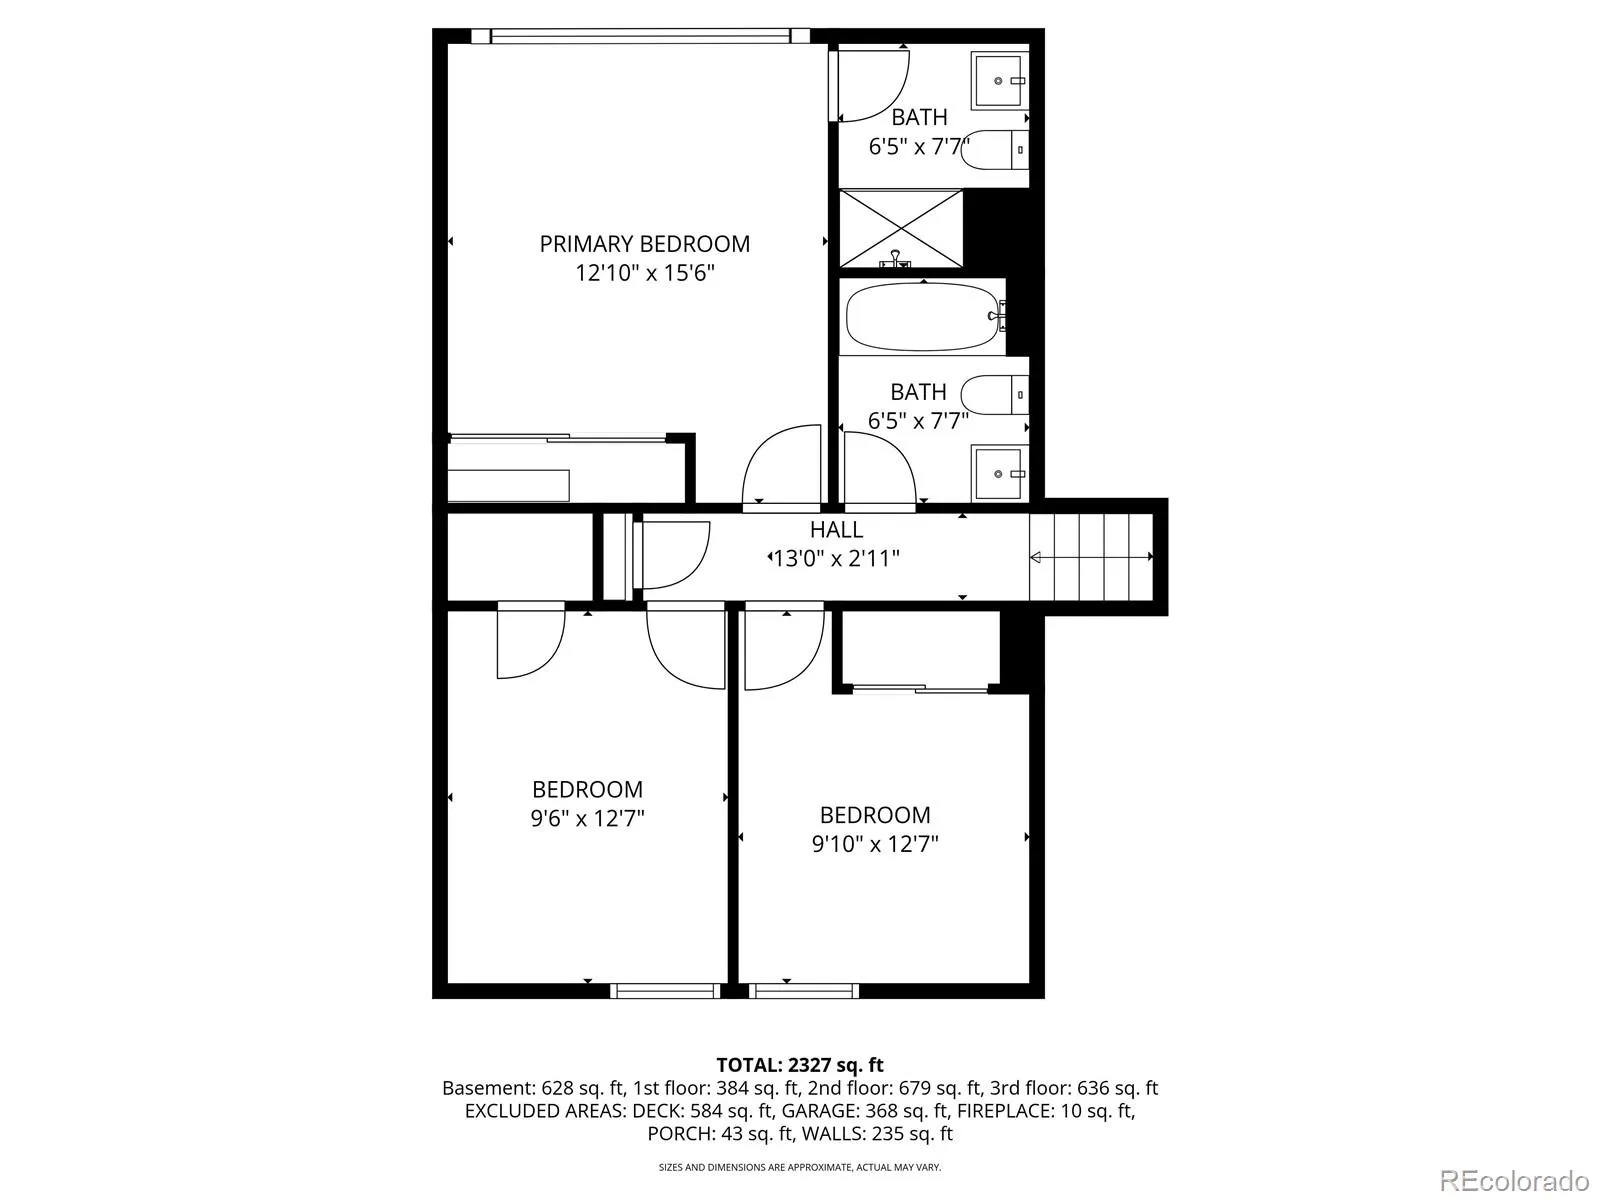
Upstairs, the primary suite includes an en suite bathroom and vaulted ceiling with fan, while two additional bedrooms share a full hall bath. The unfinished basement offers room to expand with egress windows and rough-in plumbing already in place.

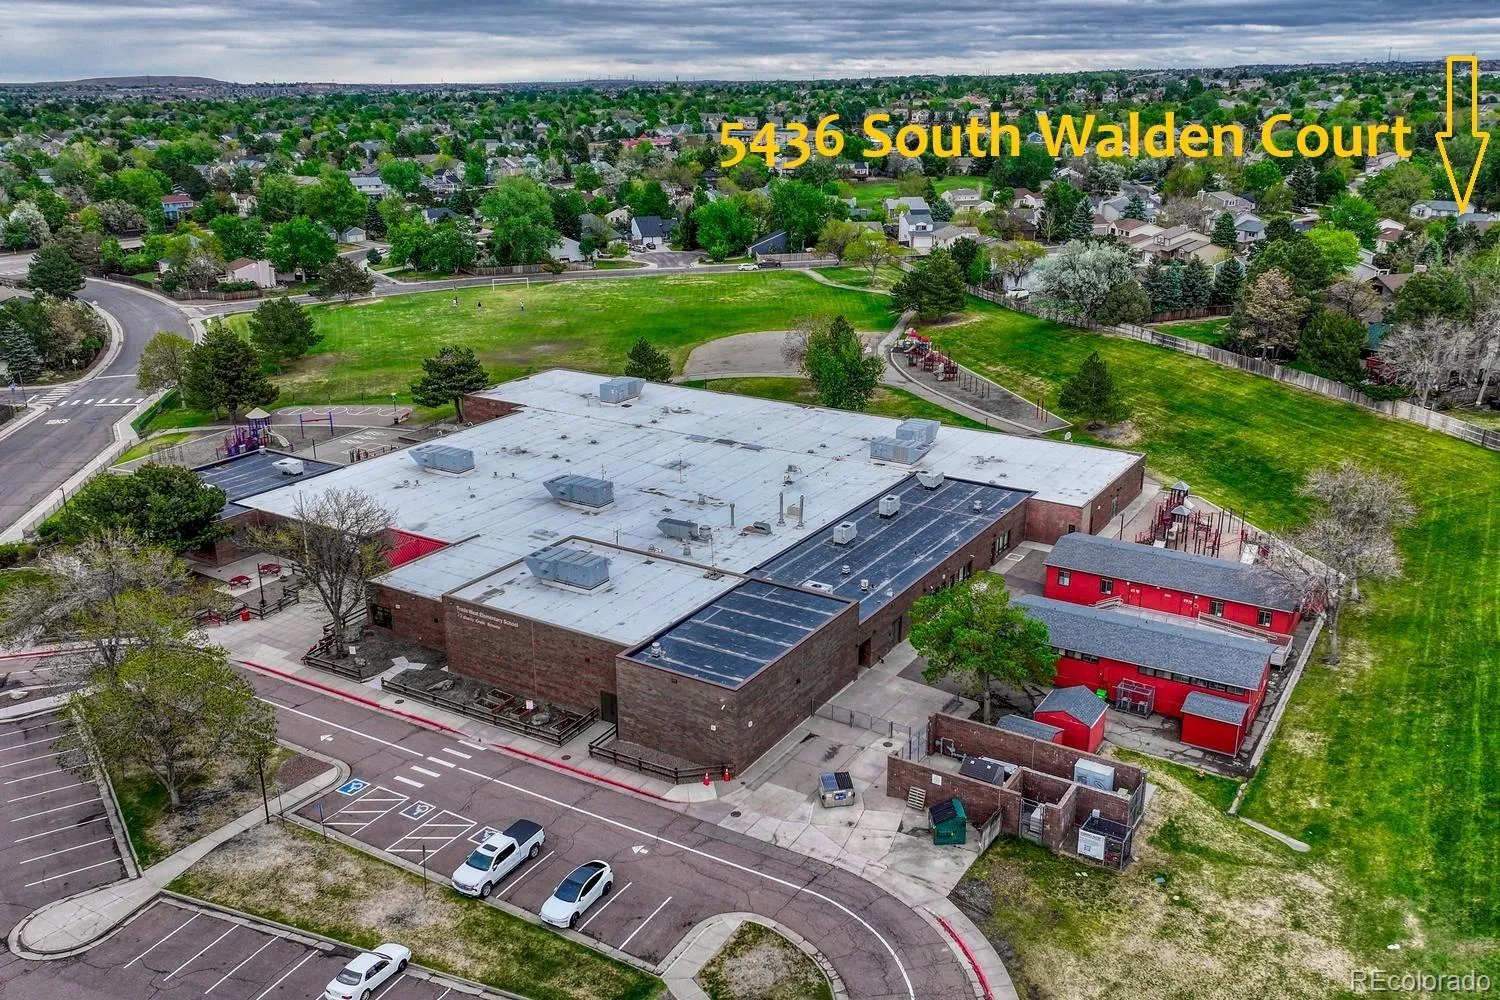
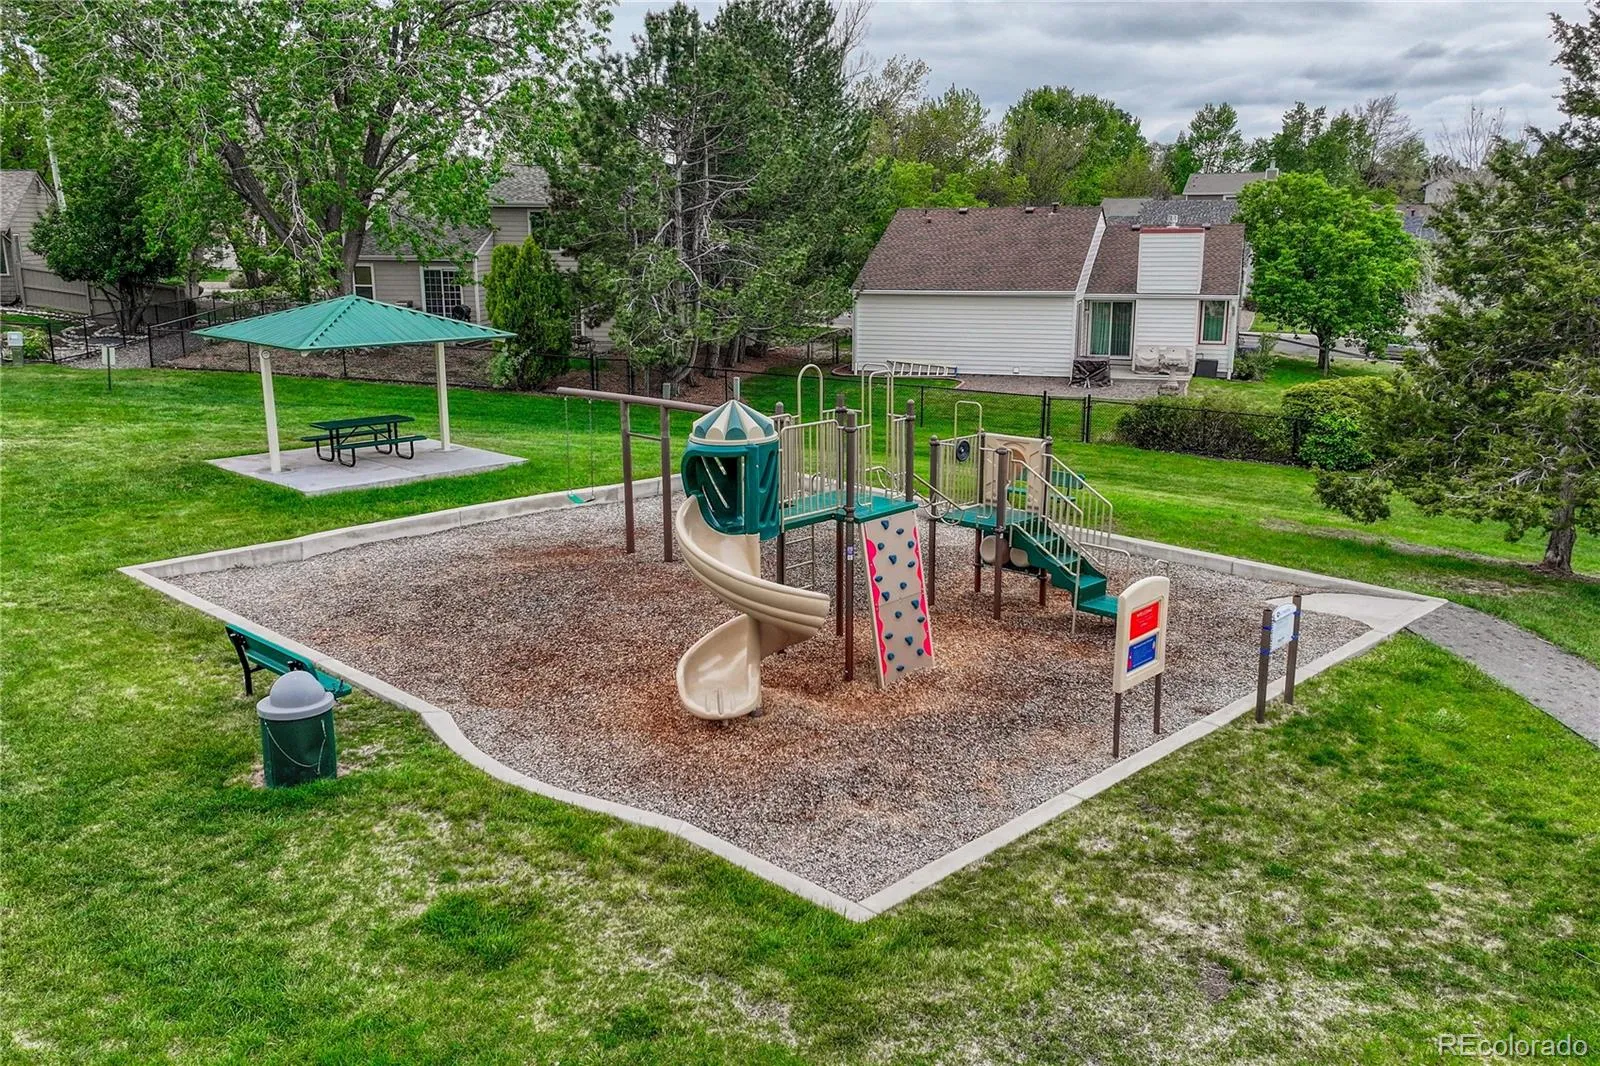
The location is tough to beat—just minutes from grocery stores, restaurants, parks, recreation options, and major transportation routes. A prime location, refreshed interior updates, massive private yard, peace of mind with a home warranty, and an assumable 3.25% mortgage could all be yours!

Features
: Forced Air, Natural Gas
: Central Air
: Unfinished, Crawl Space, Daylight, Interior Entry, Bath/Stubbed
: Full
: Yes
: Gas Log, Living Room
: Carbon Monoxide Detector(s), Video Doorbell
: Covered, Deck, Front Porch
: 2
: Unfurnished
: Dryer, Dishwasher, Disposal, Microwave, Range, Refrigerator, Self Cleaning Oven, Washer, Gas Water Heater
: Contemporary
: Concrete, Dry Walled, Floor Coating
: Shingle
: Public Sewer
Address Map
CO
Arapahoe
Centennial
80015
Walden
5436
Court
W105° 13' 21.1''
N39° 37' 1.1''
S
Additional Information
$67
Annually
: Frame, Brick, Wood Siding
5
GPS is accurate. From East Smoky Hill Road, head south on S Waco St and make the first left onto E Crestridge Dr. From Tower Road, turn onto E Crestridge Drive. Once on E Crestridge, S Walden Court is a cul-de-sac with the home at the back.
Trails West
: Private Yard, Rain Gutters, Spa/Hot Tub
1
: Carpet, Tile, Vinyl
2
Grandview
: Pantry, High Ceilings, Eat-in Kitchen, Vaulted Ceiling(s), Ceiling Fan(s), Entrance Foyer, Primary Suite, Hot Tub, Corian Counters
Yes
Yes
1031 Exchange, Cash, Conventional, FHA, VA Loan
: Level, Sprinklers In Front, Sprinklers In Rear, Cul-De-Sac
Falcon Creek
Realty One Group Five Star
031719739
: None
: House
Smoky Hill
$4,591
2025
05/20/2026
2520
Active
Yes
1
Cherry Creek 5
Concrete Perimeter
Cherry Creek 5
Cherry Creek 5
05/21/2026
05/21/2026
: Two

Smoky Hill

5436 S Walden Court, Centennial, CO 80015

3 Bedrooms
3 Total Baths
1,824 Square Feet
$575,000
Listing ID #3138178
Basic Details
Property Type : Residential
Listing Type : For Sale
Listing ID : 3138178
Price : $575,000
Bedrooms : 3
Rooms : 12
Total Baths : 3
Full Bathrooms : 1
3/4 Bathrooms : 1
1/2 Bathrooms : 1
Square Footage : 1,824 Square Feet
Year Built : 1983
Lot Area : 12,066 Acres
Lot Acres : 0.28
Property Sub Type : Single Family Residence
Status : Active
Originating System Name : REcolorado
Mortgage Calculator
$
$ %
years
%
$ %per year
$ %per year

$
Contact Agent


