
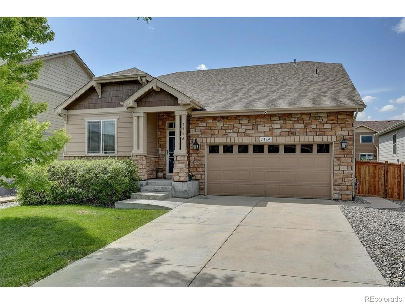
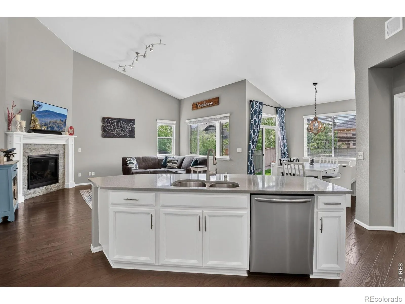
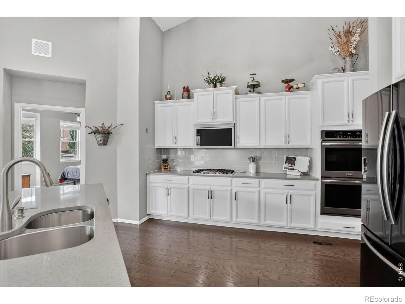
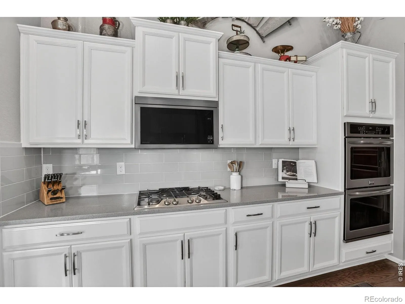
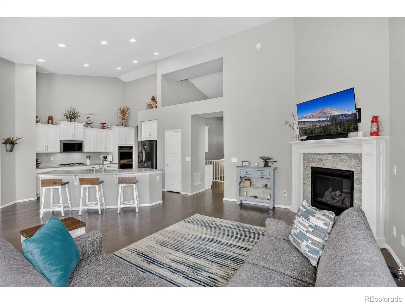
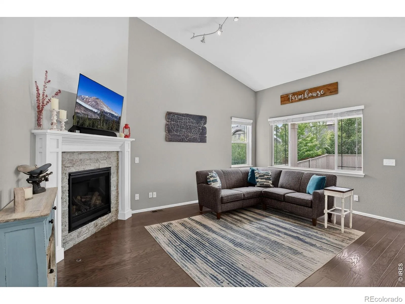
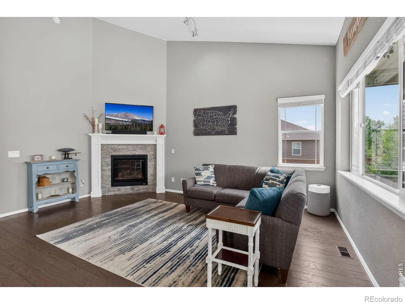
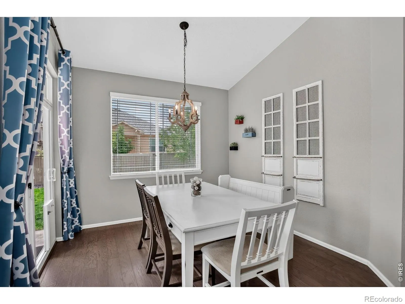
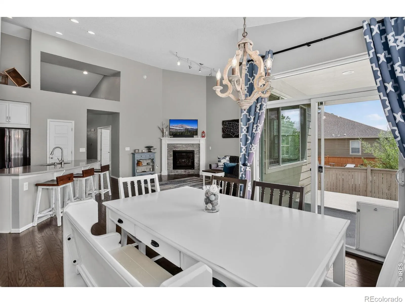
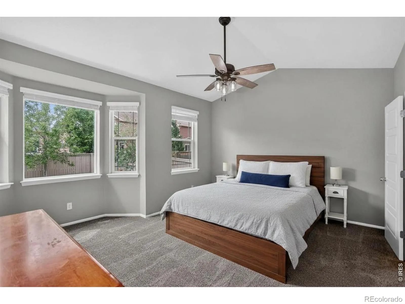
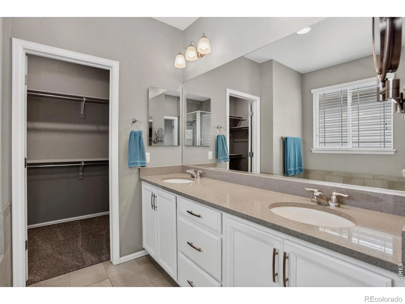
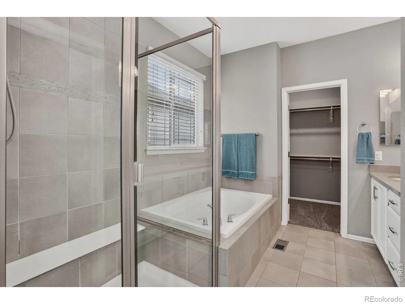
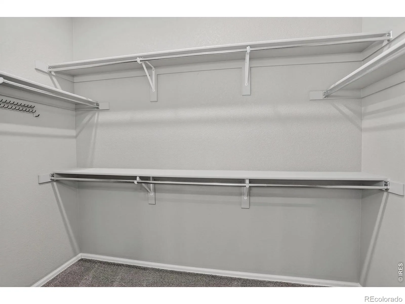
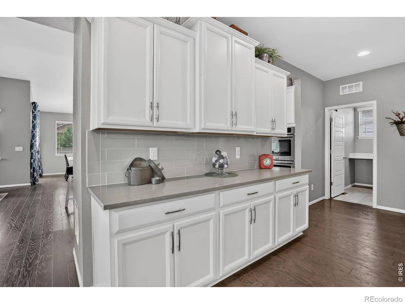
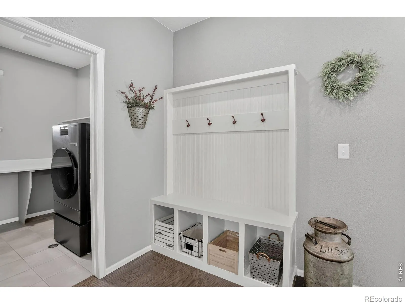
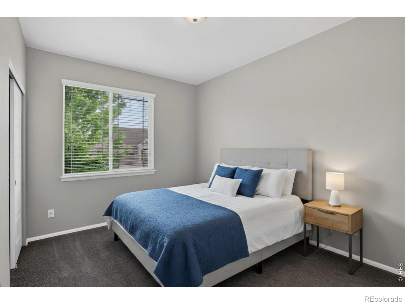
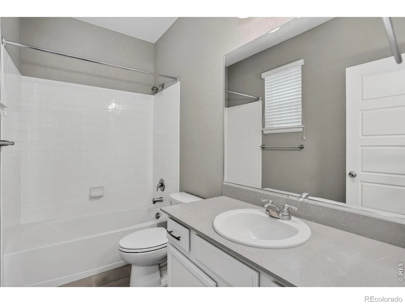
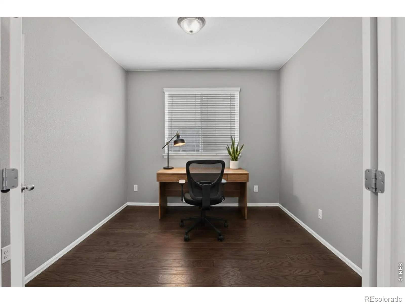
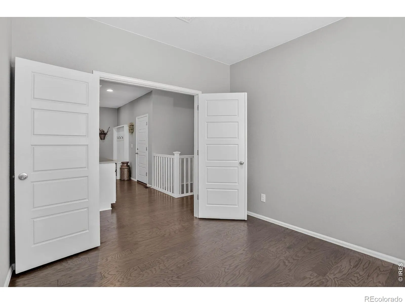
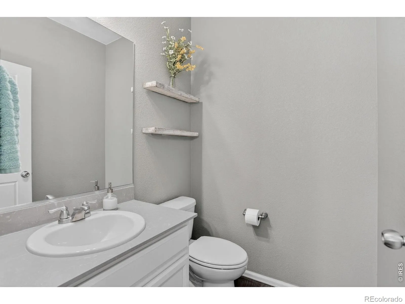
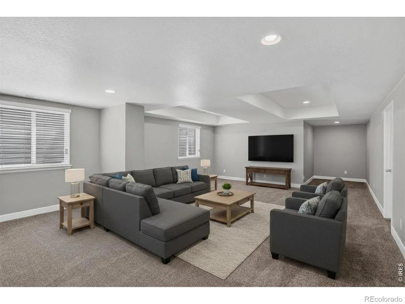
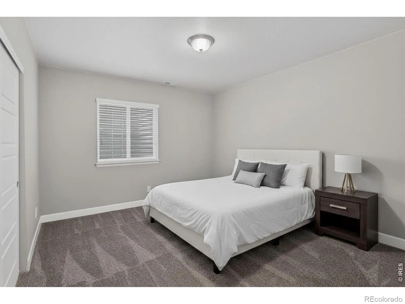
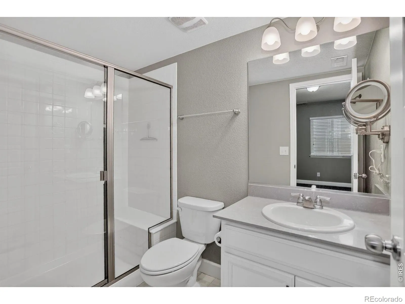
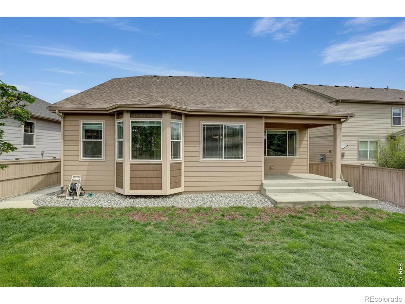
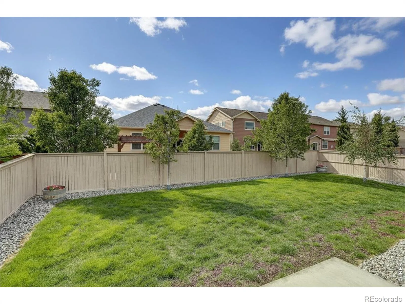
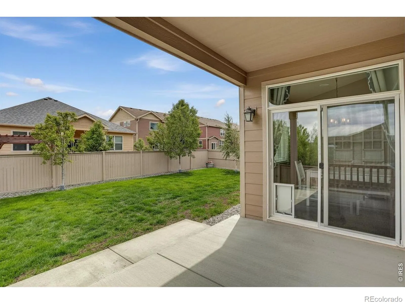
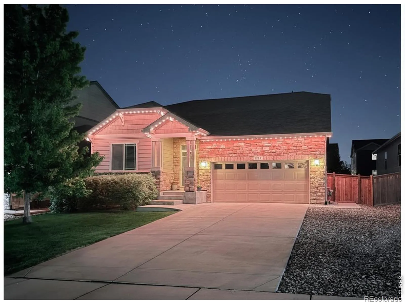
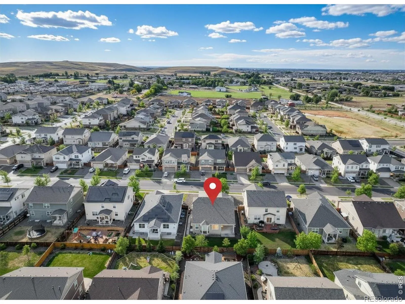
NO METRO! Experience refined Colorado living in this stunning ranch-style home featuring 3 bedrooms and 3.5 bathrooms, thoughtfully designed with an open floor plan and soaring cathedral ceilings that create a bright, airy atmosphere throughout. Rich hardwood floors, new carpet, and upscale finishes add warmth and elegance to every space.The heart of the home is the gourmet kitchen, complete with quartz countertops, stainless steel appliances, and a convenient butler pantry, perfect for entertaining and everyday living. A dedicated office/study offers the ideal work-from-home setup or quiet retreat. The spacious primary suite is designed for comfort, featuring a luxurious 5-piece bathroom and ample privacy. Additional modern conveniences include a ventless washer/dryer combo and a premium through-glass dog door, with the original non-dog door glass also included. Downstairs, the large basement with high ceilings is partially finished and offers a versatile flex room with endless possibilities, home gym, media room, guest suite, or additional living space. The home is also equipped with permanent Jellyfish exterior lighting, offering customizable year-round architectural and holiday lighting at the touch of a button. The oversized 2-car garage is EV-ready with a Level 2 NACS charger already installed for seamless electric vehicle charging. Perfectly situated near local shopping, childcare, and community amenities, this home is within walking distance to the Palisade Park Amphitheater, home to weekly summertime farmers markets and community events. Commuters will appreciate easy access to I-25 and Hwy 7. The future Mobility Hub, opening Fall 2026, providing convenient public transit connections between Boulder and Brighton. This exceptional home blends luxury, functionality, and location into one remarkable opportunity.
Vista Highlands
1194 W 170th Place, Broomfield, CO 80023


- 1. 2026-06-27 (Start time: 2026-06-27T16:00:00Z - End time: 2026-06-27T18:00:00Z)
