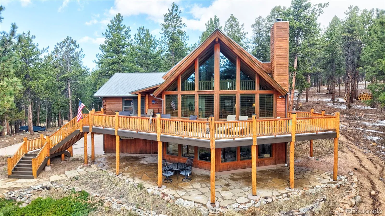
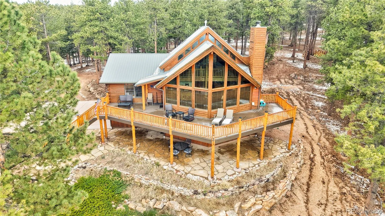
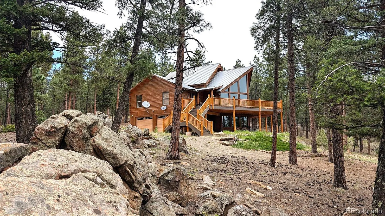
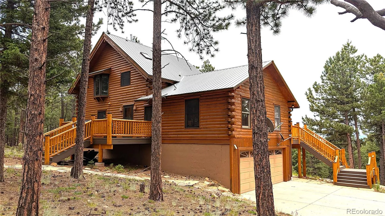
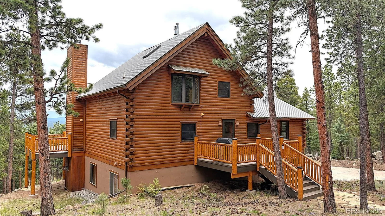
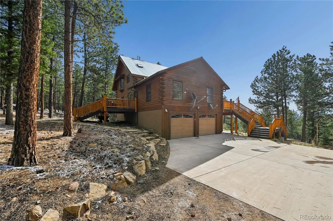
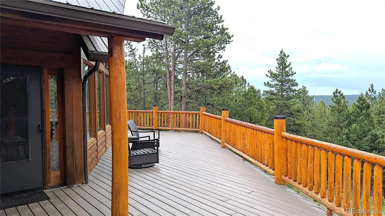
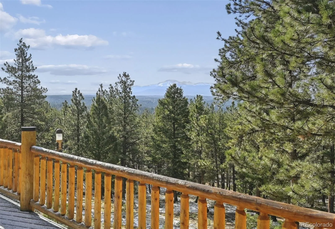
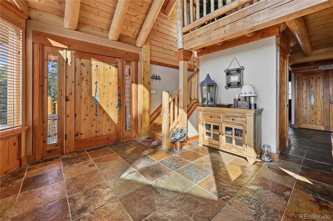
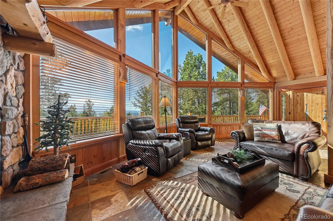
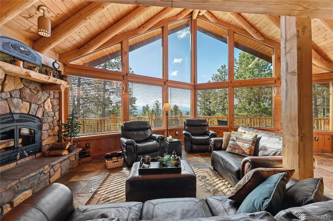
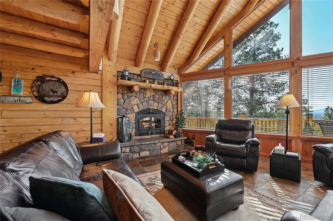
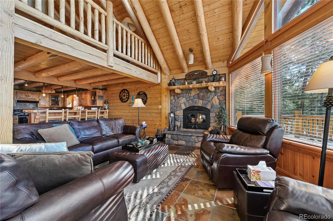
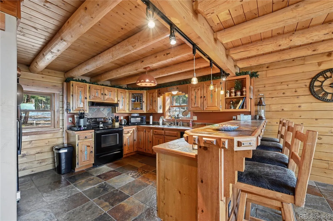
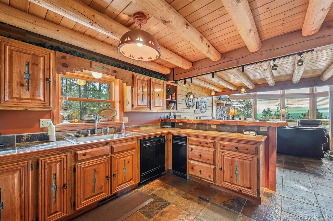
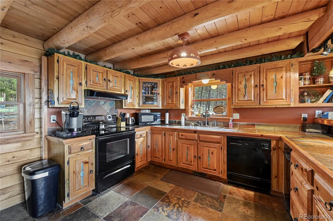
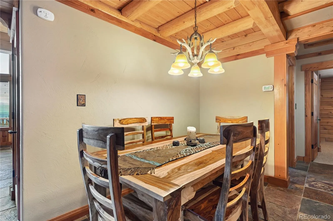
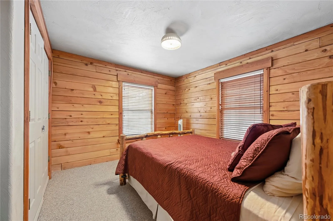
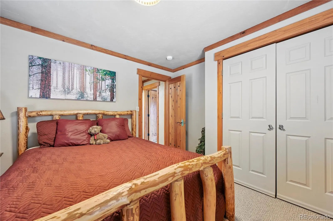
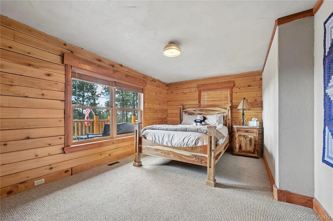
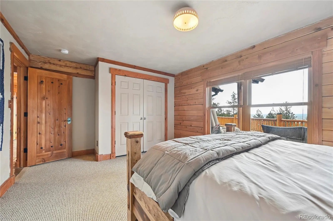
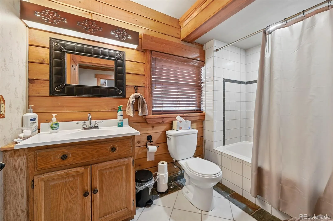
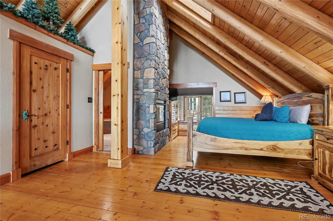
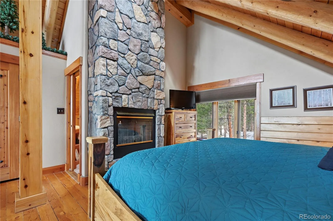
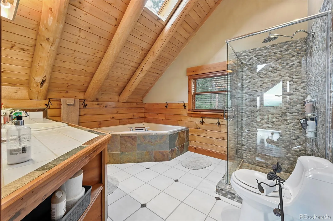
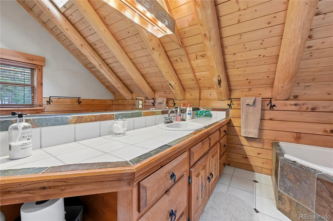
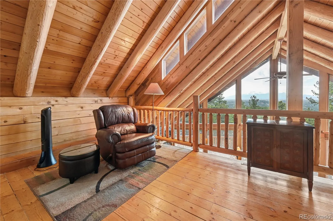
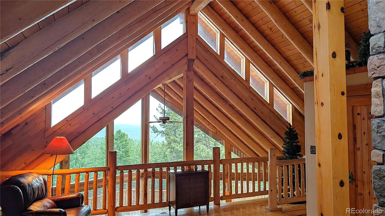
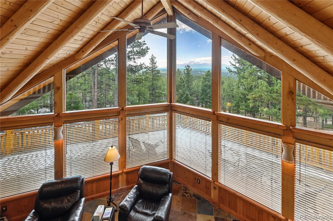
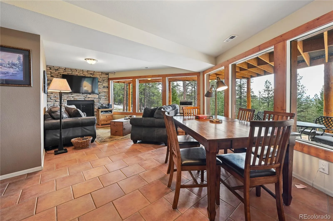
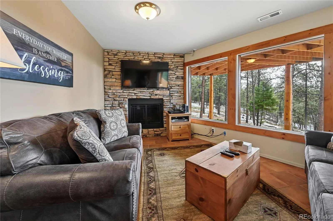
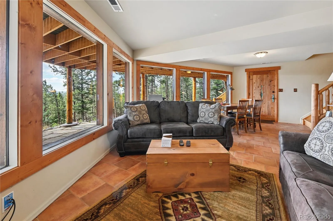
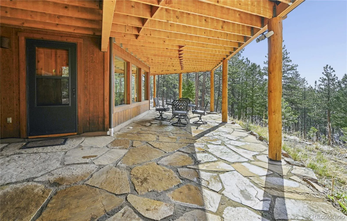
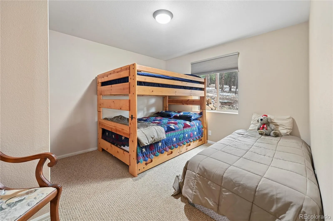
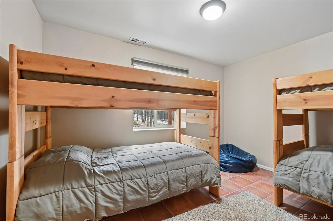
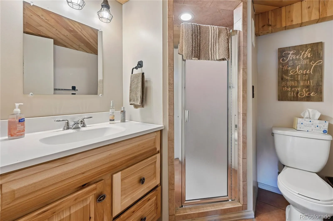
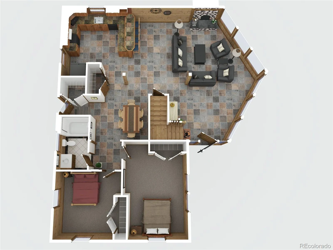
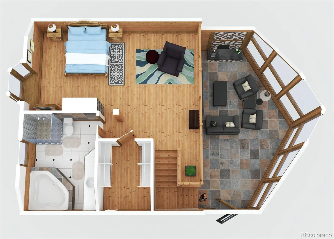
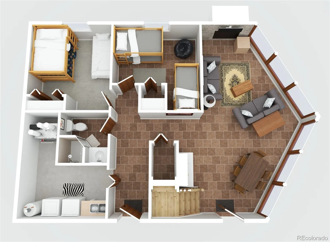
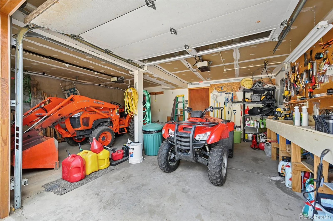
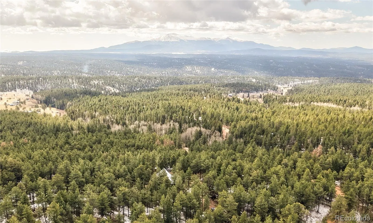
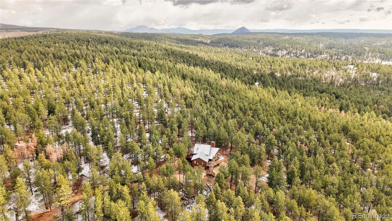
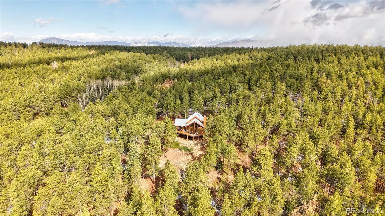
Just 30 minutes outside Woodland Park and 90 minutes from Breckenridge stands this stately log retreat. It is perfectly perched on a hillside to provide jaw-dropping views through window walls on all 3 levels that blur the lines between indoors and nature. This Rocky Mountain estate includes TWO LOTS totaling 12.5 acres to ensure these views remain impressive. The newly rebuilt 64-foot, wrap-around, composite deck with log posts & railing and the matching flagstone patio aside the walk-out basement will beg you to enjoy panoramic views of the Northeast face of Pikes Peak and the surrounding, forest-covered valleys that are spread below. The home itself impresses with custom solid-wood entry & cabinet doors featuring Southwest inspired patinated copper insets and hardware. Other luxury finishes include stone flooring, 2-story log-beamed ceilings, clerestory upper level windows between a tiered metal roof, and so many panoramic new windows you won’t know where to look first. All 3 fireplaces are adorned with stone surrounds, including a gas fireplace in the master retreat & family room and a wood-burner in the living room, stoked from the natural resources on the 12.5 acres you manage. One of the 5 bedrooms is a lofted master suite that encompasses the entire upper level, with its own ensuite spa bath featuring a cultured stone 2-sided fireplace, mosaic step-in shower, and two-person jetted tub. The views out the window wall from the sitting area in the loft can be the last thing you see at night and the first thing you enjoy in the morning. There’s 5 bedrooms, showers on each of the 3 levels, a two-car attached garage to keep cars, tools, and toys out of the weather, a level paved parking pad that is a rarity in the hills, Pike National Forest with hunting, fishing, off-roading, and hiking about a mile away, and if you like the furnishings you see, let’s talk. Visit today and you can own this luxury estate for years to come.

Advanced Home Search
Search by square footage, location, price, bedrooms, bathrooms and more.Just Listed
These homes just hit the market. Be among the first to see them. Schedule a showing, too.New Construction
See brand new homes and homes under construction now and available soon.Features & Amenities
Find homes with views or pools, in gated communities & with other desirable features.Cities
Take a look at luxury homes in each city in Metro Denver.Neighborhoods
Find the ideal neighborhood and the home that best fits you.Counties
Have your eye on a specific county? Browse these listings.Zip Codes
Start here to find a luxury home in a particular zip code.Single-Family Homes
See photos of single-family homes, get prices, neighborhood information & more.Townhomes
Get all the details about luxury townhomes for sale now throughout Metro Denver.Condos
Are you drawn to the low-maintenance, luxury lifestyle of condo living? Start here.One-Story Homes
Looking for a main floor master? Ranch-style homes may be perfect for your lifestyle.Featured Price Ranges
We’ve done the searching for you. Find homes in popular luxury price ranges.55-Plus
Explore beautiful homes and enviable amenities available in 55-and-over communities.Your Free MLS Search Account
Create and manage saved searches and properties with the Property Organizer.Schedule a Personal Consultation
We’re happy to help any time! Schedule a no-obligation 15-minute call.


