
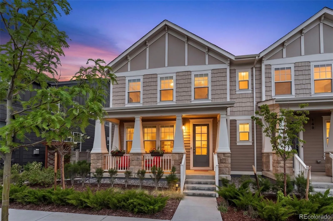
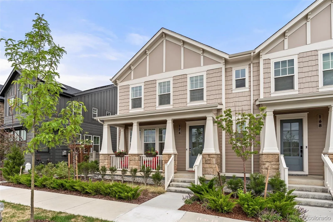
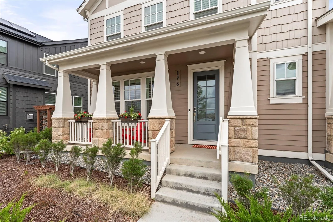
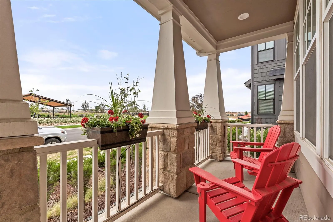
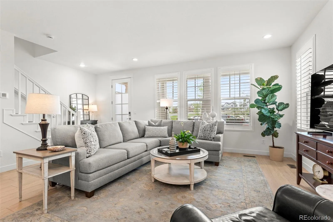
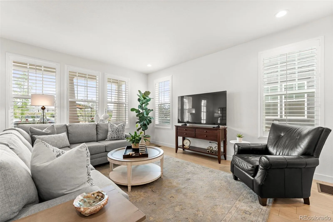
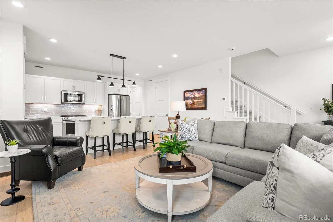
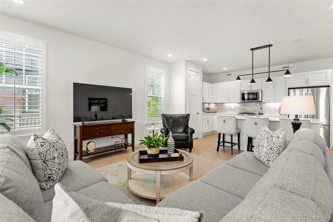
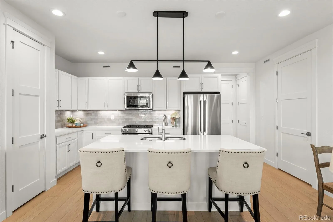
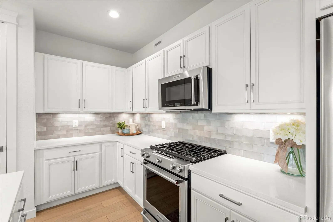
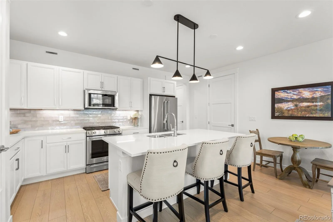
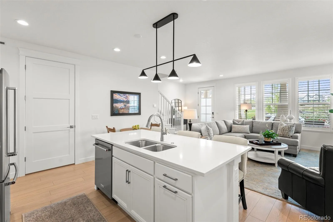
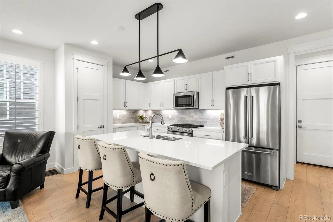
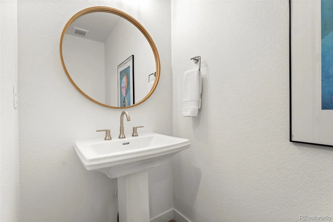
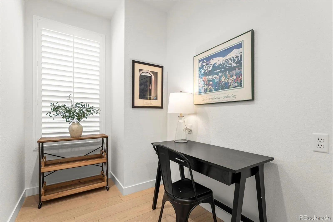
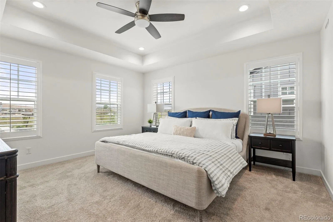
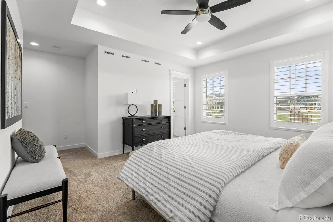
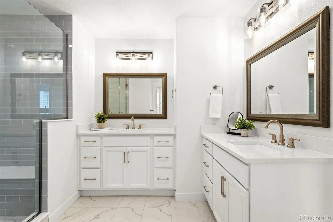
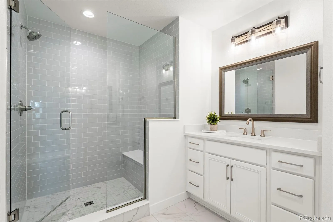
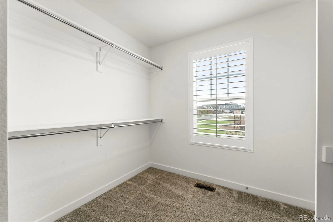
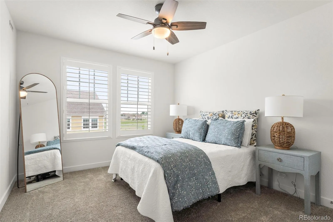
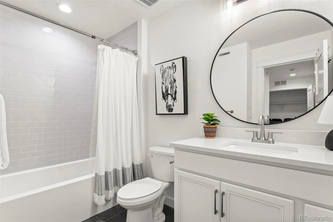
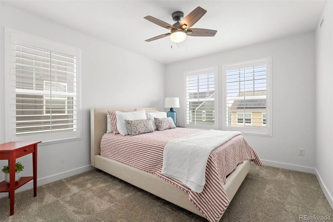
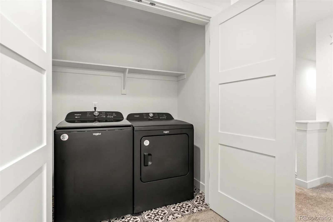
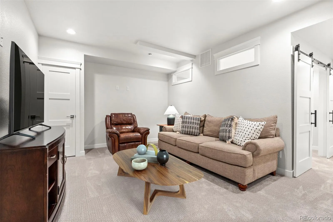
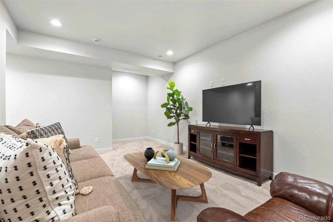
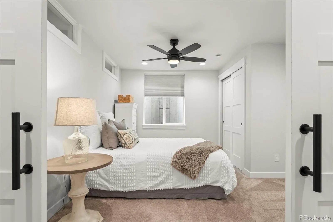
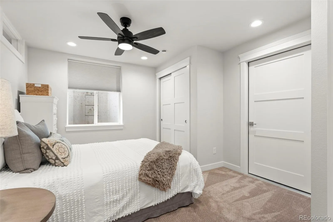
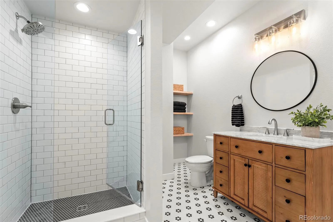
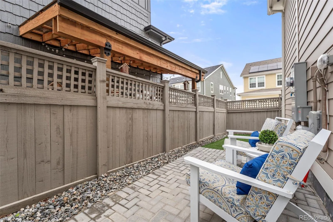
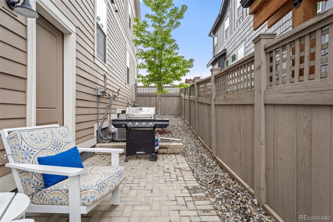
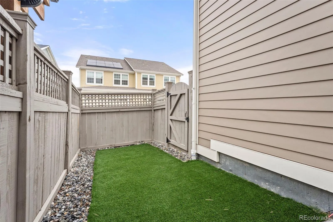
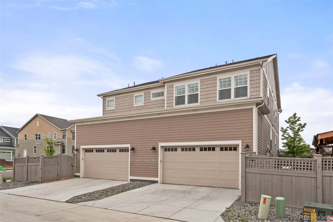
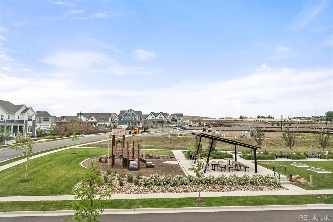
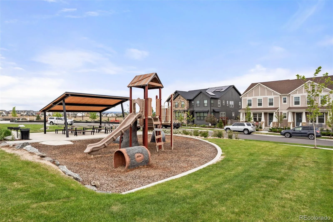
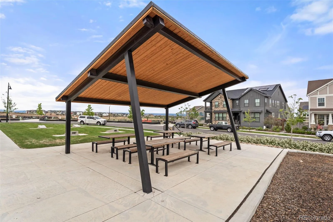
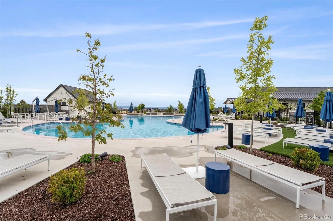
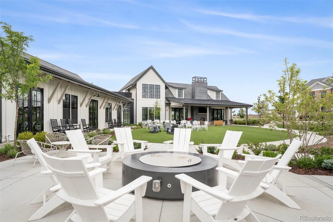
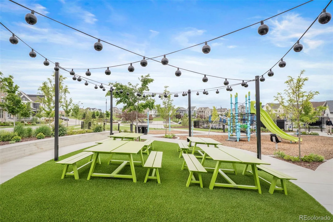
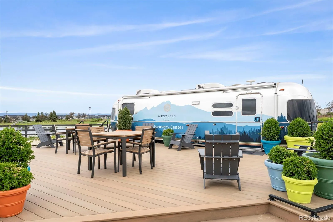
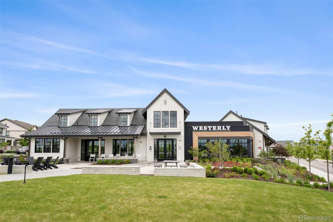
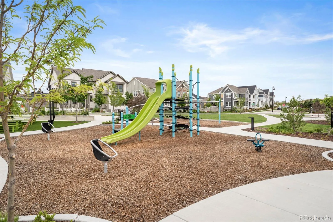
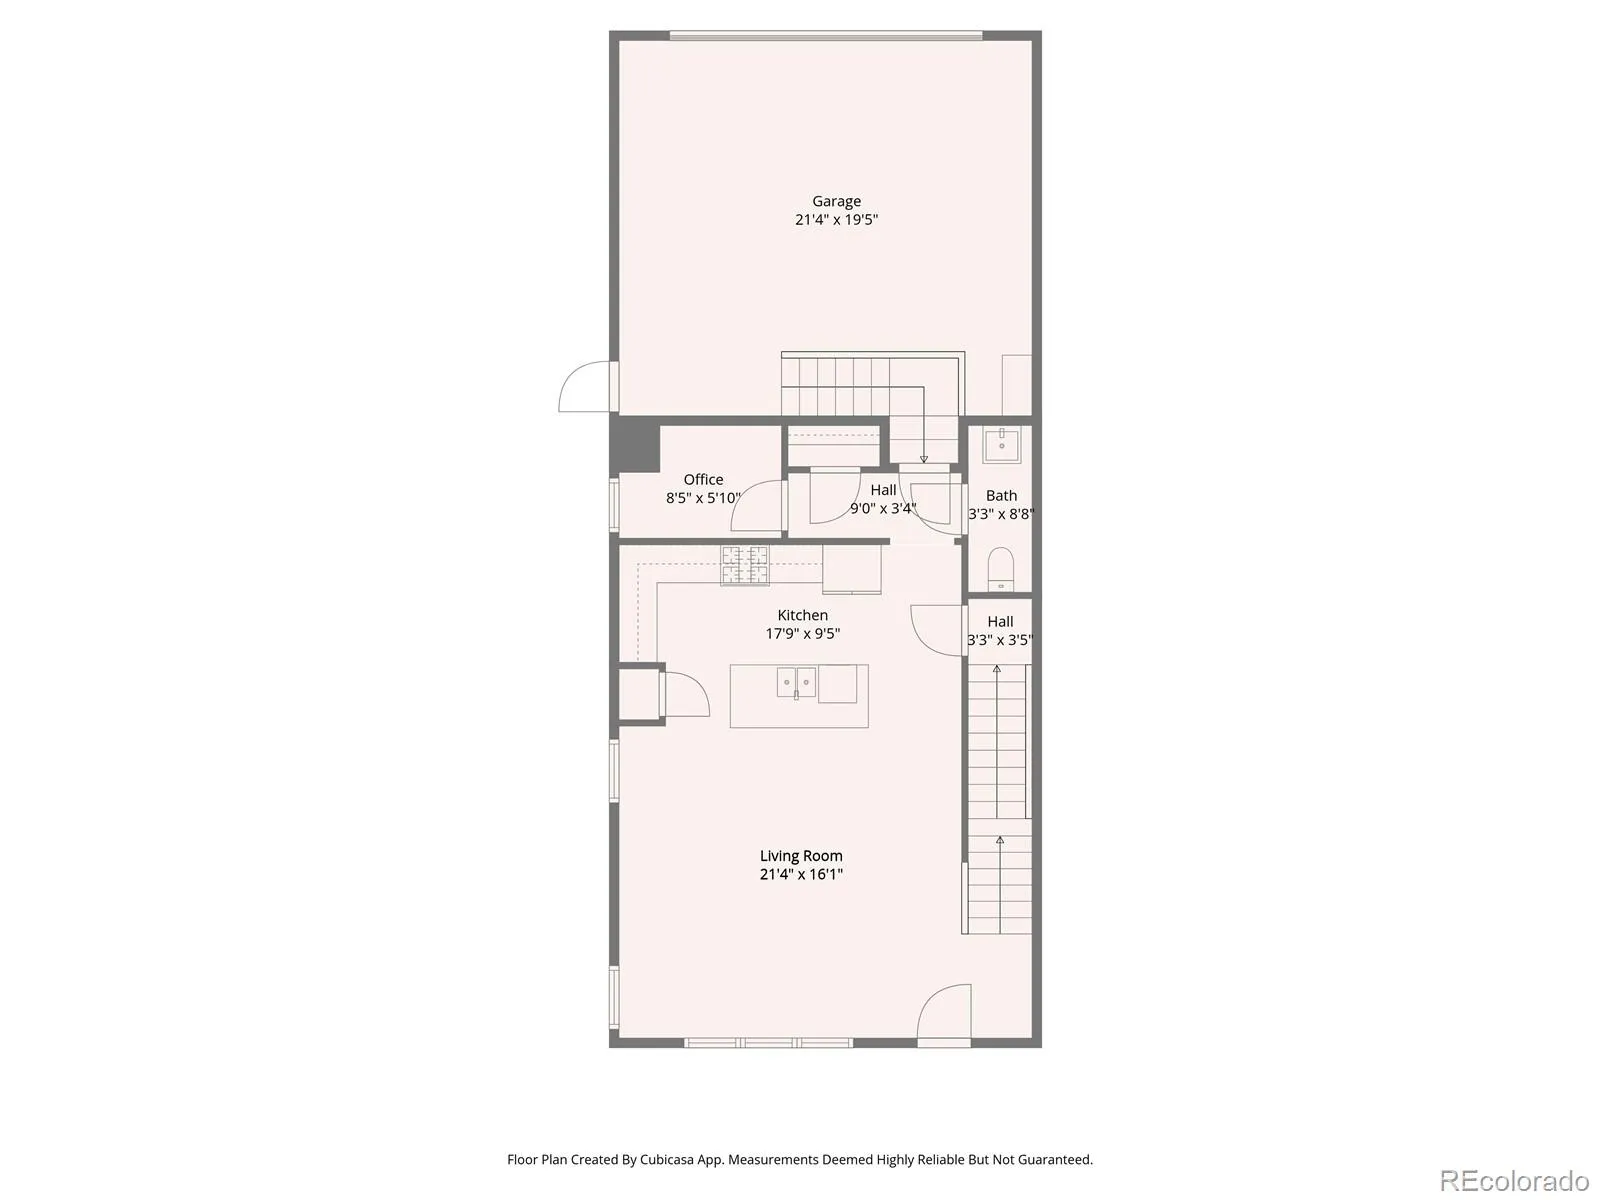
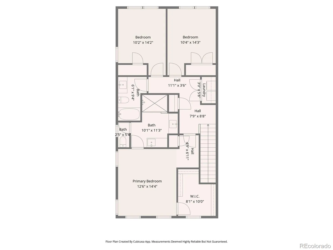
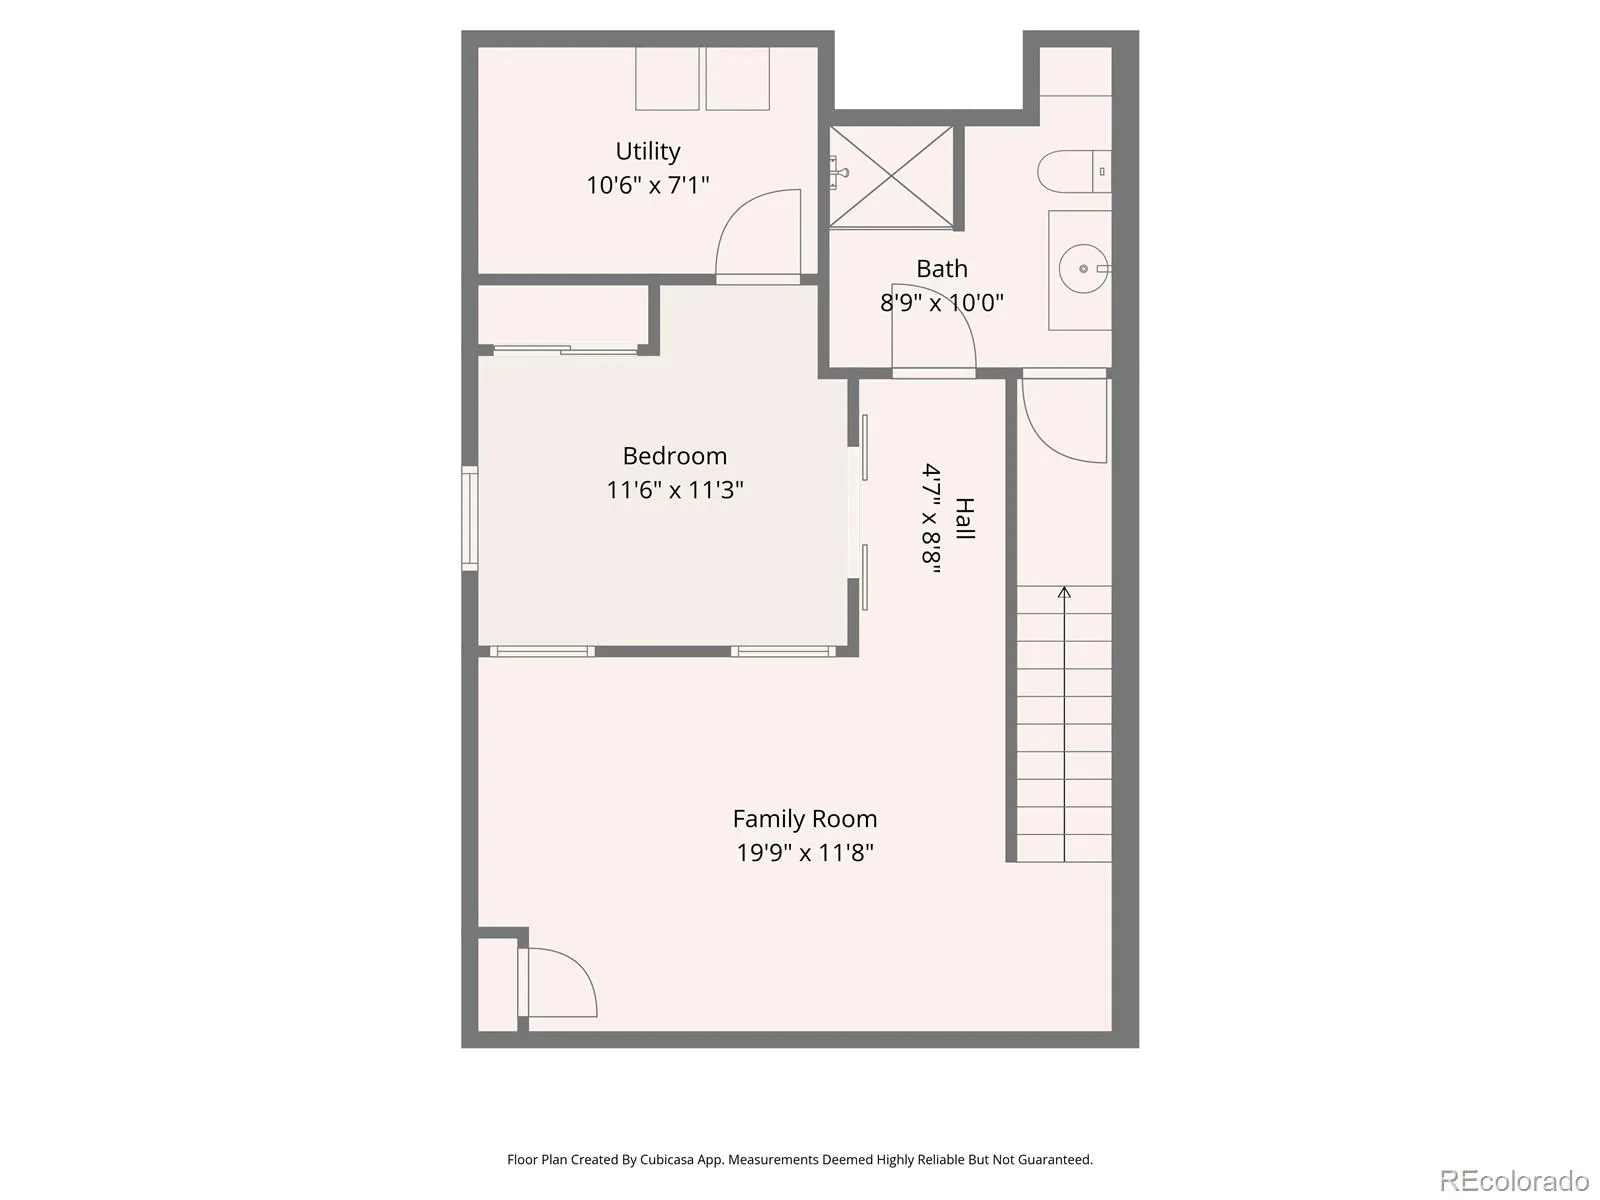
15K SELLER CONCESSION/RATE BUY DOWN!! Absolutely darling and full of charm, this Westerly duplex is packed with style, personality, and rare extras — including a custom finished basement, plantation shutters, a private fenced side yard, and a sweet location across from a pocket park. This 4BR/4BA home is fresh, polished, and full of personality. Step inside to a south-facing main level that feels instantly inviting, with big windows, abundant natural light, crisp paint, tall baseboards, and extended LVP flooring. At the heart of the home, the charming white kitchen shines with quartz counters, stainless appliances, a large island, pantry, and custom tile backsplash. Plus, a clever main-floor work nook creates a smart spot for working from home, while the powder bath and attached 2-car garage add everyday convenience. Upstairs, the layout includes three spacious bedrooms with generous closet space, a laundry closet, and two beautifully appointed full baths. The lovely primary suite features a bright, spa-like bath with double vanities, large walk-in shower, beautiful tile, and quartz finishes. The rare finished basement is a standout, offering a 4th bedroom with custom barn doors, a stunning 3/4 bath with stylish vanity and shelving, plus extra living space for guests, movie nights, fitness, or work-from-home flexibility. Finished to complement the rest of the home, this lower level adds valuable square footage that is hard to find in Westerly. Outside, the landscaped and fenced side yard provides private outdoor space with low-maintenance, lock-and-leave ease. The setting feels open, charming, and connected. Westerly is one of Erie’s most distinctive communities, known for beautiful streetscapes, thoughtful amenities, and true neighborhood feel. Residents enjoy a pool, hot tub, fitness center, clubhouse, parks, gathering spaces, future nearby shopping, and seasonal events like Food Truck Fridays and live music. This gorgeous home is a rare opportunity in Westerly!
Westerly
176 Ash Circle, Erie, CO 80516


- 1. 2026-07-09 (Start time: 2026-07-09T22:00:00Z - End time: 2026-07-10T00:00:00Z)
