
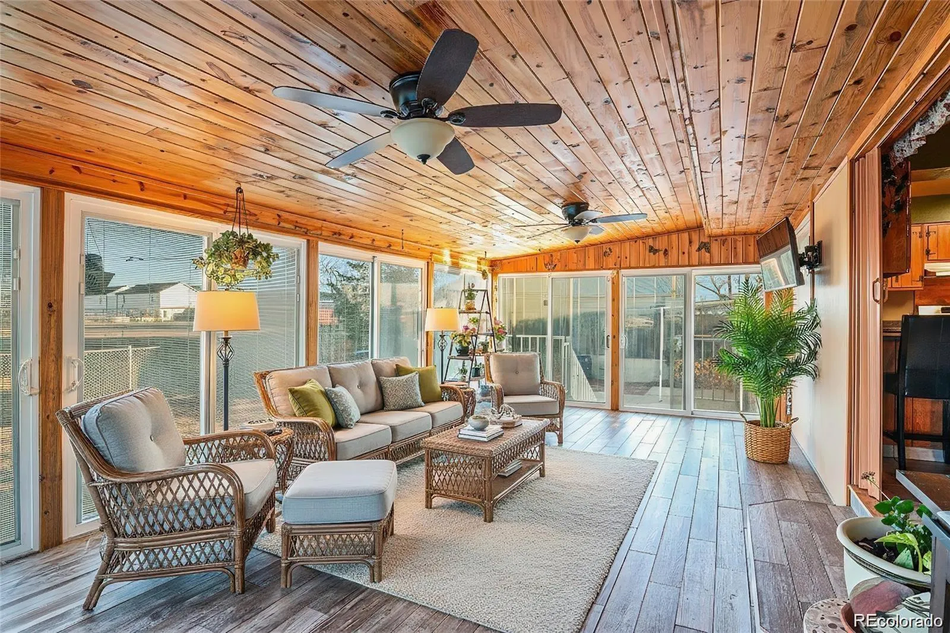
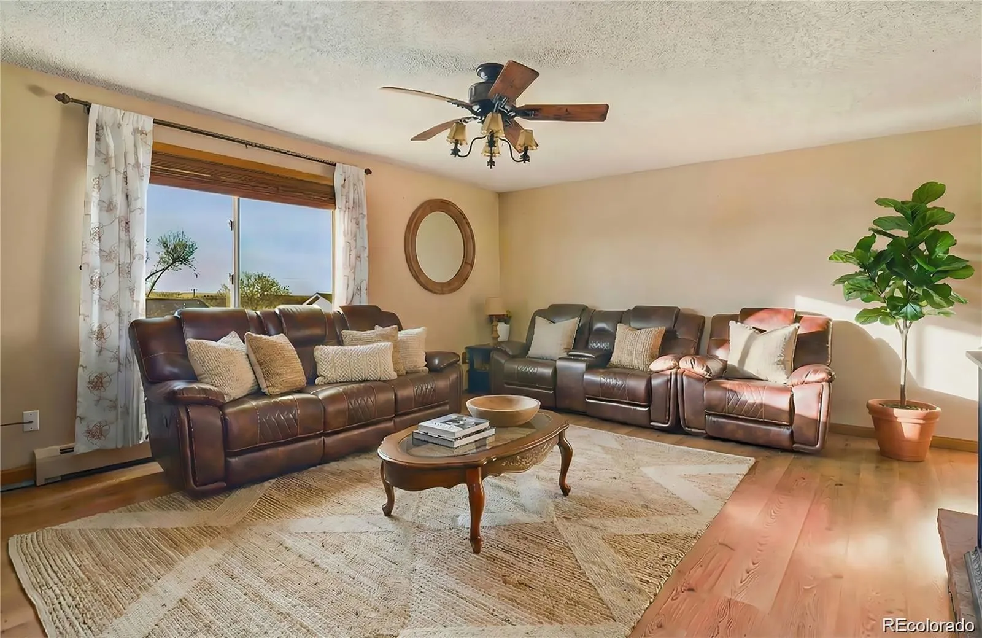
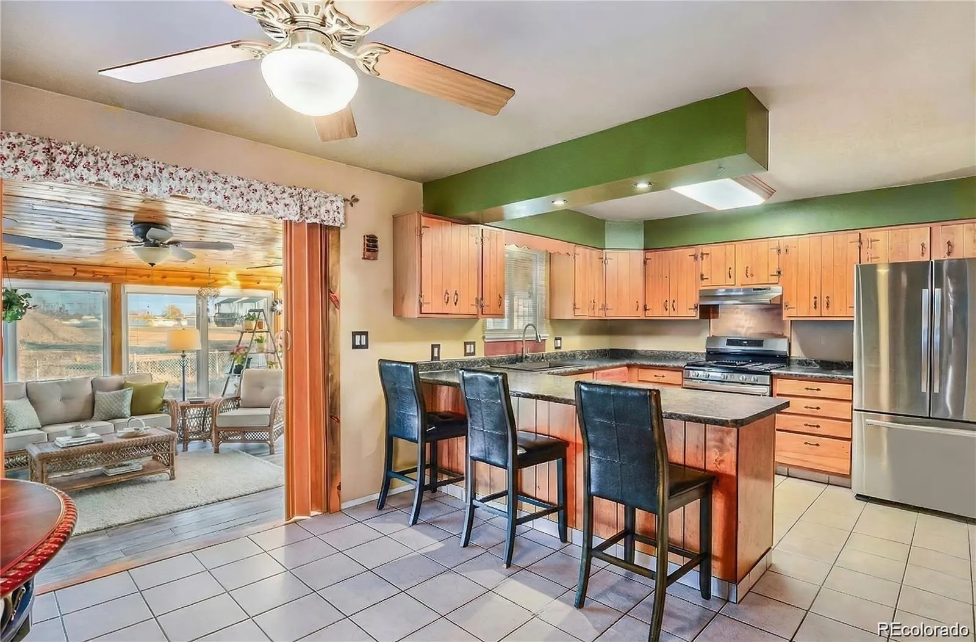
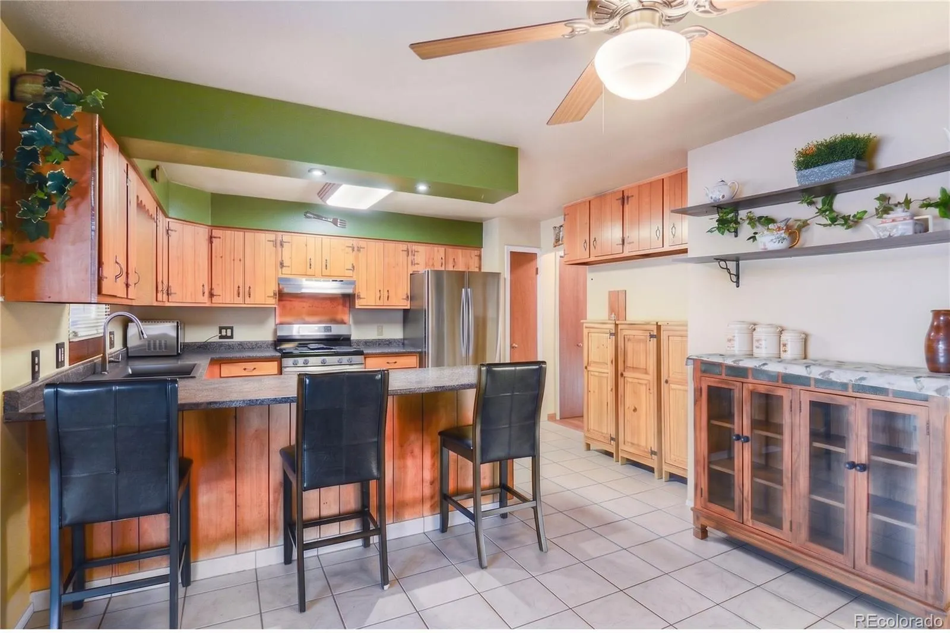
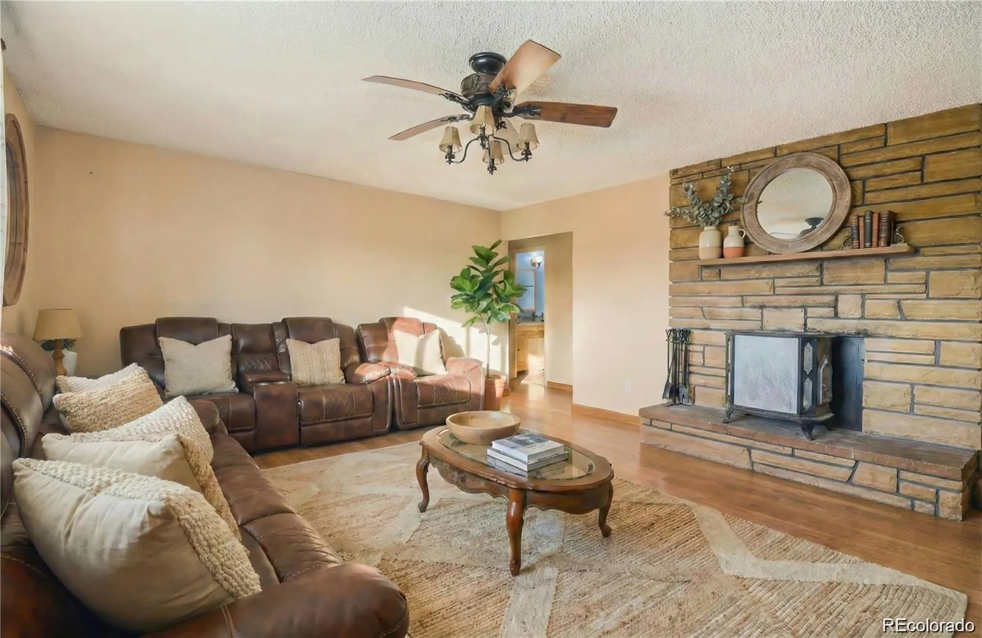
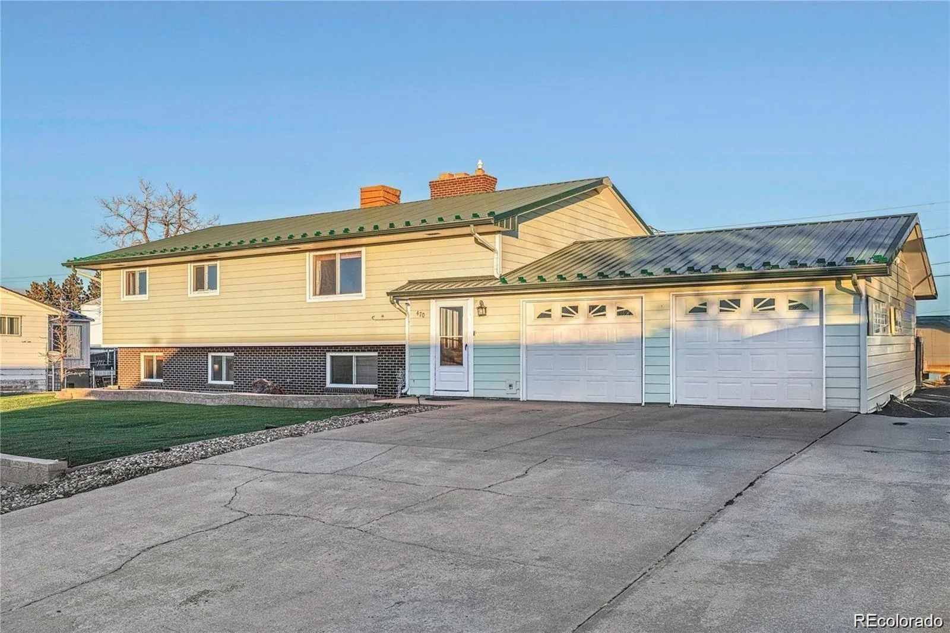
Step away from the bustle of the city and enjoy a comfortable, quiet lifestyle while remaining highly accessible to DIA and the broader metro area. Inside, hardwood floors create a warm, cohesive feel throughout the main living spaces. The upper-level living room features a warm wood-burning stove, flowing easily into an eat-in kitchen and dining area equipped with stainless steel appliances and a gas range. Just off the kitchen, the sunroom serves as the true heart of the home. Surrounded by sliding glass doors with built-in shades, this bright space welcomes natural light and refreshing cross breezes, offering a perfect spot for morning coffee or relaxed afternoons.
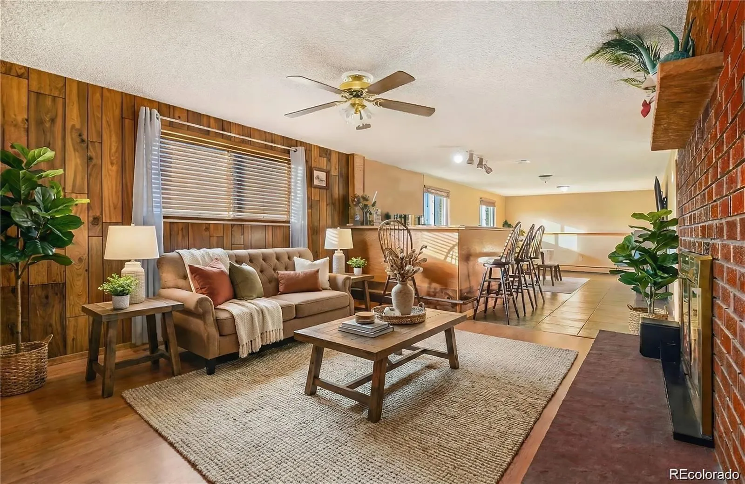
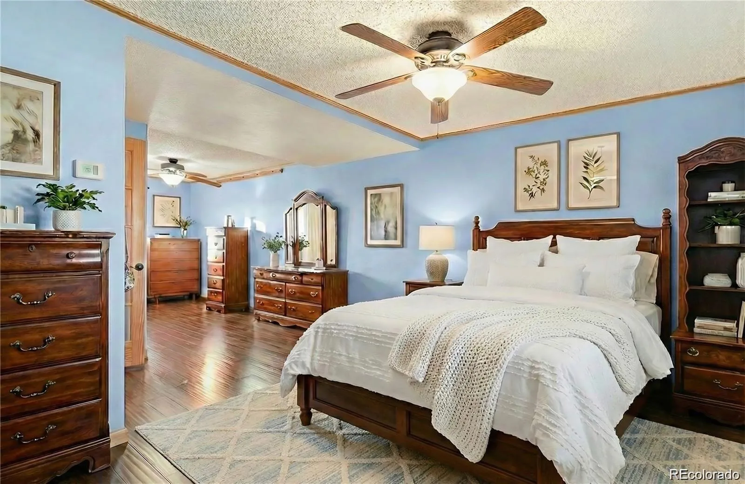
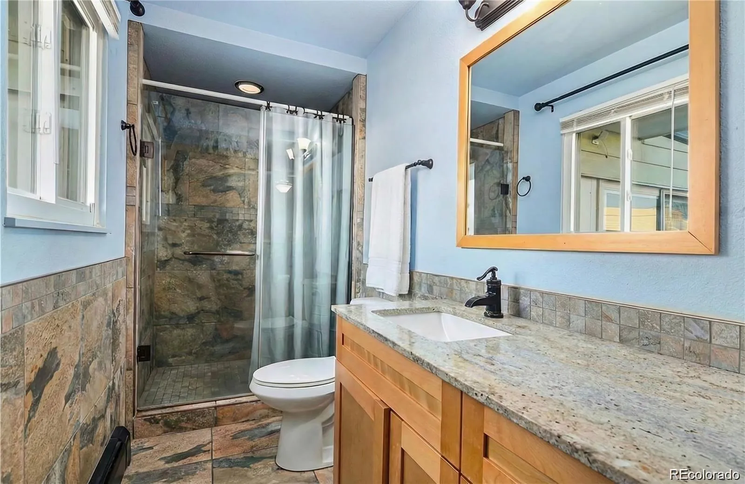
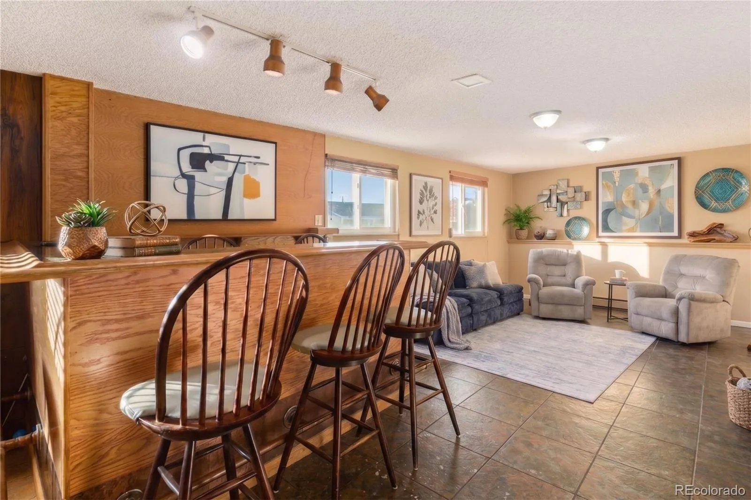
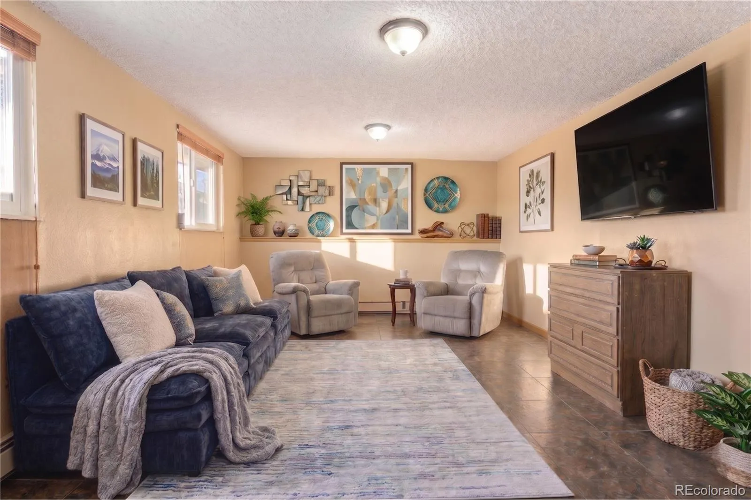
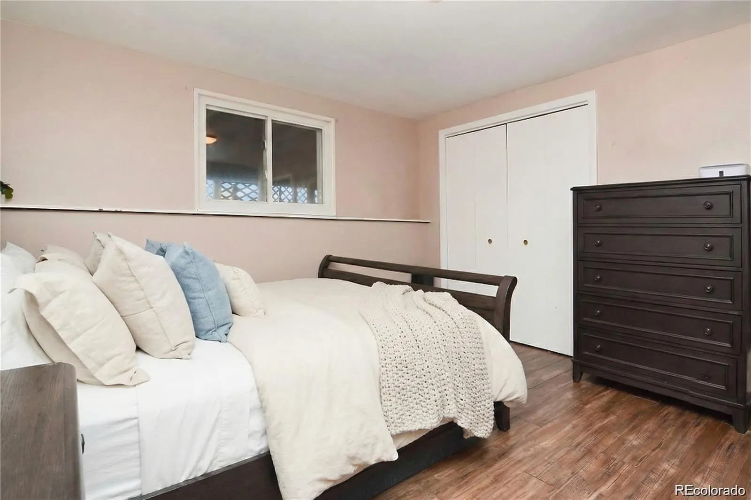
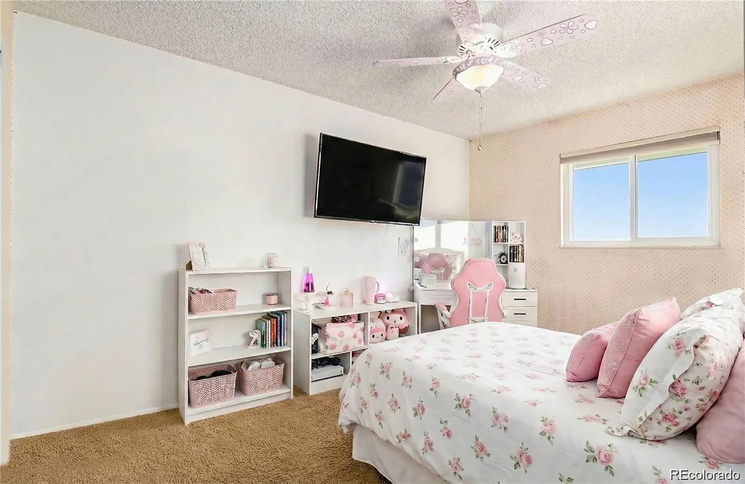
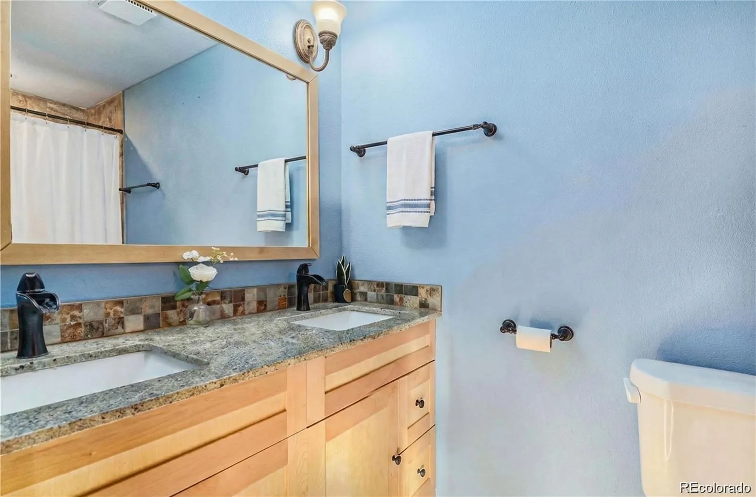
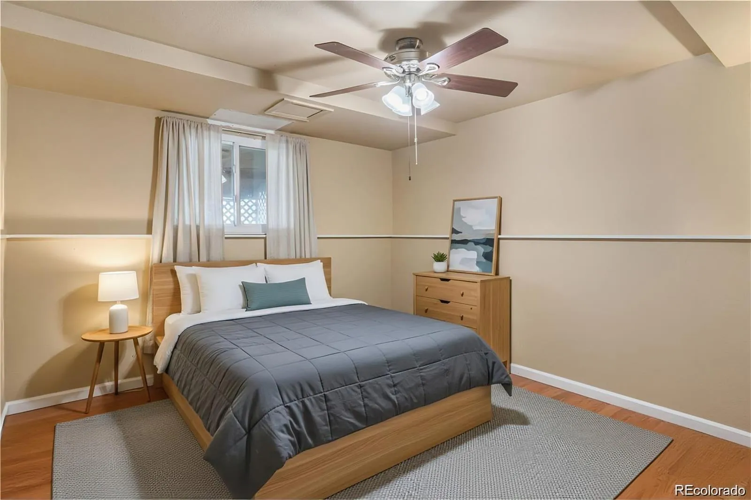
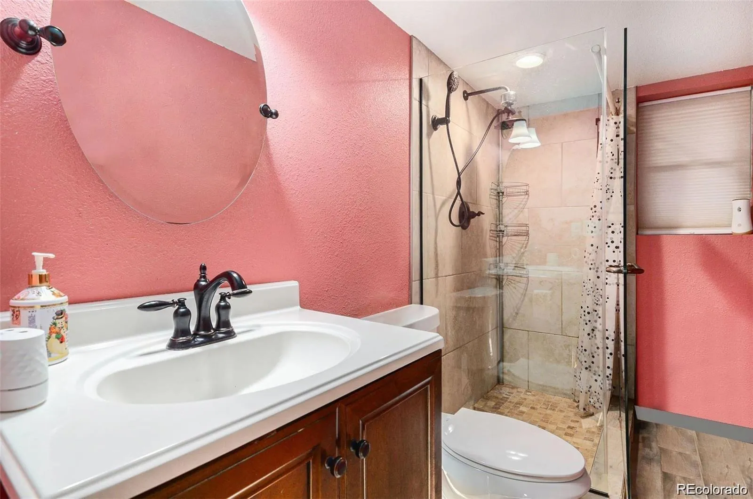
The main level provides straightforward access to a primary bedroom with its own ensuite bath, along with an additional bedroom and a full bathroom. Downstairs, the expansive lower level offers endless flexibility for how you choose to live or entertain. This space features a massive great room anchored by a traditional fireplace, storage, and a built-in bar, alongside two additional bedrooms, a full bath, and a dedicated laundry room. Thoughtful details, including a tankless water heater, copper piping, evaporative cooling, and quality insulation, work together to keep year-round utility costs remarkably low.
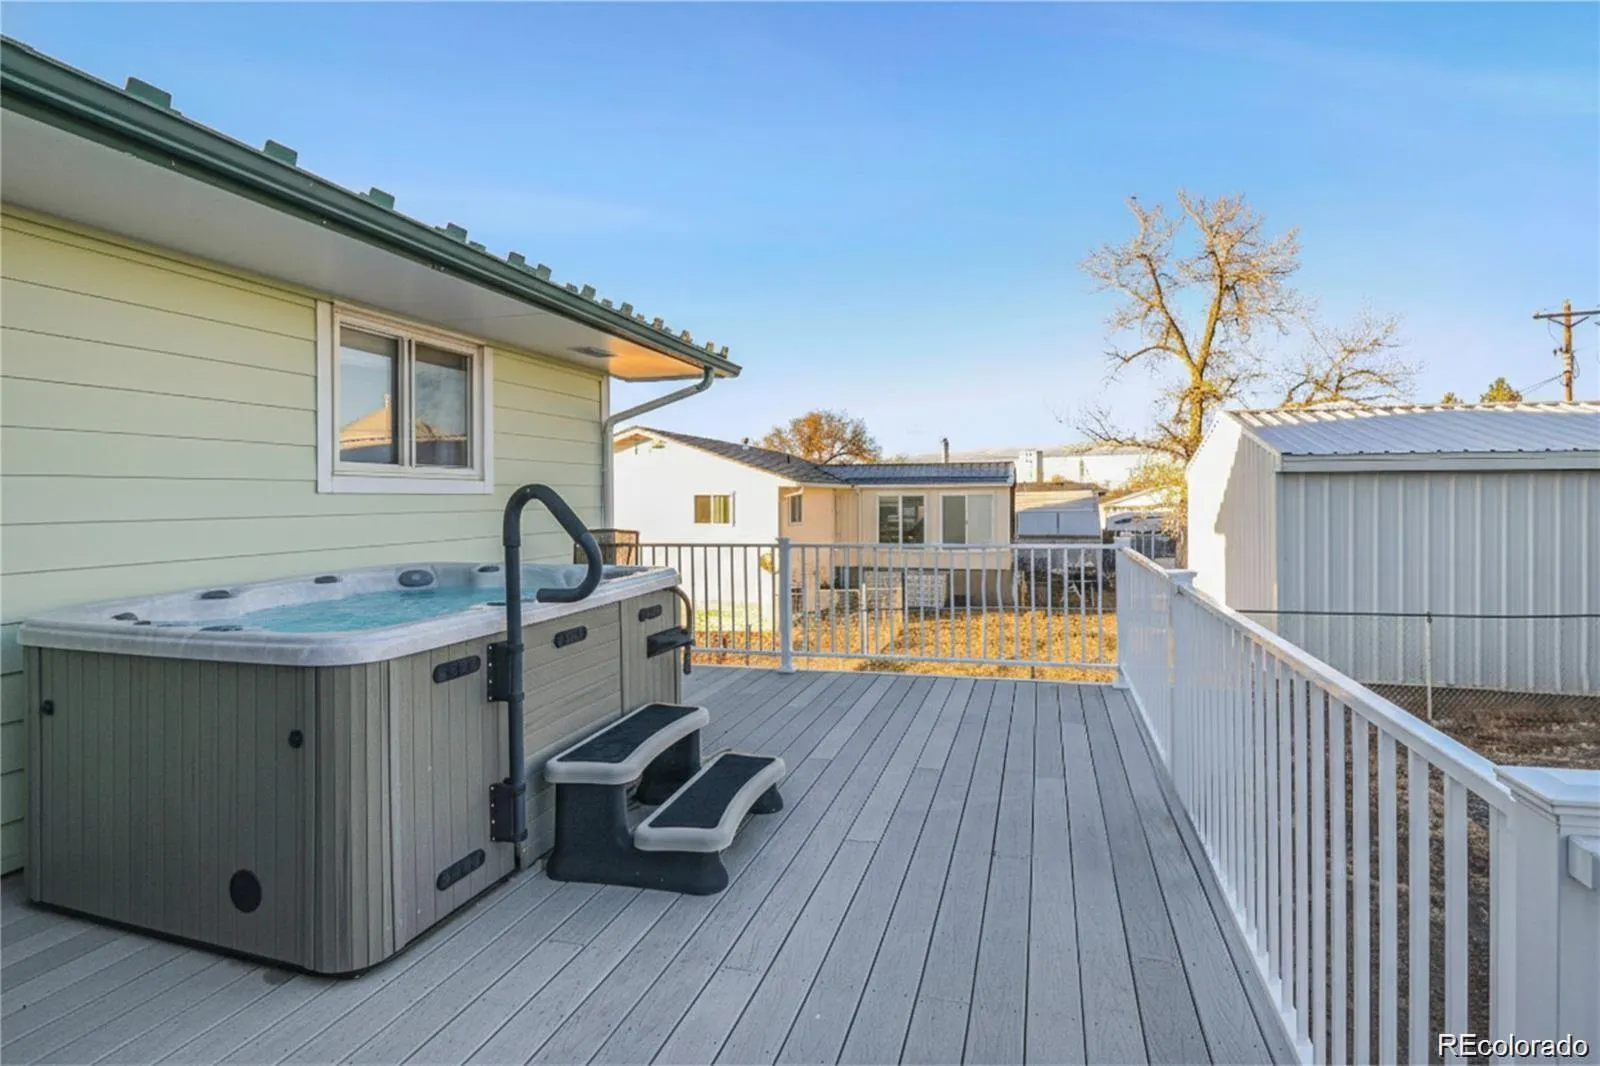
Outdoors, the large front yard showcases beautiful xeriscape turf that stays green without the upkeep. The sunroom opens to a well-maintained upper deck that overlooks a backyard designed for year-round enjoyment, complete with garden beds, a fire pit, and a large storage shed. Parking is abundant, offering a generous driveway that can fit over 9 vehicles, wrap-around covered RV parking, and a two-car attached garage. Tucked into a friendly neighborhood just minutes from everyday conveniences, this home provides a peaceful setting where daily living feels effortless. A wonderful opportunity for those seeking comfortable space with easy city access. Welcome home!


