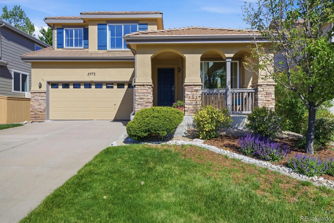
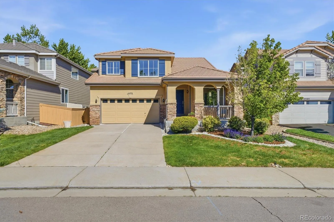
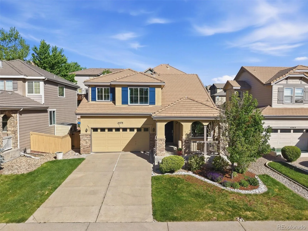
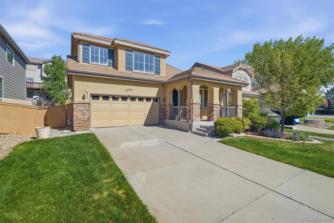
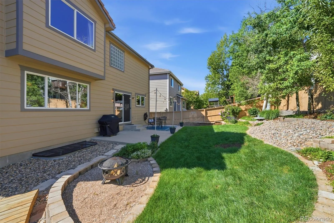
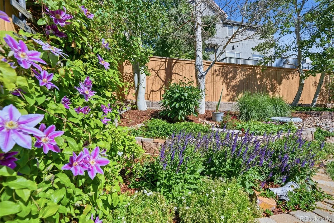
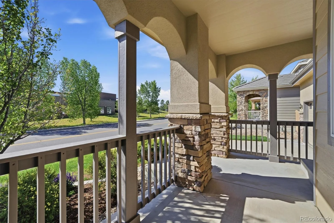
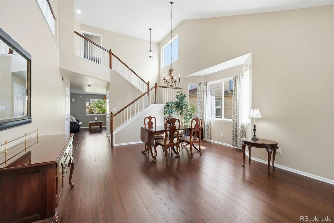
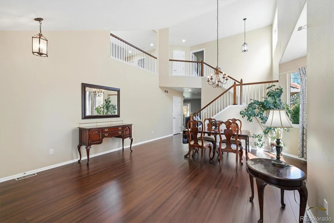
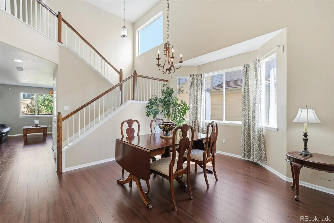
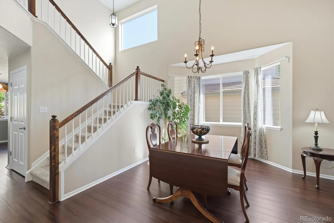
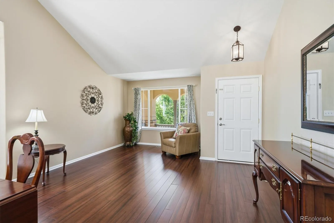
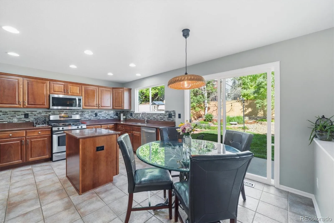
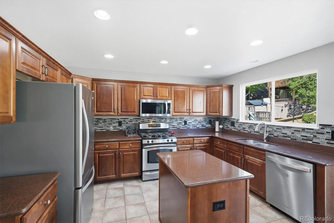
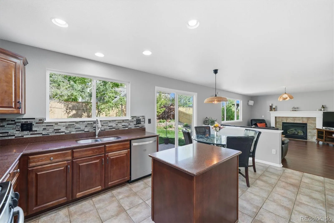
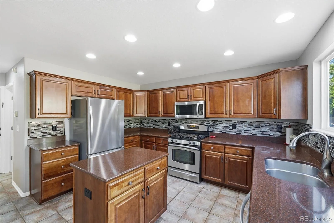
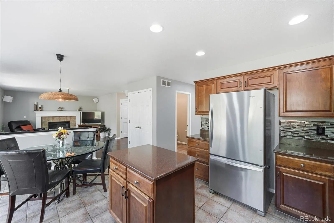
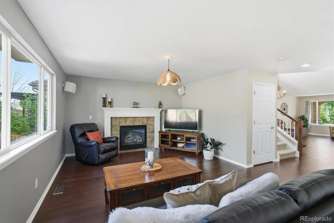
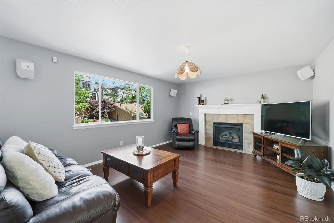
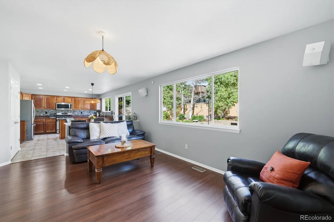
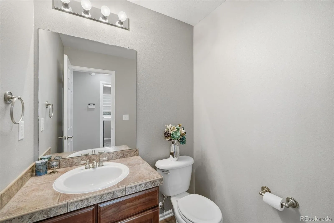
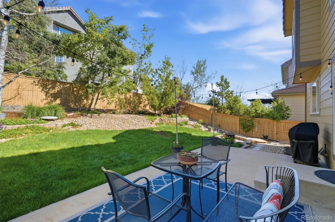
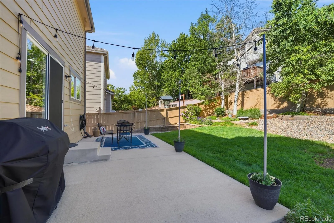
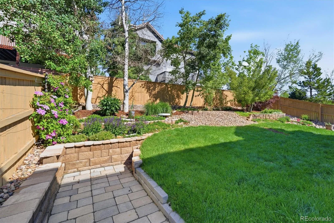
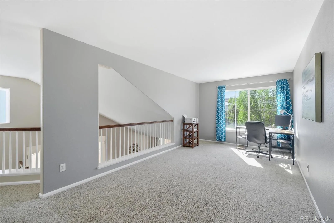
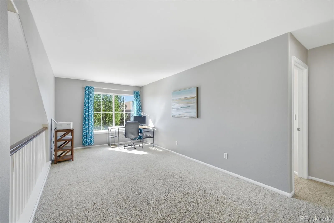
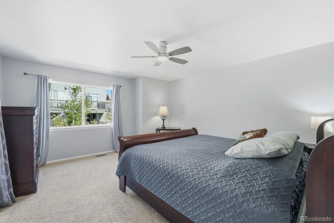
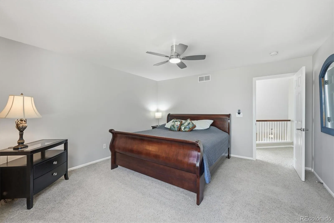
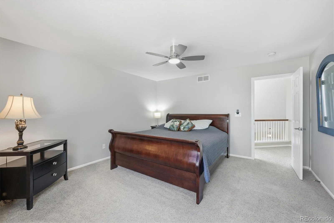

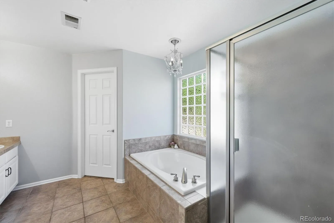
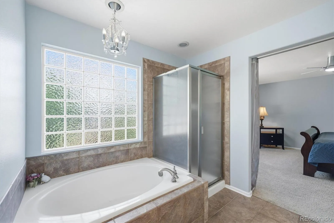
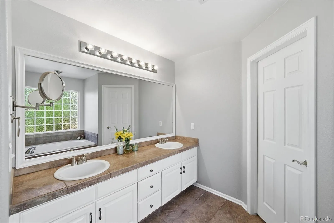
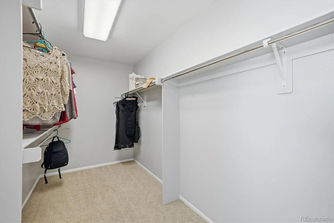


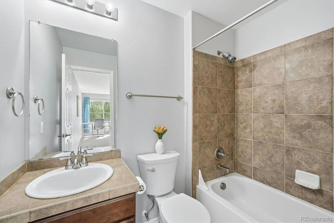
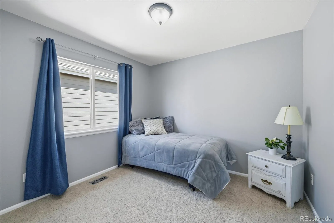
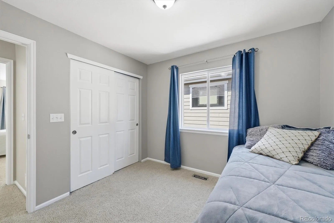
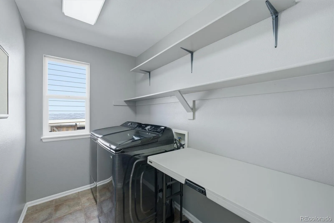

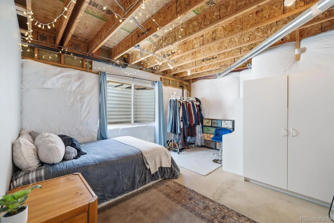
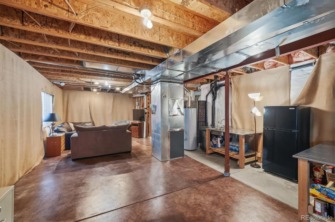
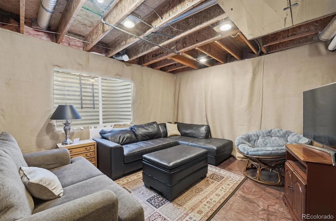
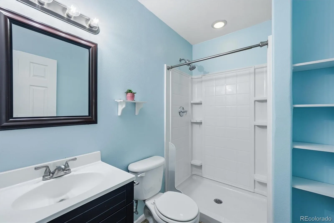
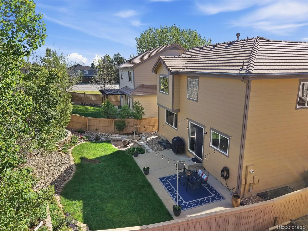
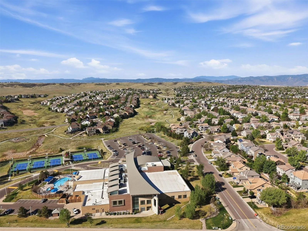
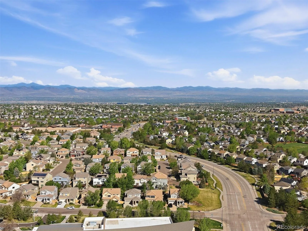
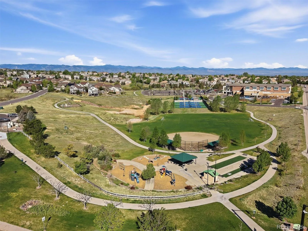
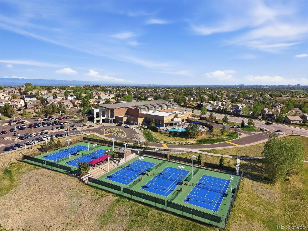
Traditional Richmond Two Story Home in Firelight, within Highlands Ranch Community Association with all Recreation privileges including the newest Rec Center, Southbridge, located right across the street from the home. Soaring vaulted ceilings welcome you into the Great Room of the home with hardwood floors continuing throughout the Family Room and walkways. The gourmet kitchen package includes stainless appliances with a gas stove, granite countertops and work island, and hardwood cabinets with eat-in kitchen area and double door pantry. The kitchen sliding glass doors opens directly to the patio and outdoor living area. The home has professional landscaping with water saving features. The upper level features a loft area, perfect for a home office environment, a large primary with 5 piece bath and walk-in closet; 2 secondary bedrooms with full closets and natural light through well placed windows. The secondary bedrooms share a full bath and a guest bath is located on the main level as well as a generously sized laundry room. The newer washer and dryer are included. The basement has been used in the past as a living area and has a professionally finished 3/4 bath, an area used as a bedroom, a living area, and stainless tables sink, and refrigerator that make a perfect set-up for Home Brewing or craft and artwork. Ceiling height is 8-9′ and window wells are deep, bringing in natural light. Major mechanical systems are newer and radon mitigation is installed. This home is move-in ready and conveniently located to major shopping and the I-25 corridor. Part of the Award Winning Douglas County School System.

Advanced Home Search
Search by square footage, location, price, bedrooms, bathrooms and more.Just Listed
These homes just hit the market. Be among the first to see them. Schedule a showing, too.New Construction
See brand new homes and homes under construction now and available soon.Features & Amenities
Find homes with views or pools, in gated communities & with other desirable features.Cities
Take a look at luxury homes in each city in Metro Denver.Neighborhoods
Find the ideal neighborhood and the home that best fits you.Counties
Have your eye on a specific county? Browse these listings.Zip Codes
Start here to find a luxury home in a particular zip code.Single-Family Homes
See photos of single-family homes, get prices, neighborhood information & more.Townhomes
Get all the details about luxury townhomes for sale now throughout Metro Denver.Condos
Are you drawn to the low-maintenance, luxury lifestyle of condo living? Start here.One-Story Homes
Looking for a main floor master? Ranch-style homes may be perfect for your lifestyle.Featured Price Ranges
We’ve done the searching for you. Find homes in popular luxury price ranges.55-Plus
Explore beautiful homes and enviable amenities available in 55-and-over communities.Your Free MLS Search Account
Create and manage saved searches and properties with the Property Organizer.Schedule a Personal Consultation
We’re happy to help any time! Schedule a no-obligation 15-minute call.


