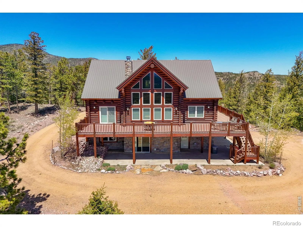
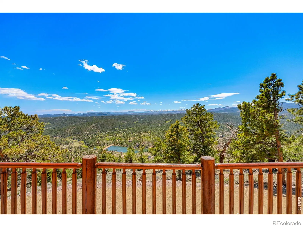
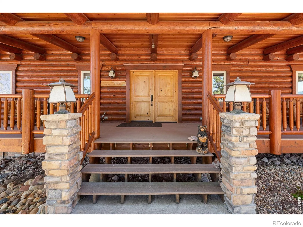
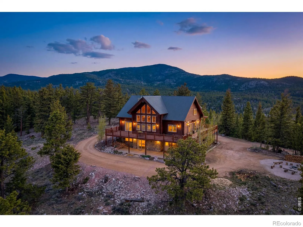
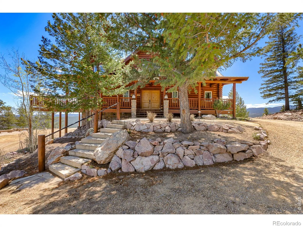
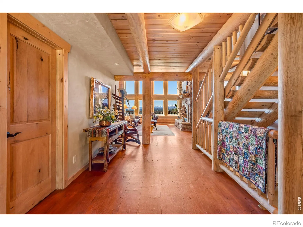
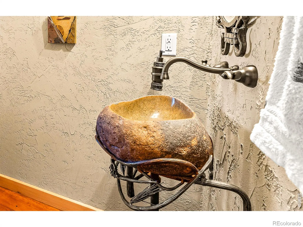
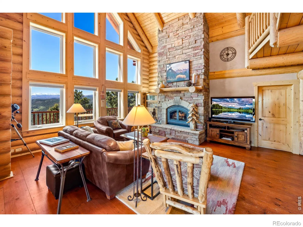
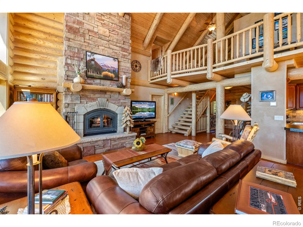
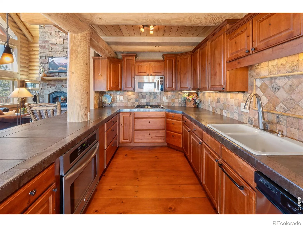
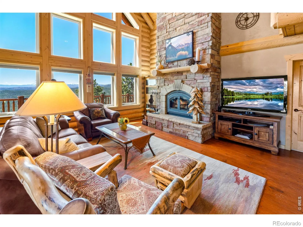
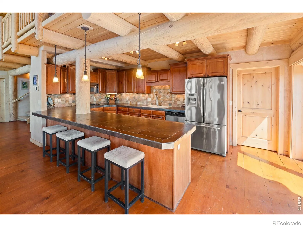
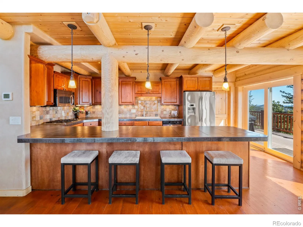
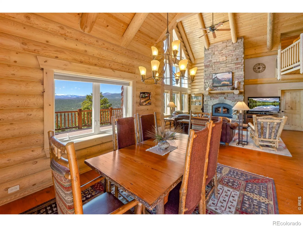
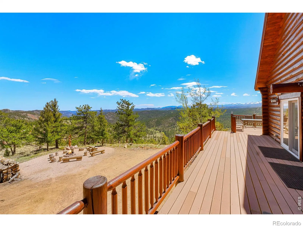
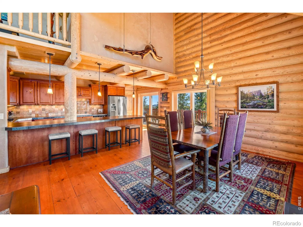
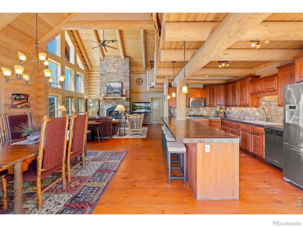
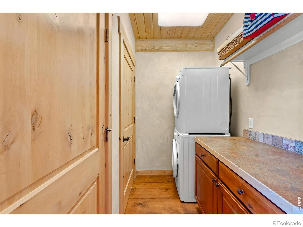
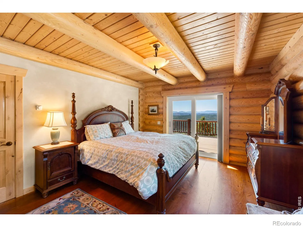
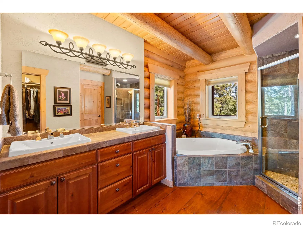
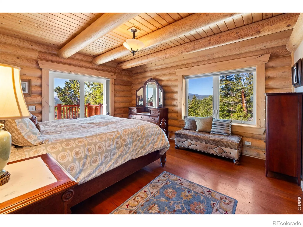
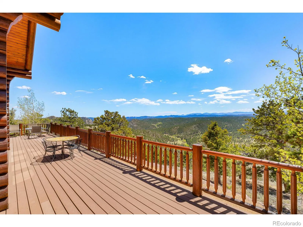
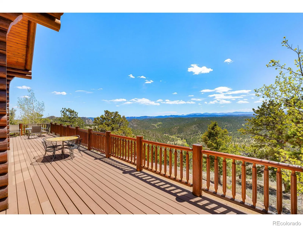
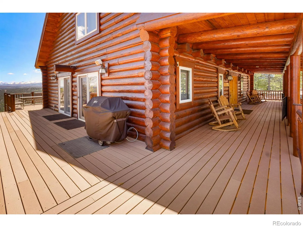
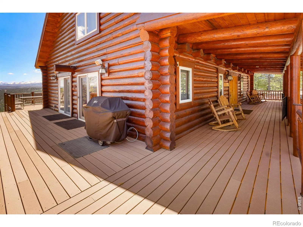
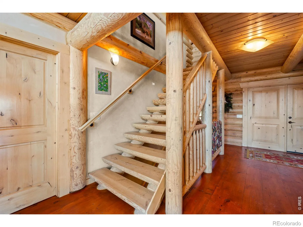
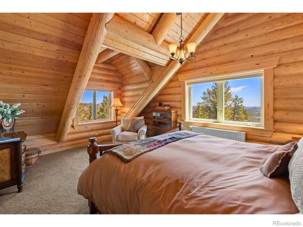
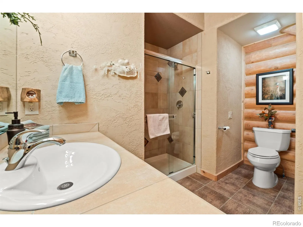
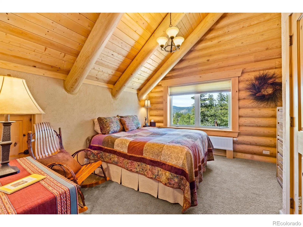
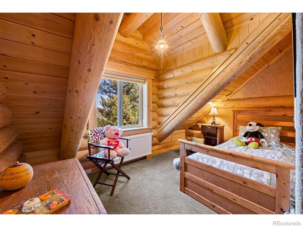
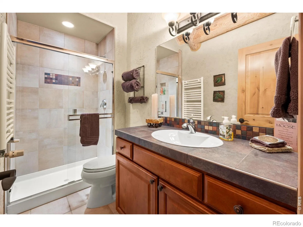
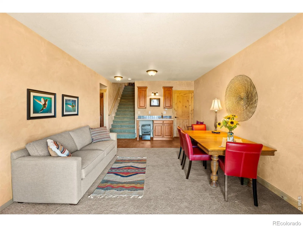
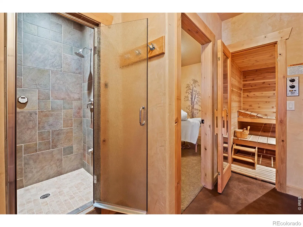
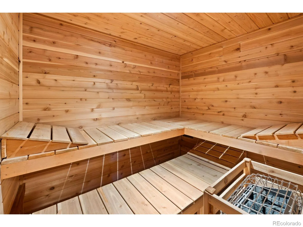
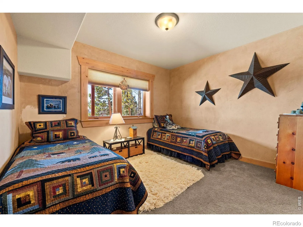
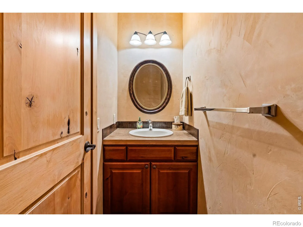
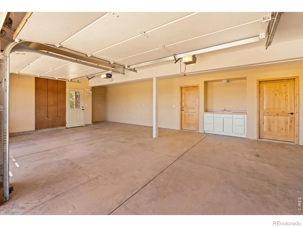
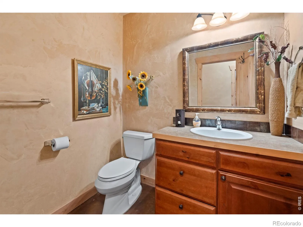
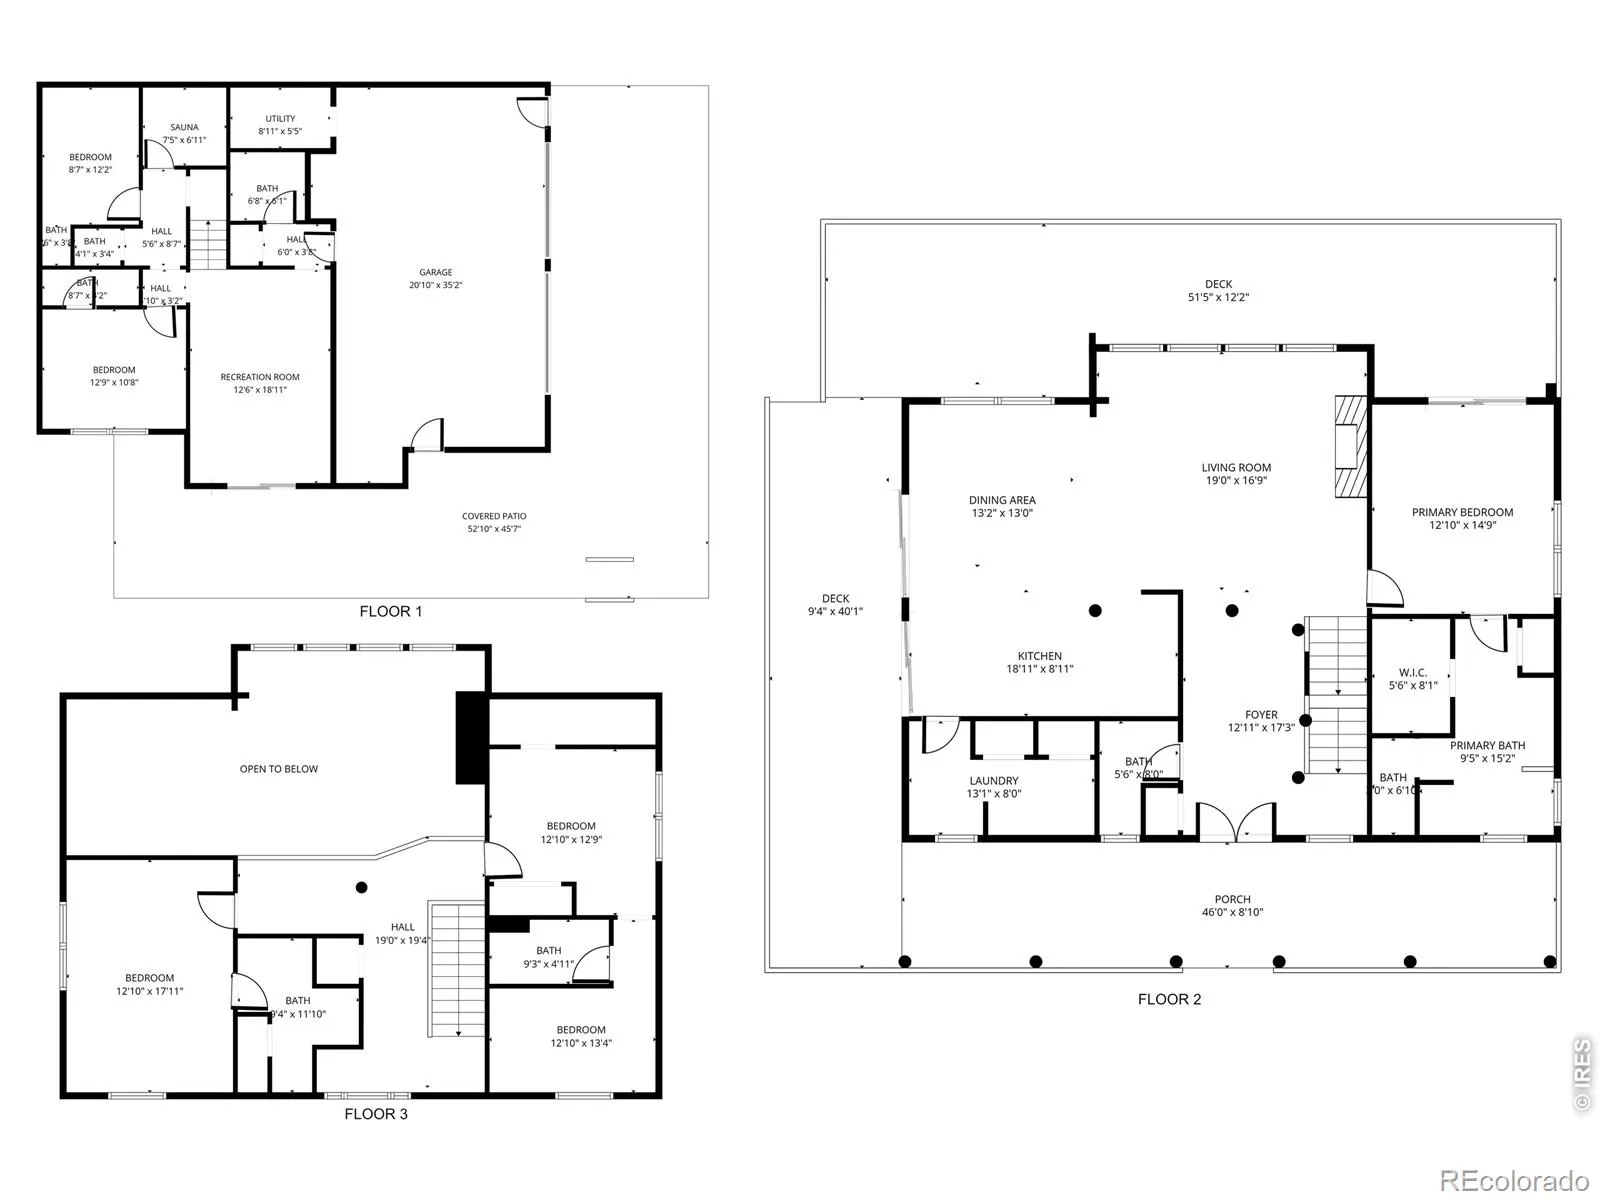
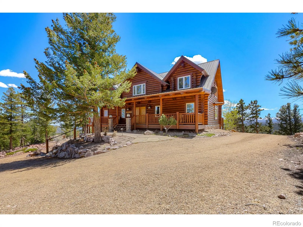
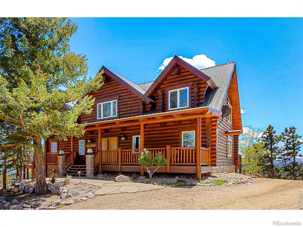
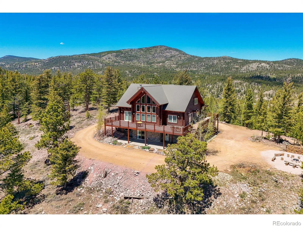
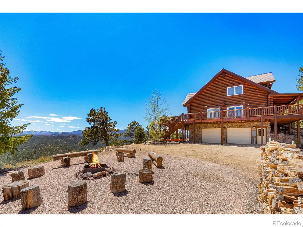
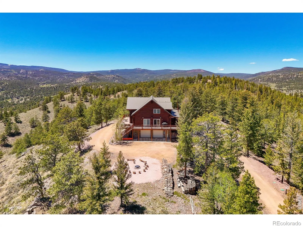
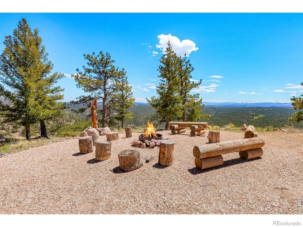
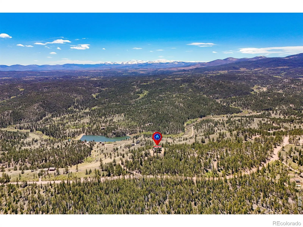
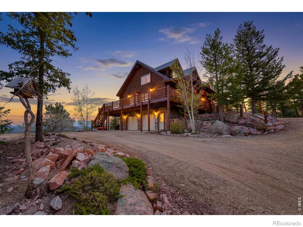
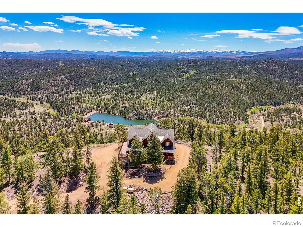
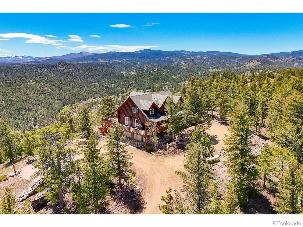
EXCEPTIONAL CUSTOM LOG HOME on 10.18 acres with sweeping views of the Mummy Range & Lower Lone Pine Lake. Quality Craftsmanship throughout! Spanning 3534 square feet, this 4-bedroom, 6-bath residence is designed for both entertaining & quiet mountain living. A wall of windows fills the open floor plan with natural light & frames the panoramic vistas of snowcapped mountains, meadows, forest & lake. Soaring ceilings over the main living area embrace Eastern White Pine wide-plank floors, an impressive stacked-stone fireplace, gourmet kitchen w/ beautiful counters, double ovens, breakfast bar, large pantry closet, & plenty of space for dining. The home’s main floor primary suite offers a serene retreat, complete with a spacious spa-inspired bathroom, walk-in closet, & deck access suited for enjoying quiet mountain mornings. The loft includes 2 more bedrooms, one has a “kiddie nook” for the littles and each bedroom has its own attached 3/4 bath. The walk-out lower level opens directly to the rear patio & features a 4th bedroom with attached 1/2 bath, a family room, wet bar, a steam shower, sauna, flex space (currently set up with the massage table), another convenient bathroom & access to the garage. There is an automatic generator that will keep the important components working during a (rare) power outage. Outside, expansive decks provide a wonderful place for entertaining or relaxing and a cozy conversation fire pit. It’s a short walk down the road to National Forest plus area lakes & hiking trails provide endless opportunity for outdoor recreation. – FULLY FURNISHED- TURN-KEY OFFERING -This is an amazing place to call home, an idyllic location perfectly capturing the essence of Colorado mountain living. There are too many features to list, please refer to additional information in documents and make an appointment to come see it today!

Advanced Home Search
Search by square footage, location, price, bedrooms, bathrooms and more.Just Listed
These homes just hit the market. Be among the first to see them. Schedule a showing, too.New Construction
See brand new homes and homes under construction now and available soon.Features & Amenities
Find homes with views or pools, in gated communities & with other desirable features.Cities
Take a look at luxury homes in each city in Metro Denver.Neighborhoods
Find the ideal neighborhood and the home that best fits you.Counties
Have your eye on a specific county? Browse these listings.Zip Codes
Start here to find a luxury home in a particular zip code.Single-Family Homes
See photos of single-family homes, get prices, neighborhood information & more.Townhomes
Get all the details about luxury townhomes for sale now throughout Metro Denver.Condos
Are you drawn to the low-maintenance, luxury lifestyle of condo living? Start here.One-Story Homes
Looking for a main floor master? Ranch-style homes may be perfect for your lifestyle.Featured Price Ranges
We’ve done the searching for you. Find homes in popular luxury price ranges.55-Plus
Explore beautiful homes and enviable amenities available in 55-and-over communities.Your Free MLS Search Account
Create and manage saved searches and properties with the Property Organizer.Schedule a Personal Consultation
We’re happy to help any time! Schedule a no-obligation 15-minute call.


