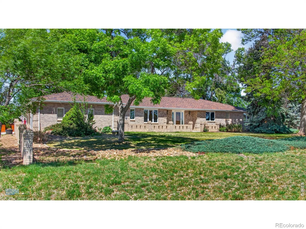
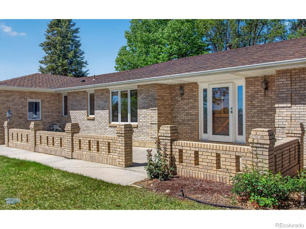
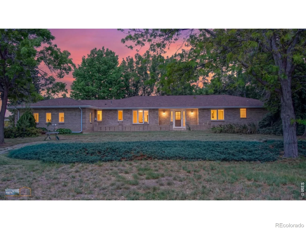
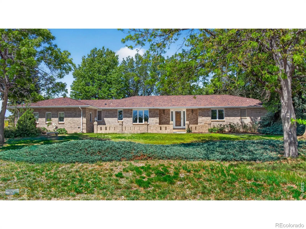
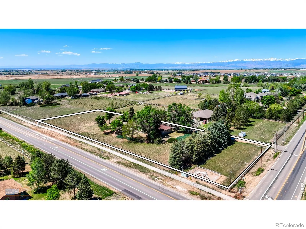
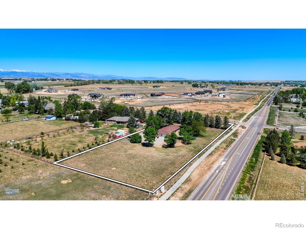
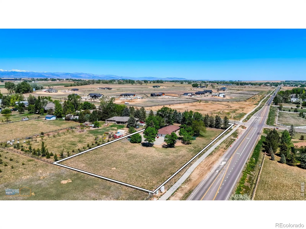
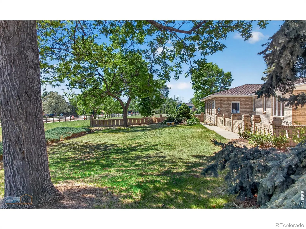
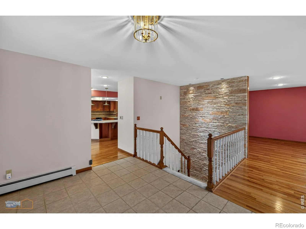
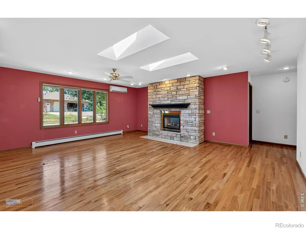
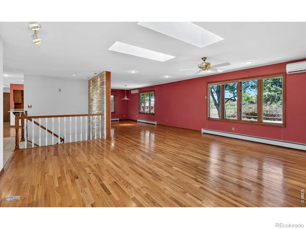
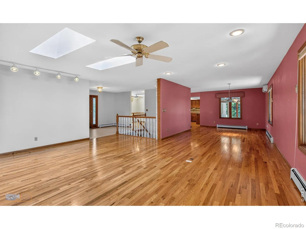
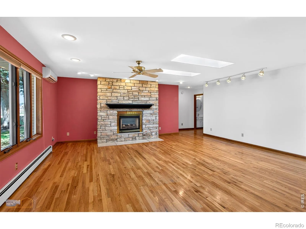
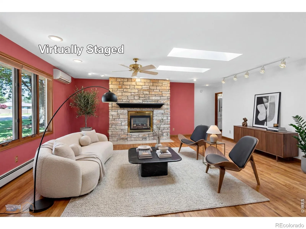
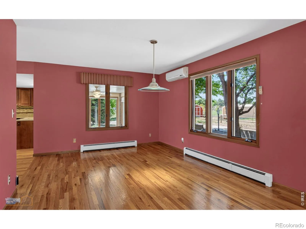
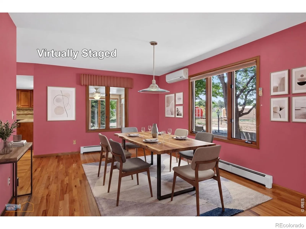
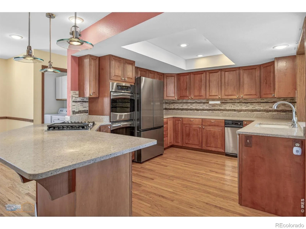
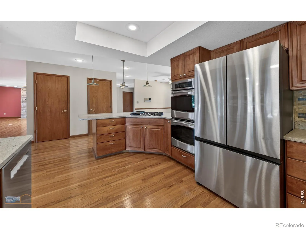
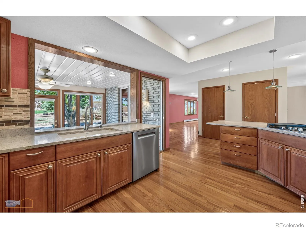
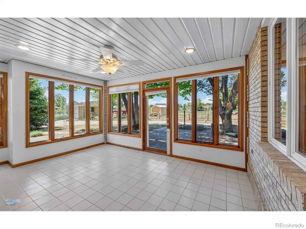
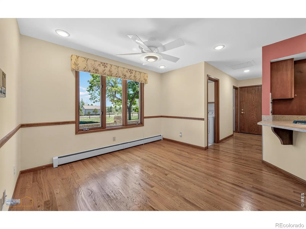
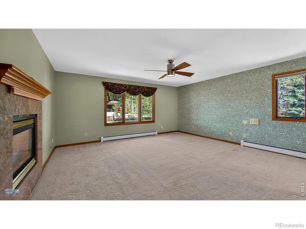
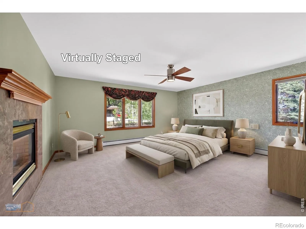
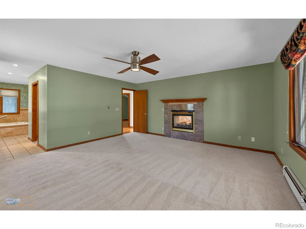
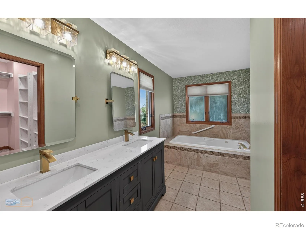
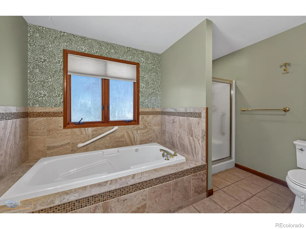
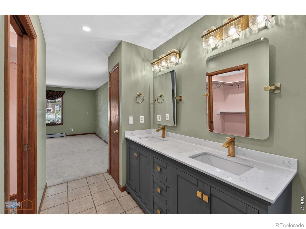
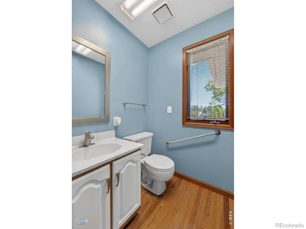
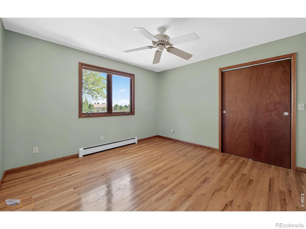
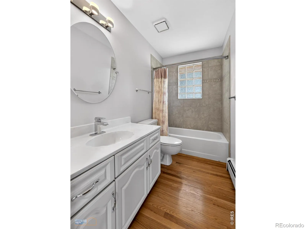
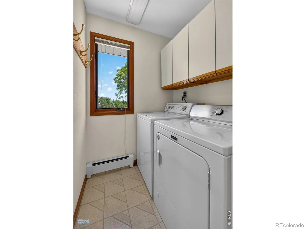
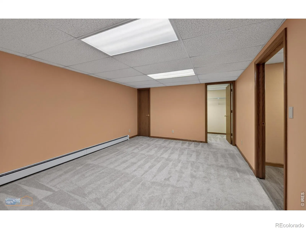
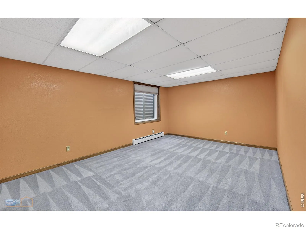
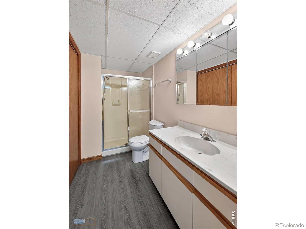
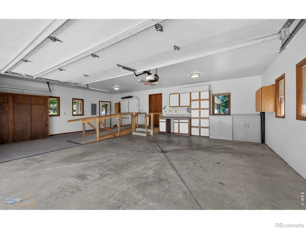
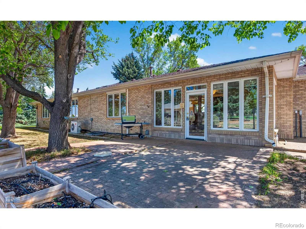
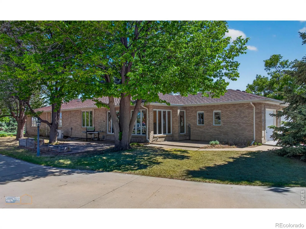
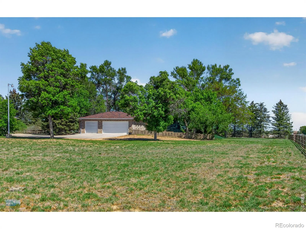
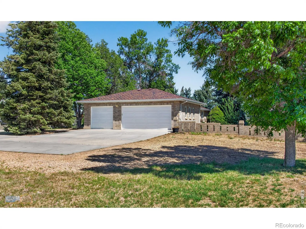
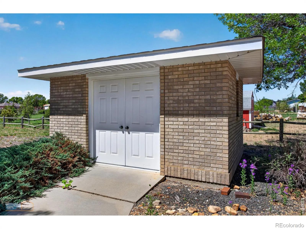
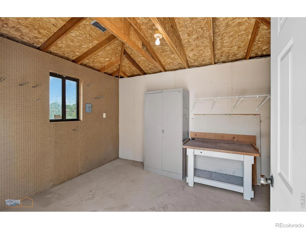
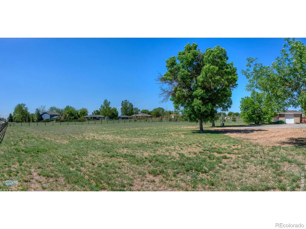
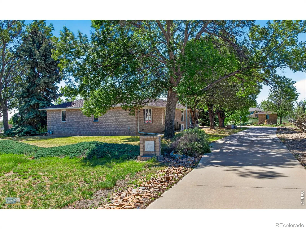
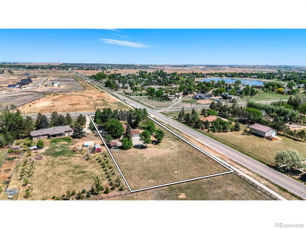
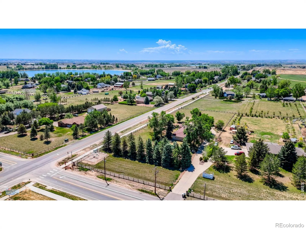
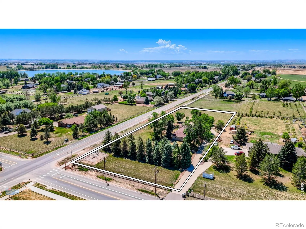
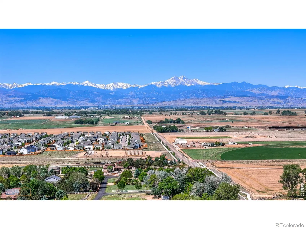
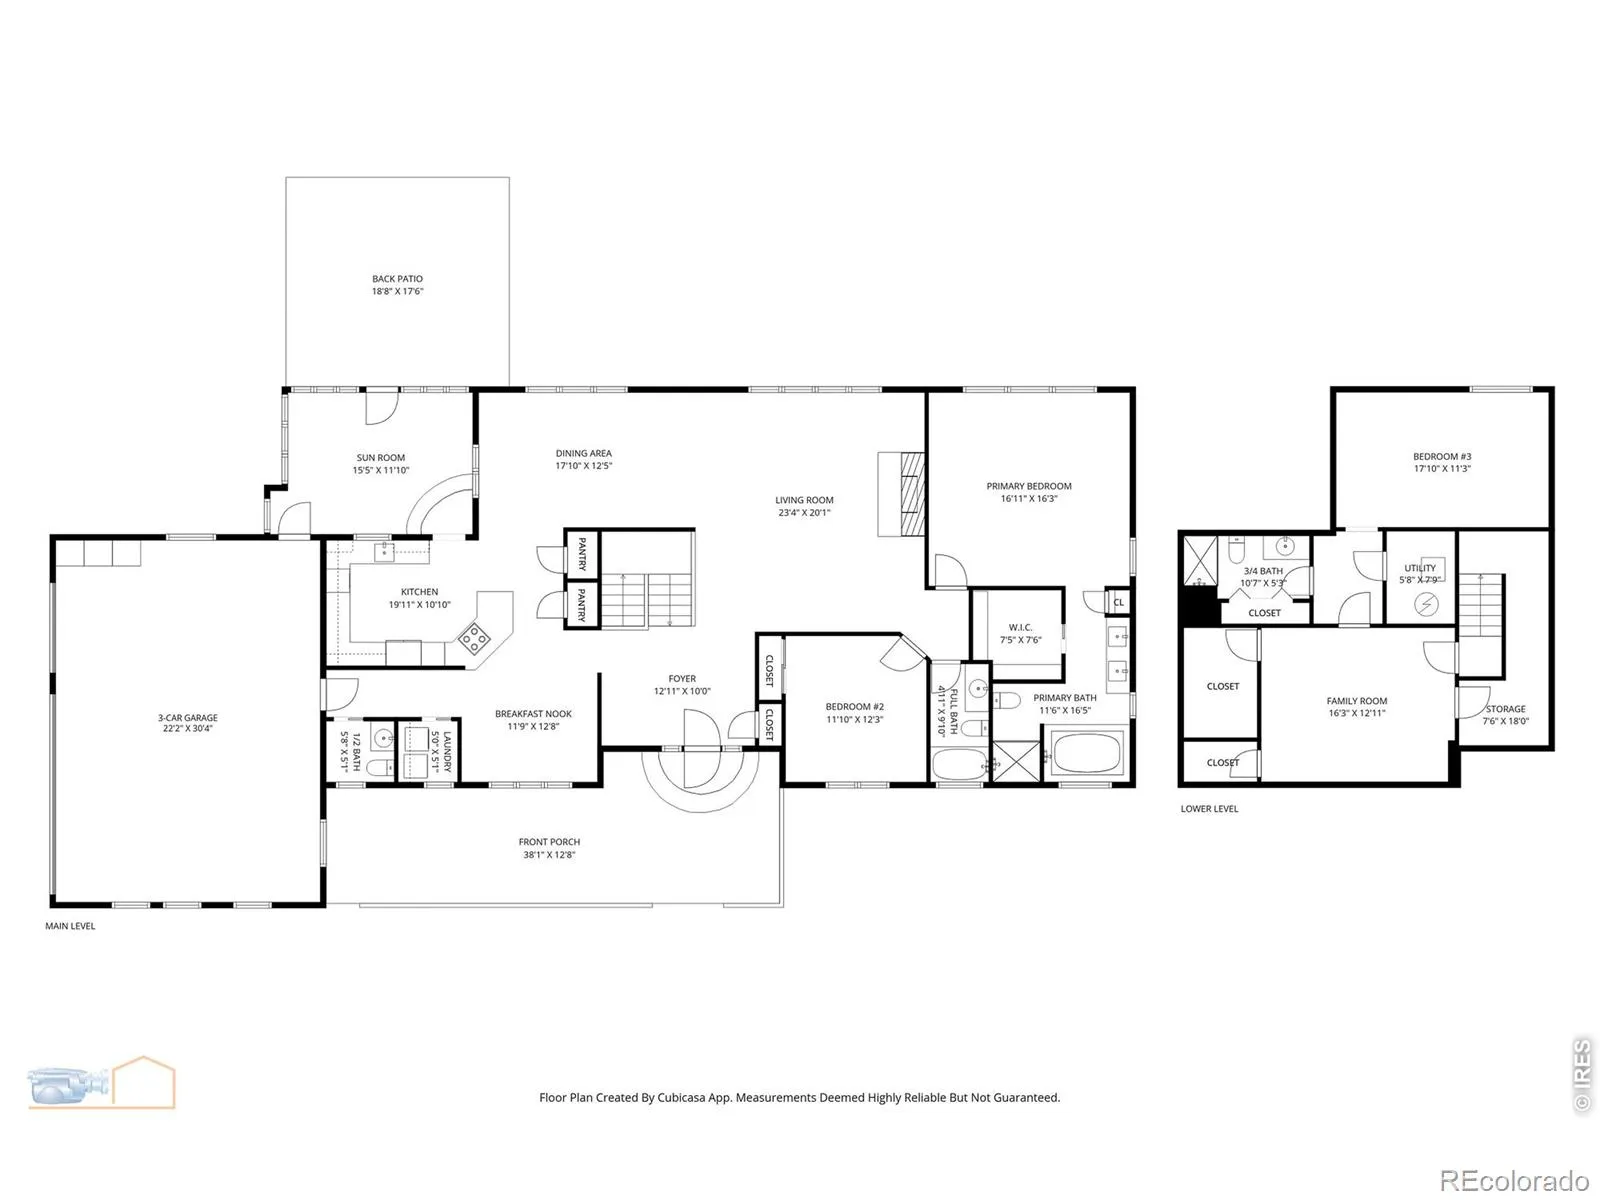
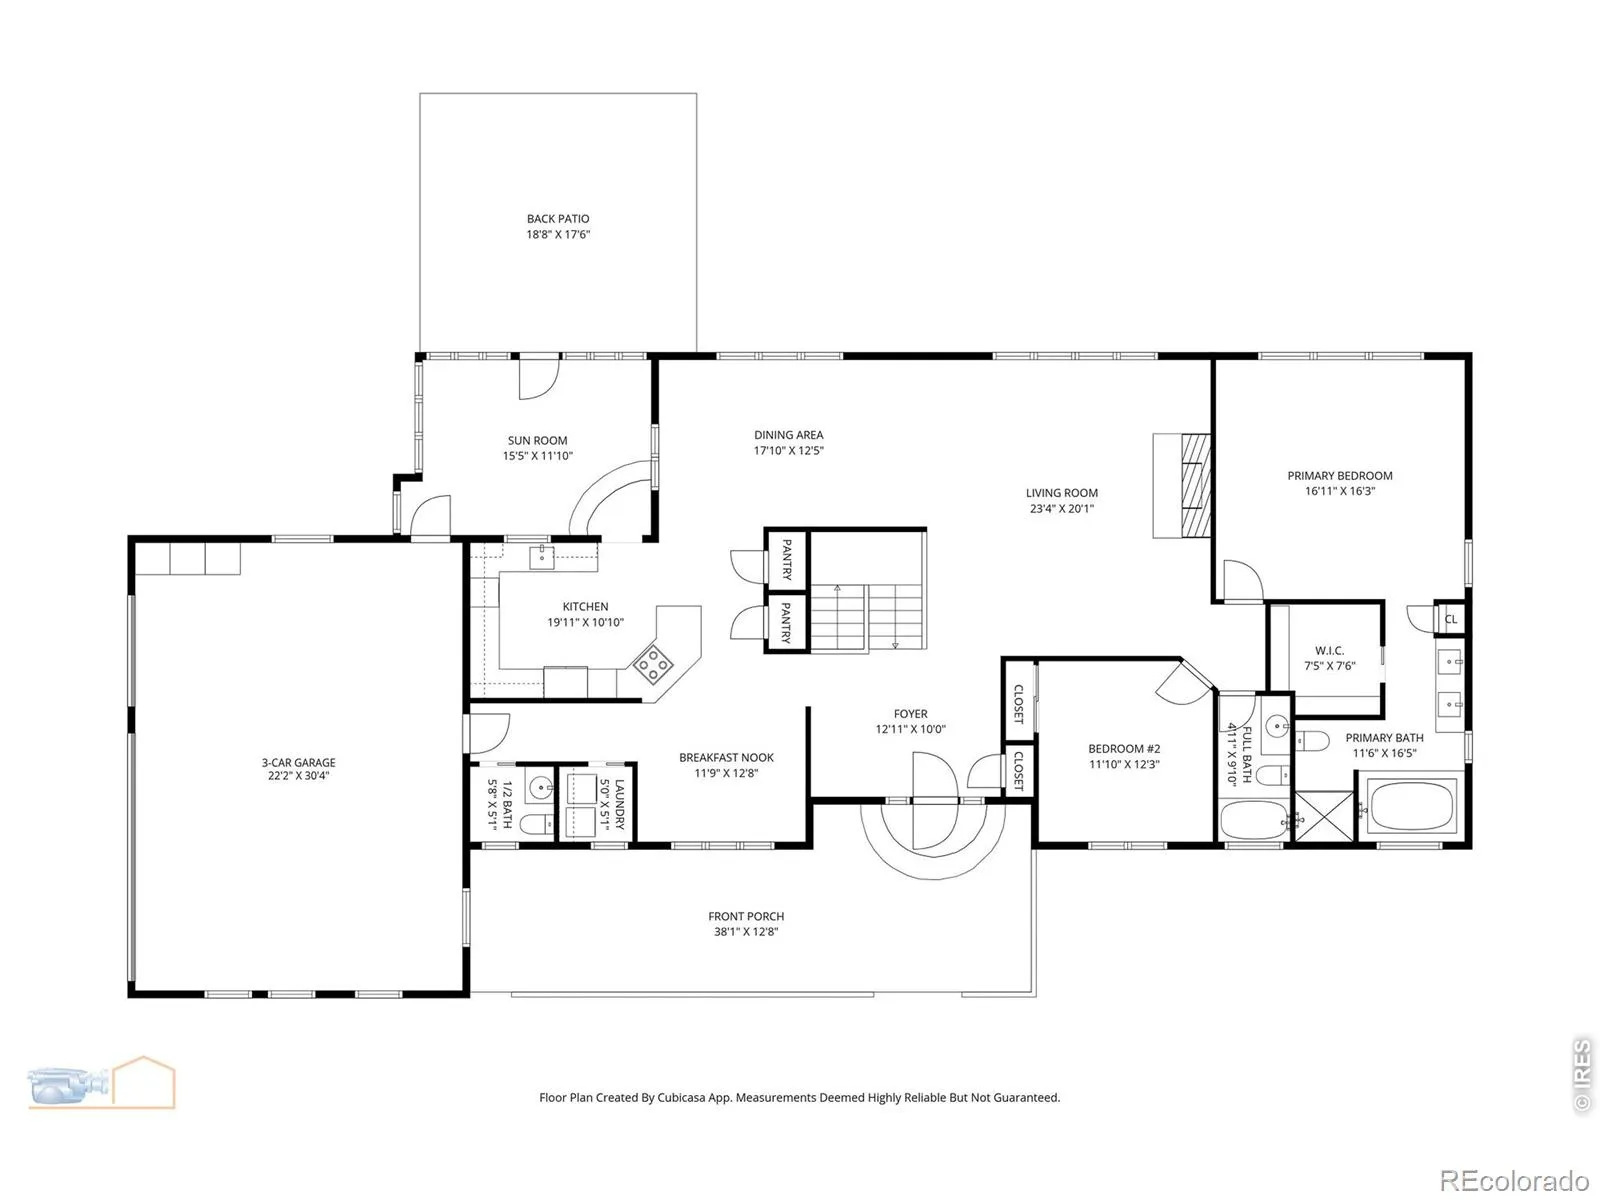
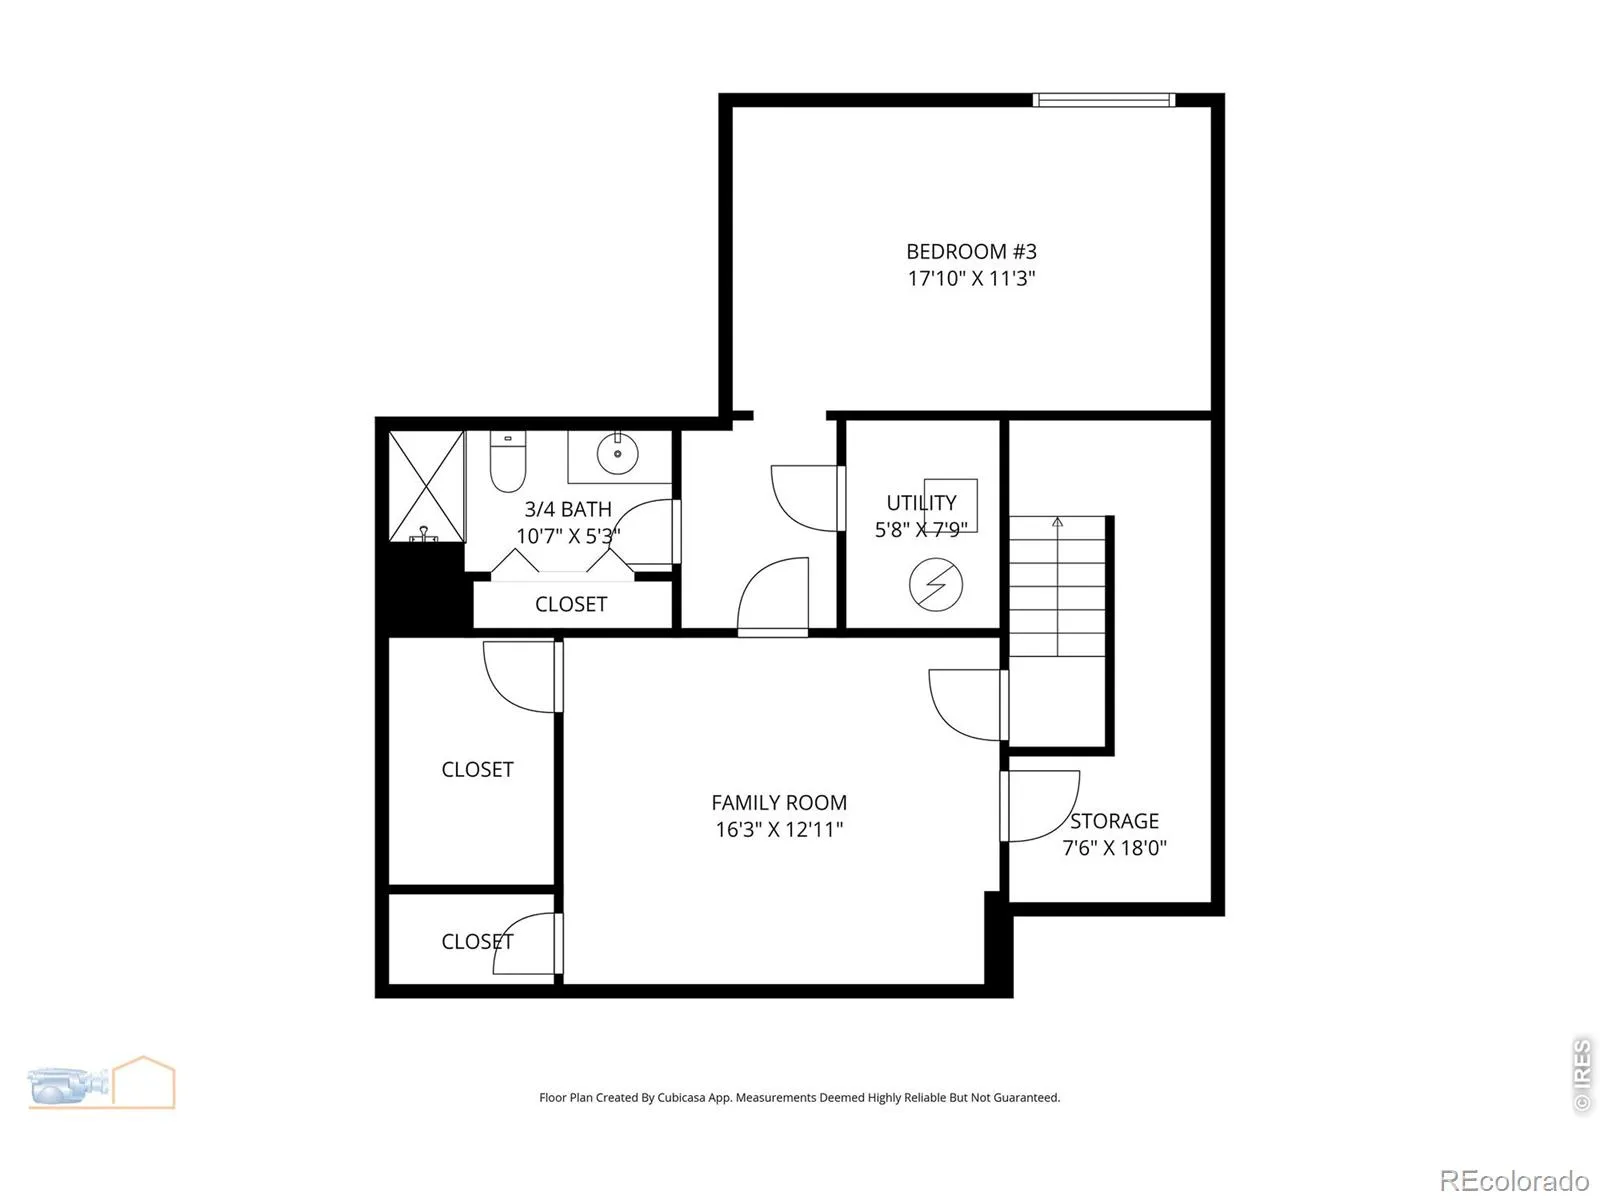
Back on the market due to buyer financing. Charming Mead Ranch with Mountain Views. Situated on a corner lot of approximately 2 acres, this lovingly maintained brick ranch offers peaceful rural living, abundant mature trees, and stunning mountain views. The original owner cared for this home throughout the years, featuring a newer roof, hardwood floors throughout the main level, a spacious front porch, and an inviting sunroom.The updated kitchen features recessed lighting, granite countertops, stainless steel appliances, a gas cooktop and double oven, complemented by a formal dining area and breakfast nook. Skylights and natural stained-wood trimmed windows fill the home with natural light, while a striking double-sided rock fireplace can be enjoyed from both the living room and luxurious primary suite. The 5-piece primary bath and walk-in closet create a comfortable private retreat, while main-floor laundry adds everyday convenience.Enjoy morning coffee on the large east-facing front patio overlooking beautiful sunrise views, then wind down in the evenings on the west-facing patio for stunning Colorado sunsets. Raised planters and mature landscaping provide plenty of space for gardening and outdoor enjoyment. Two mini-split A/C units help keep the home comfortable during warmer months, and a matching brick shed provides additional storage.The basement includes a spacious family room, third bedroom, and expansive crawl space for storage. A 3-car garage provides plenty of room for vehicles and equipment.Located in the St. Vrain Valley School District and conveniently positioned for an easy commute to Denver, Boulder, and Fort Collins, this exceptional property combines space, comfort, and Colorado rural living.Seller is offering up to $15, 000 in concessions that may be applied toward Buyer’s allowable closing costs, subject to contract terms and lender approval.

Advanced Home Search
Search by square footage, location, price, bedrooms, bathrooms and more.Just Listed
These homes just hit the market. Be among the first to see them. Schedule a showing, too.New Construction
See brand new homes and homes under construction now and available soon.Features & Amenities
Find homes with views or pools, in gated communities & with other desirable features.Cities
Take a look at luxury homes in each city in Metro Denver.Neighborhoods
Find the ideal neighborhood and the home that best fits you.Counties
Have your eye on a specific county? Browse these listings.Zip Codes
Start here to find a luxury home in a particular zip code.Single-Family Homes
See photos of single-family homes, get prices, neighborhood information & more.Townhomes
Get all the details about luxury townhomes for sale now throughout Metro Denver.Condos
Are you drawn to the low-maintenance, luxury lifestyle of condo living? Start here.One-Story Homes
Looking for a main floor master? Ranch-style homes may be perfect for your lifestyle.Featured Price Ranges
We’ve done the searching for you. Find homes in popular luxury price ranges.55-Plus
Explore beautiful homes and enviable amenities available in 55-and-over communities.Your Free MLS Search Account
Create and manage saved searches and properties with the Property Organizer.Schedule a Personal Consultation
We’re happy to help any time! Schedule a no-obligation 15-minute call.


