
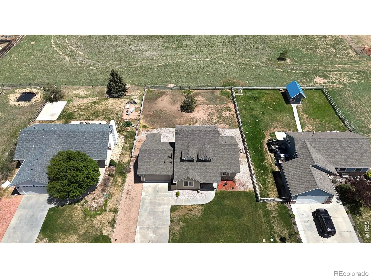
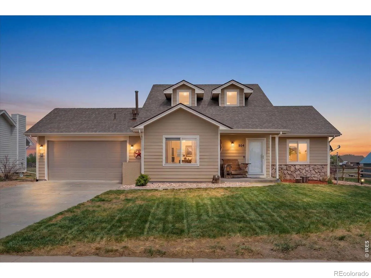
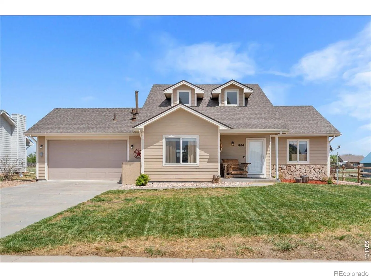
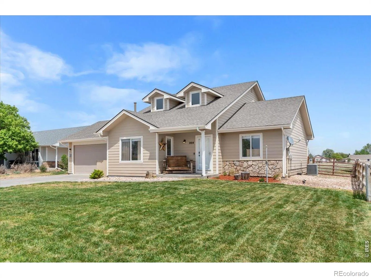
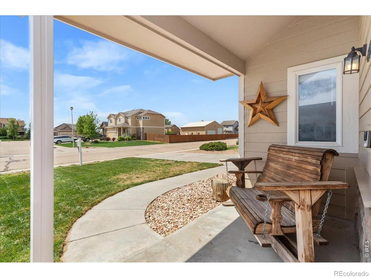
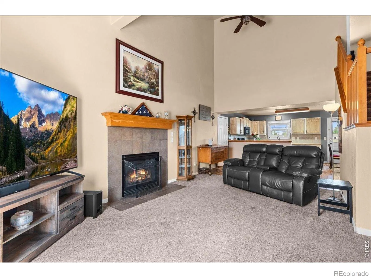
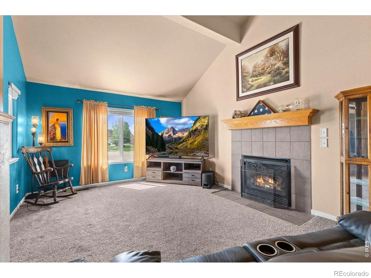
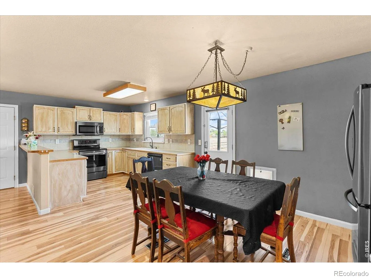
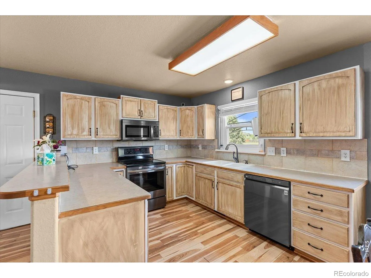
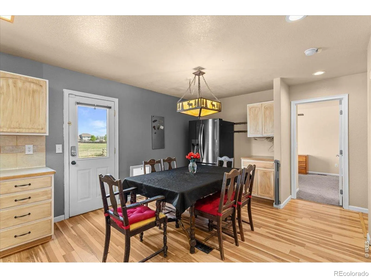
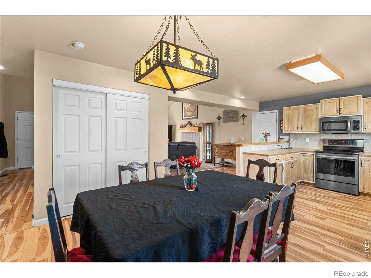
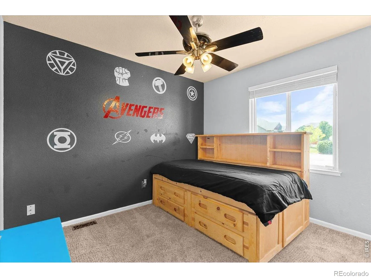
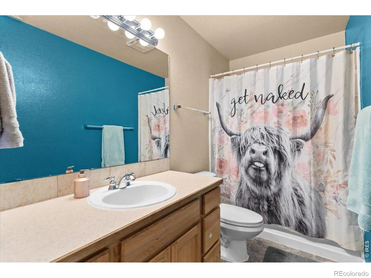
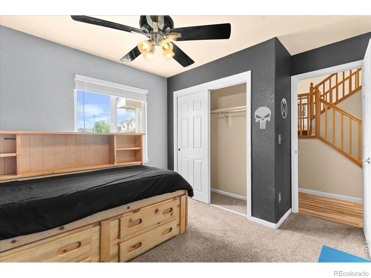
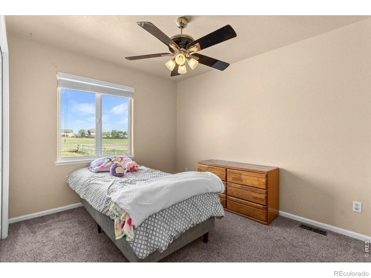
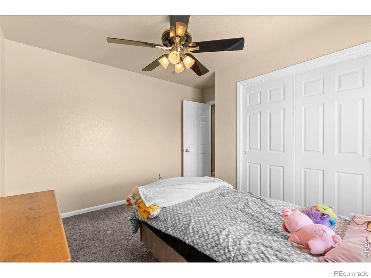
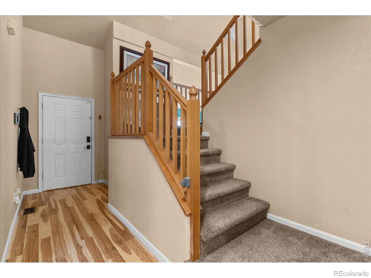
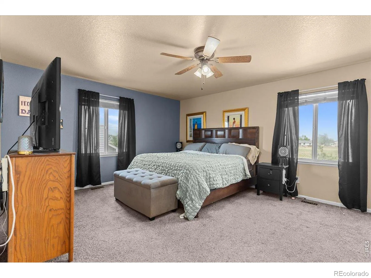
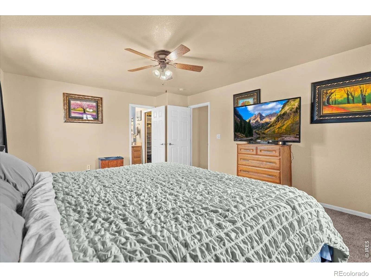
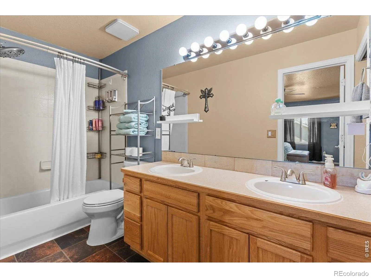
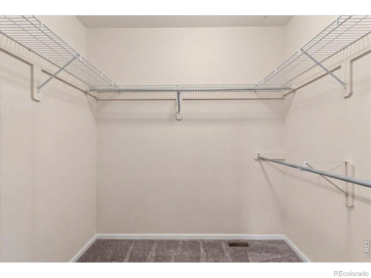
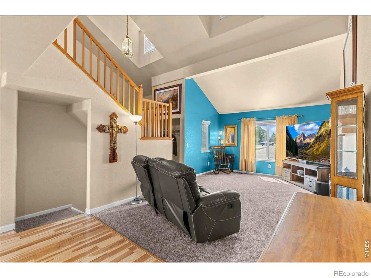
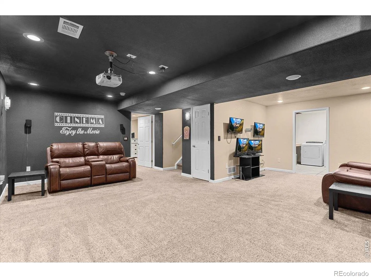
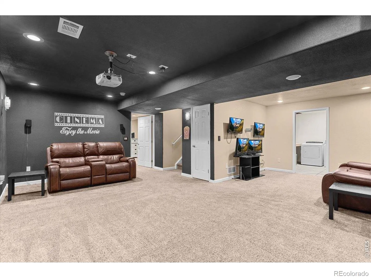
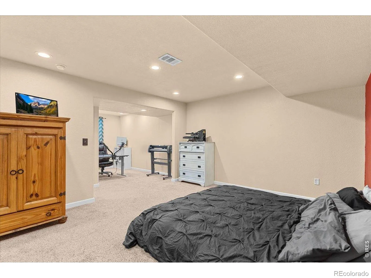
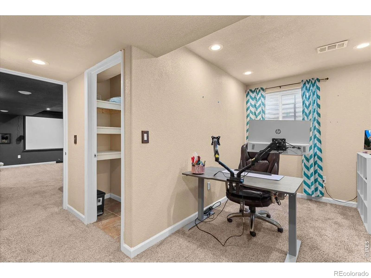
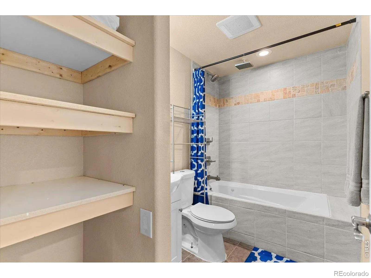
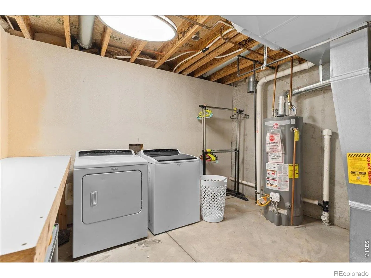
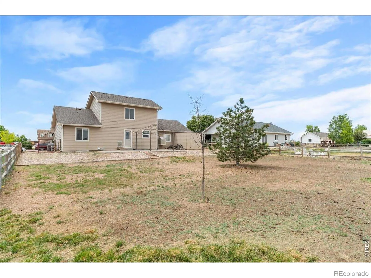
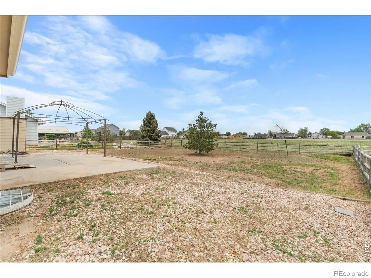
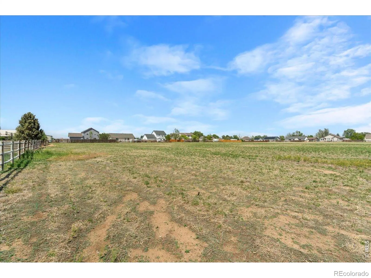
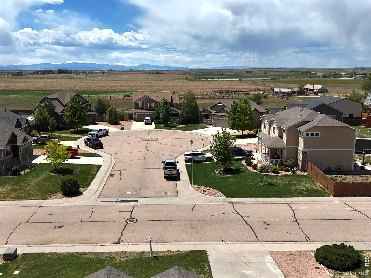
PRICE IMPROVEMENT and a Motivated Seller! Discover a home that offers the space, flexibility, and features that are hard to find in one place. Thoughtfully designed with accessible main level living in mind, this home combines everyday comfort with plenty of room to spread out.The remodeled kitchen offers extra space to cook, gather, and entertain, along with a spacious pantry and newer appliances. The main level’s accessible layout adds convenience and flexibility for a variety of lifestyles. Upstairs, the private primary suite occupies its own level, creating a peaceful retreat complete with a large walk in closet and an en-suite bathroom. The fully finished basement adds even more living space, featuring a dedicated theater room for movie nights, an additional bedroom and bathroom ideal for guests or multigenerational living, plus a convenient laundry area. Step outside to a large backyard backing to open space, offering added privacy with no direct neighbors behind the home. With HOA approval, you have the opportunity to keep backyard chickens. RV and outdoor enthusiasts will appreciate the dedicated RV plug and gravel parking area, providing space for an RV, boat, or additional vehicles.For added peace of mind, the home includes a pre-installed ADT security system with doorbell, driveway, and garage cameras.Enjoy the quiet charm of small town living while still having convenient access to everything Pierce has to offer. With a versatile layout, remodeled kitchen, finished basement, RV parking, and accessibility features, this home offers a unique combination of comfort, functionality, and flexibility. Don’t miss this opportunity to make it yours!
Wilderland Park Corr
804 7th Street, Pierce, CO 80650


- 1. 2026-10-03 (Start time: 11:00 - End time: 13:00)
