
Refined Comfort in Windemere
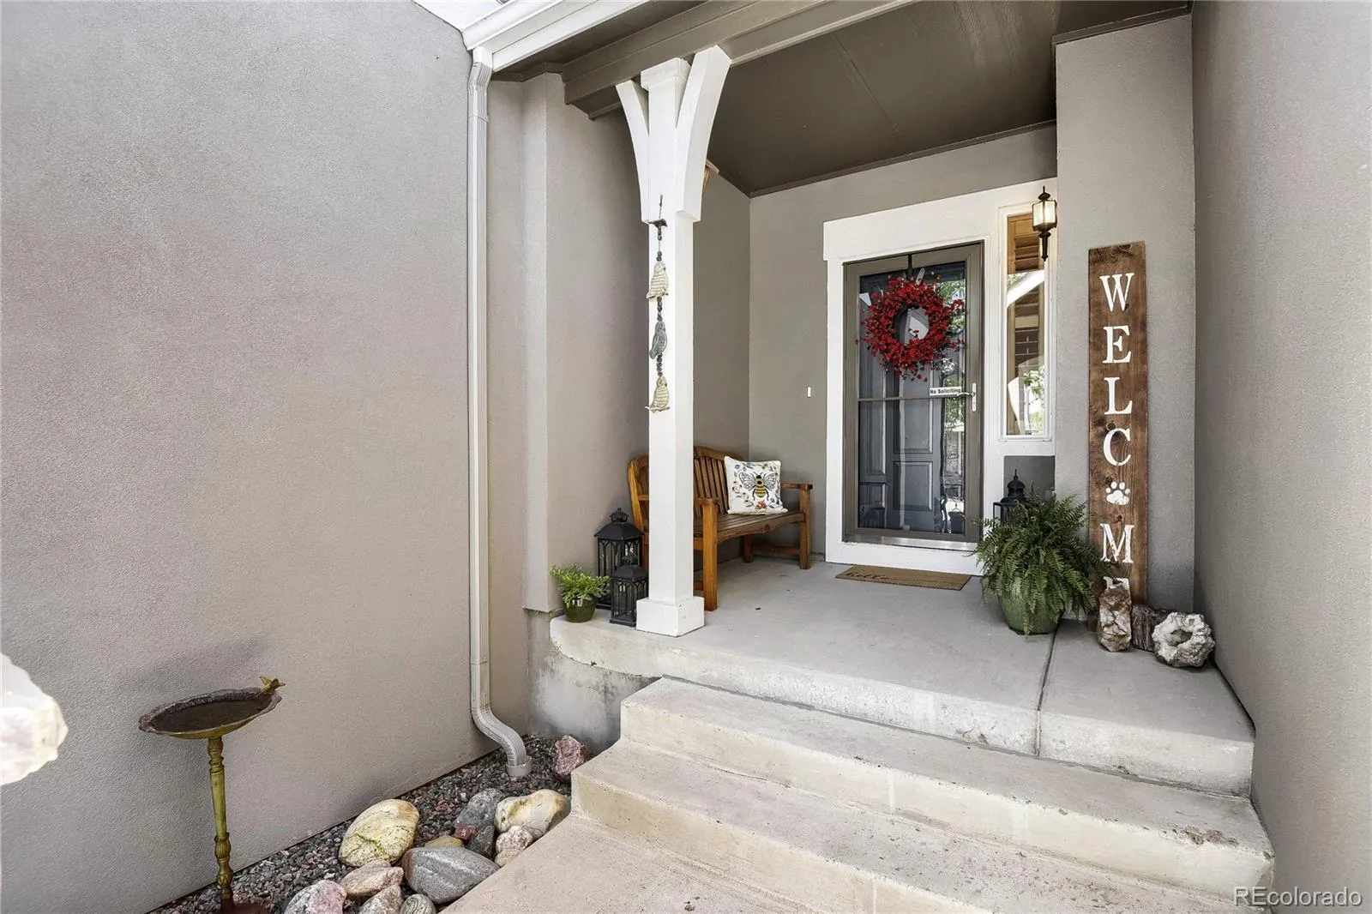
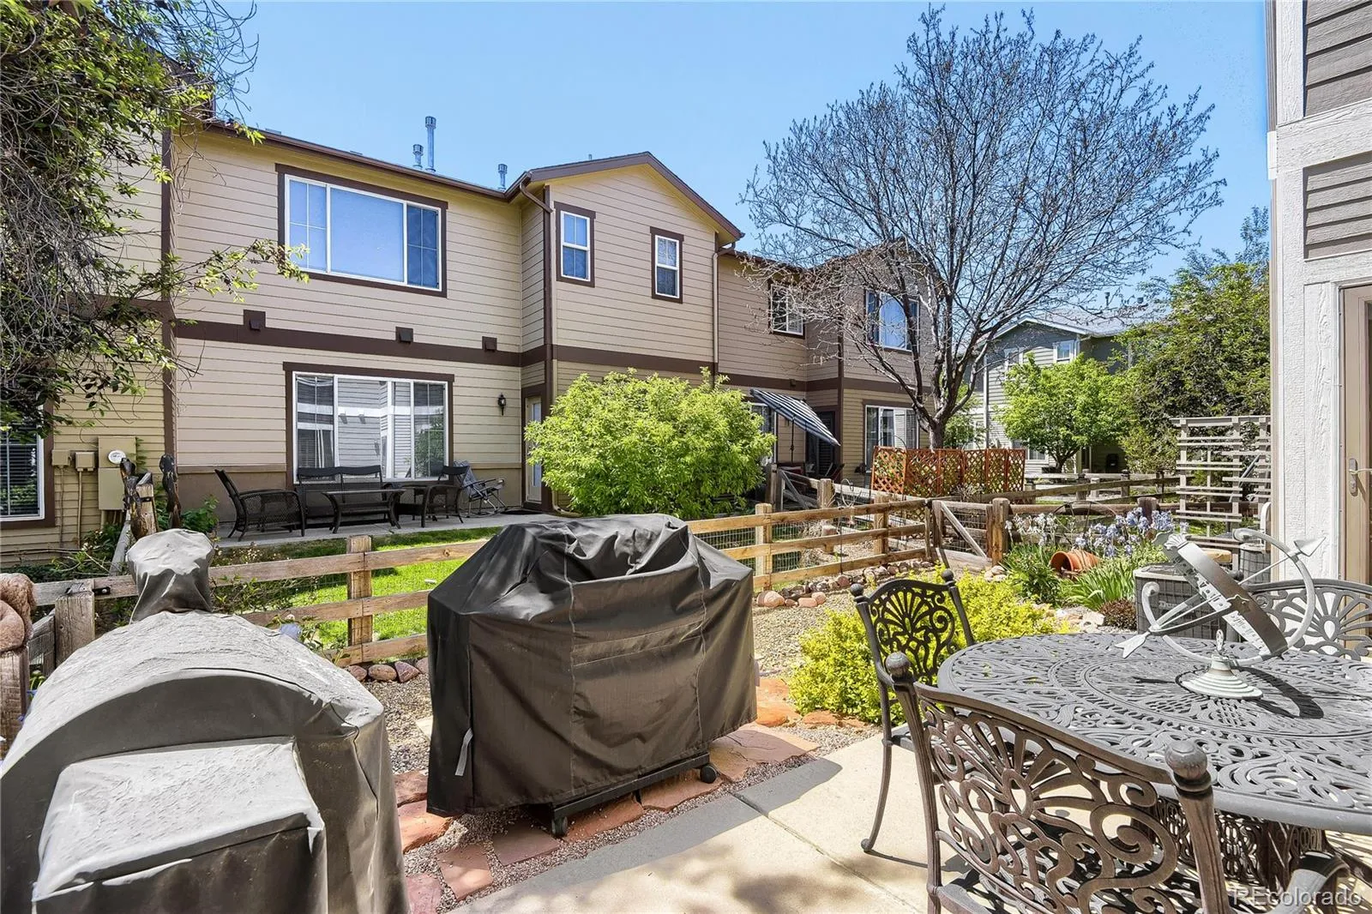
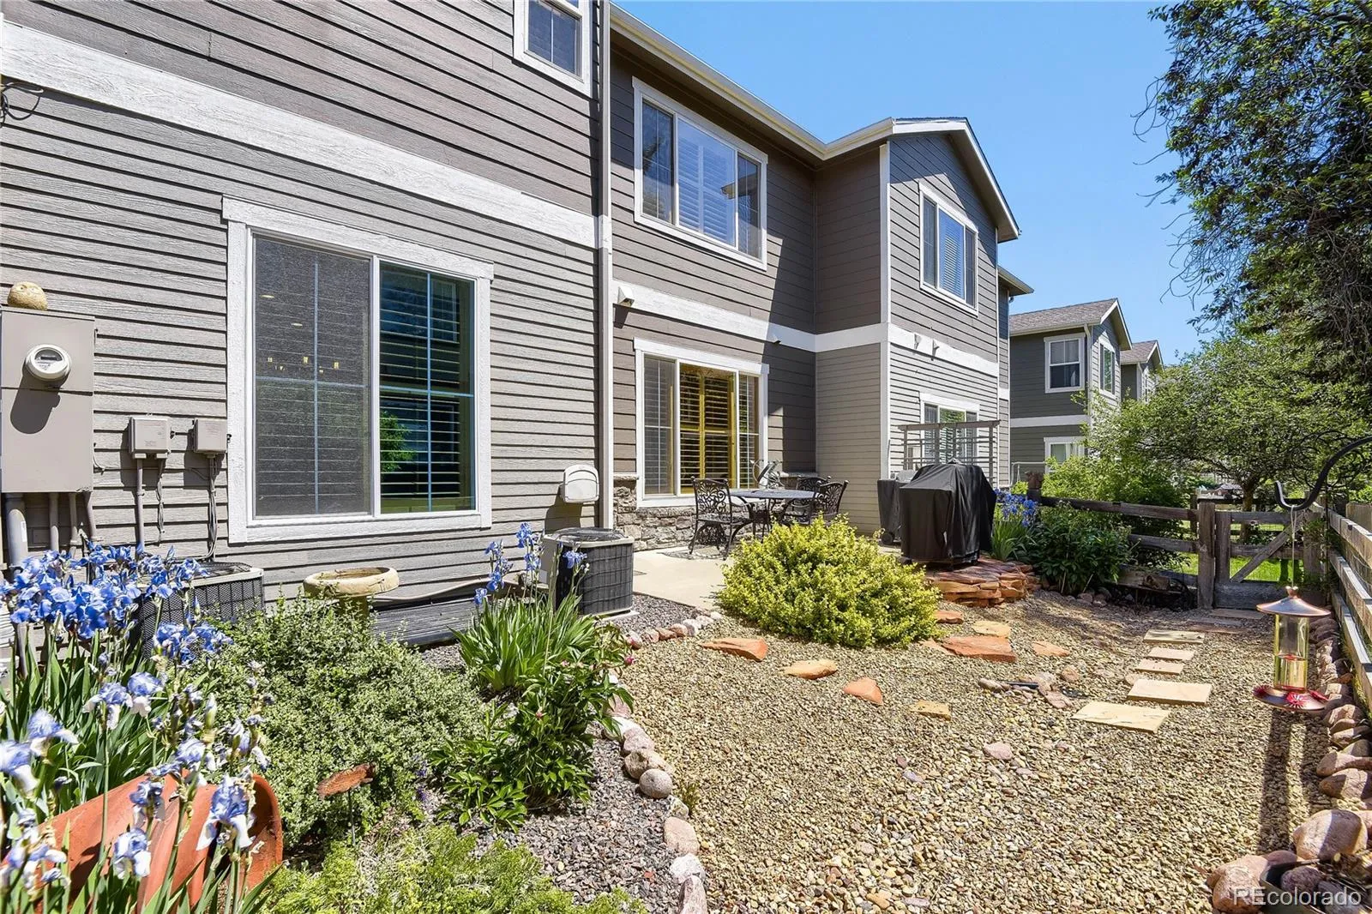
Experience elevated townhome living in this thoughtfully upgraded two-story residence located in the sought-after Windemere community. Offering a well-designed layout with a finished basement, this home provides the perfect balance of style, function, and everyday comfort.
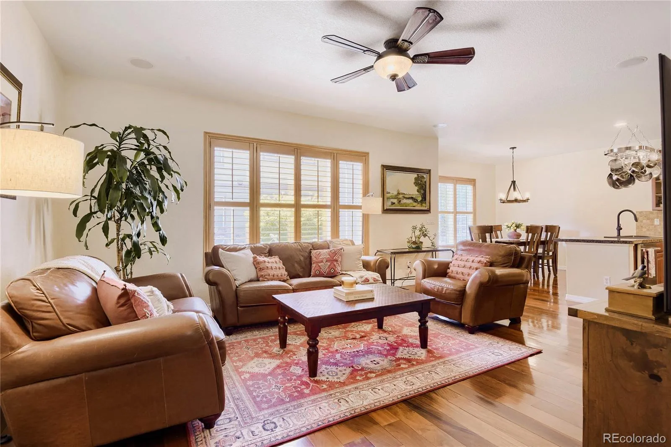
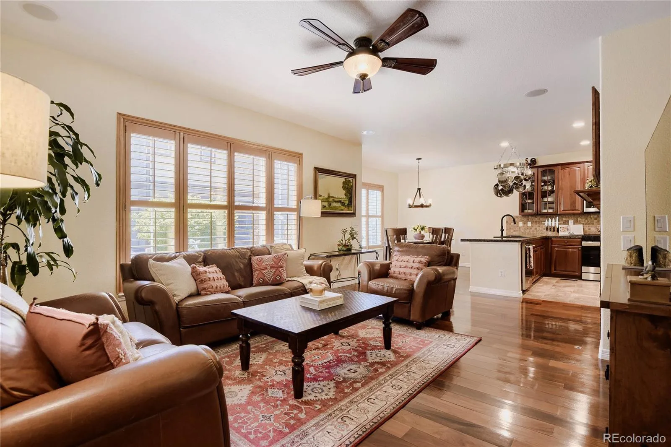
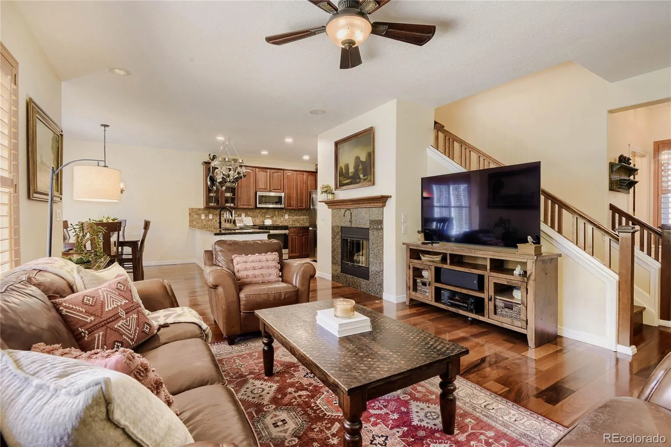
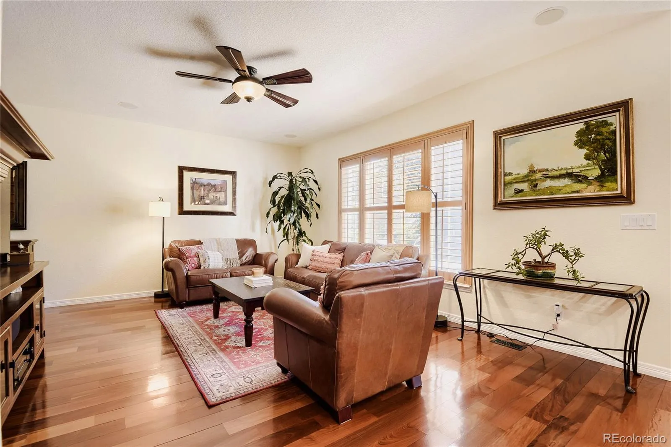
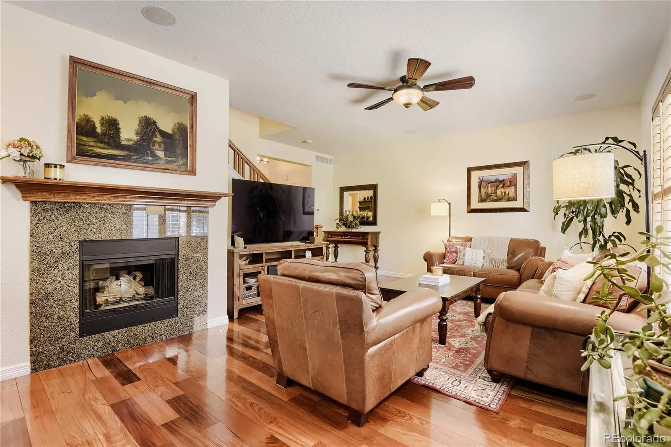
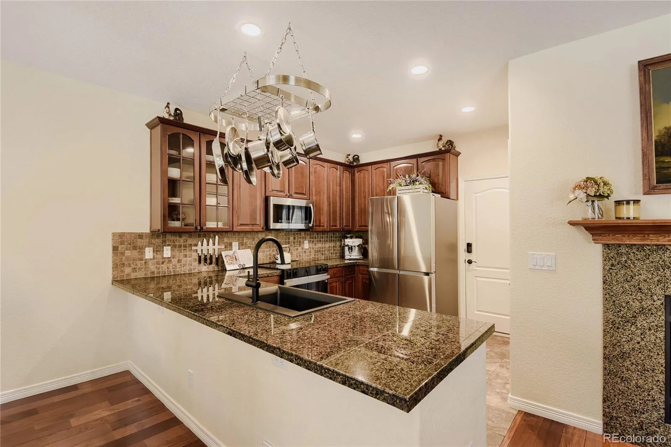
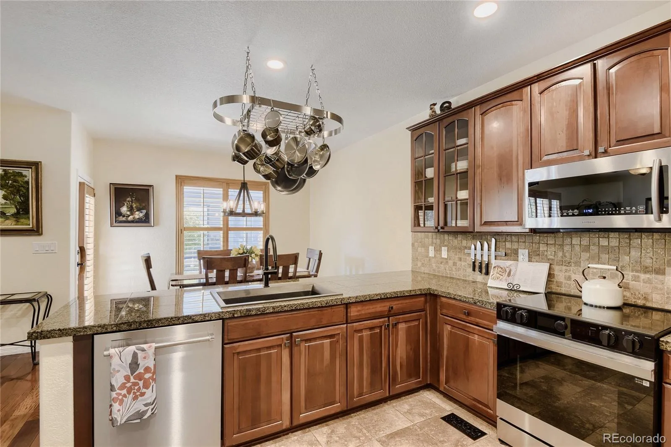
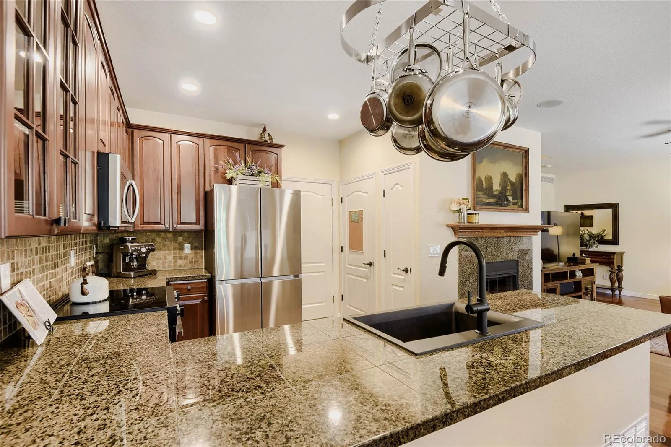
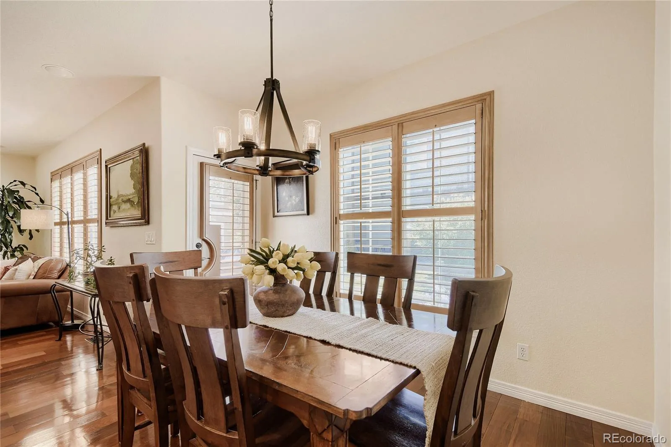
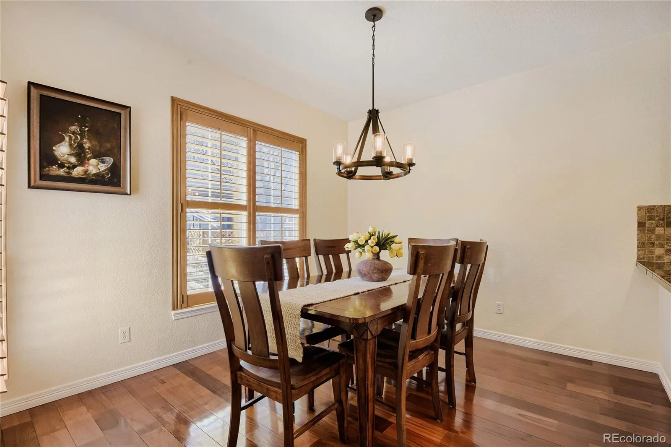
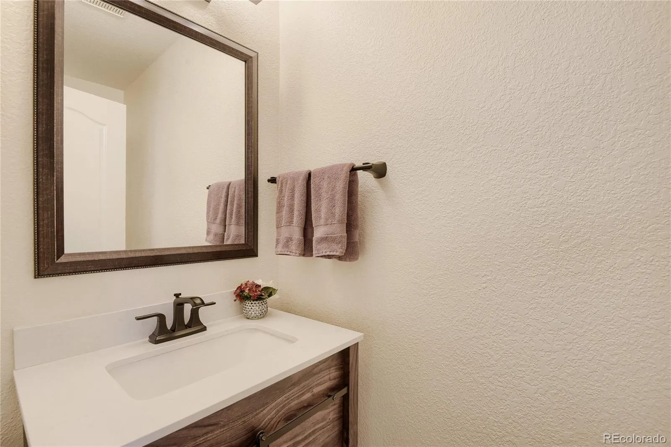
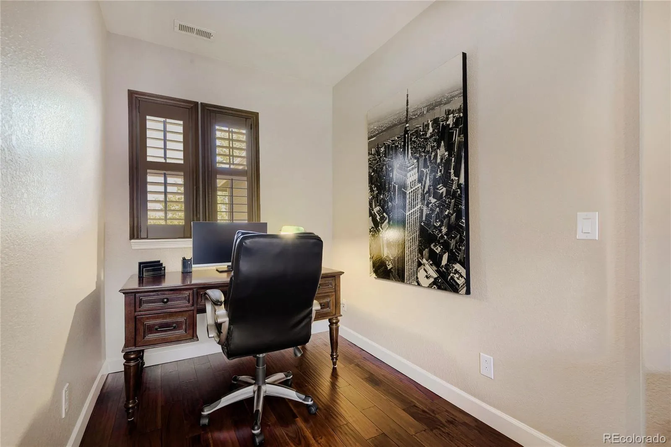
Inside, the main level showcases rich Brazilian walnut hardwood flooring, plantation shutters, and updated lighting throughout, including recessed fixtures. The living area offers a warm and inviting atmosphere with a gas fireplace and an integrated surround sound system. The kitchen has been refreshed with stainless steel appliances, seamlessly connecting to the dining area. An updated powder room completes this level.
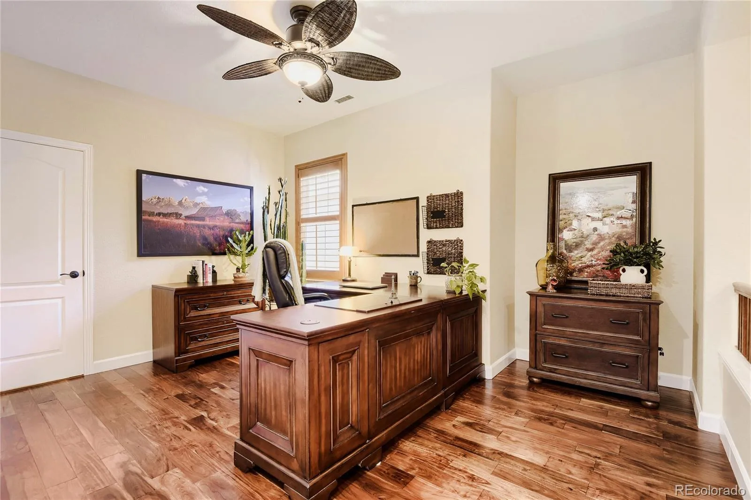
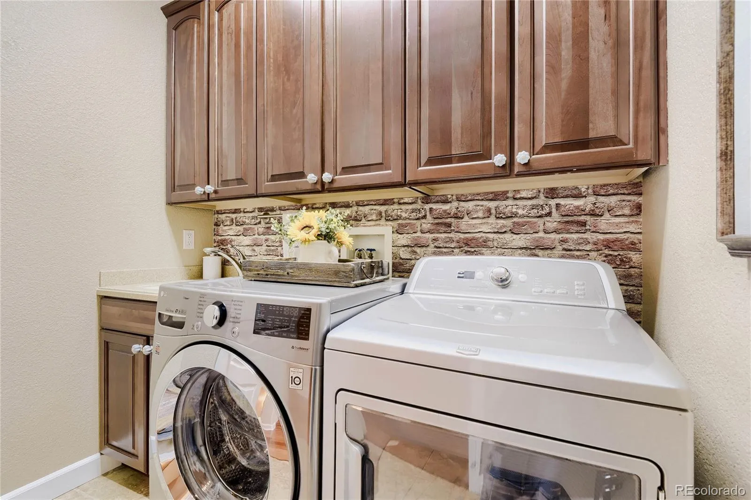
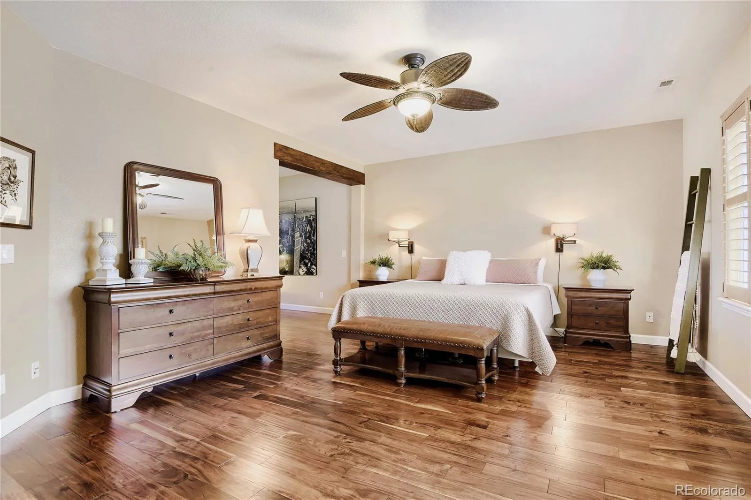
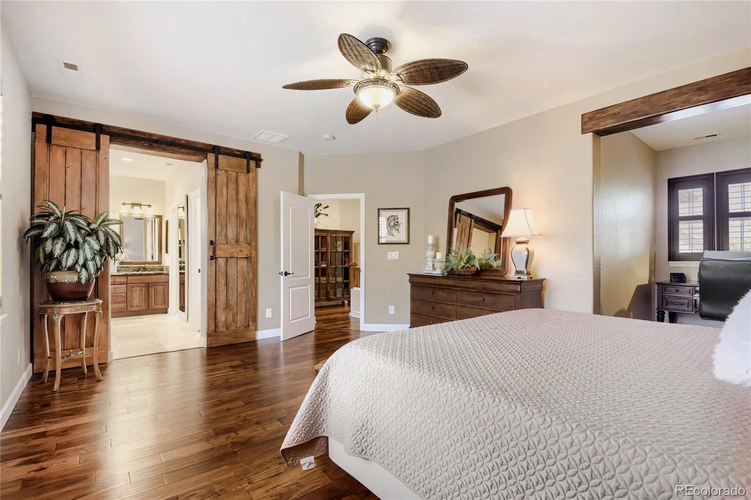
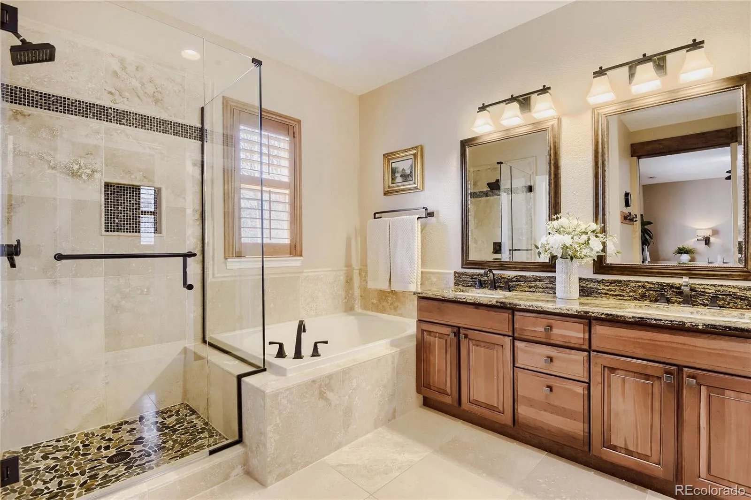
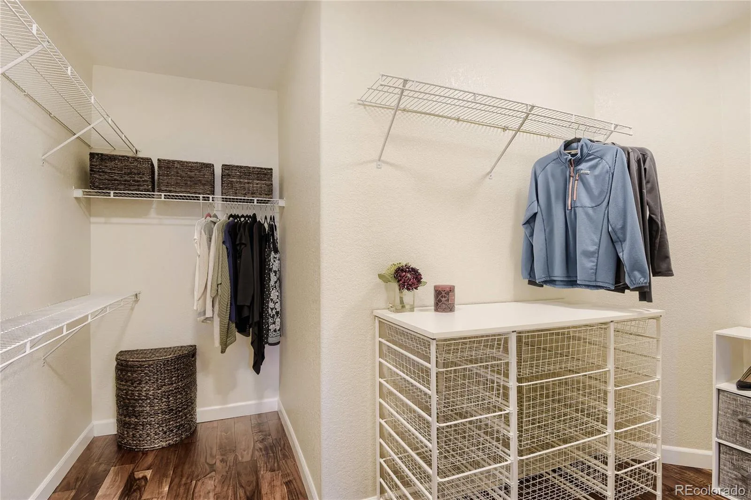
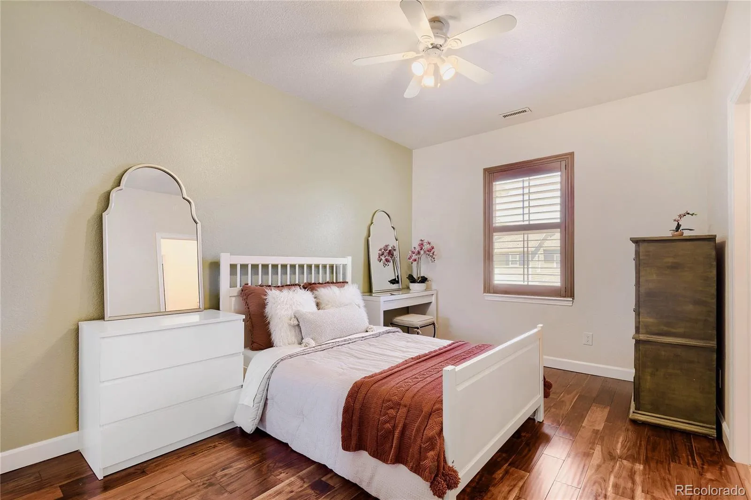
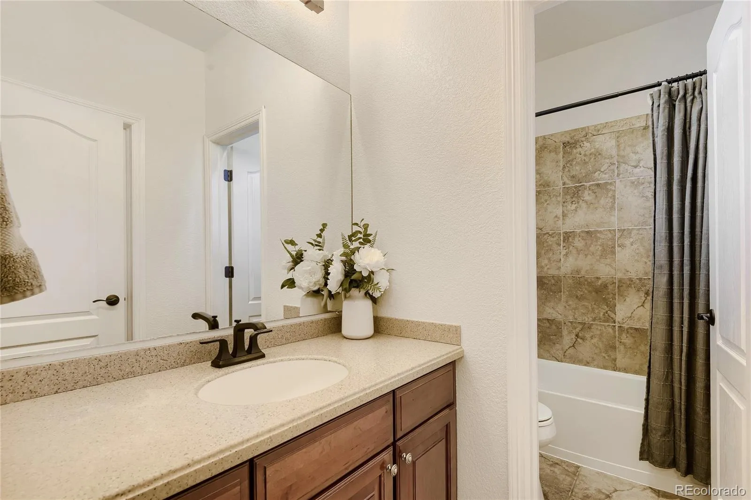
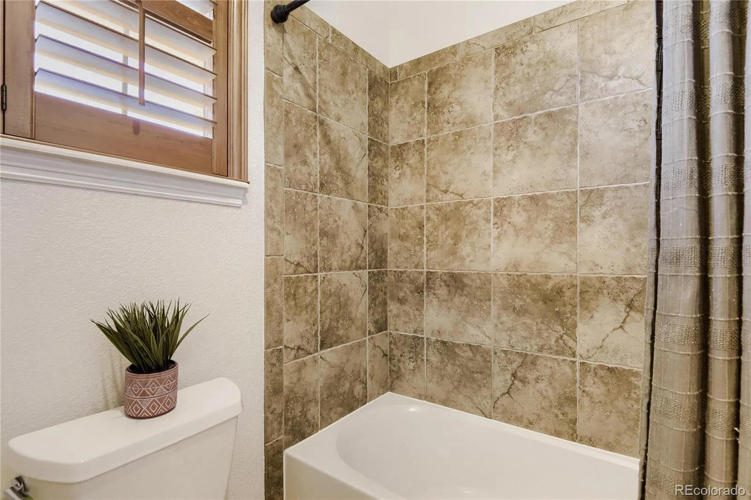
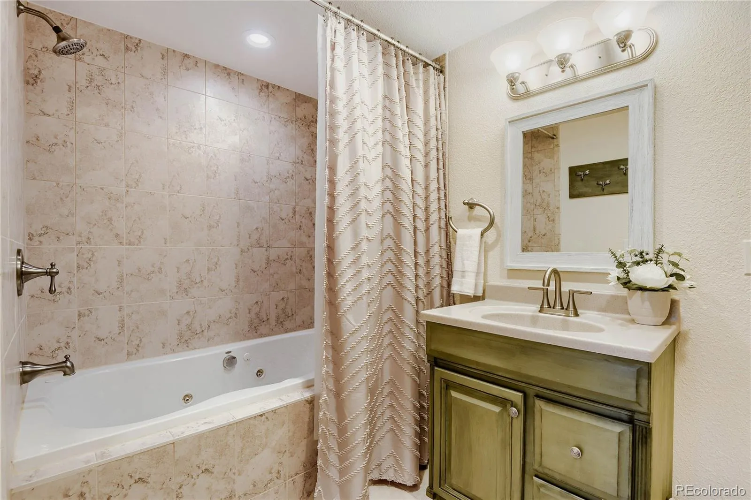
Upstairs, you’ll find a versatile loft space along with bedrooms featuring engineered hardwood flooring, while the hallway continues with hardwoods for a cohesive look. The primary suite includes a beautifully renovated bathroom designed with comfort and style in mind, and a large walk-in closet. Additional features on this level include ceiling fans, plantation shutters, a laundry room with built-in cabinetry, and a utility sink for added convenience.
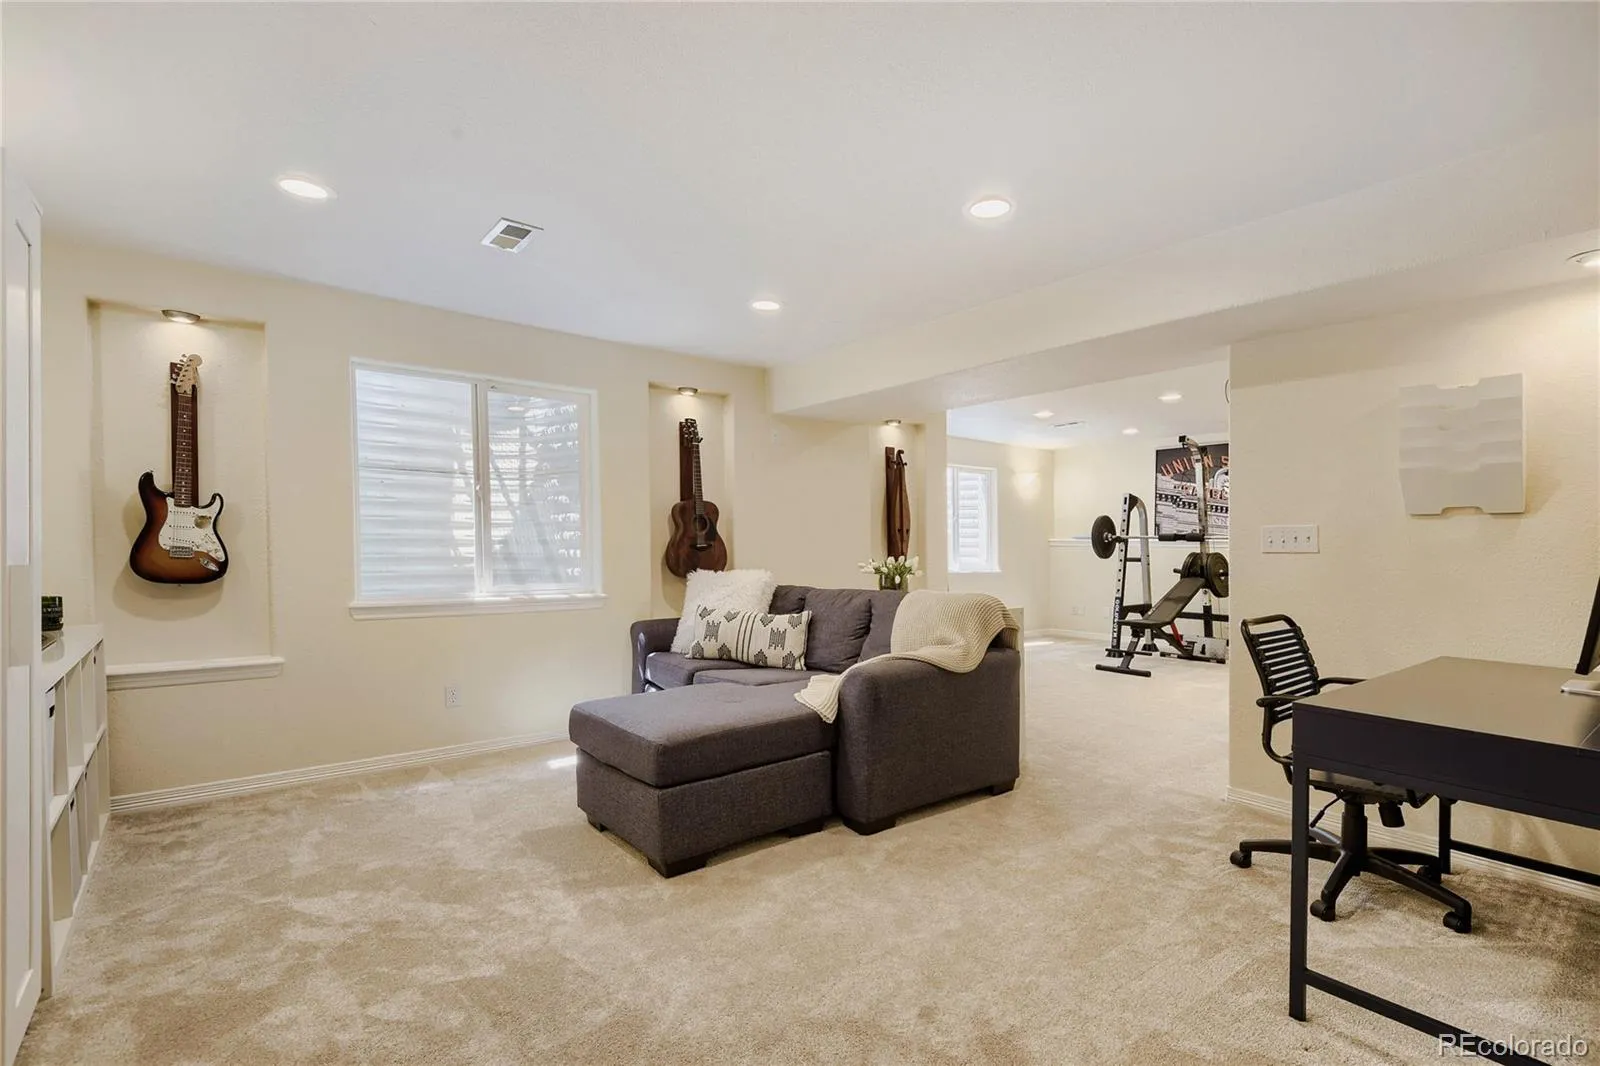
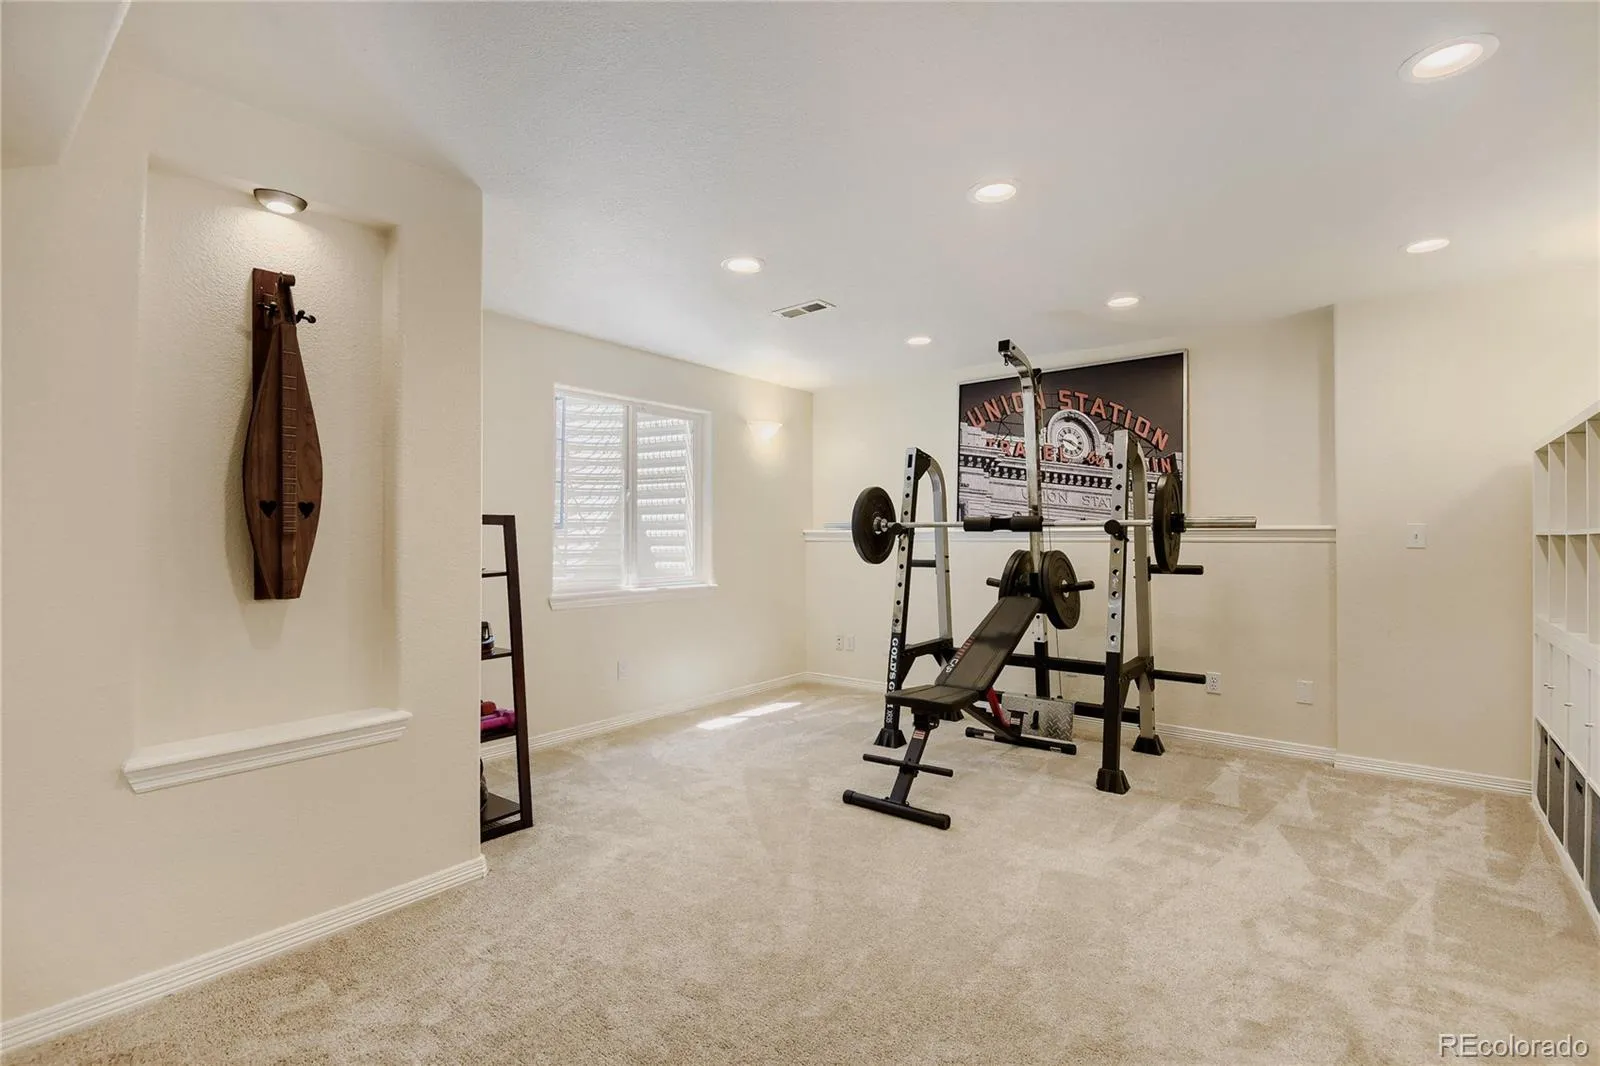
The finished basement extends the living space with newer carpet and paint and is prewired for surround sound—ideal for a media room, workout space, or guest area. Mechanical upgrades include dual HVAC systems, a 50-gallon water heater, and a newer sump pump.
Additional highlights include storm doors, prewiring for an alarm system, and a five-car parking capacity—an exceptional feature for townhome living.
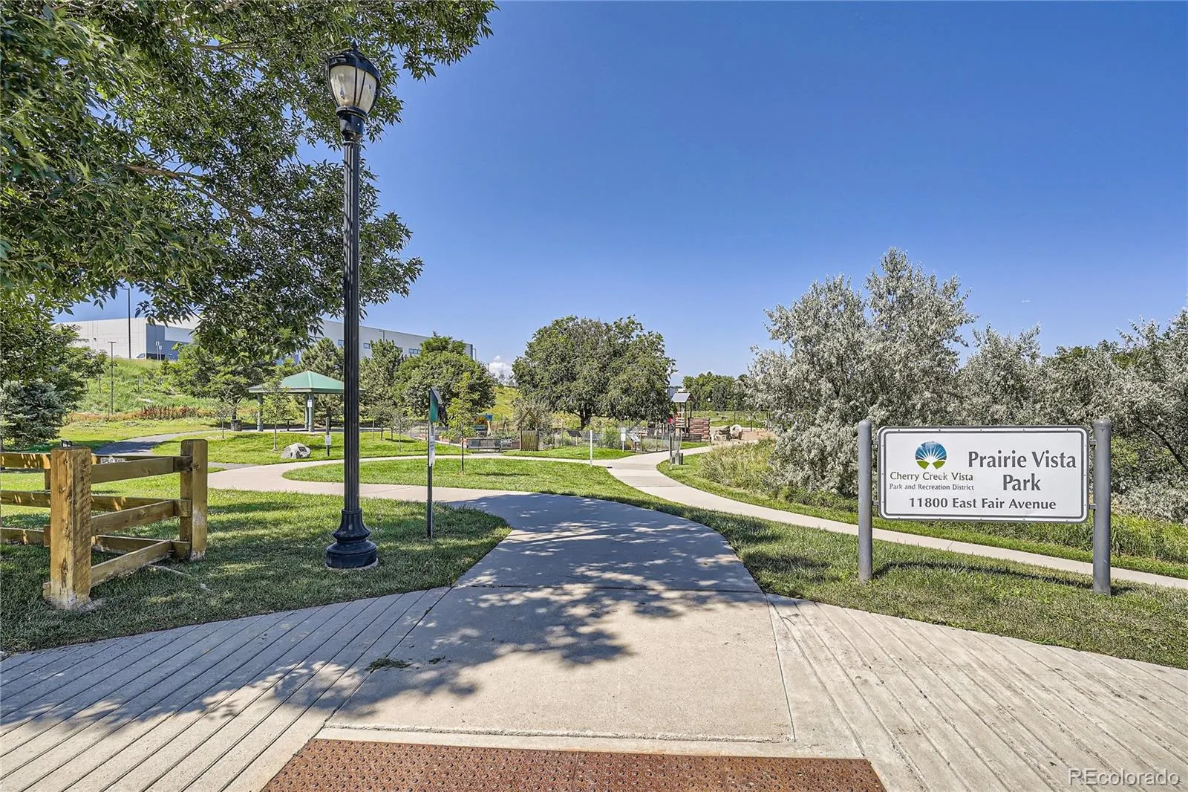
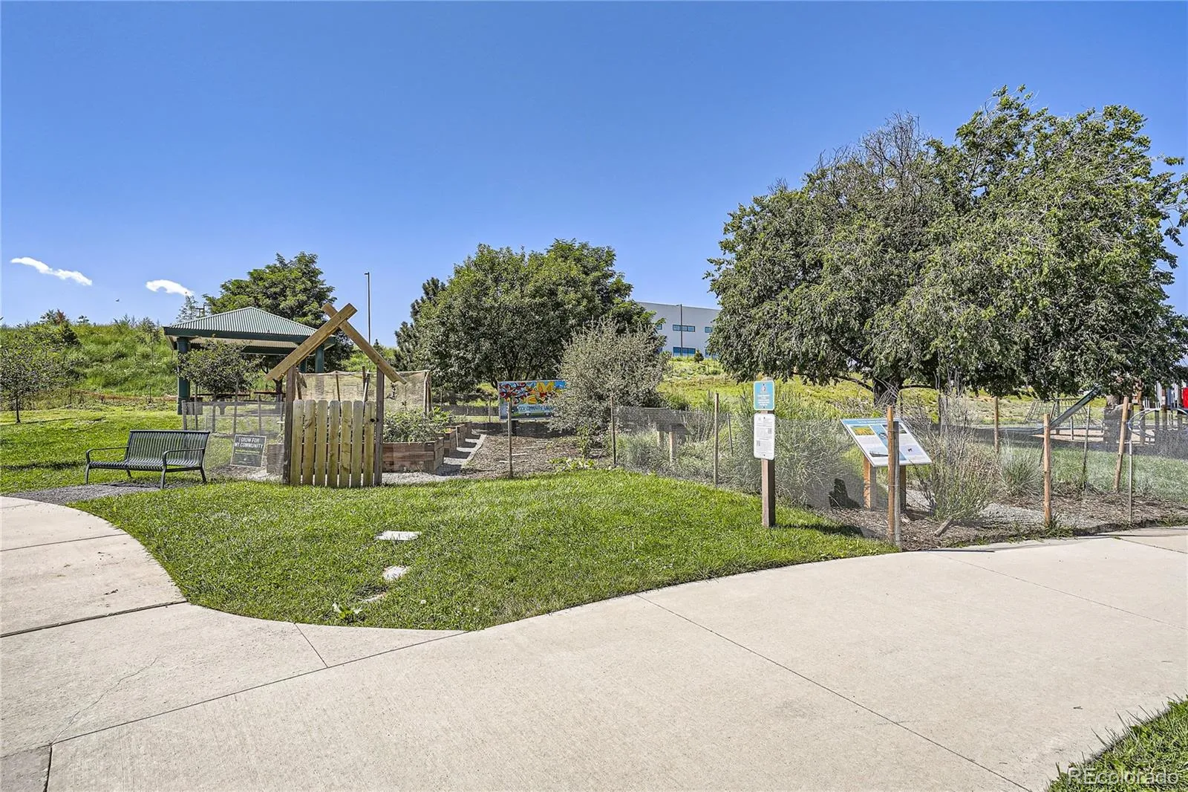
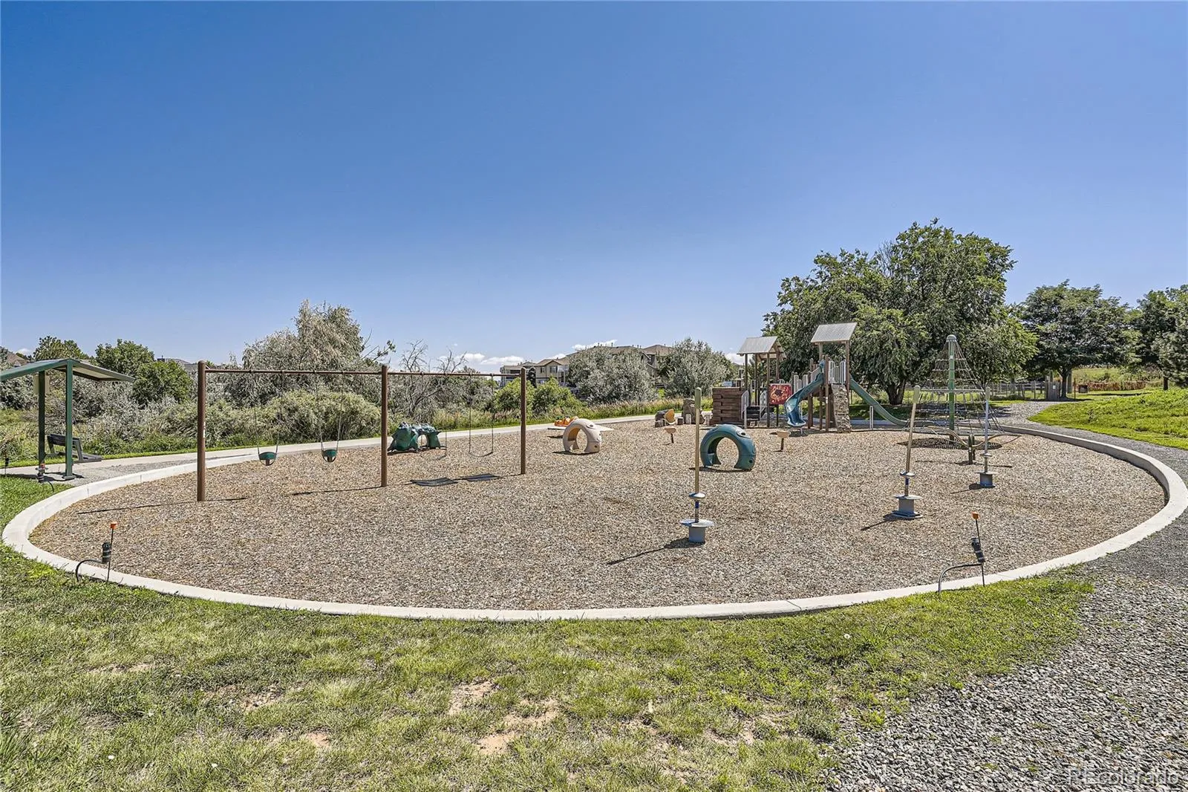
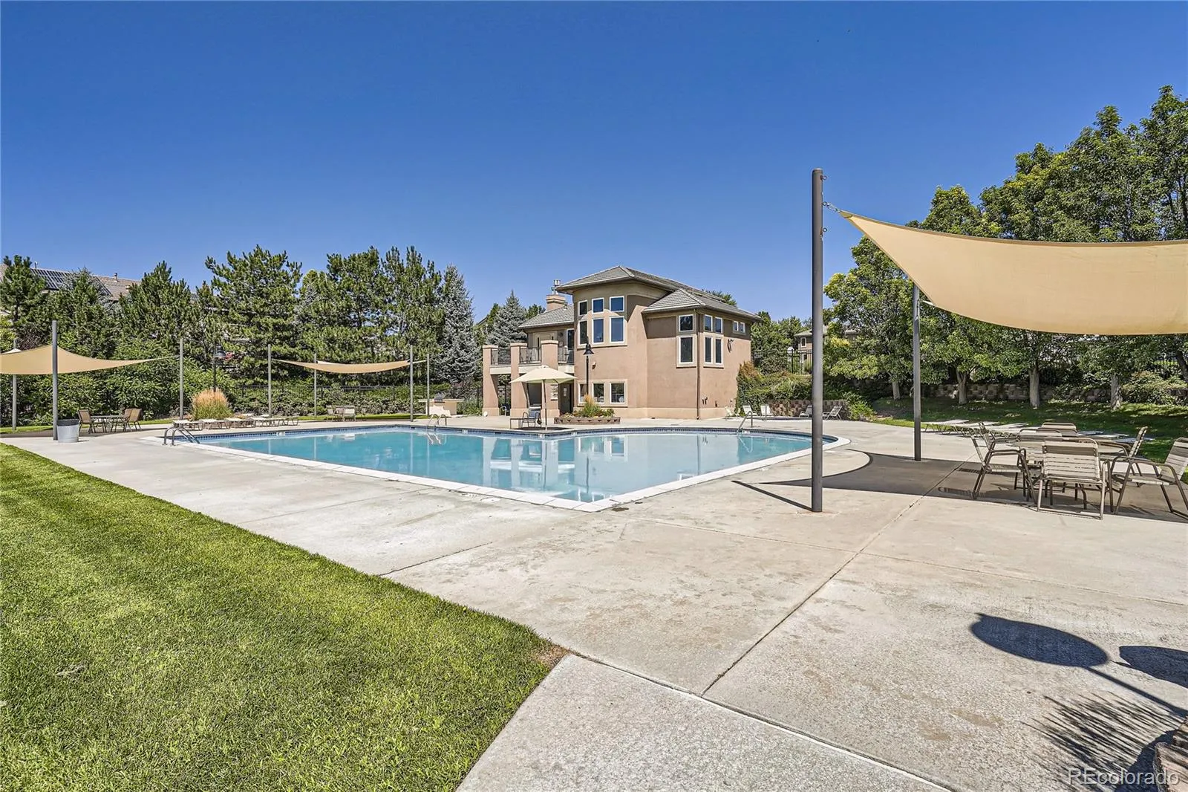
The location is hard to beat—conveniently close to the Denver Tech Center, The Landmark, shopping, dining, and within the highly regarded Cherry Creek School District. Enjoy easy access to Cherry Creek Reservoir, the High Line Canal, walking and biking trails, and nearby golf courses. Residents also have access to neighborhood amenities, including a pool, park, and clubhouse.

Advanced Home Search
Search by square footage, location, price, bedrooms, bathrooms and more.Just Listed
These homes just hit the market. Be among the first to see them. Schedule a showing, too.New Construction
See brand new homes and homes under construction now and available soon.Features & Amenities
Find homes with views or pools, in gated communities & with other desirable features.Cities
Take a look at luxury homes in each city in Metro Denver.Neighborhoods
Find the ideal neighborhood and the home that best fits you.Counties
Have your eye on a specific county? Browse these listings.Zip Codes
Start here to find a luxury home in a particular zip code.Single-Family Homes
See photos of single-family homes, get prices, neighborhood information & more.Townhomes
Get all the details about luxury townhomes for sale now throughout Metro Denver.Condos
Are you drawn to the low-maintenance, luxury lifestyle of condo living? Start here.One-Story Homes
Looking for a main floor master? Ranch-style homes may be perfect for your lifestyle.Featured Price Ranges
We’ve done the searching for you. Find homes in popular luxury price ranges.55-Plus
Explore beautiful homes and enviable amenities available in 55-and-over communities.Your Free MLS Search Account
Create and manage saved searches and properties with the Property Organizer.Schedule a Personal Consultation
We’re happy to help any time! Schedule a no-obligation 15-minute call.


