
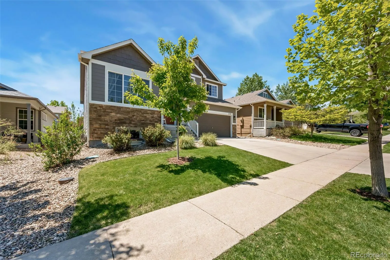
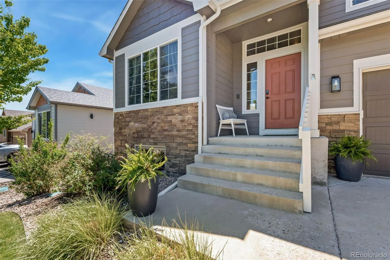
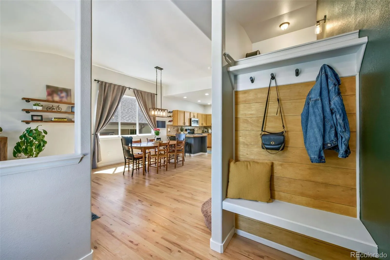
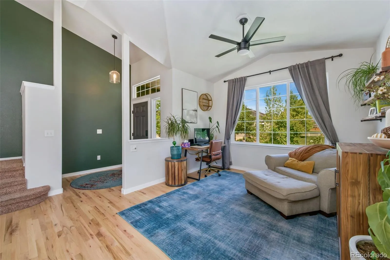
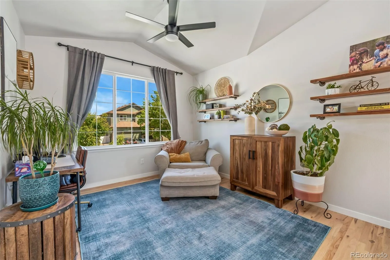
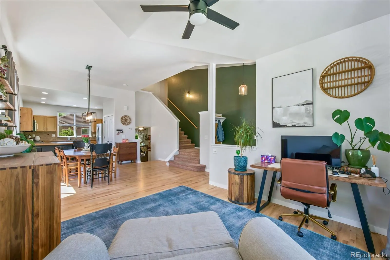
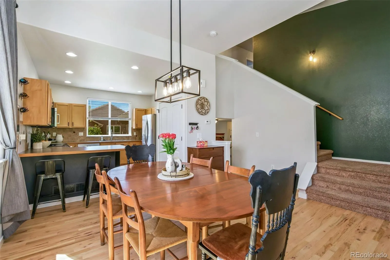
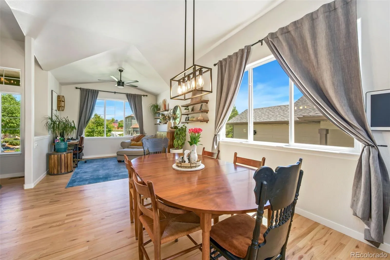
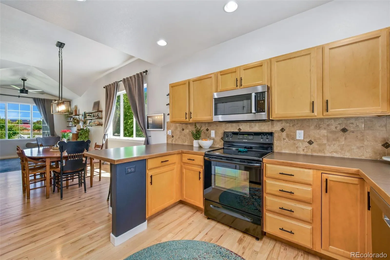
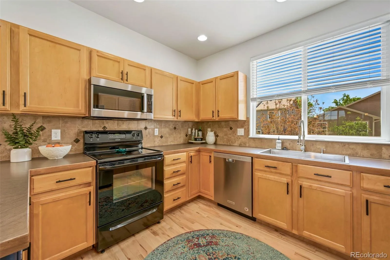
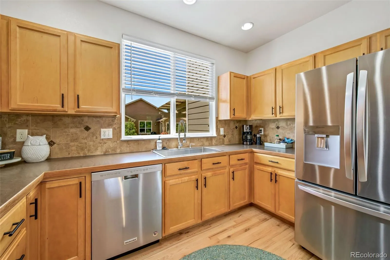
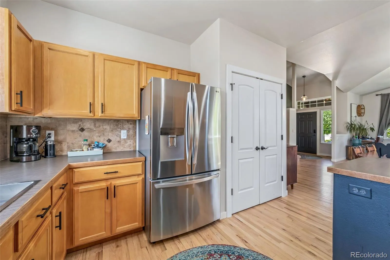
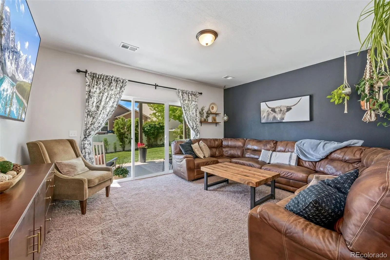
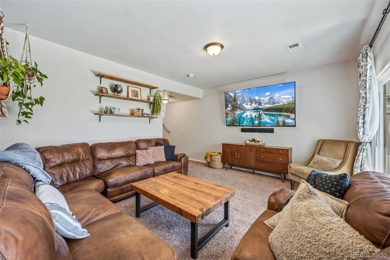
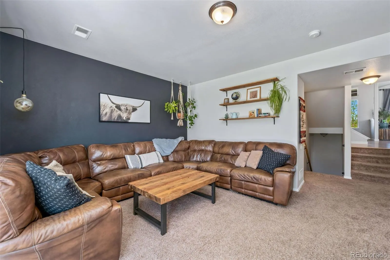
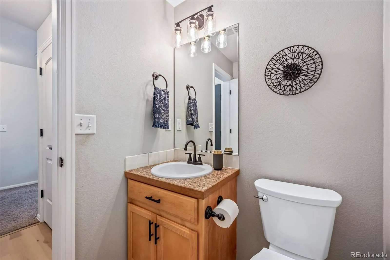
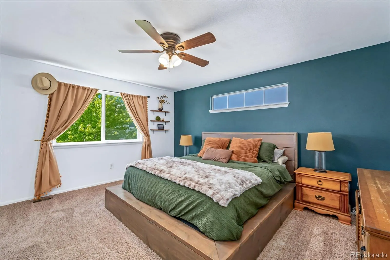
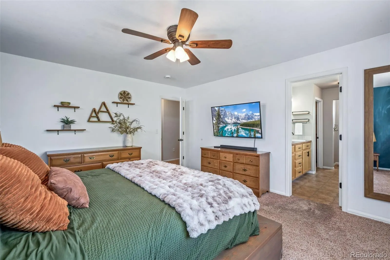
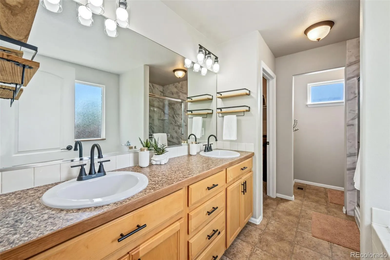
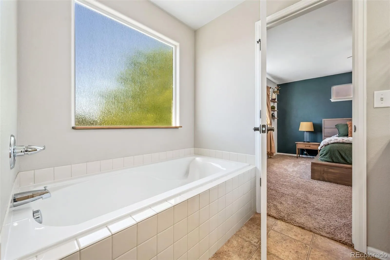
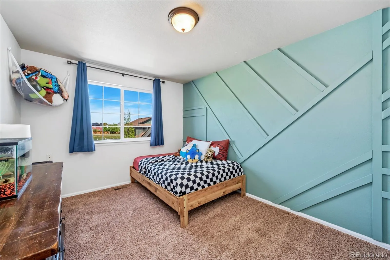
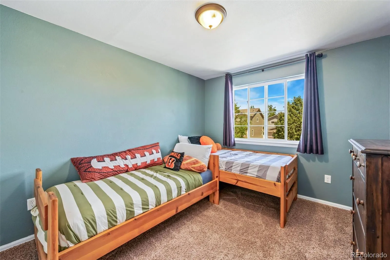
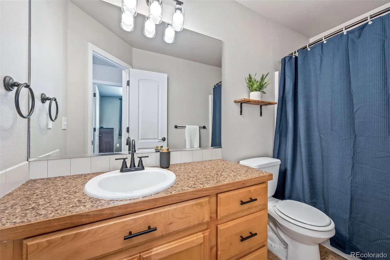
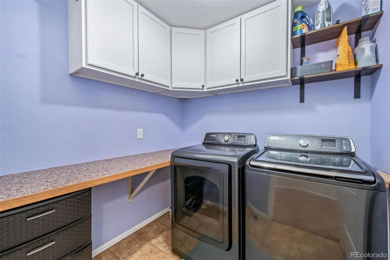
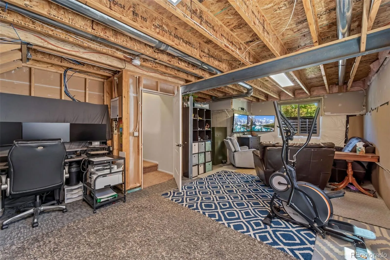
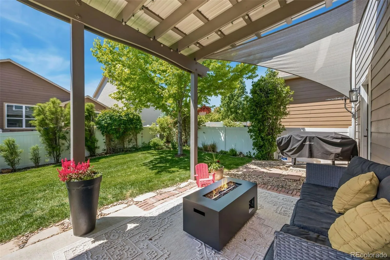
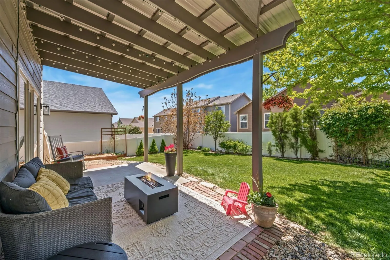
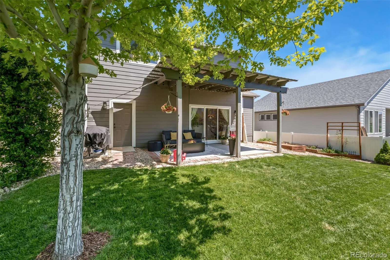
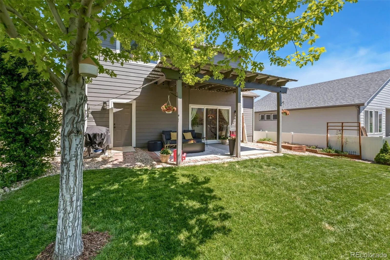
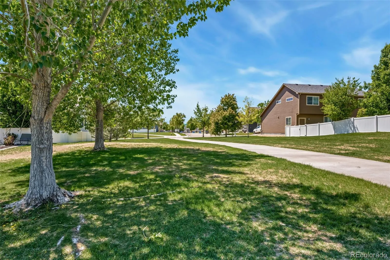
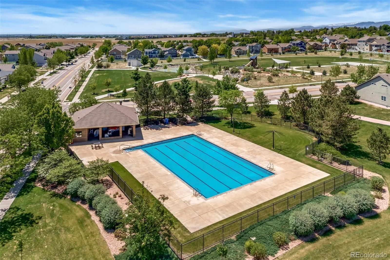
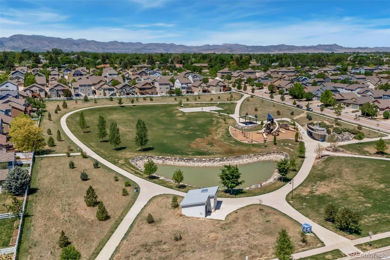
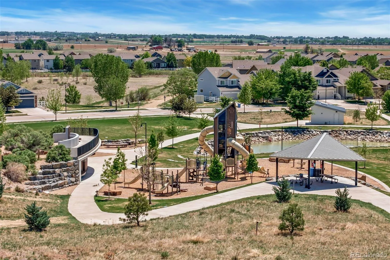
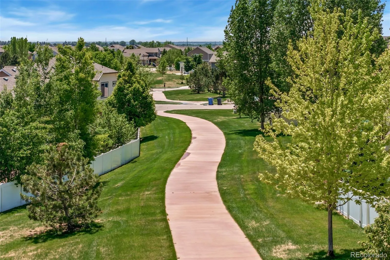
Experience one of the neighborhood’s most sought-after four-level layouts, uniquely designed with two distinct living areas and a true 5-piece primary retreat. Open and bright entry from the covered porch featuring gorgeous recently refinished hardwood flooring throughout the main level showcasing the space in the living room, dining room and kitchen. Vaulted ceilings add to the feeling of space and the kitchen overlooks the lush backyard – keeping you connected while entertaining. Spacious lower level family room is the ultimate media room for watching movies or your favorite sporting event plus offers access to the backyard. A great floor plan for entertaining both inside and out. Powder bath and large closet are perfectly situated right off the garage entry on the lower level for a seamless drop-zone. Back patio with concrete plus paver area to add more living space is covered by a large structural pergola for great shade. Class 4 roof will help with your insurance costs. Fully landscaped yard has been meticulously cared for and features numerous blooming flowers and shrubs, a garden area, sand box for kids and even a great area for a hammock for relaxing at the end of the day. Three bedrooms upstairs plus a convenient upstairs laundry room. The primary suite offers a remodeled solid surface shower as part of the 5-piece bath and spacious soaking tub, plus a great walk-in closet. Unfinished basement adds even more room you could finish if needed; a blank canvas for gym, workshop or extra storage. The oversized 3-car tandem garage has a service door to the back yard – will fit that extra refrigerator or freezer, all the toys, bikes and cars! Amazing location right down from a greenbelt area and the bus stop for school – easy to walk along neighborhood trails to the swimming pool and the large community park. Low HOA fees for the amenities included and lower taxes with no metro district. Don’t miss this great opportunity!

Advanced Home Search
Search by square footage, location, price, bedrooms, bathrooms and more.Just Listed
These homes just hit the market. Be among the first to see them. Schedule a showing, too.New Construction
See brand new homes and homes under construction now and available soon.Features & Amenities
Find homes with views or pools, in gated communities & with other desirable features.Cities
Take a look at luxury homes in each city in Metro Denver.Neighborhoods
Find the ideal neighborhood and the home that best fits you.Counties
Have your eye on a specific county? Browse these listings.Zip Codes
Start here to find a luxury home in a particular zip code.Single-Family Homes
See photos of single-family homes, get prices, neighborhood information & more.Townhomes
Get all the details about luxury townhomes for sale now throughout Metro Denver.Condos
Are you drawn to the low-maintenance, luxury lifestyle of condo living? Start here.One-Story Homes
Looking for a main floor master? Ranch-style homes may be perfect for your lifestyle.Featured Price Ranges
We’ve done the searching for you. Find homes in popular luxury price ranges.55-Plus
Explore beautiful homes and enviable amenities available in 55-and-over communities.Your Free MLS Search Account
Create and manage saved searches and properties with the Property Organizer.Schedule a Personal Consultation
We’re happy to help any time! Schedule a no-obligation 15-minute call.


