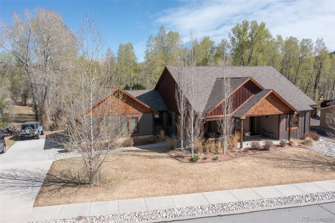
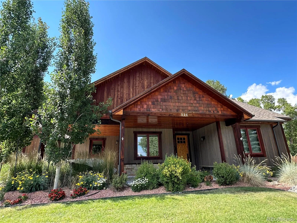
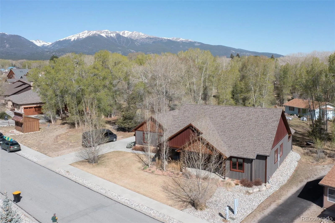
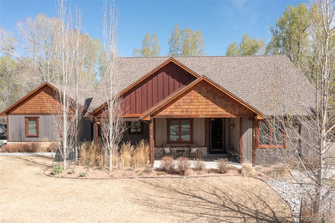
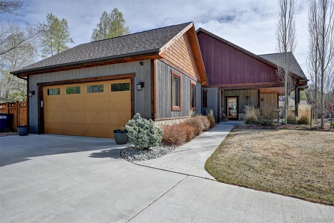
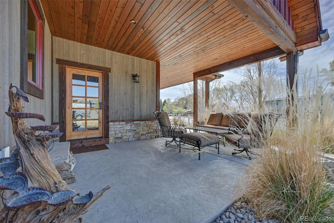
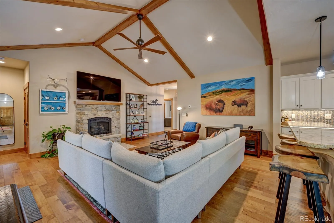
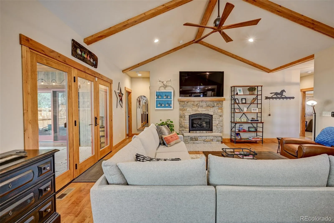
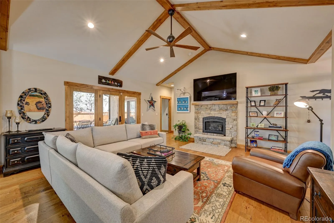
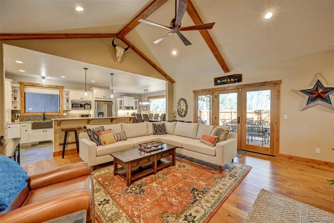
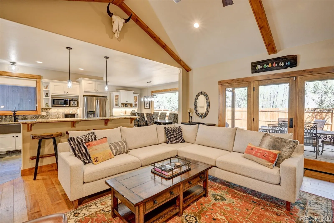
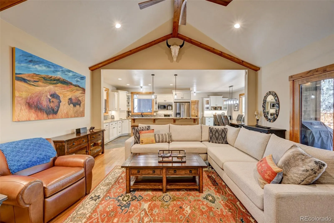
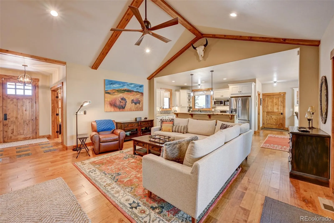
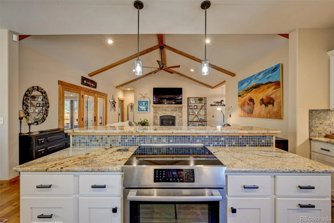
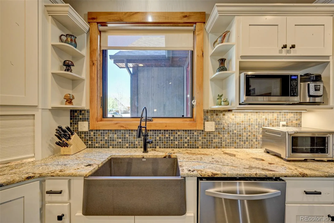
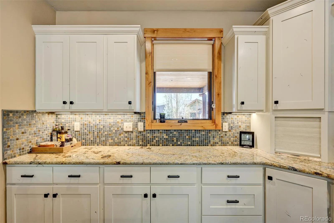
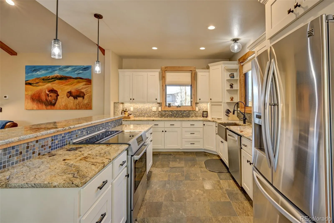
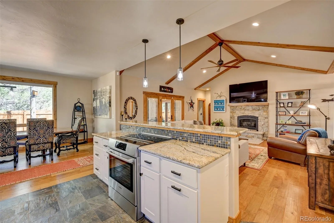
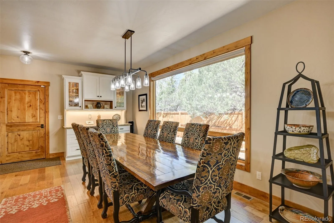
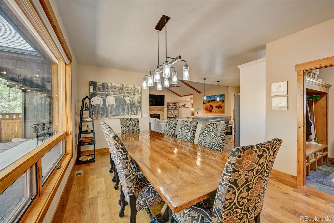
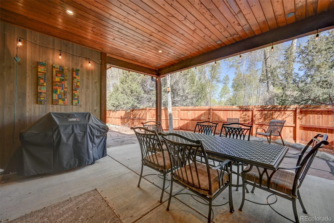
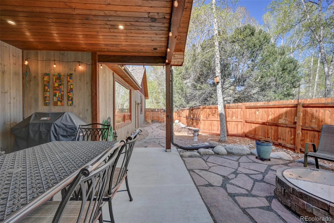
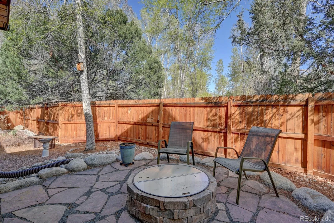
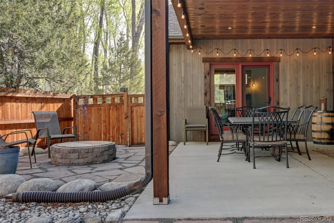
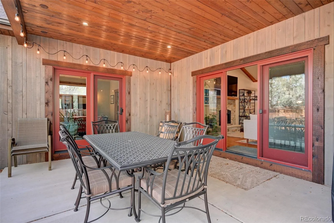
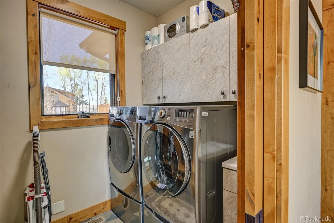
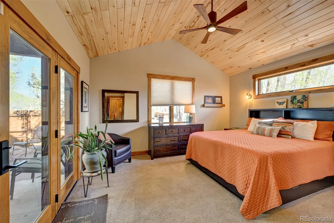
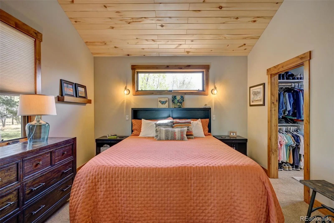
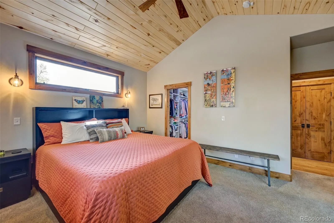
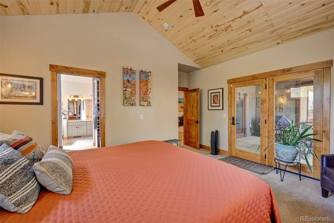
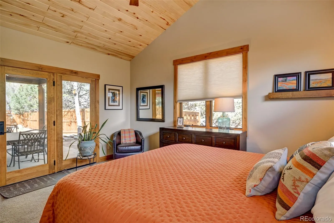
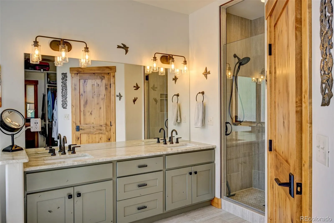
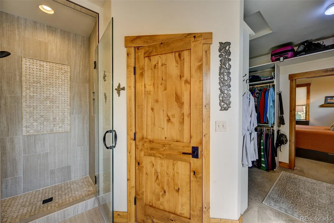
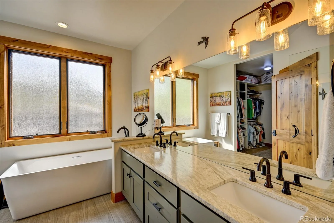
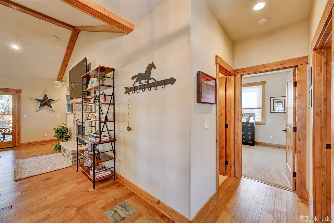
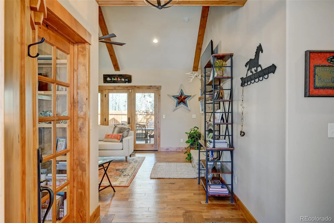
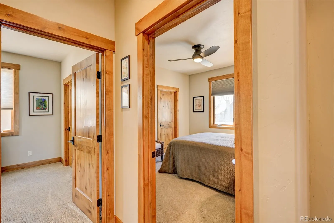
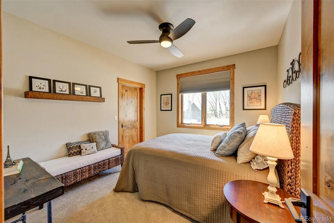
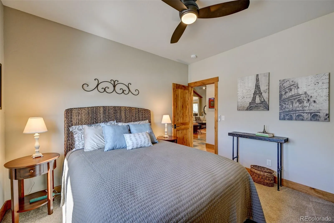
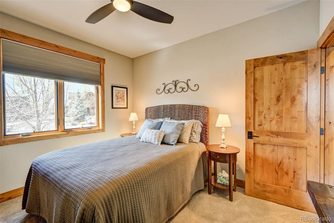
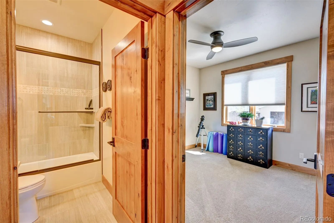
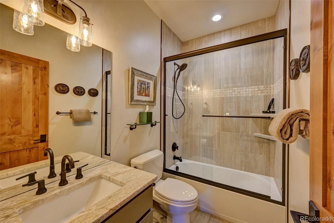
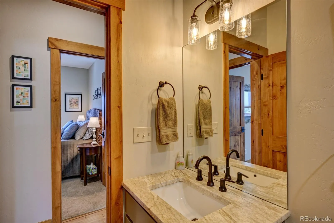
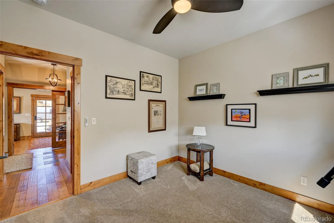
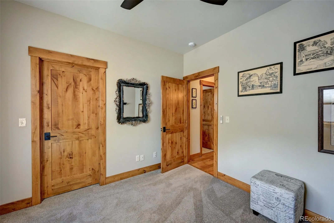
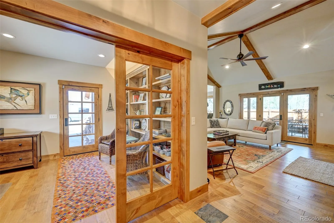
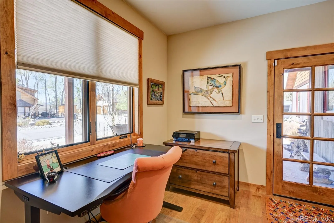
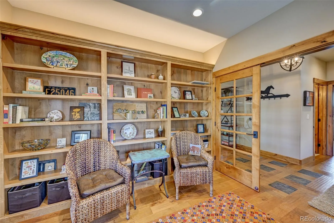
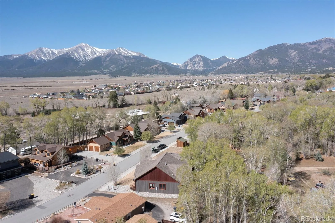
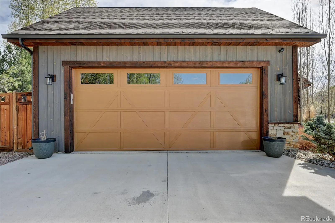
Thoughtfully designed single level living on one of the quietest and nicest streets in downtown BV. Welcome to this stunning, move-in-ready home where open-concept living meets timeless craftsmanship. The heart of the home is a sweeping living space that flows seamlessly from the family room through the chef’s kitchen into the dining room. Vaulted ceilings adorned with custom wood accents and an abundance of natural light create a warm, inviting atmosphere, while a gas log fireplace with a beautiful mantle anchors the space with classic charm. The gourmet kitchen is a showstopper featuring granite countertops, counter seating, induction stove, custom backsplash and cabinetry designed to impress. The laundry room doubles as a mudroom with a coat rack and storage, keeping daily life organized from the moment you walk in. The split-bedroom floor plan offers privacy and flexibility. Two bedrooms and a full bath are tucked on one side of the home, while the primary suite enjoys its own private retreat at the back of the house. Wake up to serene backyard views, then step into an expansive walk-in closet with thoughtful built-in organization. The five-piece primary bath is a true sanctuary, boasting an oversized soaking tub with shower wand, a glass-door tiled shower, a private toilet closet, double vanities, and a frosted window that floods the space with natural light. The backyard is fully fenced for privacy and pet safety, with a large covered seating area, gas fire pit, and dedicated gas grill hookup. The insulated two-car garage comes stocked with shelving, hanging hooks, and serious storage capacity. A private office with large windows and a built-in bookcase offers the perfect work-from-home setup with direct access to the spacious covered stamped concrete front & side porch. The entire property is professionally landscaped with inground irrigation. Additional highlights include forced-air heating, a radon mitigation, and wireless security system.

Advanced Home Search
Search by square footage, location, price, bedrooms, bathrooms and more.Just Listed
These homes just hit the market. Be among the first to see them. Schedule a showing, too.New Construction
See brand new homes and homes under construction now and available soon.Features & Amenities
Find homes with views or pools, in gated communities & with other desirable features.Cities
Take a look at luxury homes in each city in Metro Denver.Neighborhoods
Find the ideal neighborhood and the home that best fits you.Counties
Have your eye on a specific county? Browse these listings.Zip Codes
Start here to find a luxury home in a particular zip code.Single-Family Homes
See photos of single-family homes, get prices, neighborhood information & more.Townhomes
Get all the details about luxury townhomes for sale now throughout Metro Denver.Condos
Are you drawn to the low-maintenance, luxury lifestyle of condo living? Start here.One-Story Homes
Looking for a main floor master? Ranch-style homes may be perfect for your lifestyle.Featured Price Ranges
We’ve done the searching for you. Find homes in popular luxury price ranges.55-Plus
Explore beautiful homes and enviable amenities available in 55-and-over communities.Your Free MLS Search Account
Create and manage saved searches and properties with the Property Organizer.Schedule a Personal Consultation
We’re happy to help any time! Schedule a no-obligation 15-minute call.


