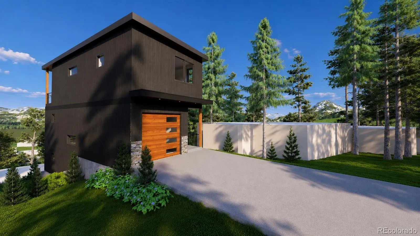
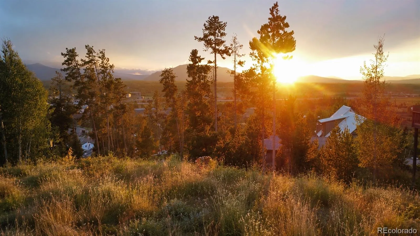
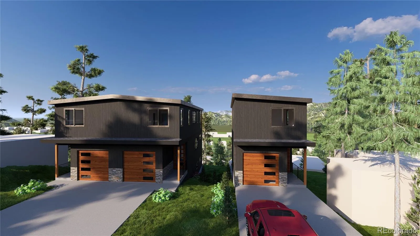
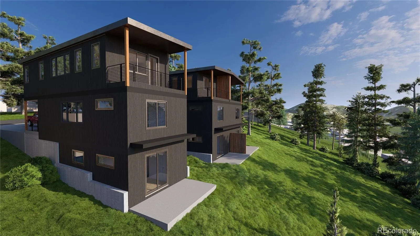
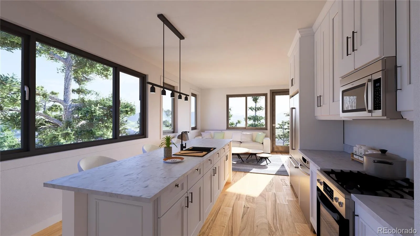
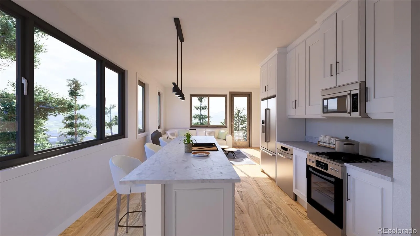
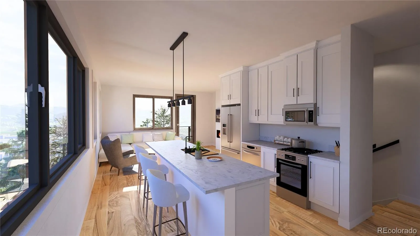
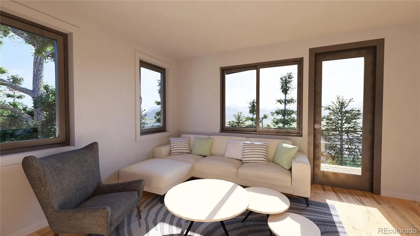
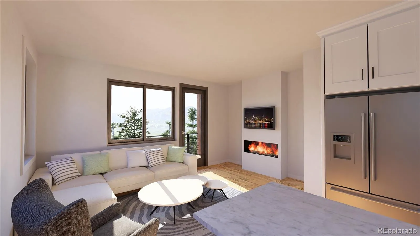
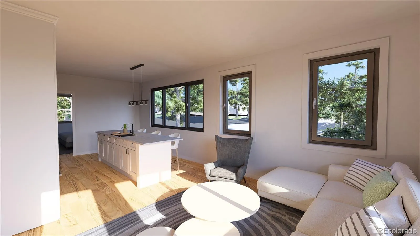
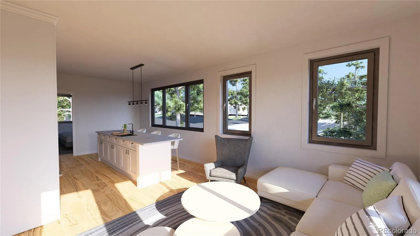
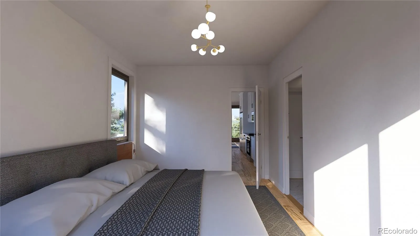
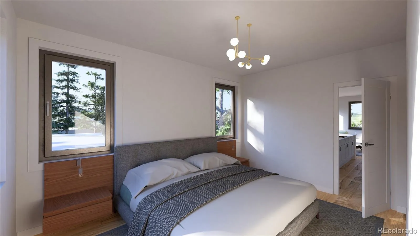
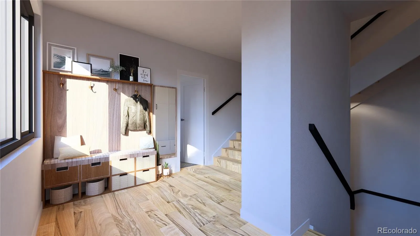
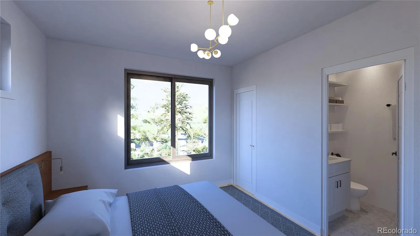
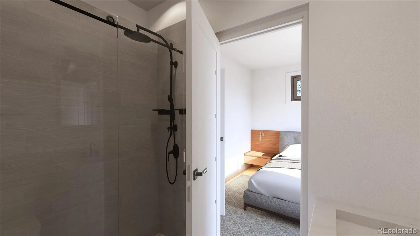
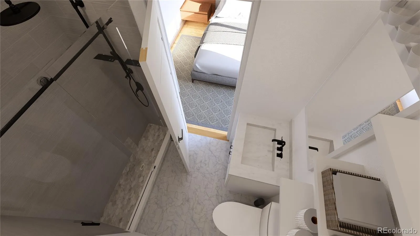
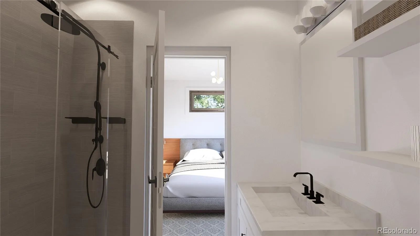
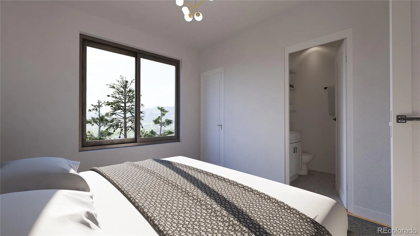
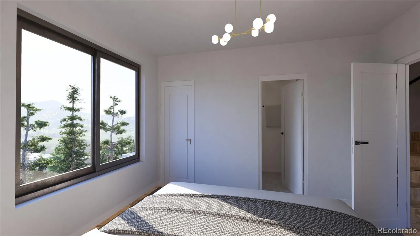
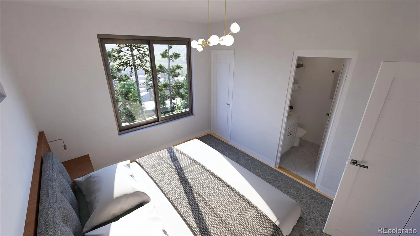
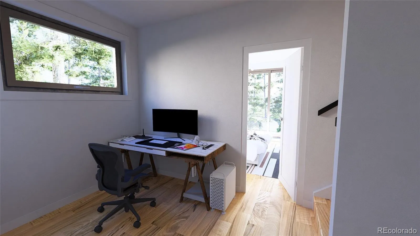
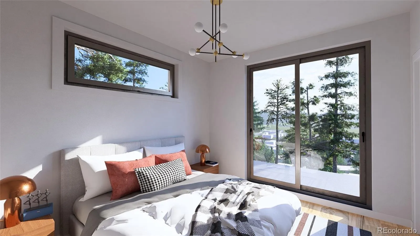
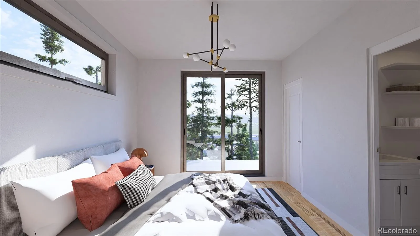
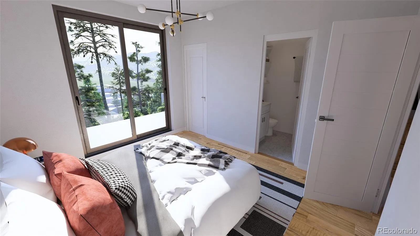
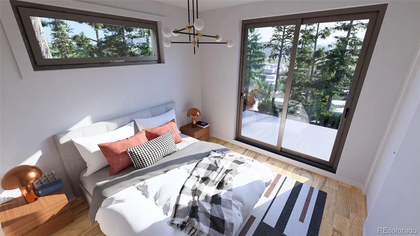
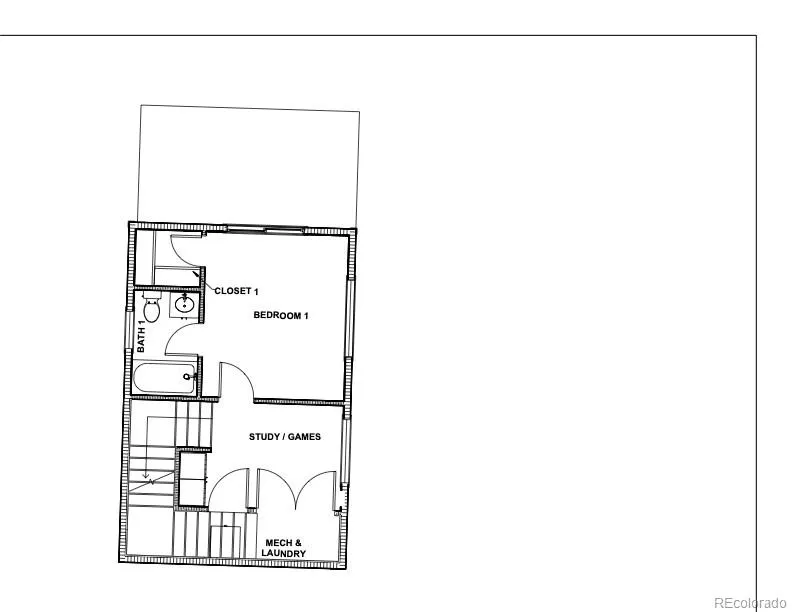
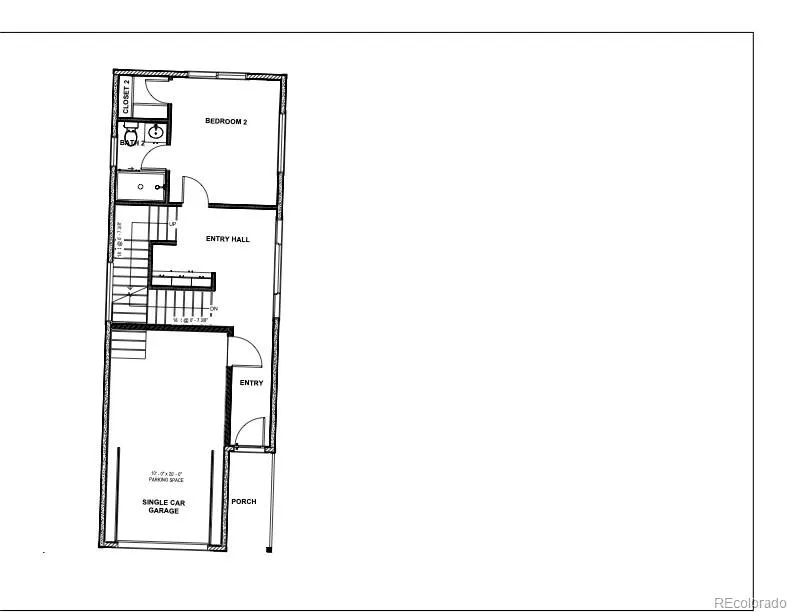
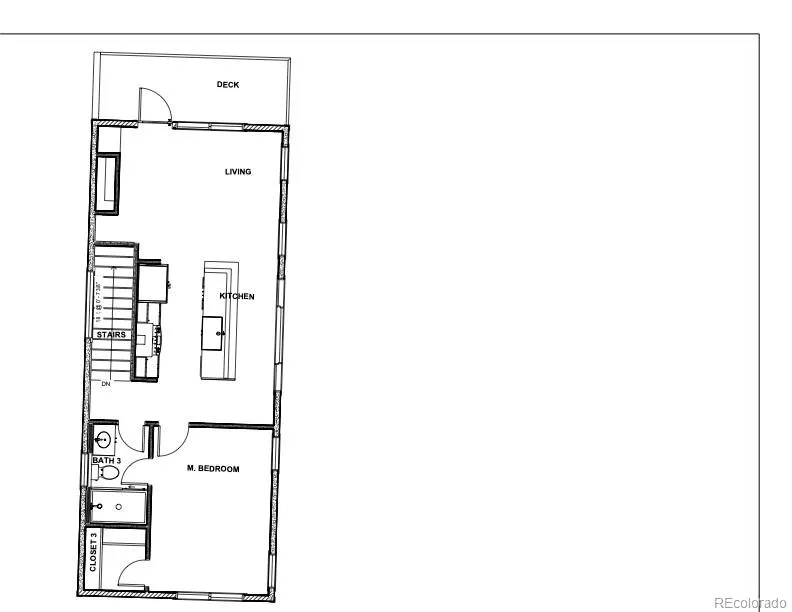
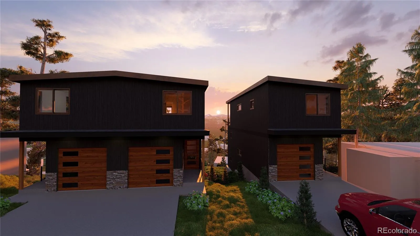
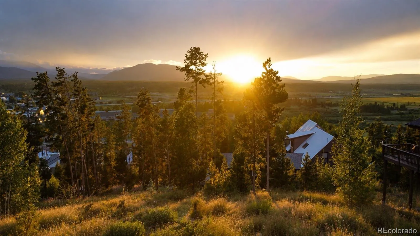
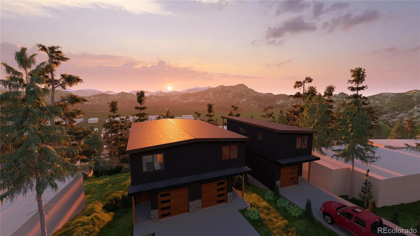
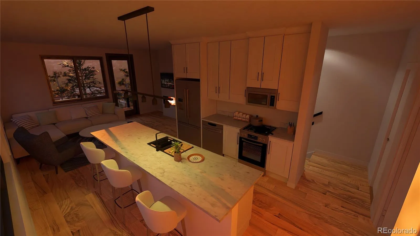
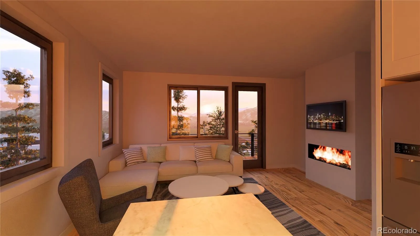
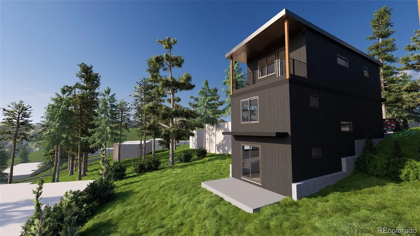
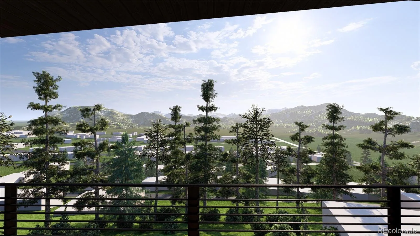
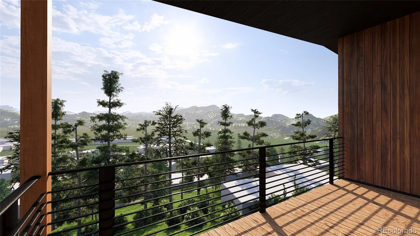
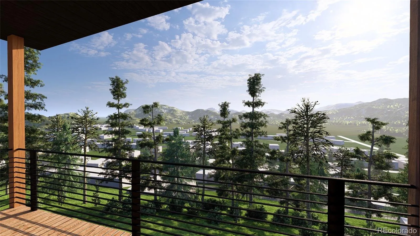
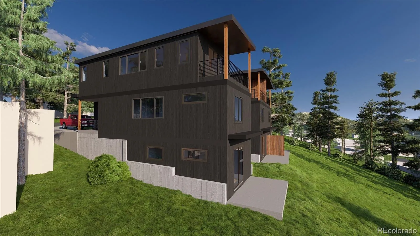
Exclusive Presale Opportunity atop the ridge in Ptarmigan with Panoramic Mountain Views – – Delivery Summer 2027! Introducing a rare presale opportunity in the heart of Fraser – – a thoughtfully designed modern mountain residence with sweeping panoramic views of Byers Peak, Sheep Mountain, James & Parry Peaks, and Winter Park Resort. Located on one of the final remaining build sites along Wapiti Drive, this modern mountain residence captures sweeping valley and ski area views from an elevated Fraser setting. Designed for entertaining & everyday comfort, the upper-level living space features expansive windows, an open-concept kitchen with oversized quartz island, designer cabinetry, modern fireplace, & seamless access to a private view deck positioned to capture breathtaking sunsets over the Fraser Valley. The multi-level layout includes a private primary suite, guest accommodations, flexible study/game space, and attached single-car garage with additional parking. Floor plans include three bedrooms, three bathrooms, open living & kitchen areas, dedicated laundry space, & a private deck overlooking the mountains. Buyers under contract during construction may have the opportunity to personalize select interior finishes, including backsplash and bathroom tile, quartz countertops, cabinet colors, plumbing fixtures, lighting, flooring selections, & optional LVP upgrades from pre-selected material options (subject to change). Final selections are subject to builder timelines and availability, with upgraded options available at additional cost. ***Disclaimer: Renderings, floor plans, elevations, dimensions, finishes, landscaping, furnishings, and marketing materials are conceptual only and provided for illustrative purposes. Actual completed home may vary from renderings shown. Builder reserves the right to modify plans, materials, finishes, colors, fixtures, appliances, and specifications without prior notice. Square footages and measurements are approximate.

Advanced Home Search
Search by square footage, location, price, bedrooms, bathrooms and more.Just Listed
These homes just hit the market. Be among the first to see them. Schedule a showing, too.New Construction
See brand new homes and homes under construction now and available soon.Features & Amenities
Find homes with views or pools, in gated communities & with other desirable features.Cities
Take a look at luxury homes in each city in Metro Denver.Neighborhoods
Find the ideal neighborhood and the home that best fits you.Counties
Have your eye on a specific county? Browse these listings.Zip Codes
Start here to find a luxury home in a particular zip code.Single-Family Homes
See photos of single-family homes, get prices, neighborhood information & more.Townhomes
Get all the details about luxury townhomes for sale now throughout Metro Denver.Condos
Are you drawn to the low-maintenance, luxury lifestyle of condo living? Start here.One-Story Homes
Looking for a main floor master? Ranch-style homes may be perfect for your lifestyle.Featured Price Ranges
We’ve done the searching for you. Find homes in popular luxury price ranges.55-Plus
Explore beautiful homes and enviable amenities available in 55-and-over communities.Your Free MLS Search Account
Create and manage saved searches and properties with the Property Organizer.Schedule a Personal Consultation
We’re happy to help any time! Schedule a no-obligation 15-minute call.


