Metro Denver Luxury Homes For Sale

Property Description

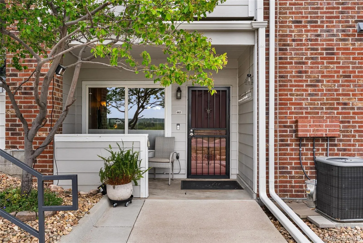
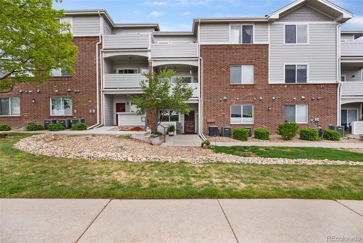
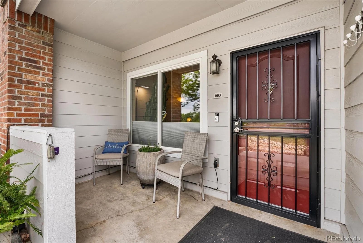
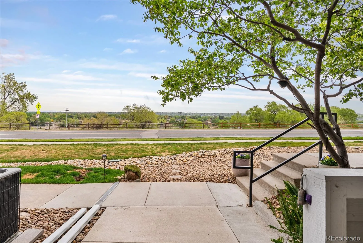
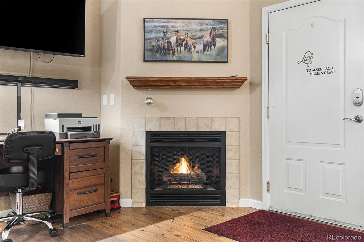
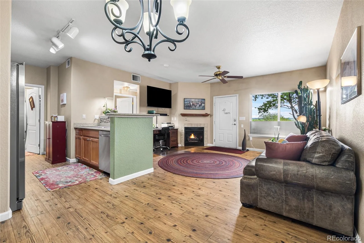
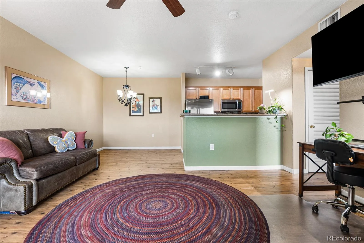
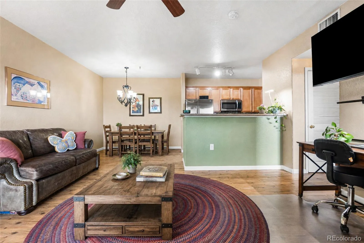
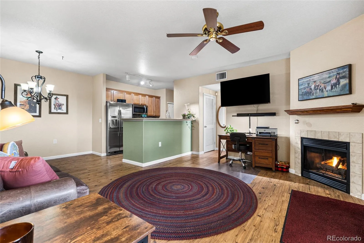
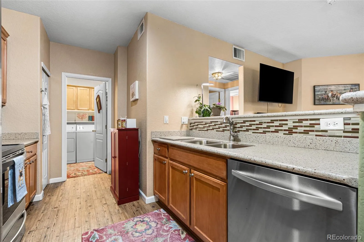
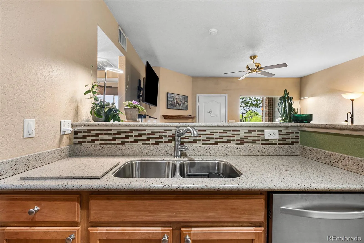
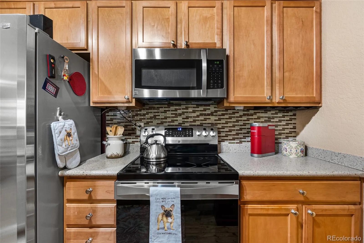
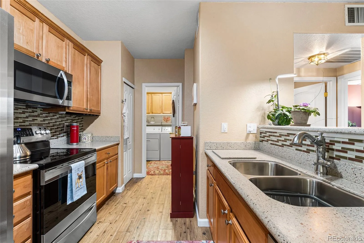
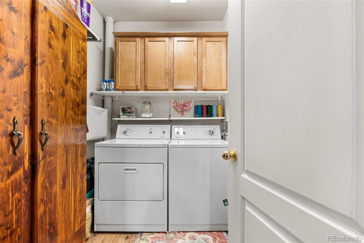
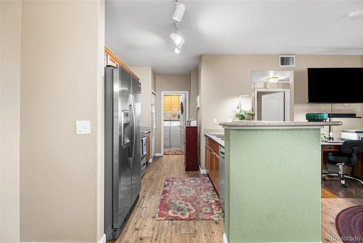
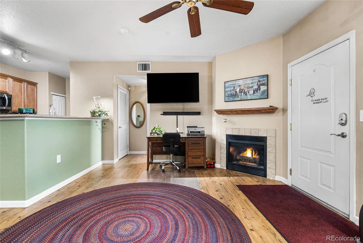
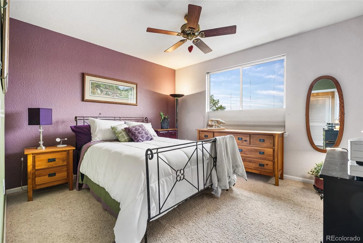
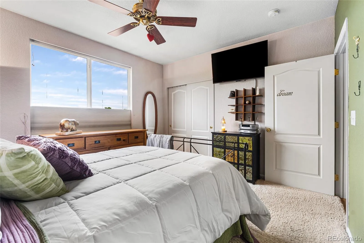
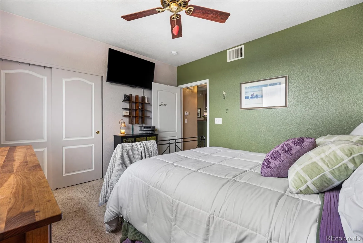
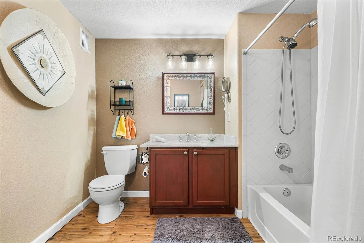
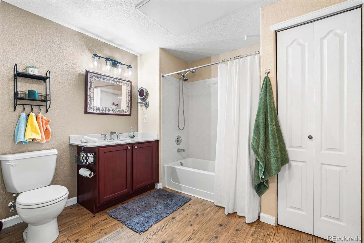
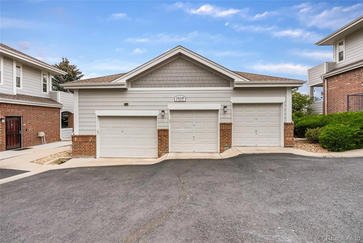
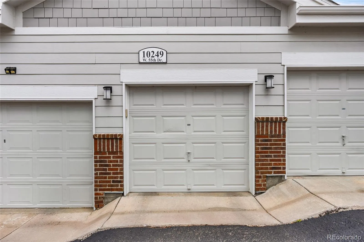
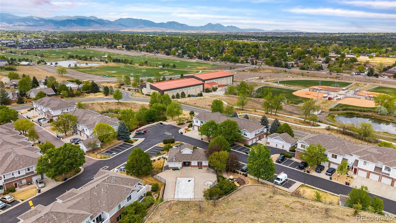
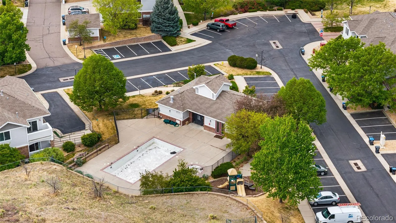
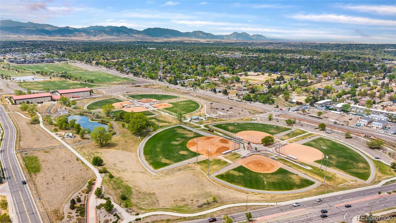
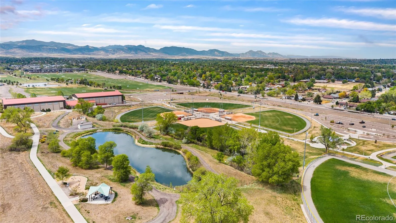
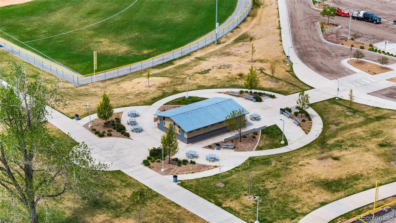
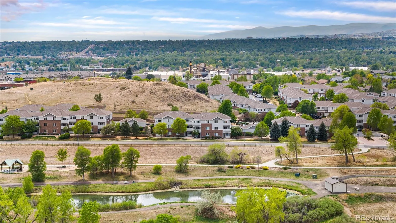
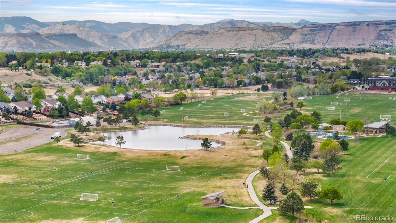
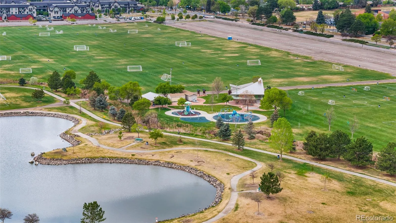
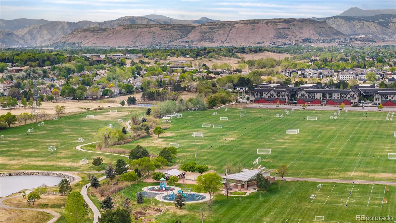
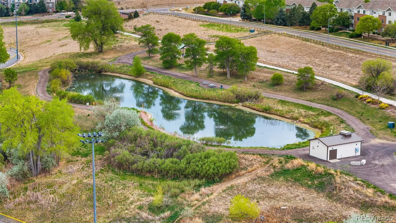
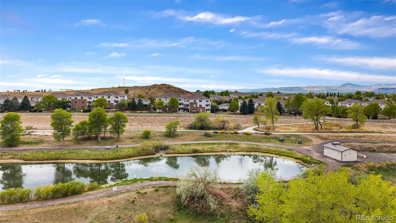
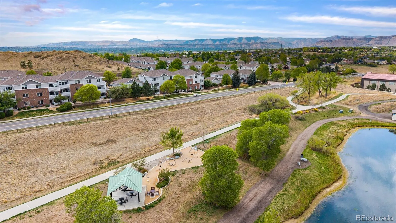
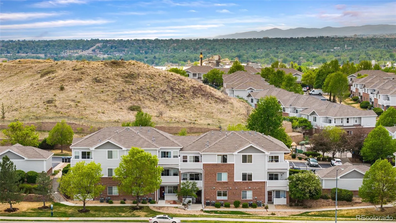
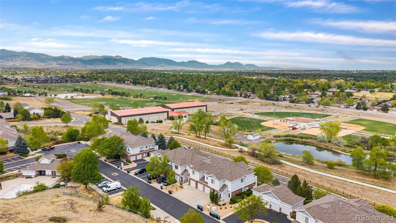
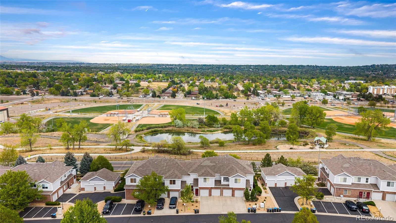
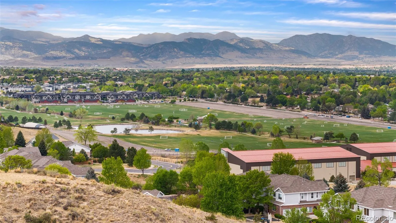
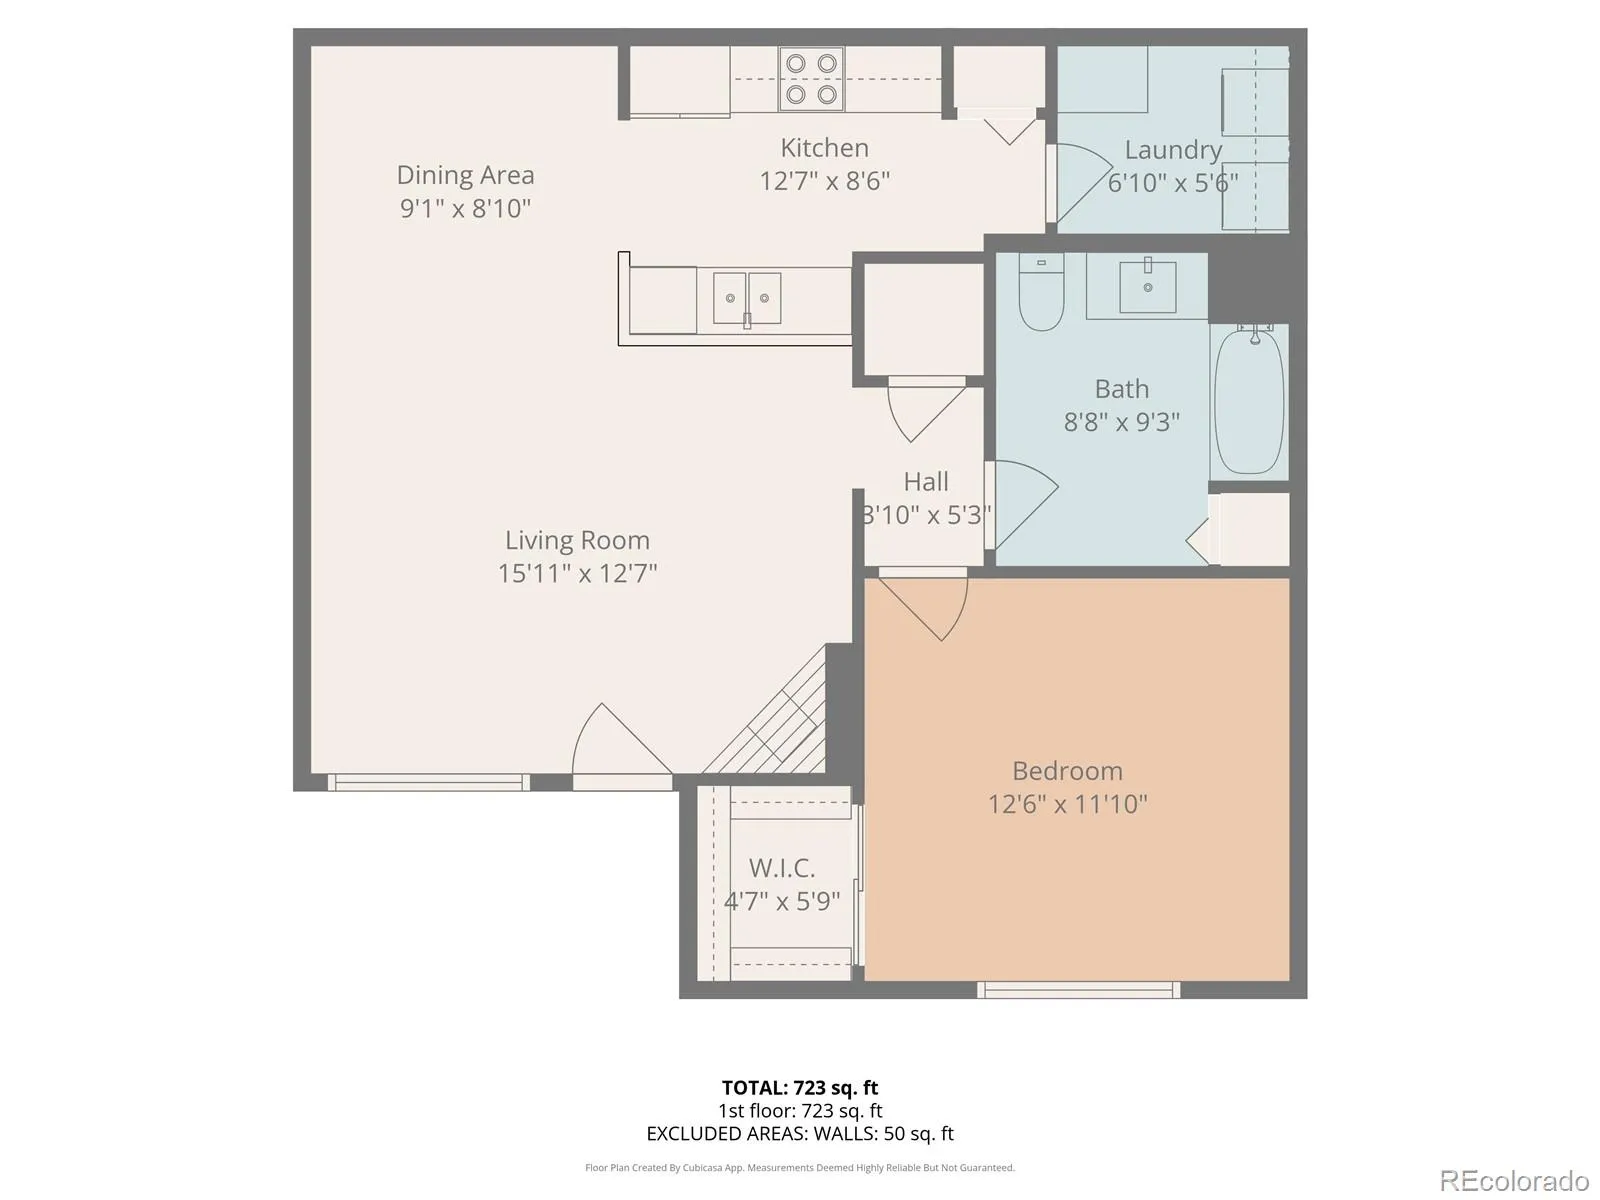
Welcome home to this inviting ground-level 1-bedroom, 1-bath condo in the highly desirable Skyline Estates, where comfort, convenience and lifestyle come together beautifully. A charming front porch welcomes you in and offers a peaceful place to relax and take in the views. Inside, the generously sized family room features a cozy gas fireplace and flows seamlessly into the dining area and updated kitchen, creating an ideal space for both everyday living and entertaining. The kitchen is thoughtfully designed with newer stainless steel appliances and pull-out cabinets, making both cooking and storage a breeze. The spacious bathroom includes an updated vanity, while the bedroom offers a walk-in closet complete with built-in shelving for added organization. An in-unit laundry room with washer and dryer provides ample additional storage and the detached 1-car garage includes a convenient ceiling-mounted storage shelf. Additional features such as a security door and Ring camera offer peace of mind, while the no-stairs layout allows for easy, single-level living. All with low HOA’s. Step outside and enjoy access to outstanding community amenities, including a clubhouse with kitchen, outdoor pool and hot tub. Perfect for relaxing weekends or hosting gatherings close to home. The location truly shines. Just moments from Stenger Park (best views of the 4th of July fireworks), ball fields, skate park, playgrounds and scenic walking/biking trails with work out stations, this home is also minutes from the charm and energy of Olde Town Arvada, with its local shops, restaurants, and year-round events. Easy access to major highways makes commuting and weekend adventures a breeze. Whether you’re a first-time buyer, downsizing or seeking a low-maintenance lifestyle in a prime location, this Arvada condo is a wonderful place to call home.

Features
: Outdoor Pool
: Forced Air
: Central Air
: Yes
: Gas Log, Family Room
: Carbon Monoxide Detector(s), Smoke Detector(s), Video Doorbell, Security Entrance
: Covered, Front Porch
: 1
: Dryer, Dishwasher, Disposal, Microwave, Refrigerator, Self Cleaning Oven, Washer, Gas Water Heater
: Contemporary
: Pool, Clubhouse, Playground, Parking, Spa/Hot Tub
: Concrete, Dry Walled
: Composition
: Public Sewer
Address Map
CO
Jefferson
Arvada
80002
55th
10239
Drive
W106° 53' 4''
N39° 47' 53.1''
W
Additional Information
$380
Monthly
: Insurance, Maintenance Grounds, Sewer, Snow Removal, Trash, Water, Maintenance Structure, Road Maintenance, Irrigation
: Frame, Brick, Wood Siding
4
North
From 58th Ave. and Kipling Pkwy, Take Kipling Pkwy South to W. 56th Place, Take W. 56th Place West to Lewis Street, Take Lewis Street South one street to 55th Drive to property on the North side of street. Front entrance faces 56th Place. Parking is to the South side of building. Use walk way to the left of the garage building 10249 W. 55th Drive for no stairs.
: 110V
Vanderhoof
1
: Carpet, Laminate
1
Arvada West
: Pantry, Open Floorplan, Smoke Free, Ceiling Fan(s), Marble Counters, No Stairs, Corian Counters, Walk-In Closet(s)
Yes
Yes
Cash, Conventional, FHA, VA Loan
: Near Public Transit
Drake
Keller Williams Realty Downtown LLC
445875
: None
: Low Rise (1-3)
Skyline Estates Condos
$1,687
2025
: Cable Available, Phone Available, Electricity Connected, Natural Gas Connected, Internet Access (Wired)
: Double Pane Windows, Window Coverings
05/16/2026
783
Active
Yes
Jefferson County R-1
1
Jefferson County R-1
05/21/2026
1
05/16/2026
3
Public
: One

Skyline Estates Condos

10239 W 55th Drive, Arvada, CO 80002

1 Bedrooms
1 Total Baths
783 Square Feet
$300,000
Listing ID #2865056
Basic Details
Property Type : Residential
Listing Type : For Sale
Listing ID : 2865056
Price : $300,000
Bedrooms : 1
Rooms : 7
Total Baths : 1
Full Bathrooms : 1
Square Footage : 783 Square Feet
Year Built : 2005
Property Sub Type : Condominium
Status : Active
Originating System Name : REcolorado
Mortgage Calculator
$
$ %
years
%
$ %per year
$ %per year

$
Contact Agent
Open Dates
  • 1. 2026-05-30 (Start time: 2026-05-30T18:00:00Z - End time: 2026-05-30T20:00:00Z)

