

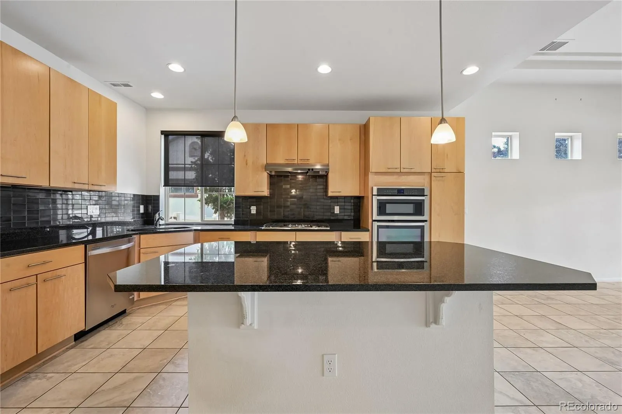
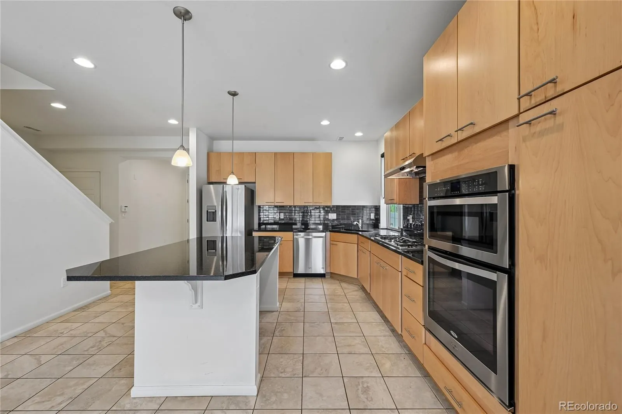
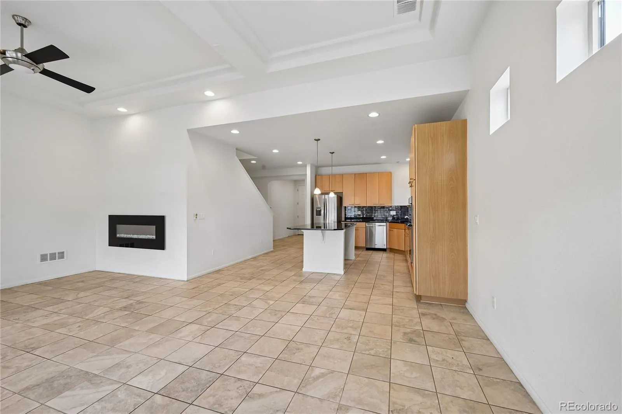

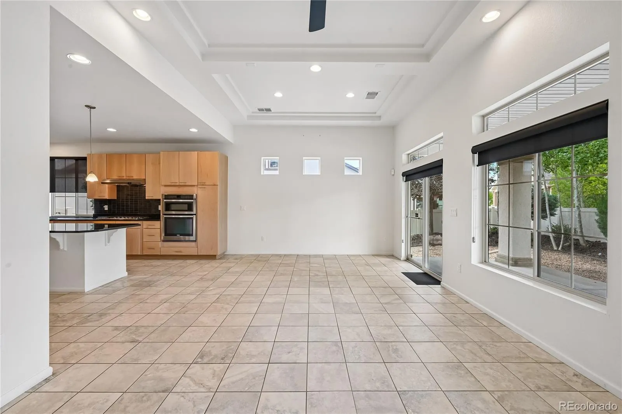
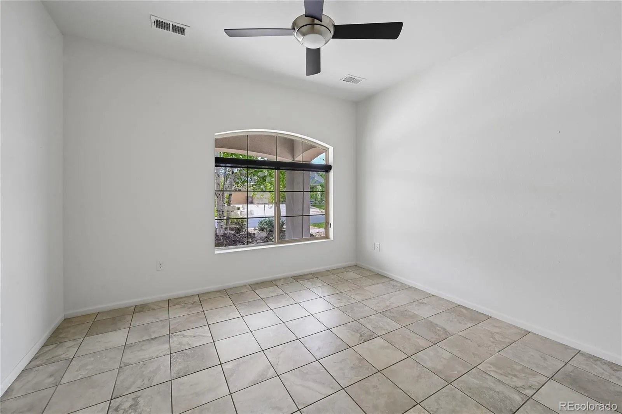
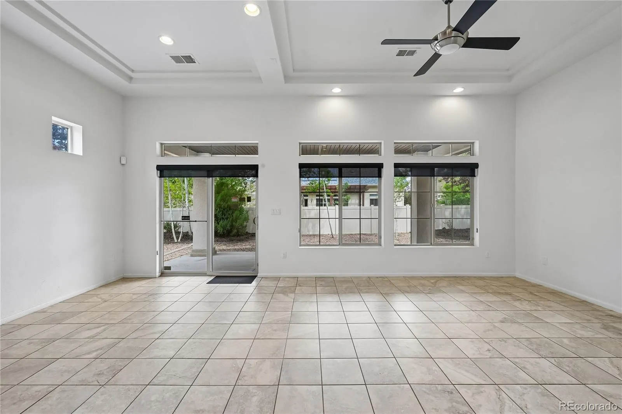

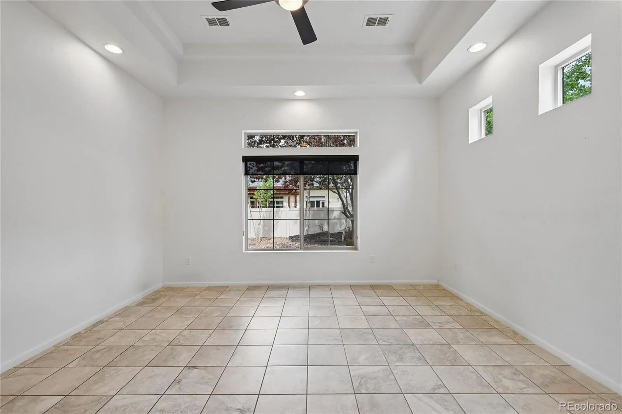

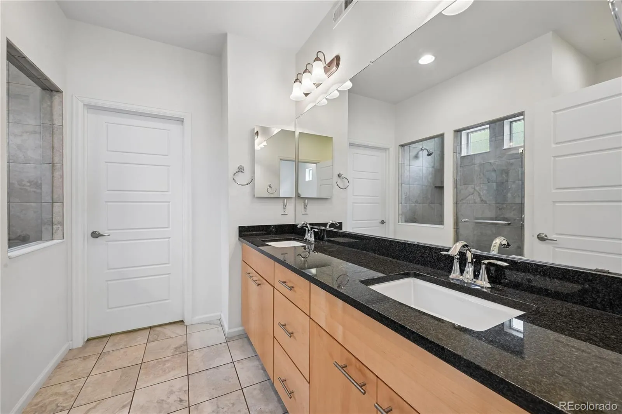
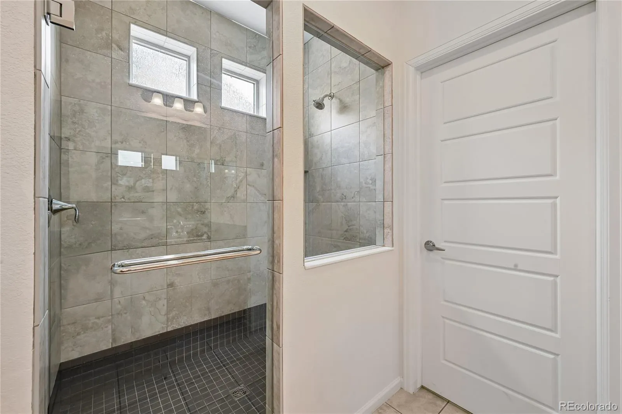
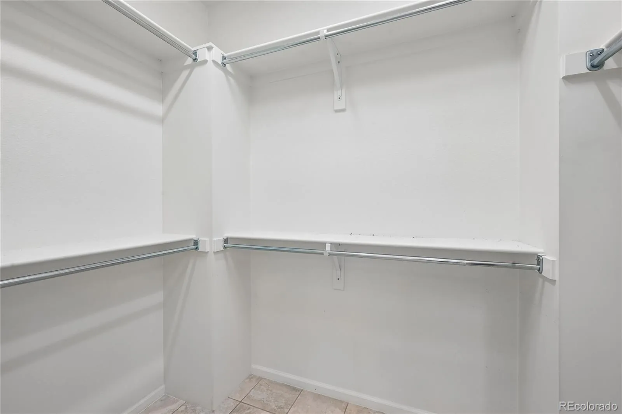
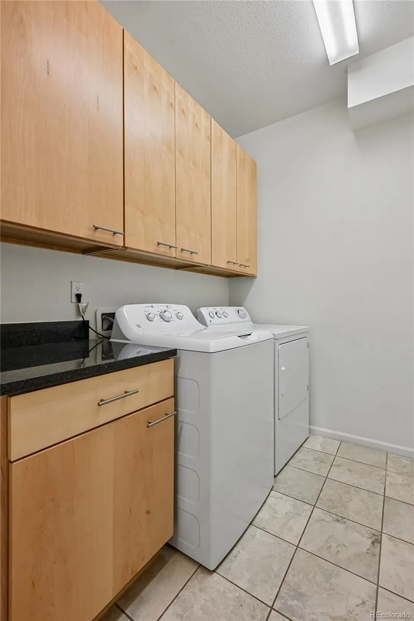
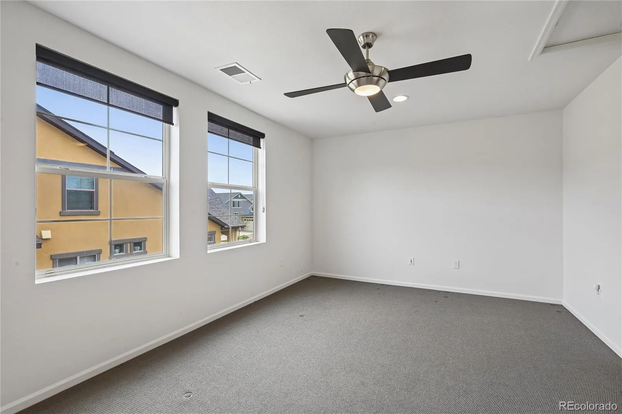


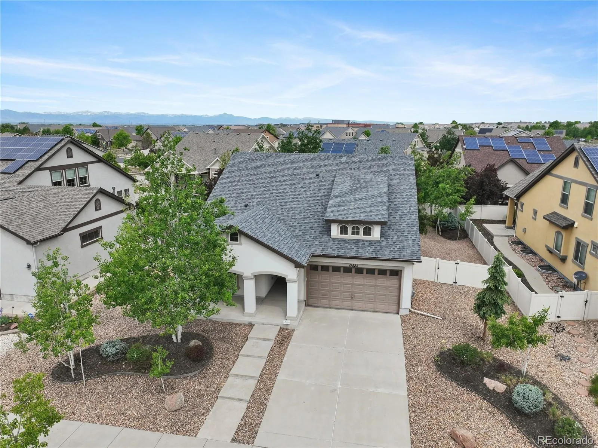


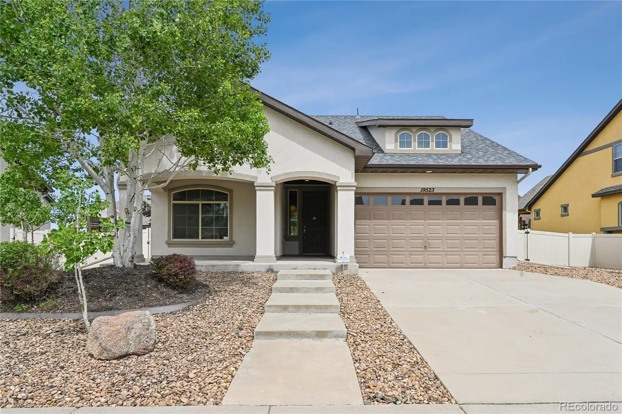
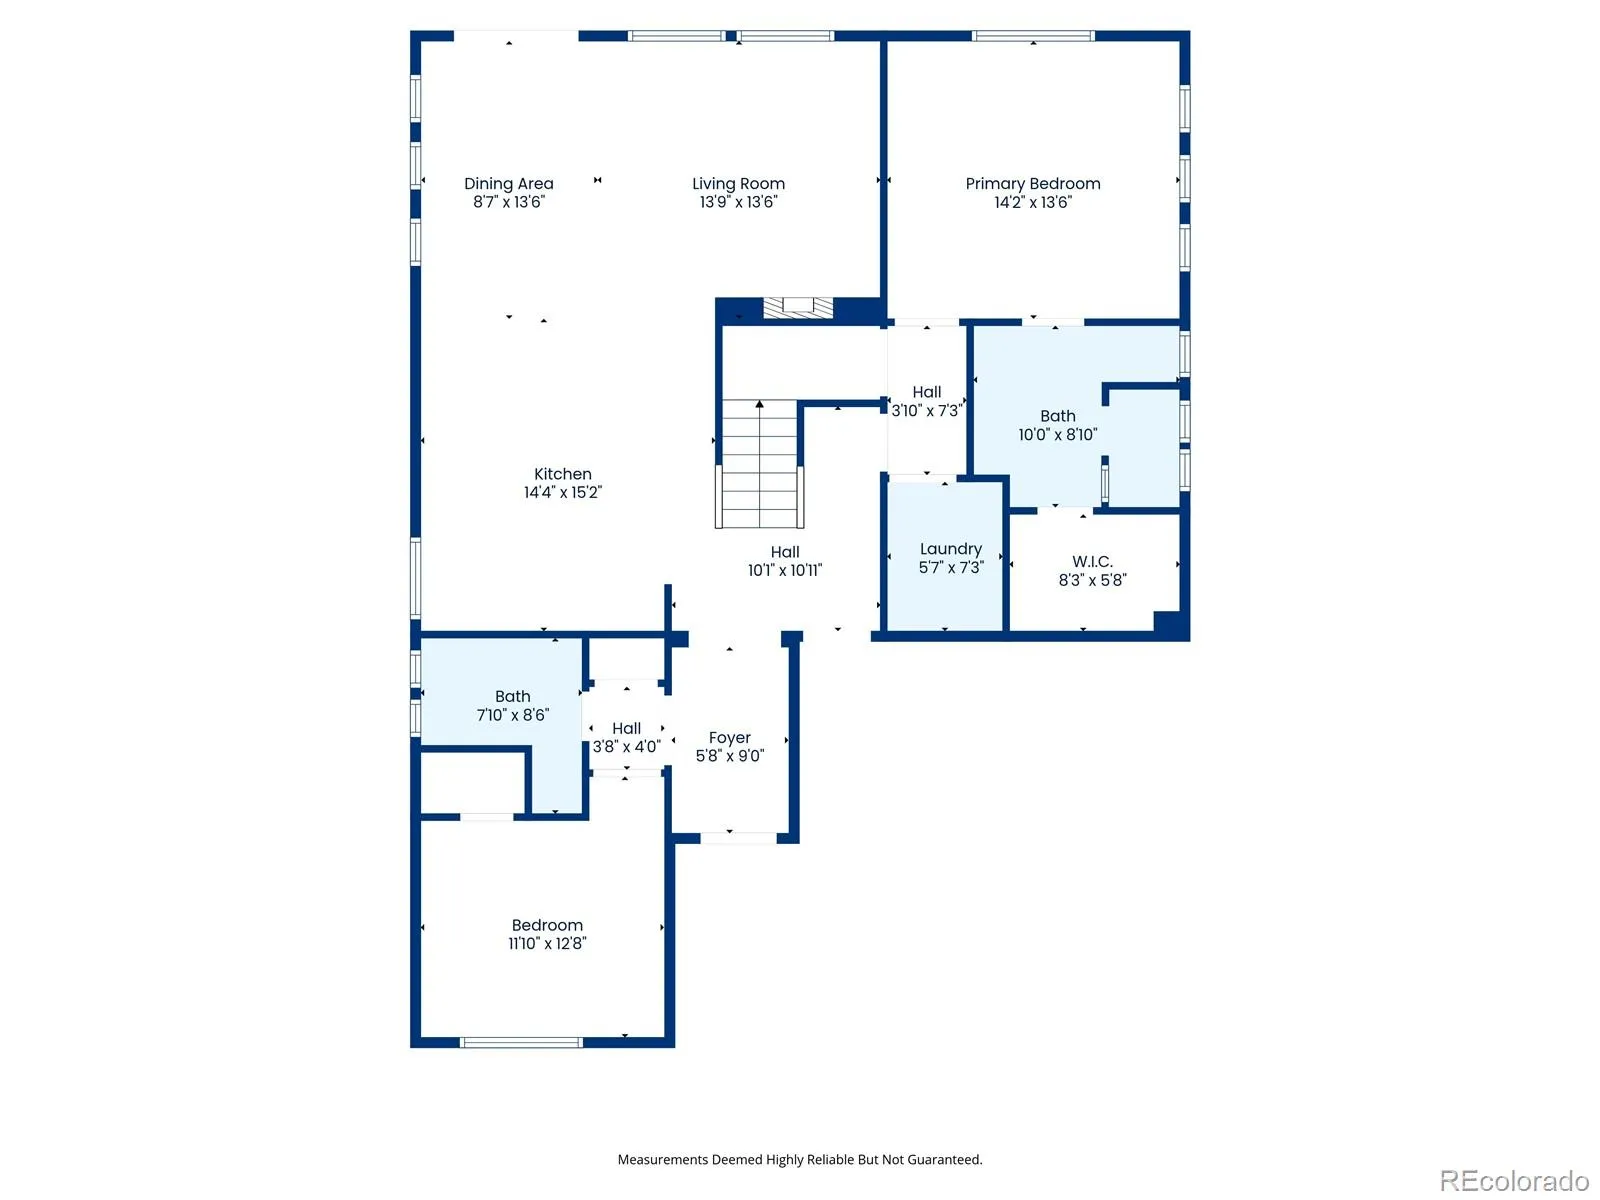

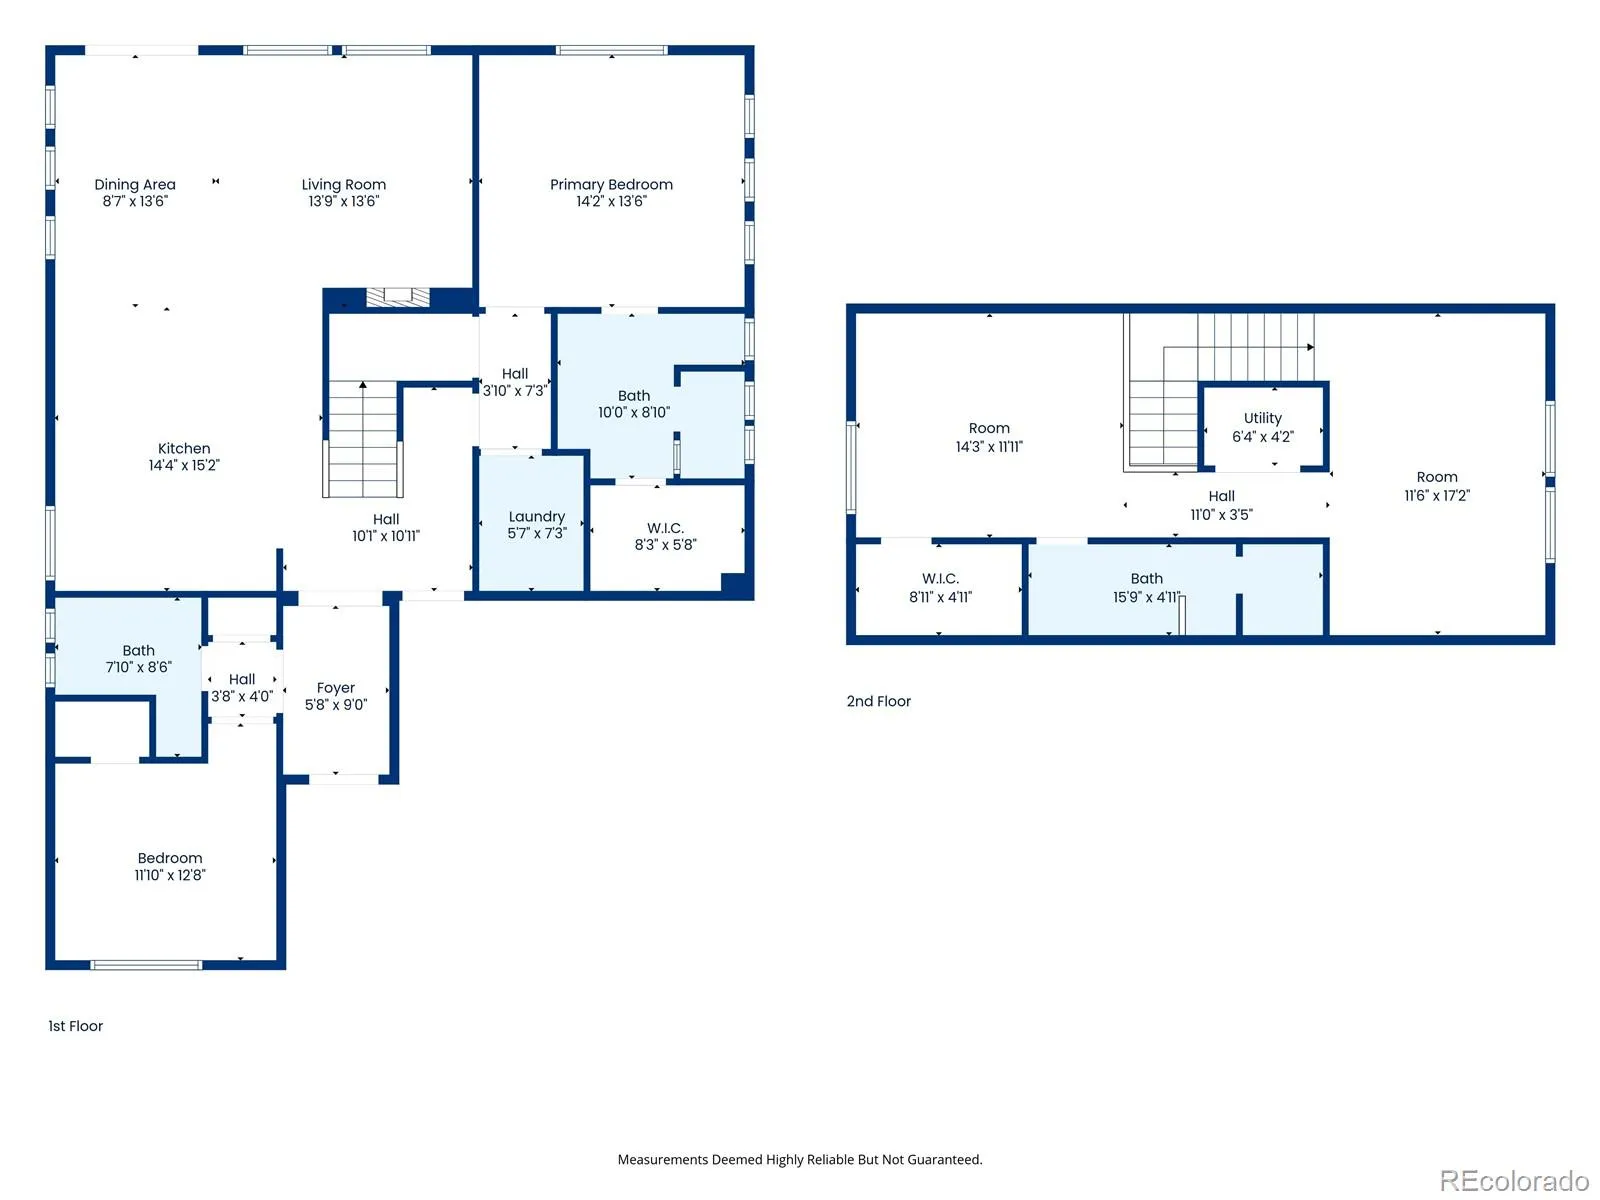
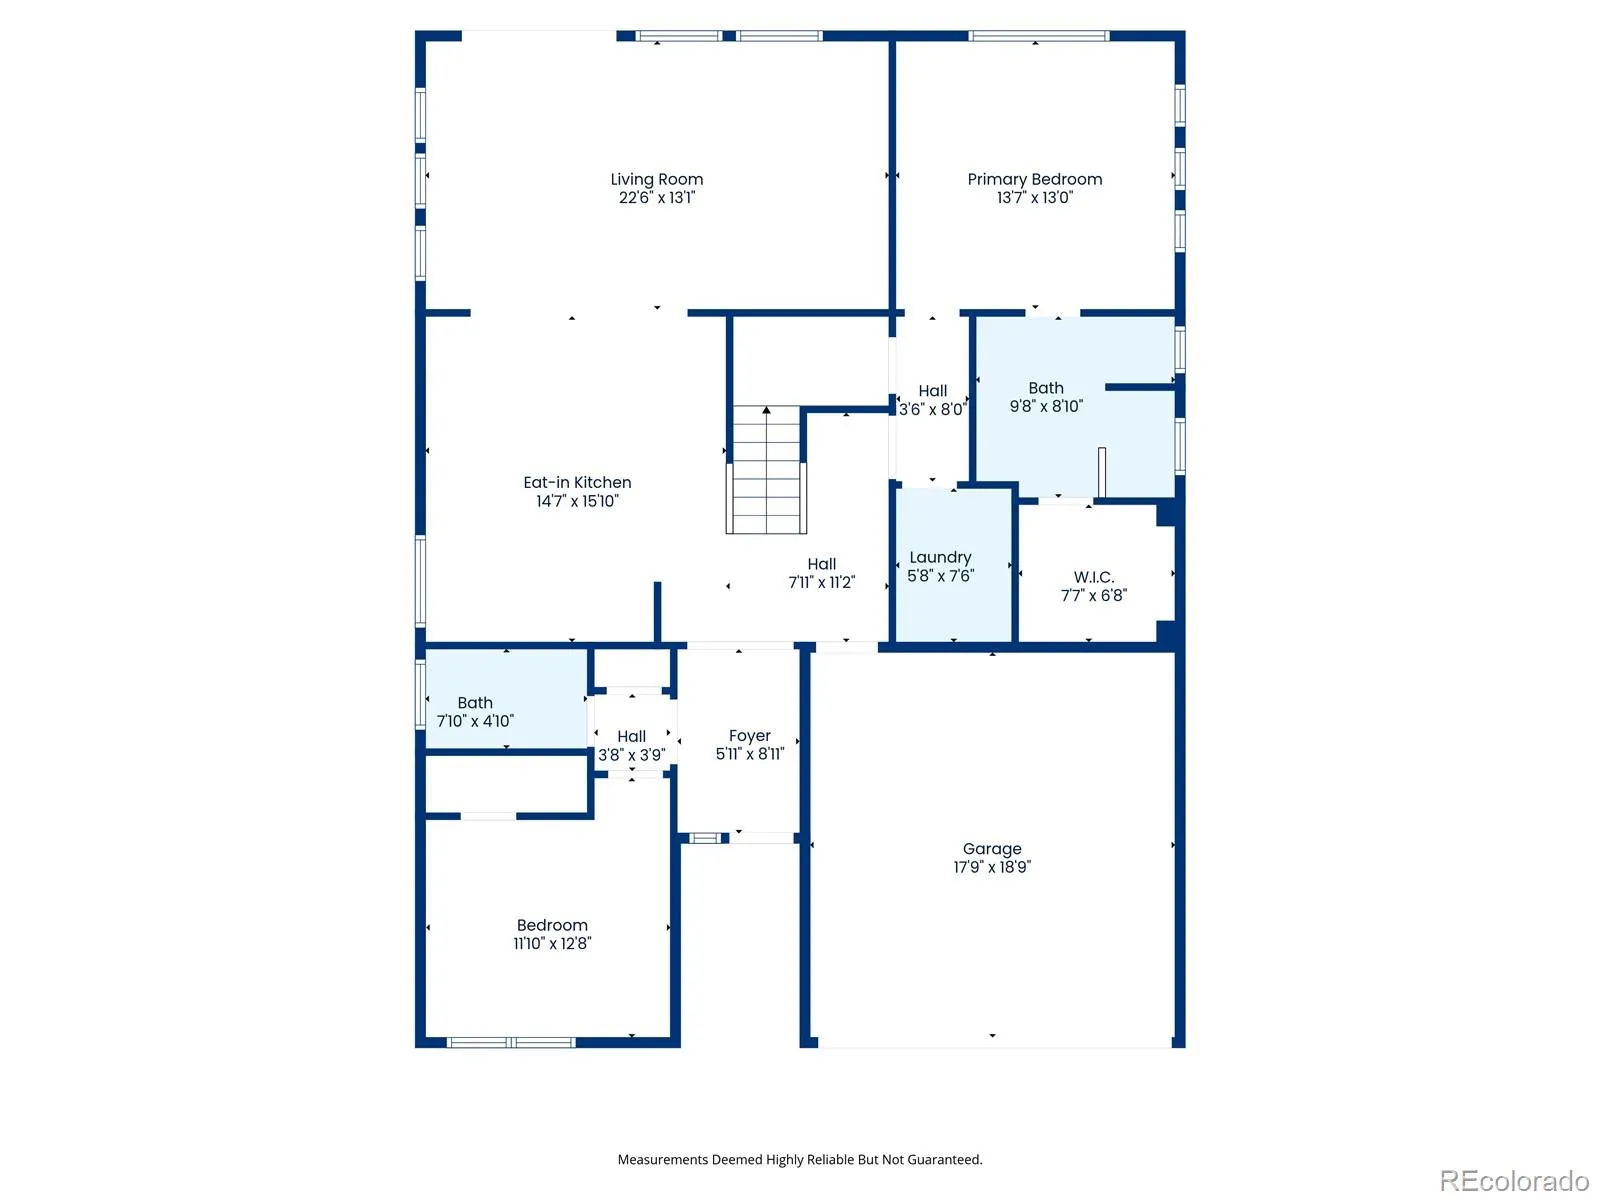


Resort-style living meets everyday elegance in this beautifully upgraded Cypress model, nestled within the coveted Fairway Villas 55+ golf community. Thoughtfully designed for single-level living, this home offers an open-concept layout that flows effortlessly from the gourmet kitchen — featuring modern cabinetry, upgraded countertops, and a generous island — to the expansive dining area and living spaces, all with plenty of natural light.
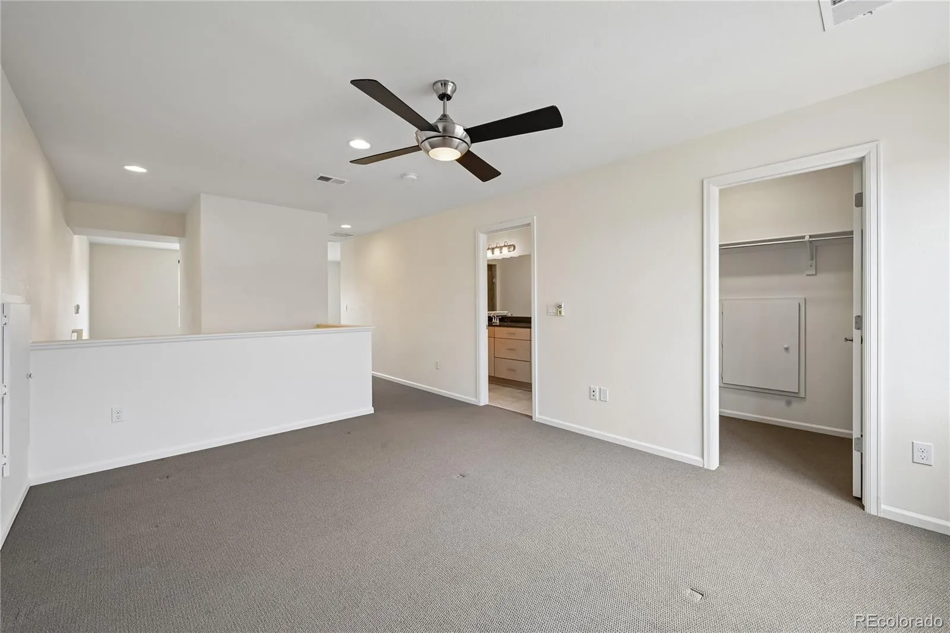
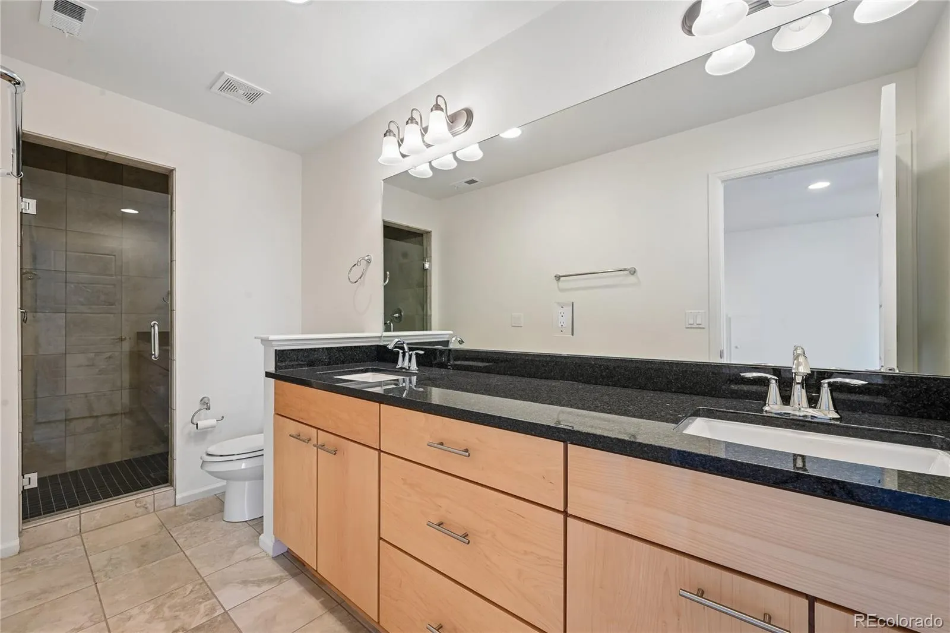
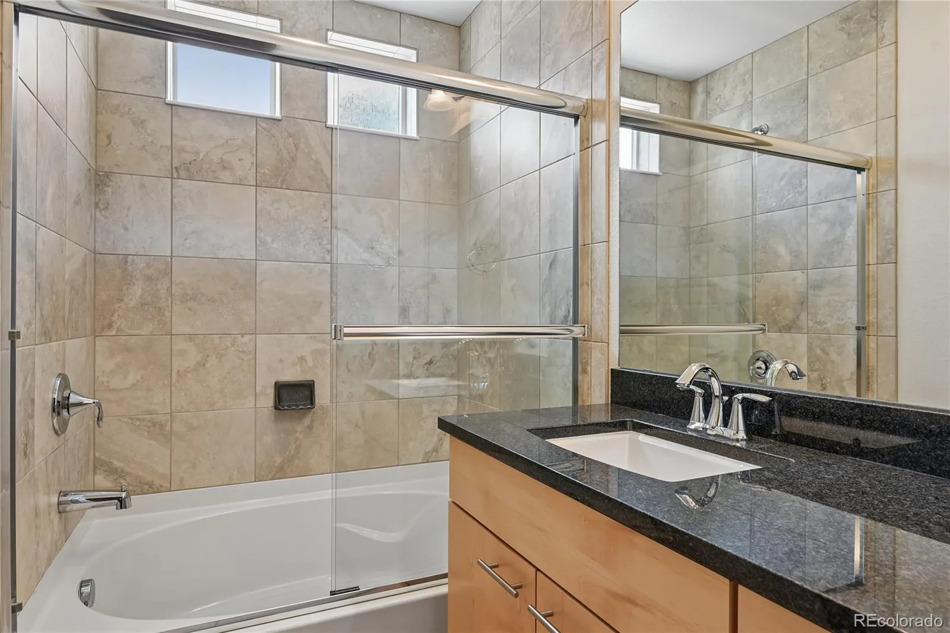
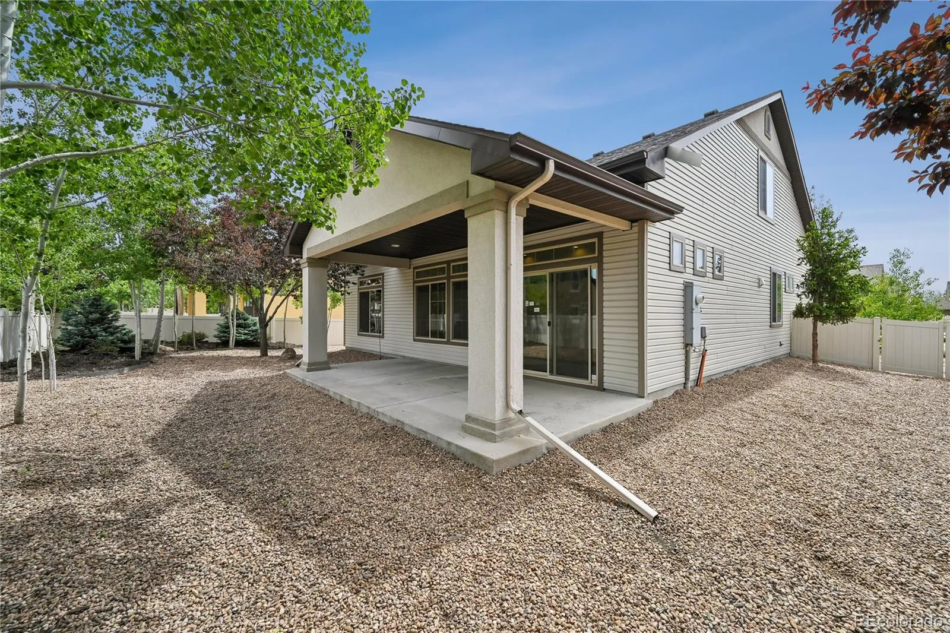
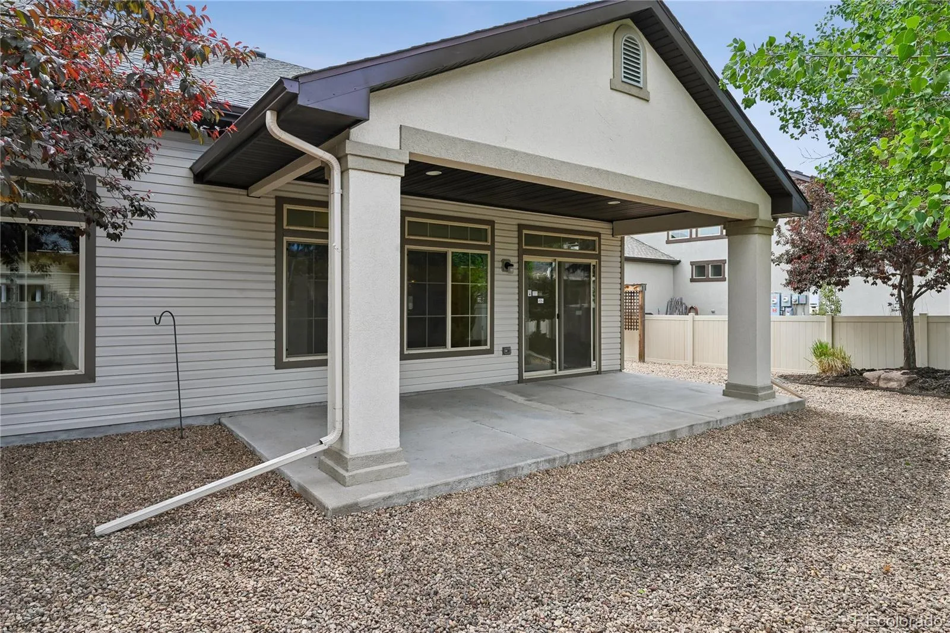
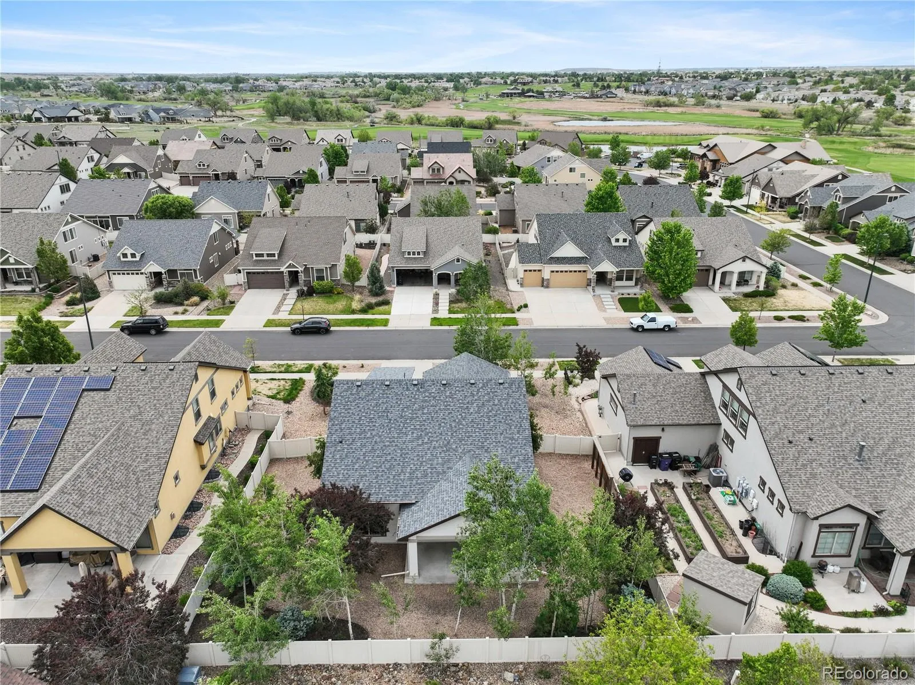
The large dining area offers direct access to the back patio, making indoor-outdoor entertaining effortless. Step outside to a generous covered patio, perfect for morning coffee, evening gatherings, or simply soaking in the Colorado sunshine and serene surroundings. The main-level primary en suite provides a peaceful retreat, while a second bedroom and full bath ensure guests feel right at home. Upstairs, a versatile loft with its own ¾ bath adapts to your lifestyle — home office, hobby room, or potential third bedroom. Mature aspen trees and lush landscaping add seasonal beauty and privacy year-round.
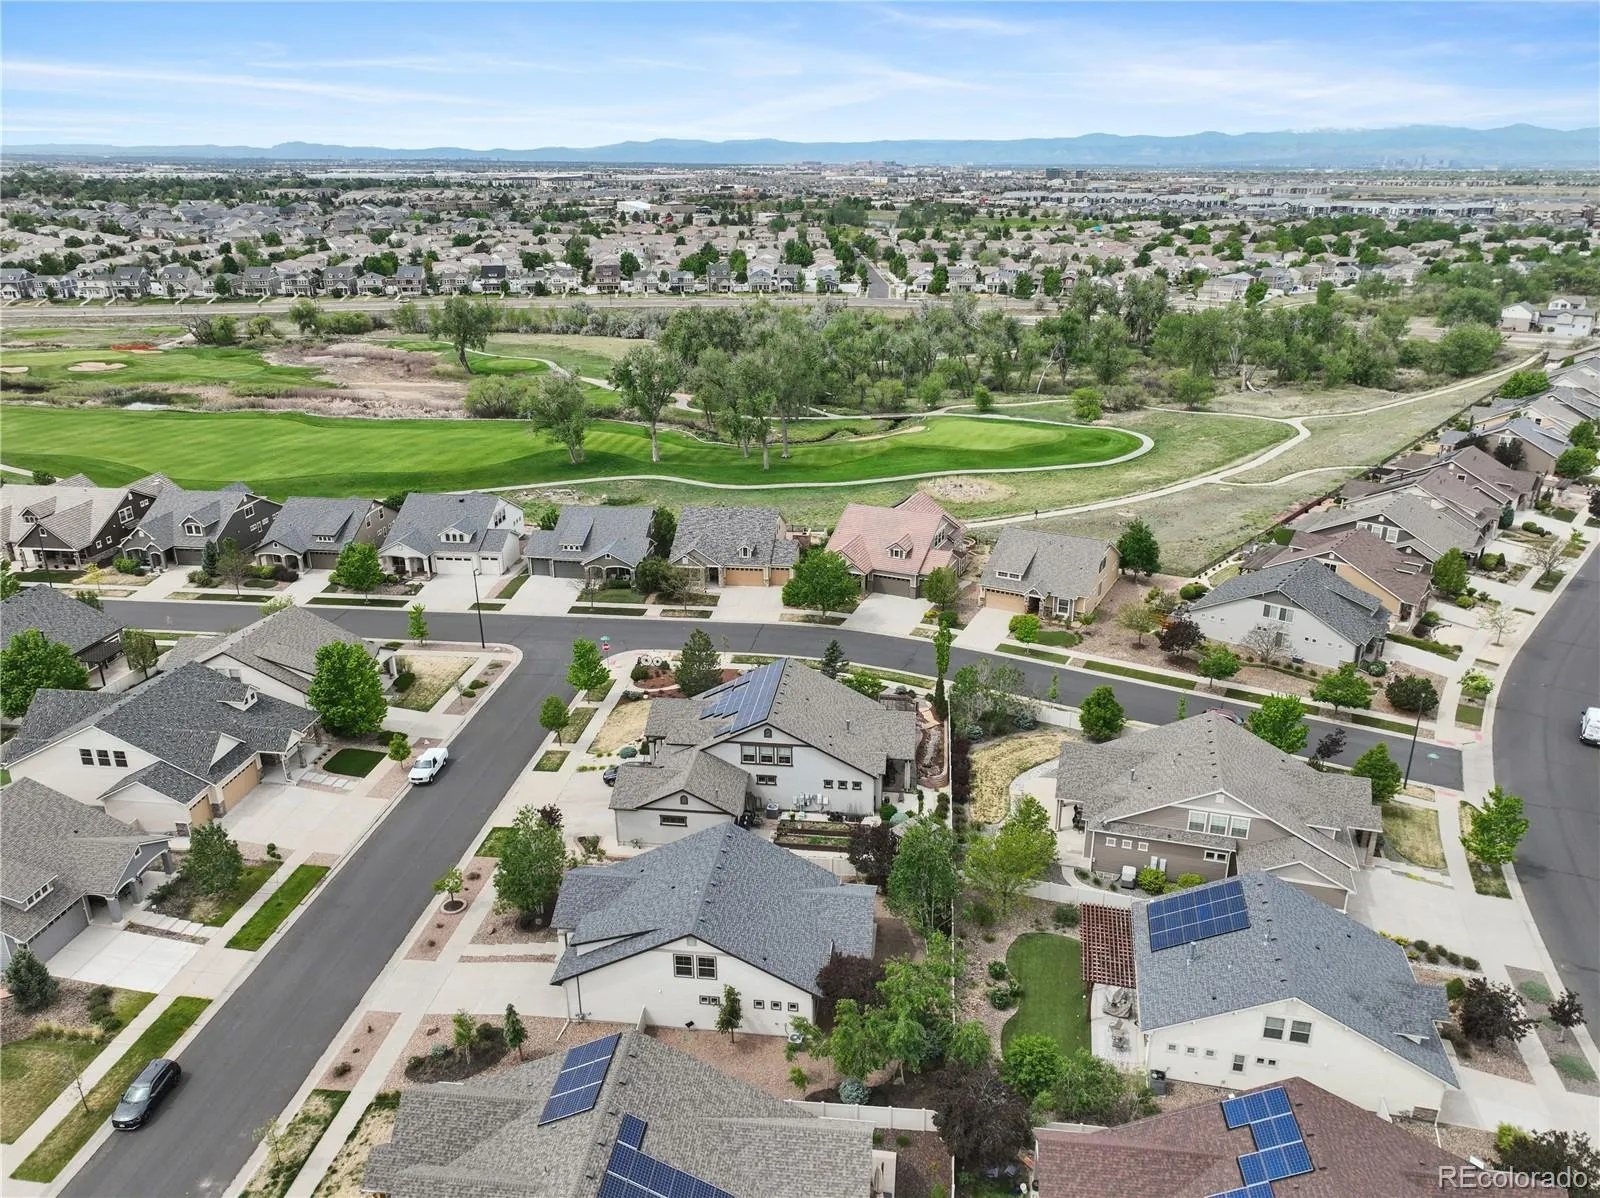
As a Fairway Villas resident, enjoy clubhouse access with kitchen and grills, The Lodge, fitness centers, indoor and outdoor pools, a spa/hot tub, parks, scenic trails, pickleball and bocce ball courts, and a calendar full of organized events — all within a community that proudly hosts the Colorado Open at Green Valley Ranch Golf Course. And when you venture beyond the neighborhood, you’ll find a wealth of dining and shopping options just minutes away, with convenient access to Denver International Airport for effortless travel.
This is more than a home — it’s the lifestyle you’ve earned.

Advanced Home Search
Search by square footage, location, price, bedrooms, bathrooms and more.Just Listed
These homes just hit the market. Be among the first to see them. Schedule a showing, too.New Construction
See brand new homes and homes under construction now and available soon.Features & Amenities
Find homes with views or pools, in gated communities & with other desirable features.Cities
Take a look at luxury homes in each city in Metro Denver.Neighborhoods
Find the ideal neighborhood and the home that best fits you.Counties
Have your eye on a specific county? Browse these listings.Zip Codes
Start here to find a luxury home in a particular zip code.Single-Family Homes
See photos of single-family homes, get prices, neighborhood information & more.Townhomes
Get all the details about luxury townhomes for sale now throughout Metro Denver.Condos
Are you drawn to the low-maintenance, luxury lifestyle of condo living? Start here.One-Story Homes
Looking for a main floor master? Ranch-style homes may be perfect for your lifestyle.Featured Price Ranges
We’ve done the searching for you. Find homes in popular luxury price ranges.55-Plus
Explore beautiful homes and enviable amenities available in 55-and-over communities.Your Free MLS Search Account
Create and manage saved searches and properties with the Property Organizer.Schedule a Personal Consultation
We’re happy to help any time! Schedule a no-obligation 15-minute call.


