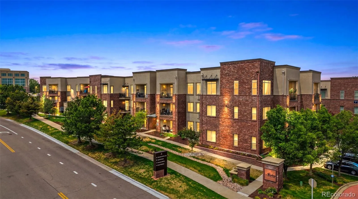
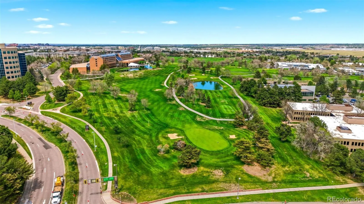
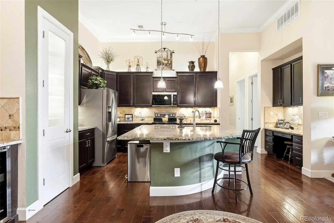
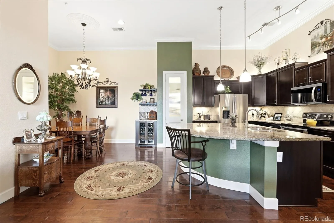
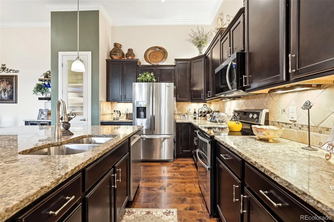
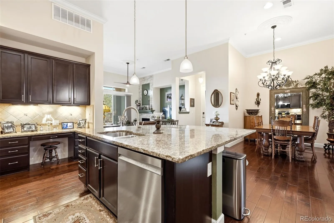
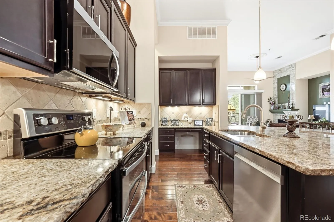
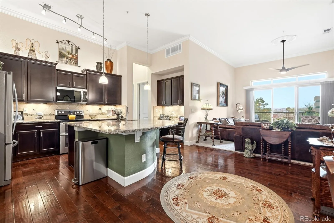
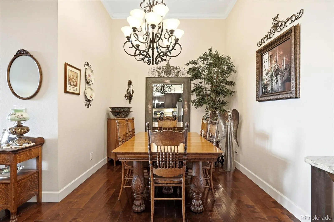
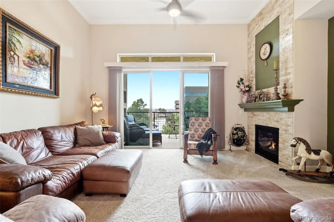
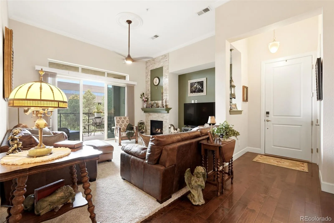
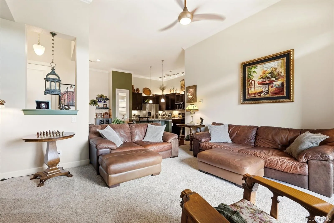
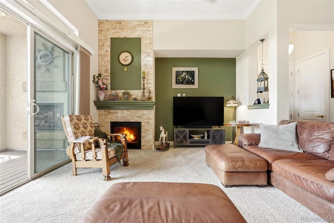
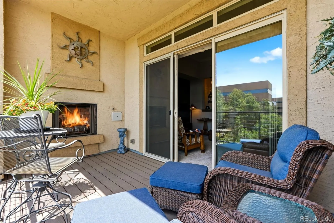
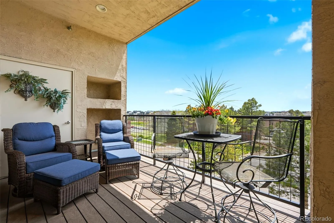
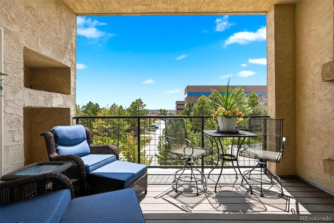
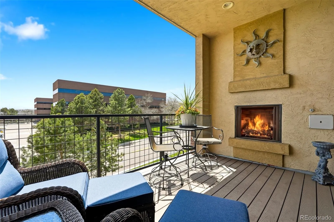
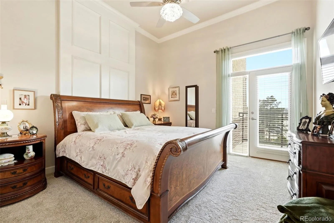
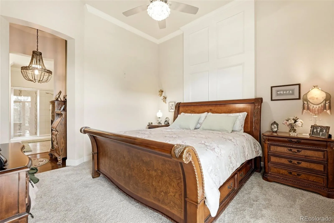
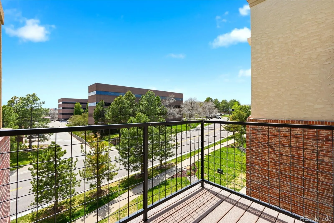
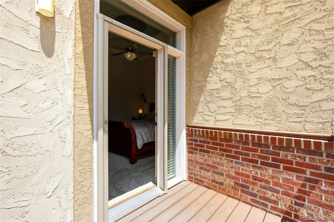
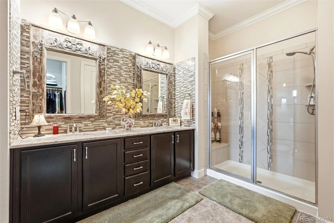
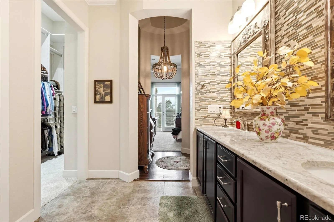
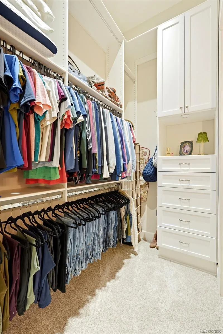
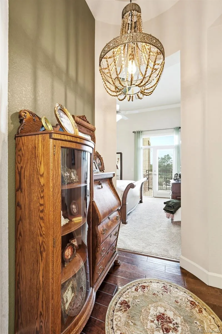

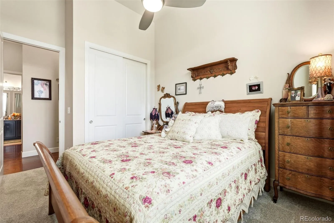
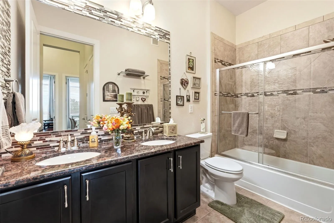
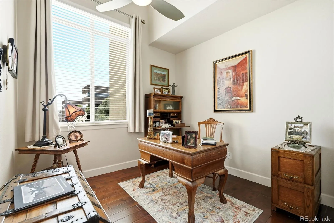
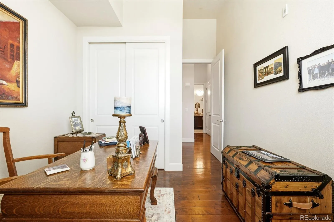
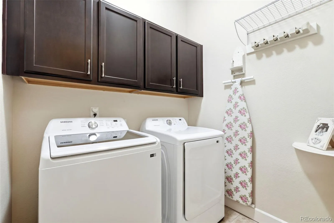
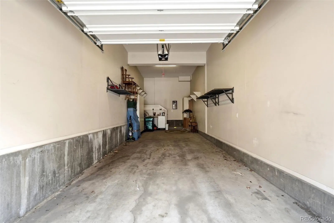
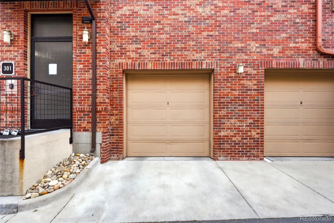
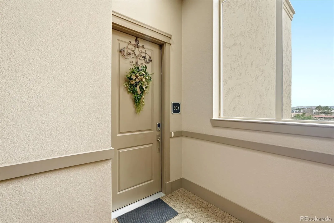
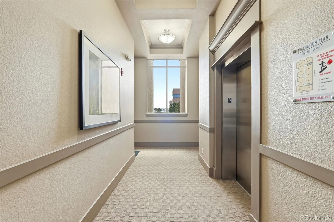
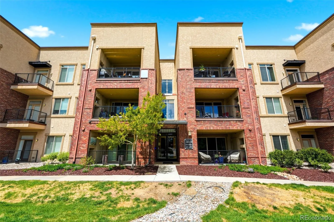
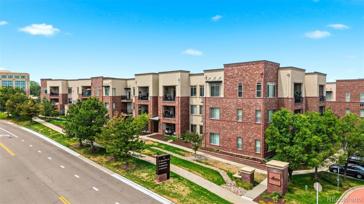
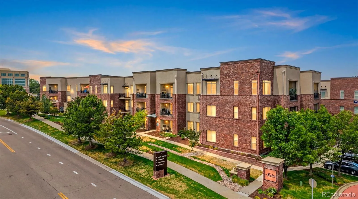
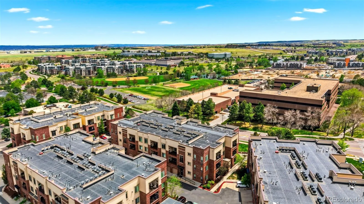
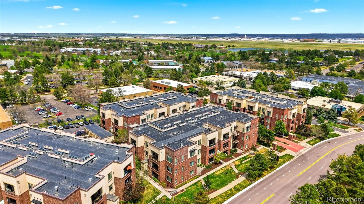
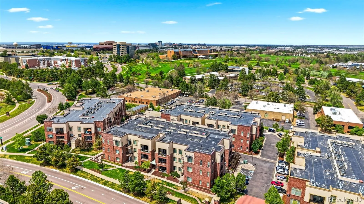
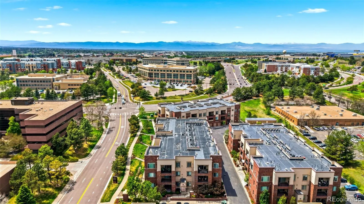
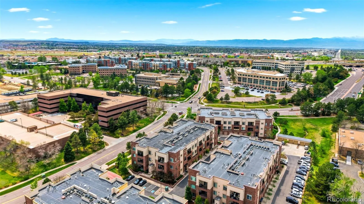
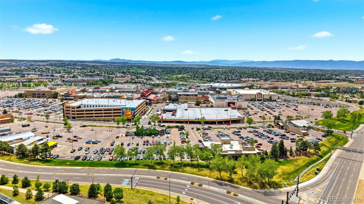
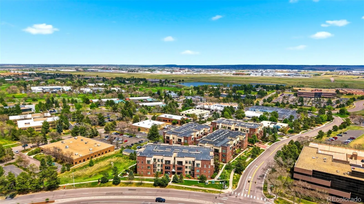
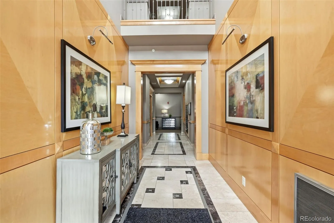
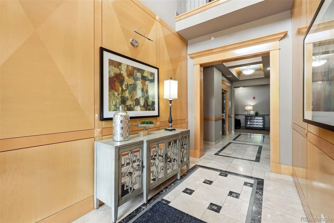

**A Rare Find in the Highly Coveted Inverness Area!** Penthouse w/ 3 Bedroom, 2 Full Bath, 2 Car Garage, and over 1600 SQ FT! Opportunities Like This Don’t Come Available Often! Location, Location – Adjacent to Inverness Golf Club, Park Meadows, and the County Line Light Rail Station! A True Lock & Leave Lifestyle w/ a Secure Building and Elevator Access! 12 Foot Ceilings & Southern Exposure Make this Unit Light & Bright Throughout! Large Living Room w/ Gas Fireplace Opens to the Inviting Covered Patio w/ a 2nd Open Gas Fireplace, Gas Hookup for a BBQ Grill, and an Unobstructed View of John Derby Park! Luxurious Primary Bedroom Retreat offers a 2nd Private Patio, Floor to Ceiling Panel Headboard, Gorgeous Bath Tile, & an Amazing Custom Closet w/ 3 Tiers, Drawers, Shoe Shelves, & a Full Length Mirror! Brand New High Quality Carpeting in Living Room & 2 Bedrooms (2025)! Brand New Pantry Door w/ Custom partial Decorative Reed Glass (2025)! New Window Coverings Throughout (2025/26)! Brand New KitchenAid Dishwasher (2026), Like New Samsung Washer & Dryer (2024)! Brand New Gorgeous Decorative Chandelier in Hall of Primary Suite (2025)! Brand New Microwave (2025)! Brand New Retractable Screen Door @ Primary Deck Veranda (2025)! Beautiful Hardwood Floors! Impressive Kitchen w/ Staggered Cabinetry (Soft Close & Pull Out Drawers), Under & Over Kitchen Cabinet Lighting, Extended Center Granite Island, Full Tile Backsplash, Pantry, & Stainless Steel Appliances! Built-in Desk/Work Area off Kitchen in Case You’d Rather Use the Current Study as a 3rd Bedroom! Large Dining Area – Great for Entertaining w/ Wine Cooler, Cabinet, & Wall Rack! 2 Additional Bedrooms – One w/ Wood Floors! Custom Closet Space! Nice Size Guest Bath! Awesome Dedicated Laundry Room w/ Cabinetry! Crown Molding! Ceiling Fans w/ Medallions! This Impressive Unit & Location Cannot Be Beat! – Golf, Biking & Walking Trails, DTC, I-25, 470, + Park Meadows & DTC – Offering a Plethora of Shopping & Dining Options!

Advanced Home Search
Search by square footage, location, price, bedrooms, bathrooms and more.Just Listed
These homes just hit the market. Be among the first to see them. Schedule a showing, too.New Construction
See brand new homes and homes under construction now and available soon.Features & Amenities
Find homes with views or pools, in gated communities & with other desirable features.Cities
Take a look at luxury homes in each city in Metro Denver.Neighborhoods
Find the ideal neighborhood and the home that best fits you.Counties
Have your eye on a specific county? Browse these listings.Zip Codes
Start here to find a luxury home in a particular zip code.Single-Family Homes
See photos of single-family homes, get prices, neighborhood information & more.Townhomes
Get all the details about luxury townhomes for sale now throughout Metro Denver.Condos
Are you drawn to the low-maintenance, luxury lifestyle of condo living? Start here.One-Story Homes
Looking for a main floor master? Ranch-style homes may be perfect for your lifestyle.Featured Price Ranges
We’ve done the searching for you. Find homes in popular luxury price ranges.55-Plus
Explore beautiful homes and enviable amenities available in 55-and-over communities.Your Free MLS Search Account
Create and manage saved searches and properties with the Property Organizer.Schedule a Personal Consultation
We’re happy to help any time! Schedule a no-obligation 15-minute call.


