

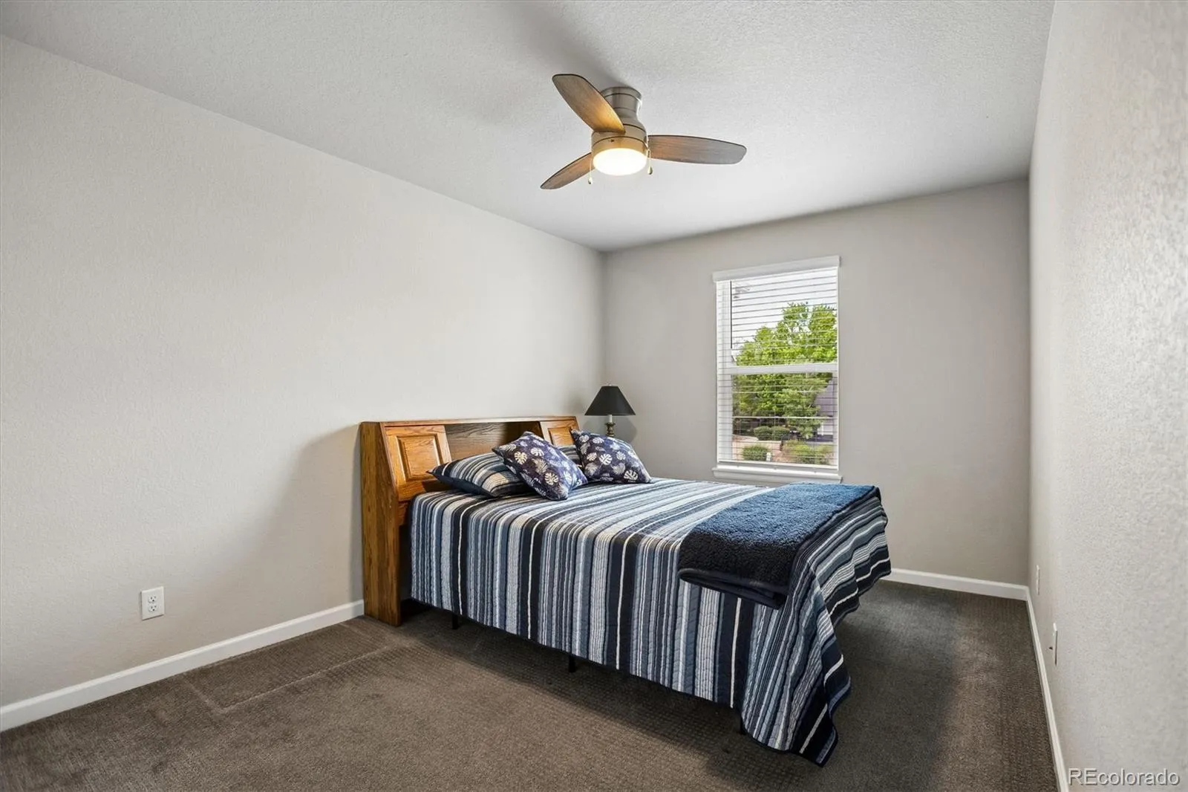
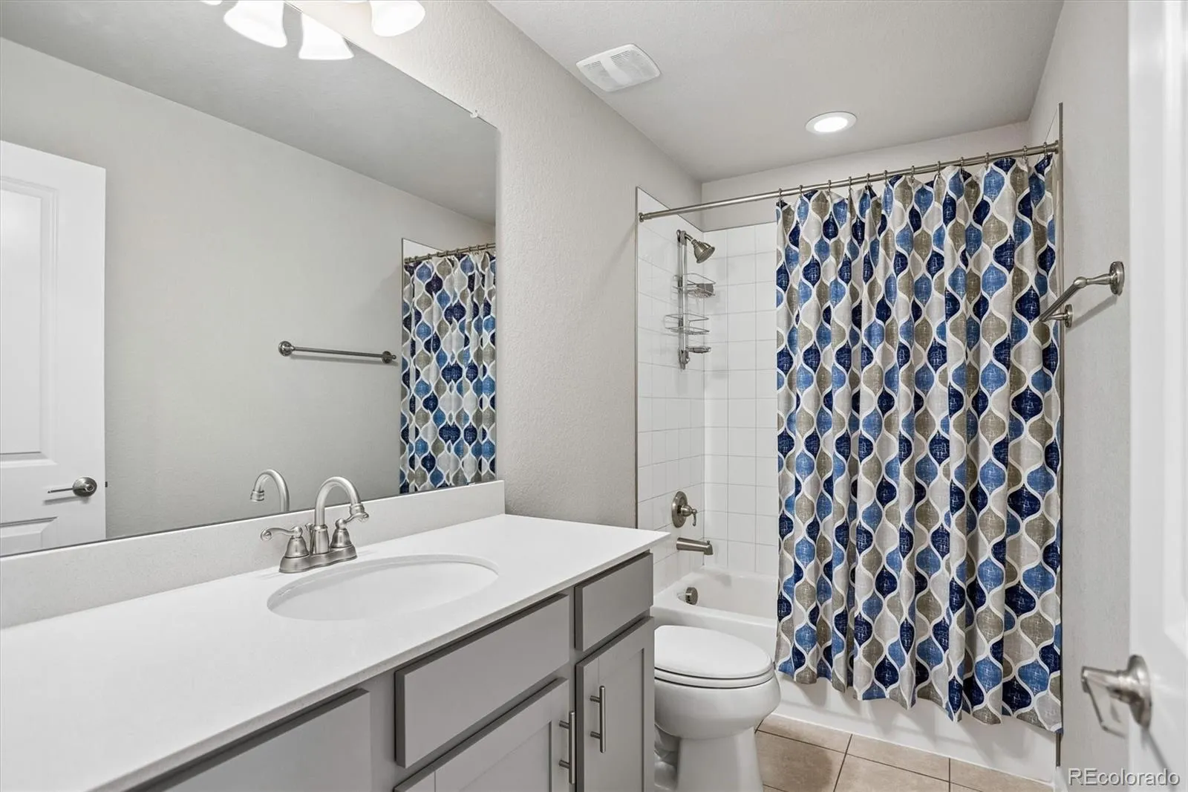
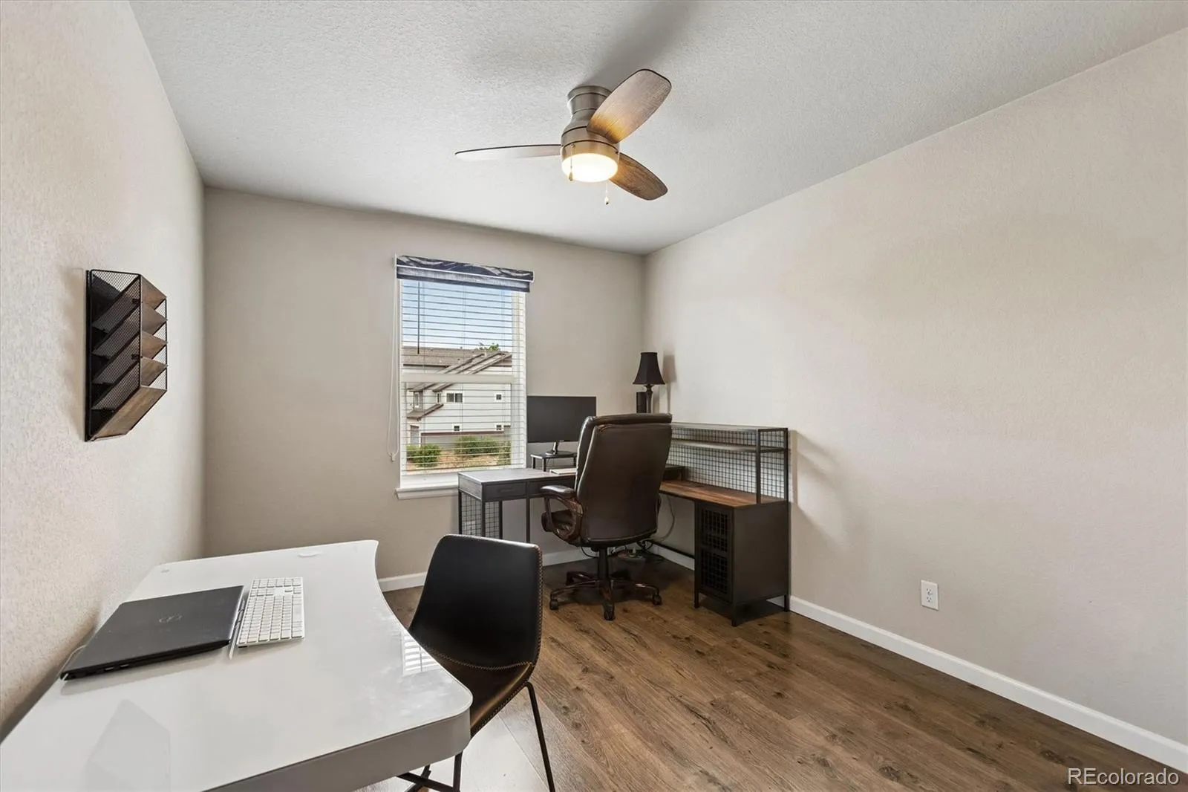
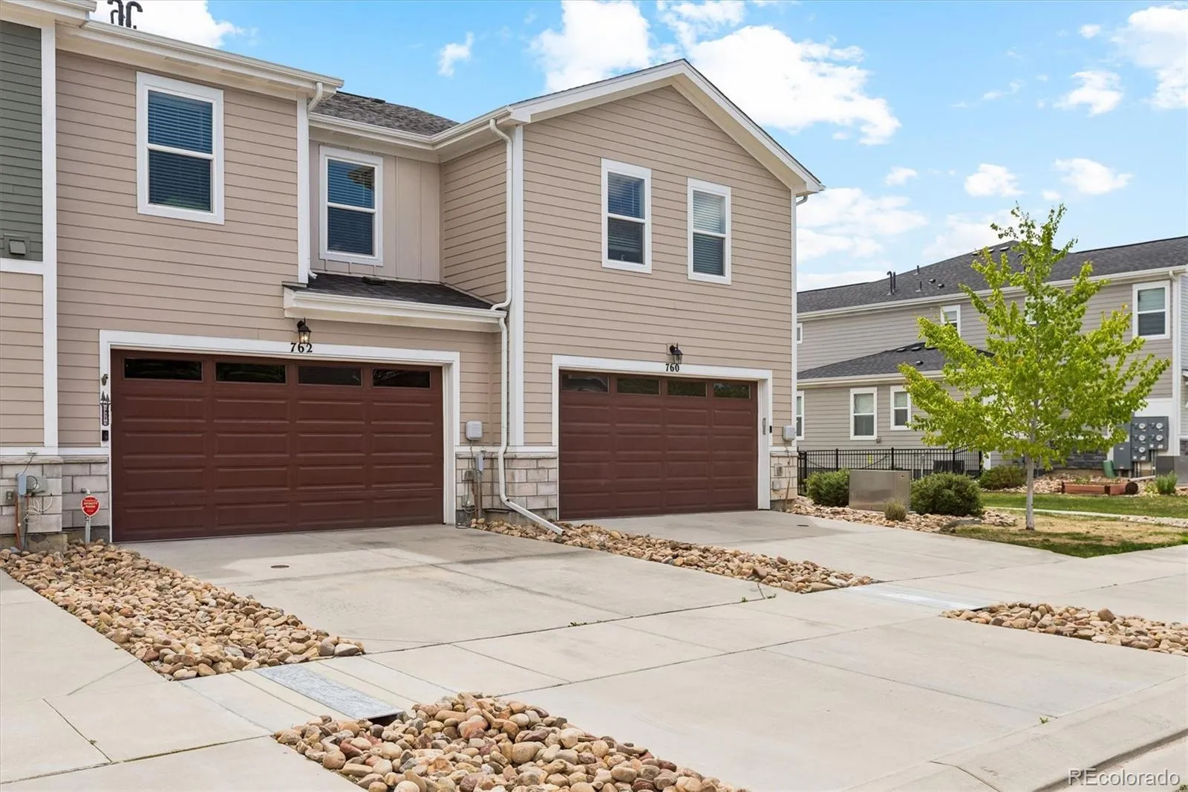
There’s a moment, usually about ten minutes after you move into a place, where you either feel it or you don’t. That feeling that the space actually fits your life. This home has that.
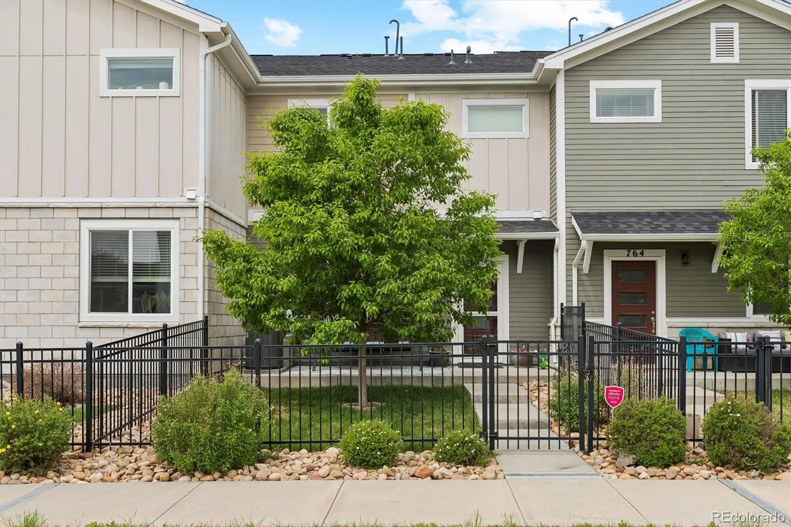
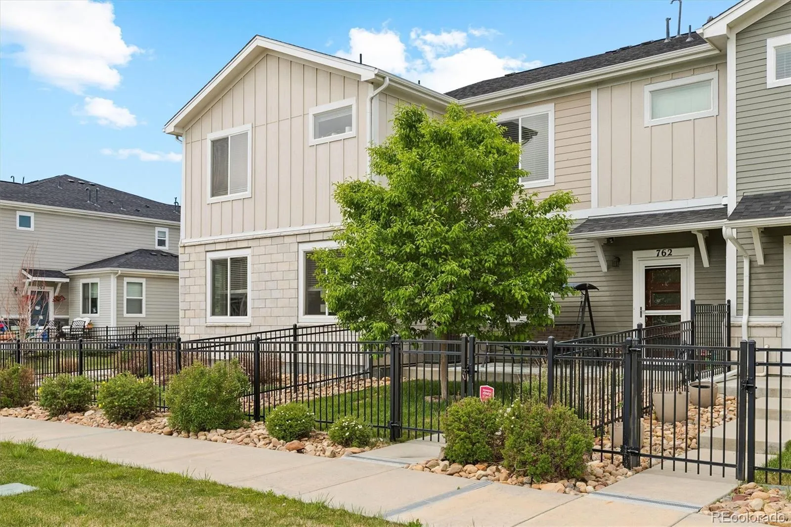
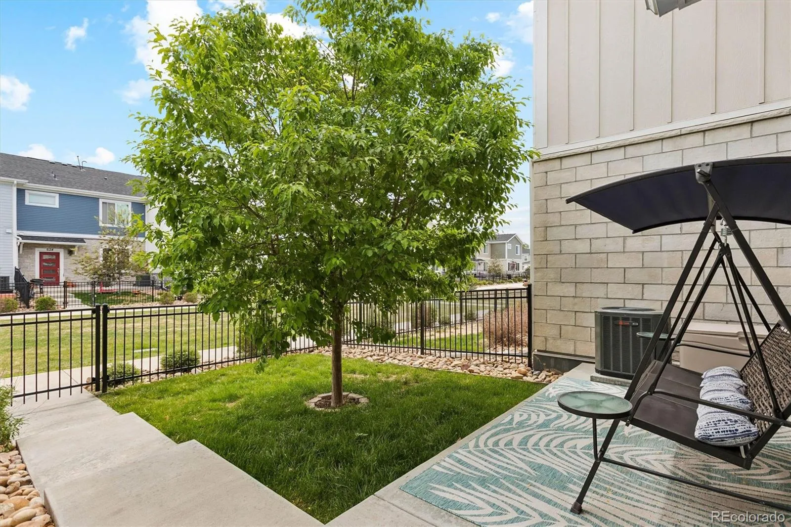
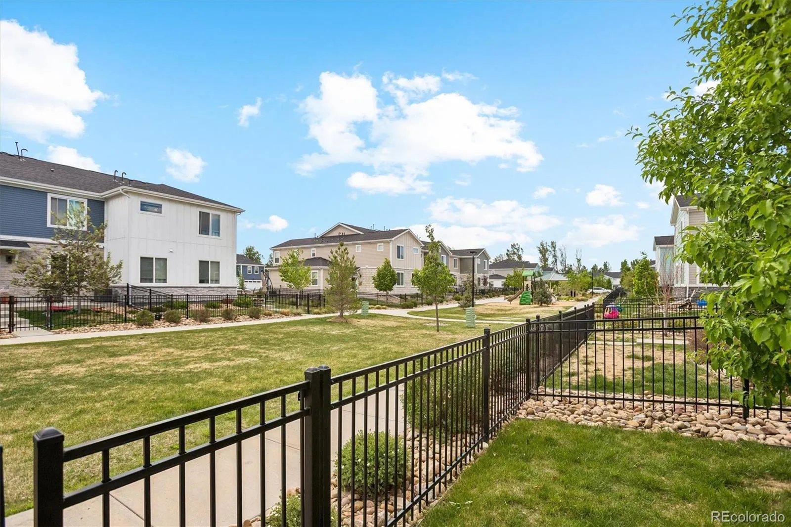
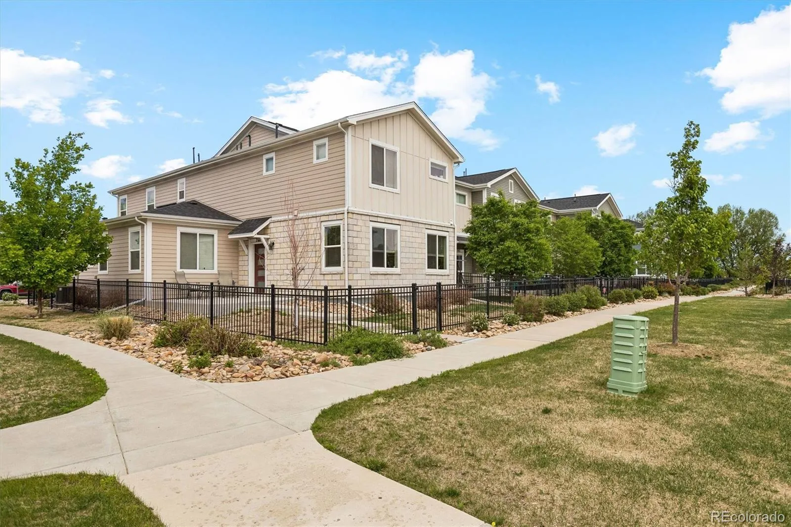
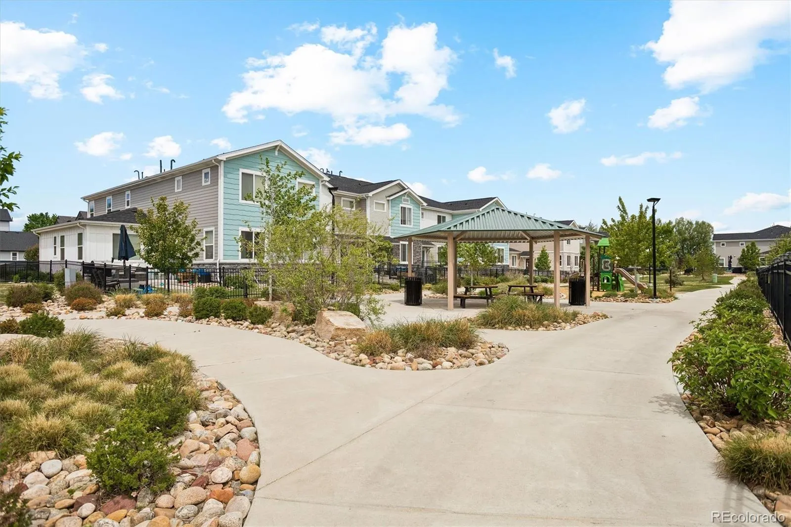
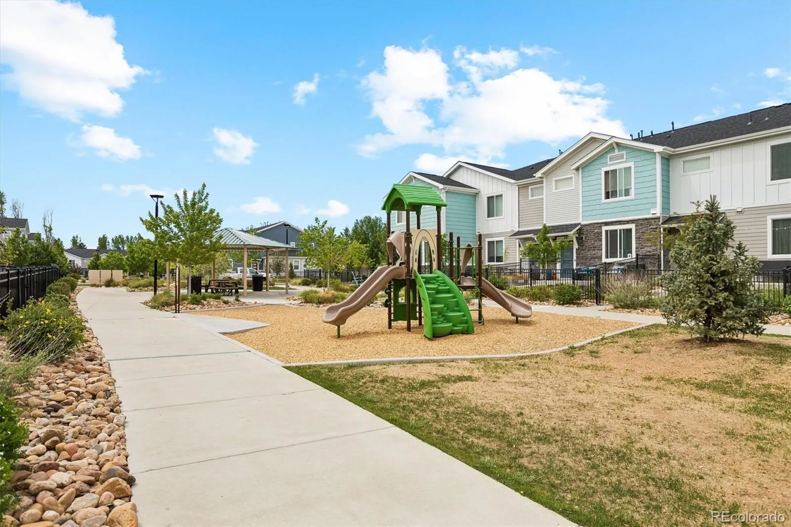
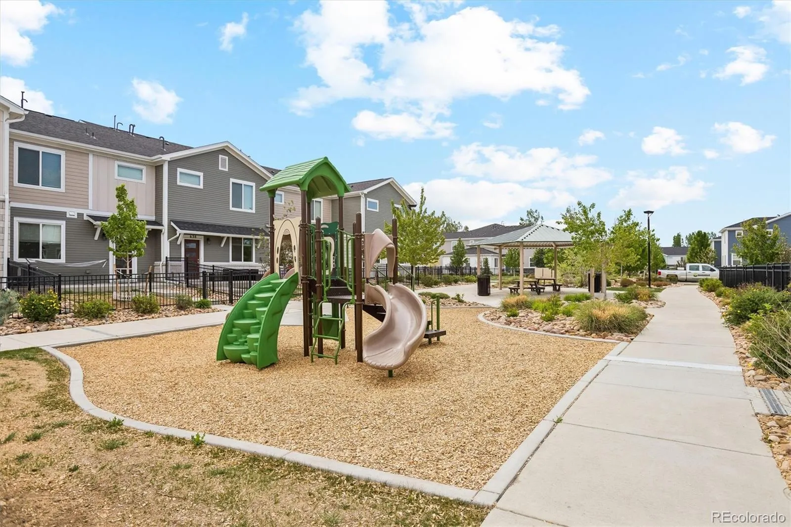
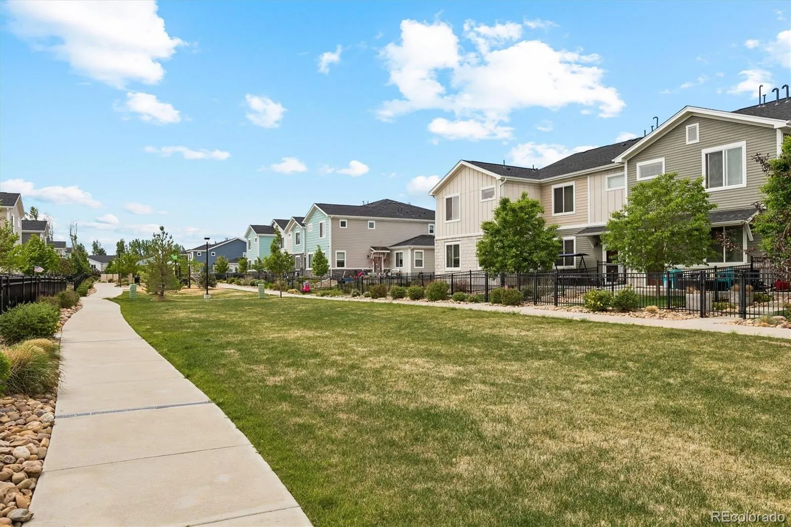
Step outside your front door and you’re not staring at a parking lot or your neighbor’s fence. You’re stepping directly into one of Longmont’s most thoughtfully designed community parks. The kind of green space that makes you feel like you won something. Morning coffee out here hits differently when there’s actual grass, actual trees, and actual quiet — instead of the sound of someone else’s commute.
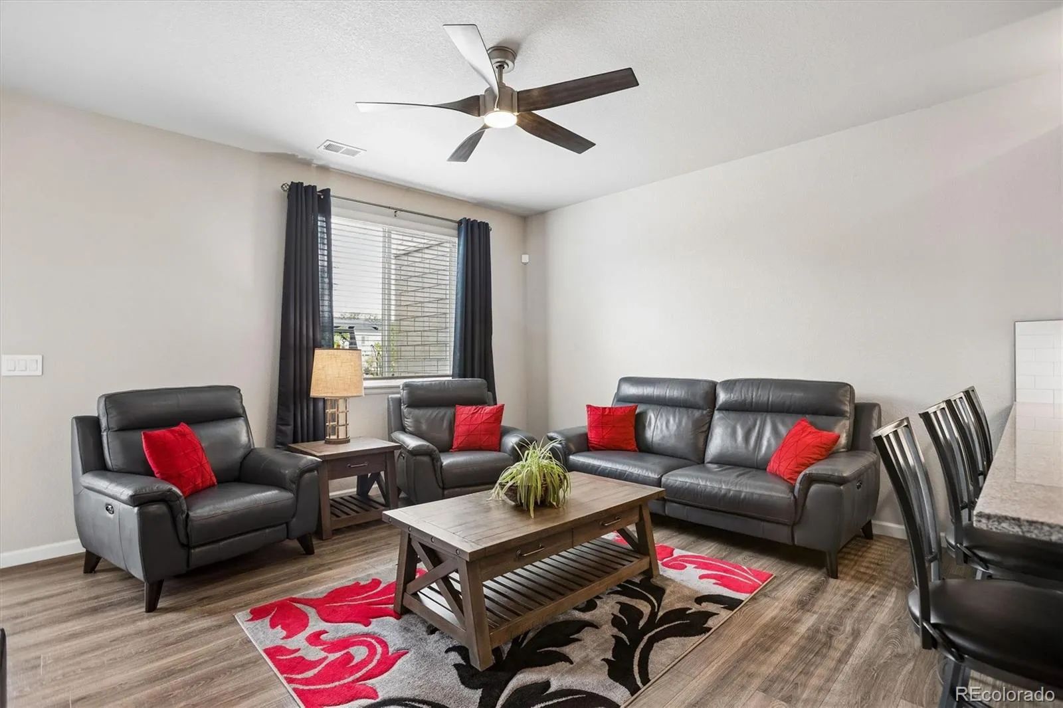
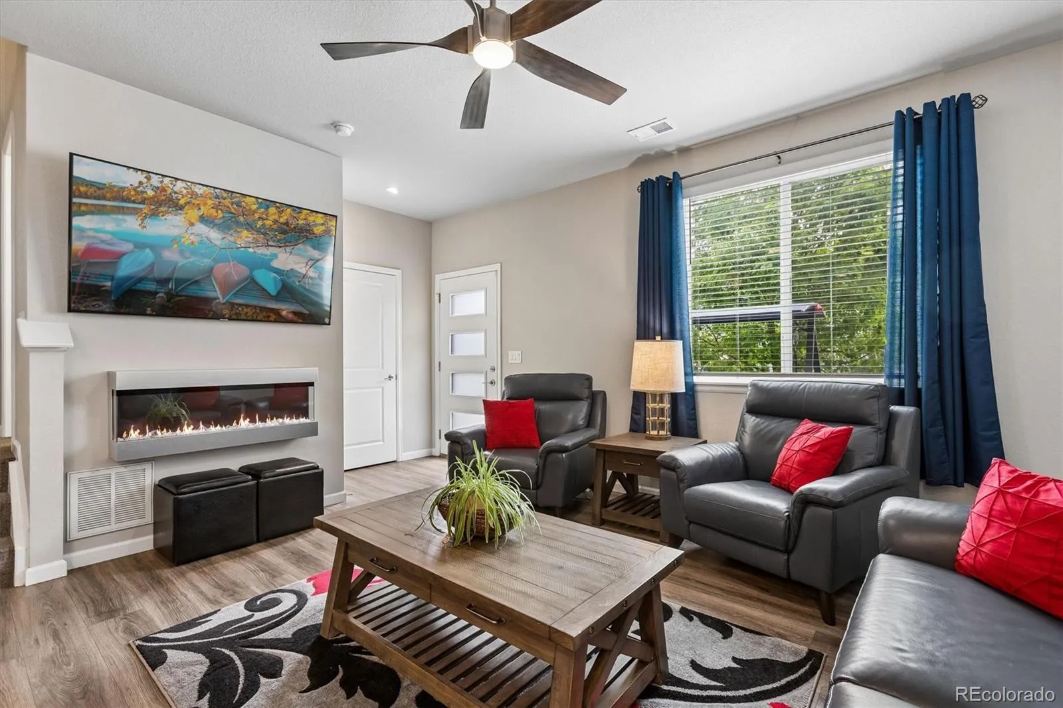
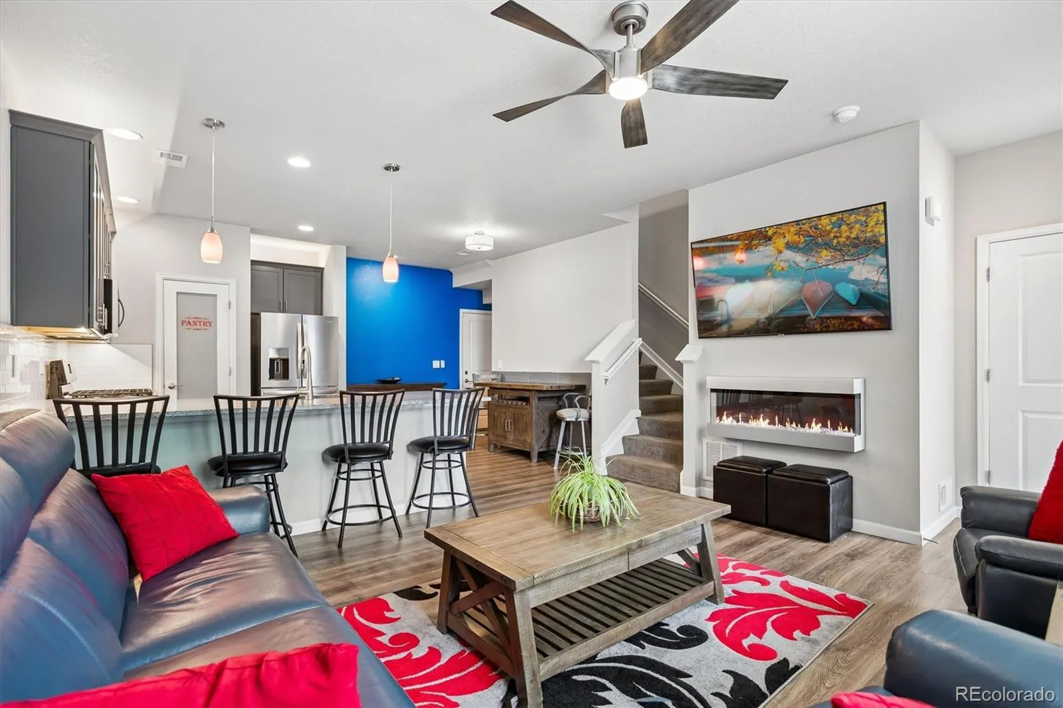
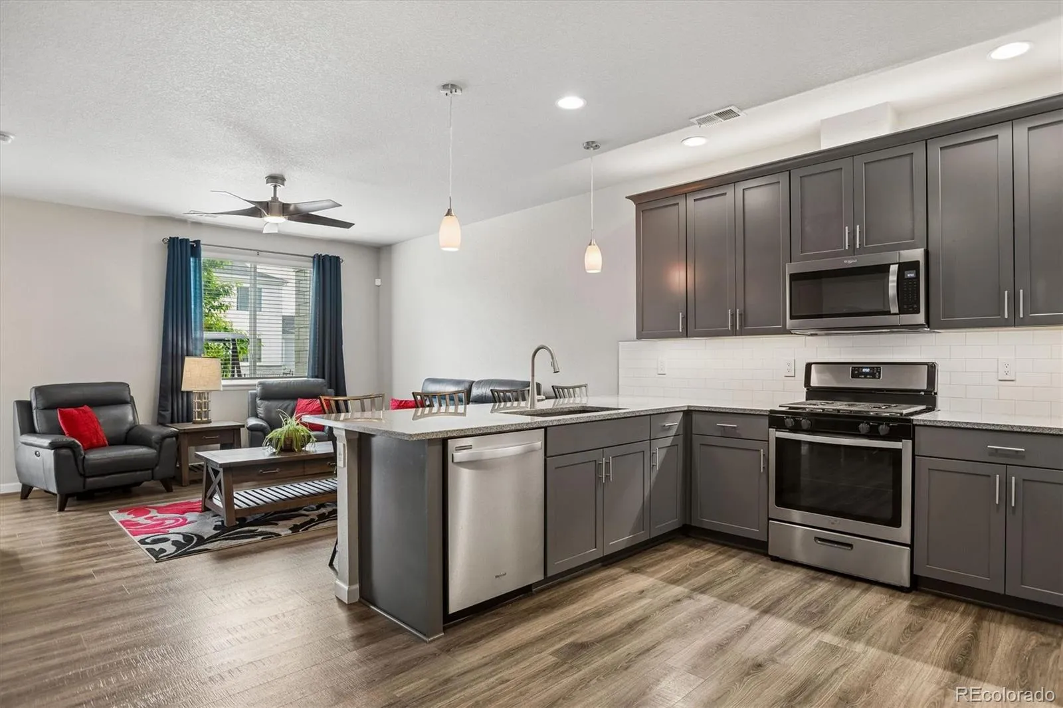
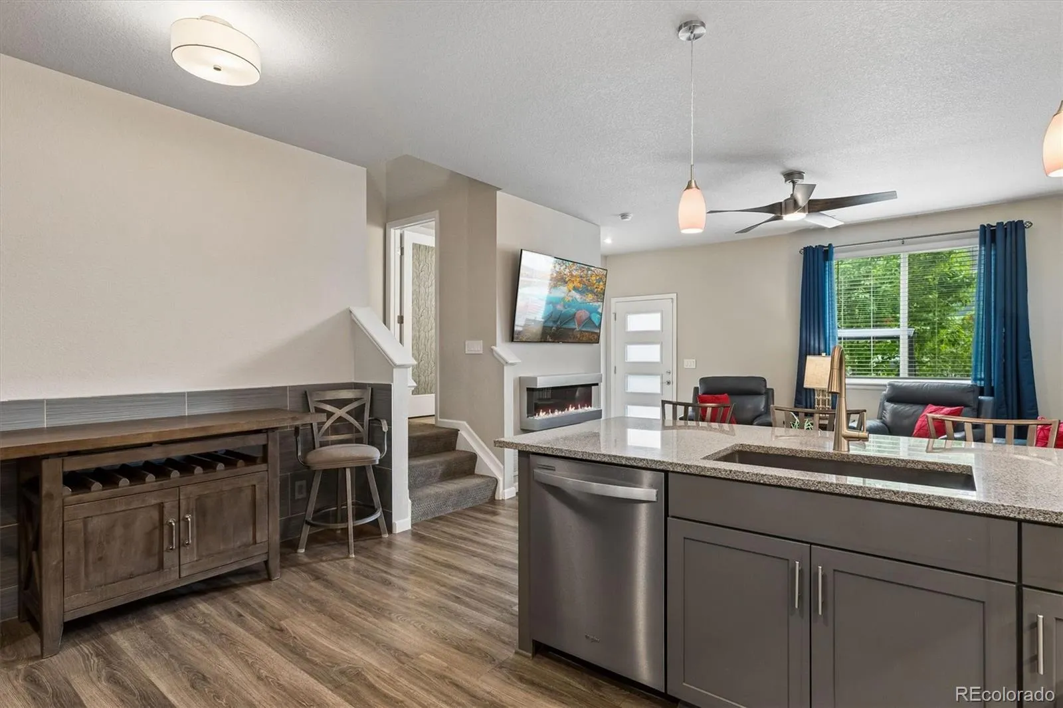
Come back inside and the living room opens up around you — open concept, natural light pouring in, and an electric fireplace that makes the whole space feel like somewhere you’d actually want to spend a Friday night. The kind of room where you sit down for a minute and somehow two hours pass.
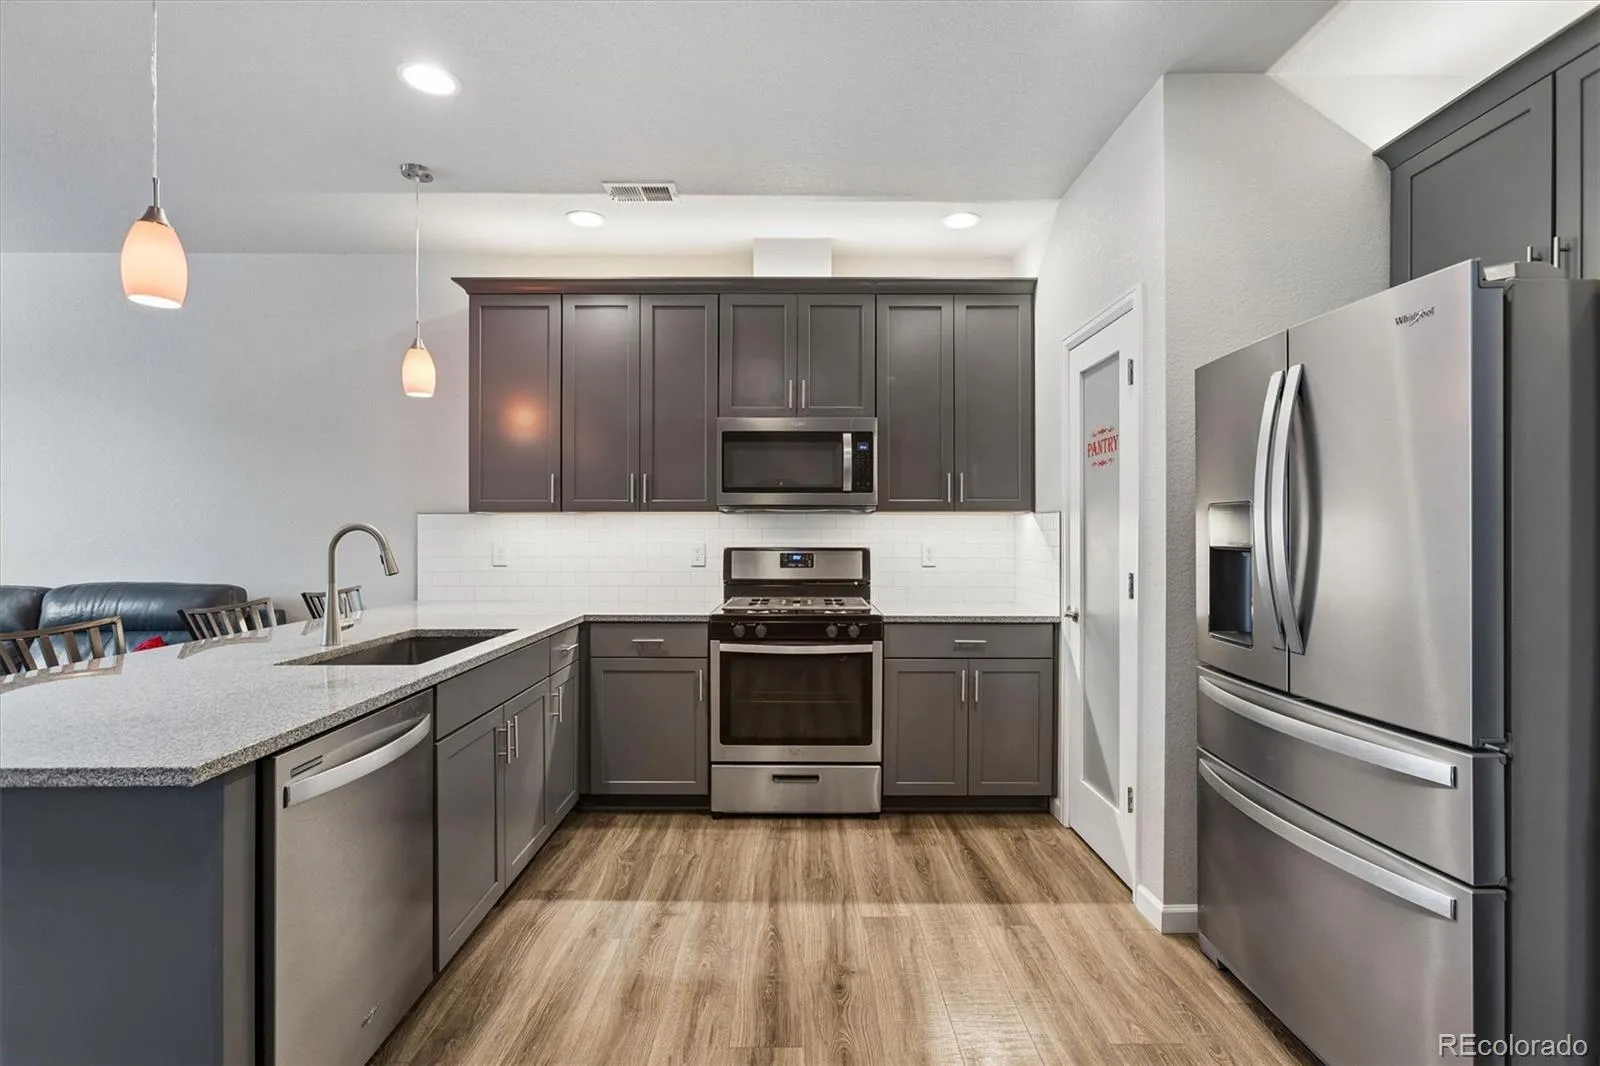
And then there’s the kitchen. Because there’s always the kitchen. The one where the party migrates whether you planned it that way or not. It’s open, it flows, and it doesn’t feel like an afterthought — it feels like the center of things. Because it is.
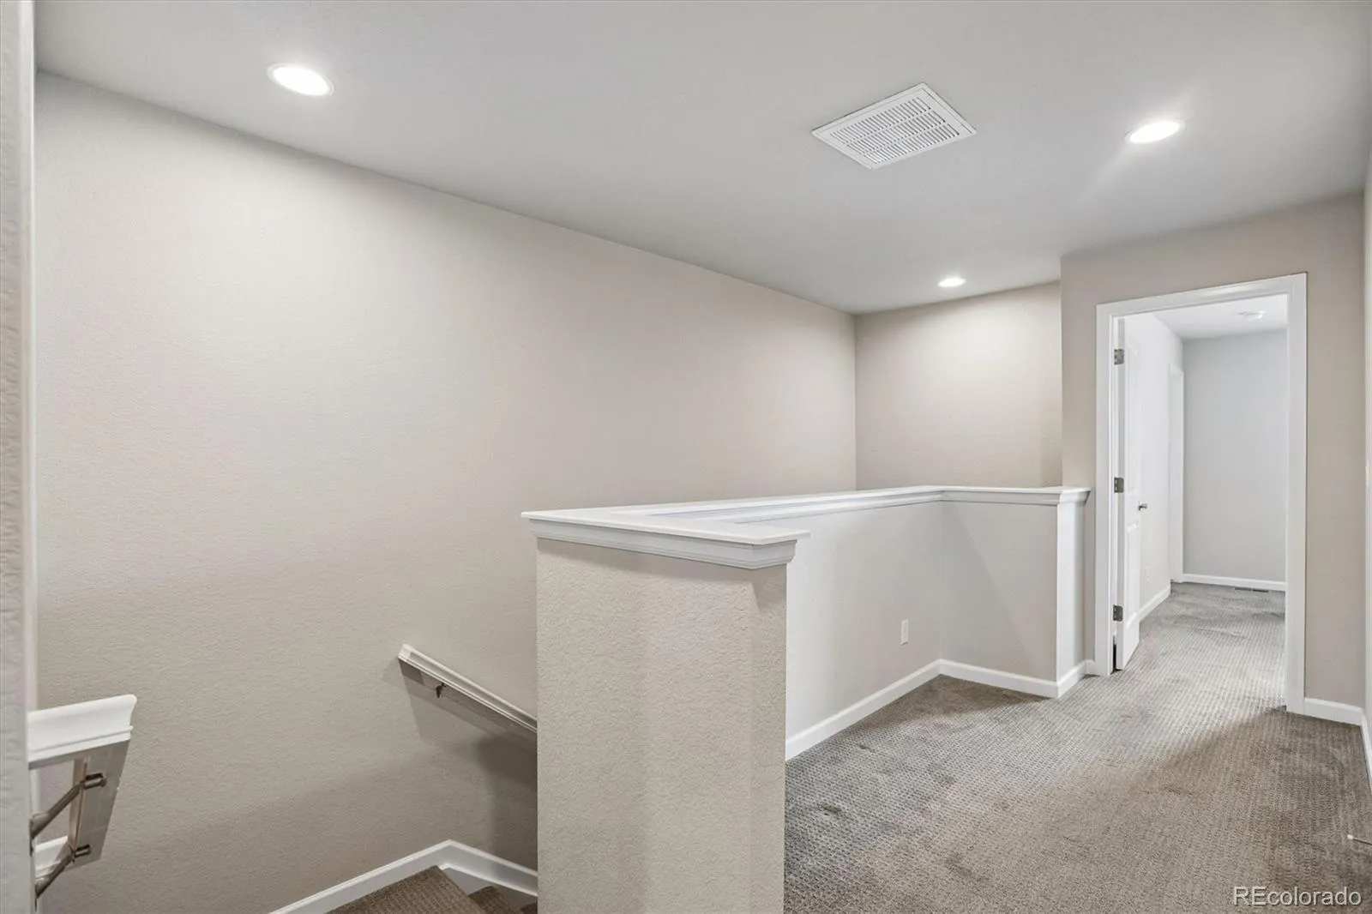
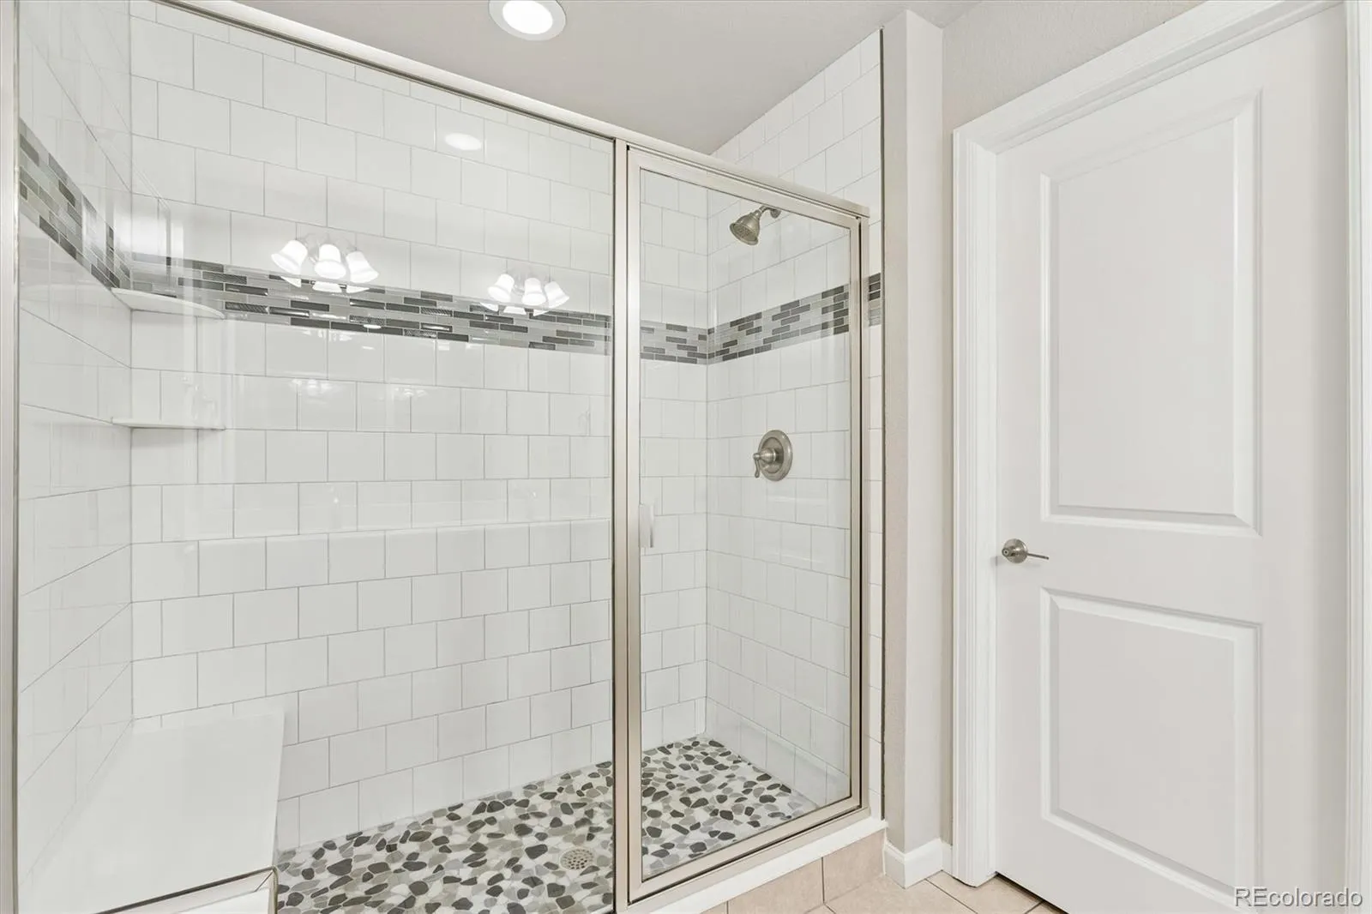
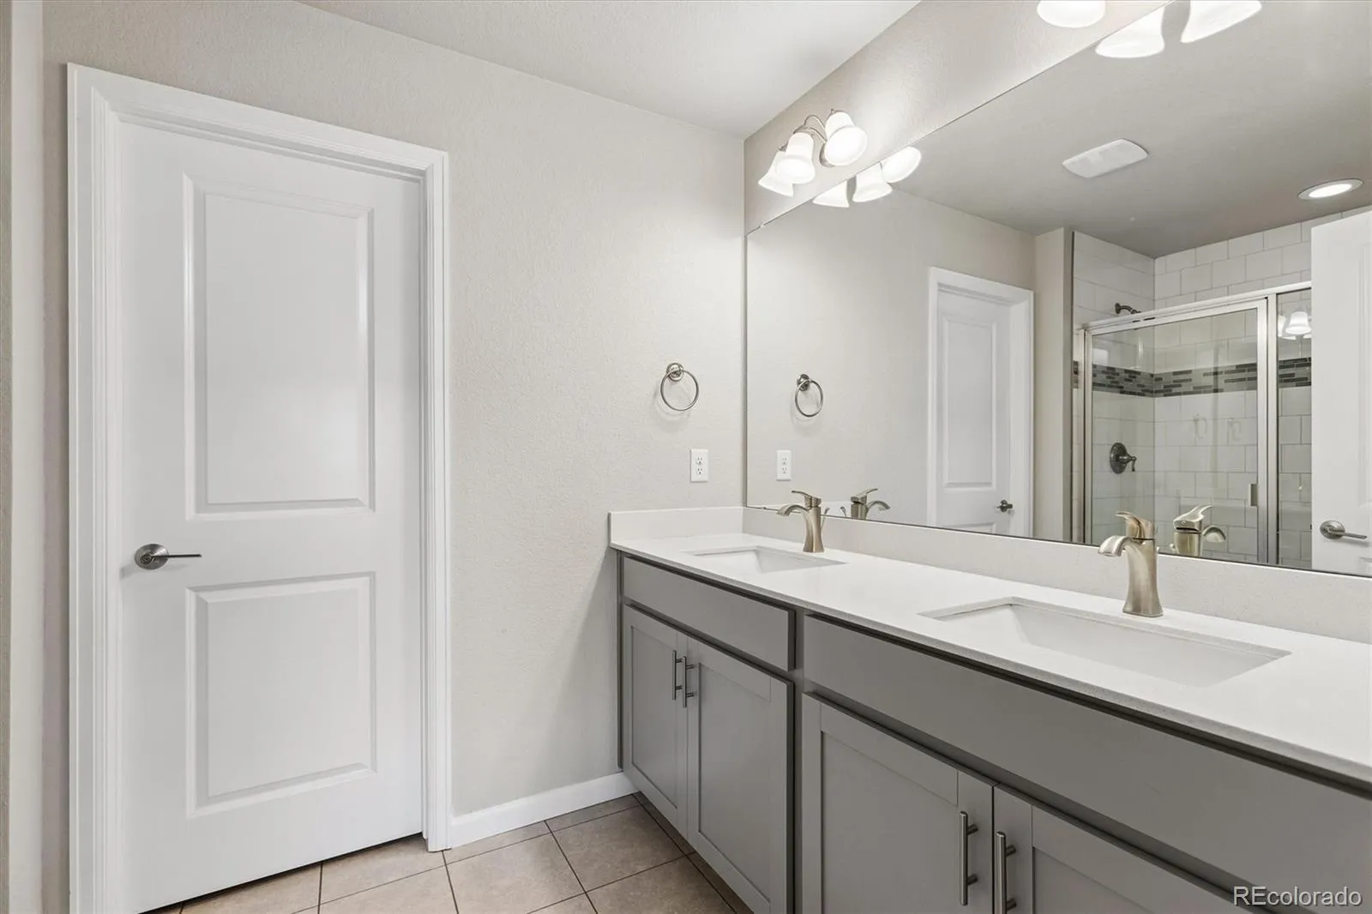
Not a people person? No judgment. Head upstairs to the primary suite and let the rest of the world sort itself out. Or set up a desk in the extra space at the top of the stairs and you know… study or work from home. It is a proper, specially carved out space that will make working from home feel less like a compromise and more like something you actually designed on purpose.
The Parkes at Stonebridge isn’t just a good address. It’s a neighborhood where people take pride in where they live, where the trail system is steps away, and where Boulder is twenty minutes down the Diagonal if you need a change of scenery.
You already know if this is your place. Come see it anyway — just to be sure.
Parkes at Stonebridge
762 Stonebridge Drive, Longmont, CO 80503


- 1. 2026-08-01 (Start time: 2026-08-01T19:00:00Z - End time: 2026-08-01T21:00:00Z)
