
Property Description
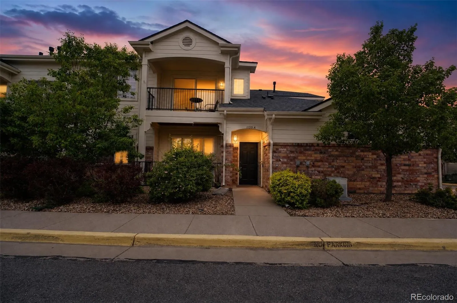
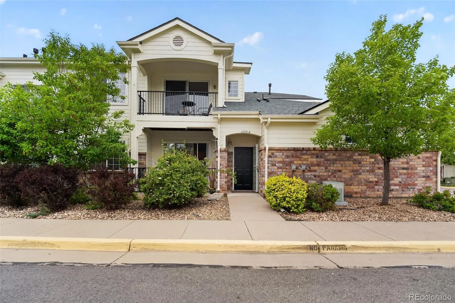
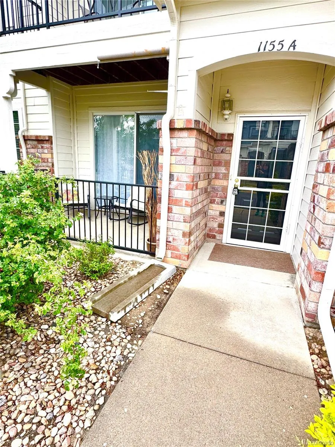
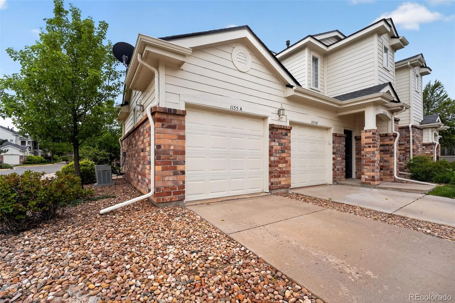
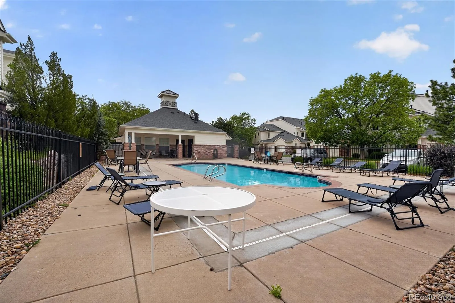
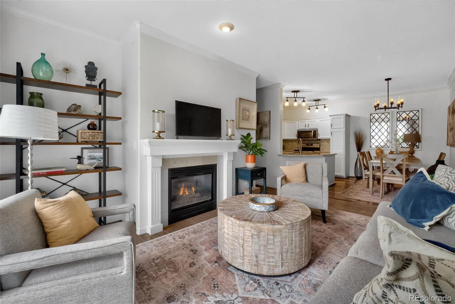
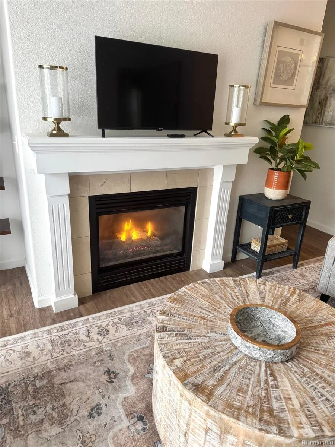
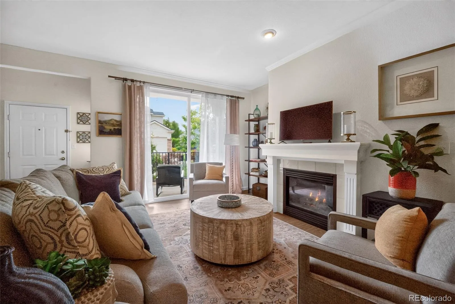
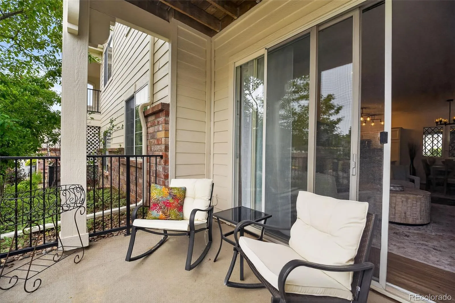
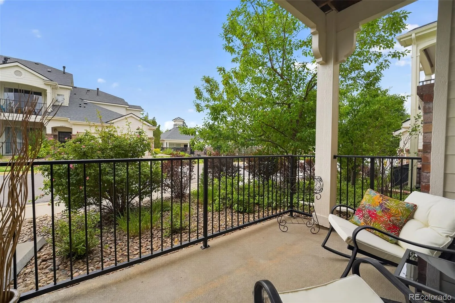
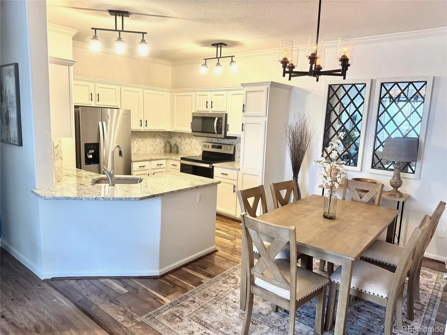
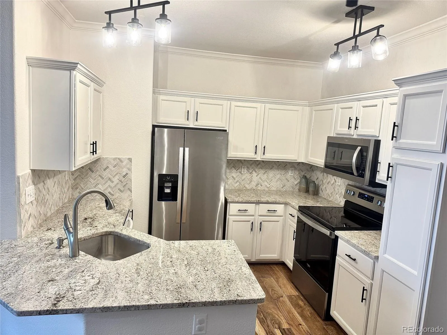
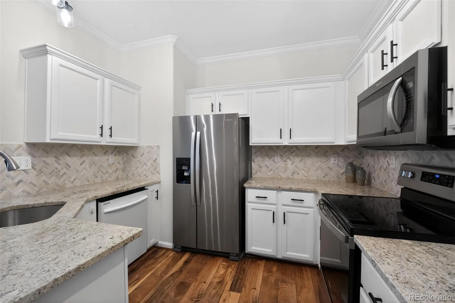
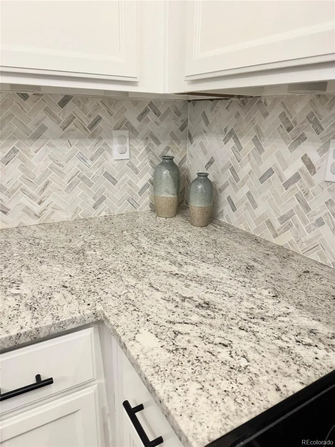
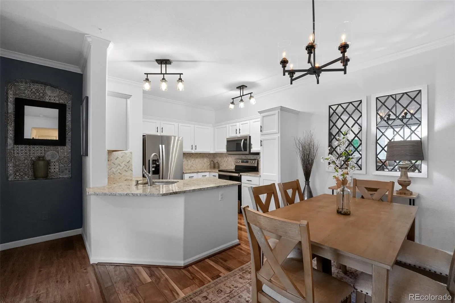
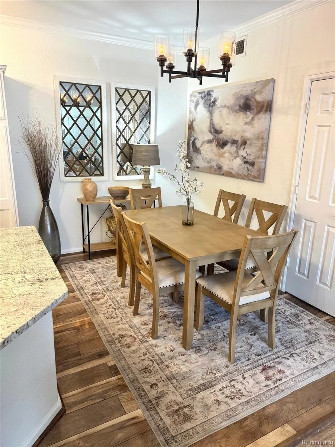
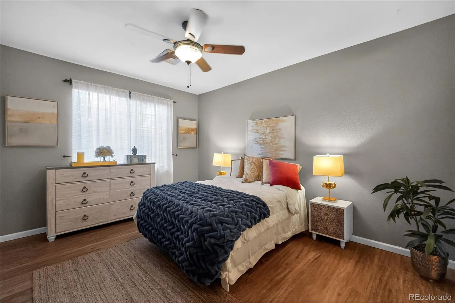
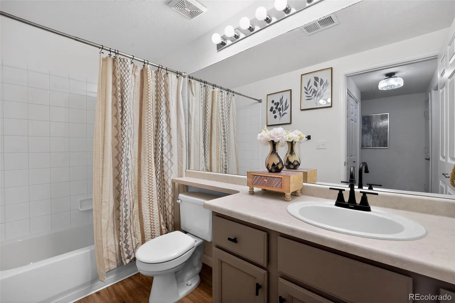
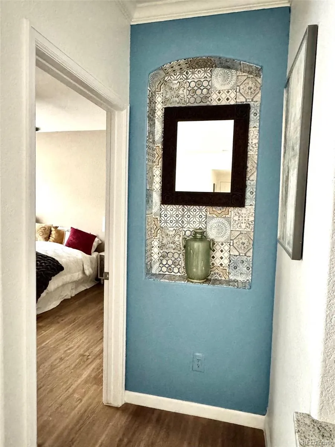
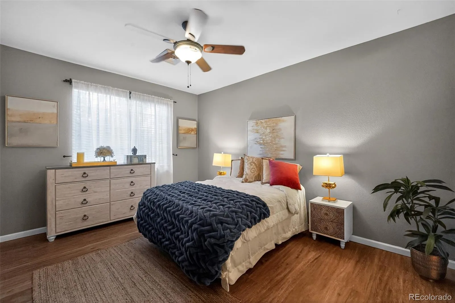
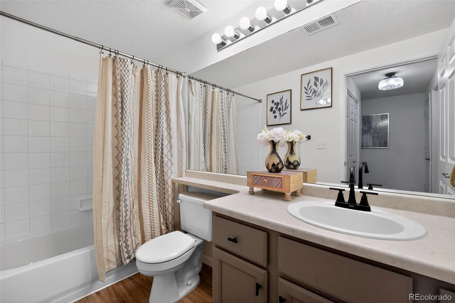
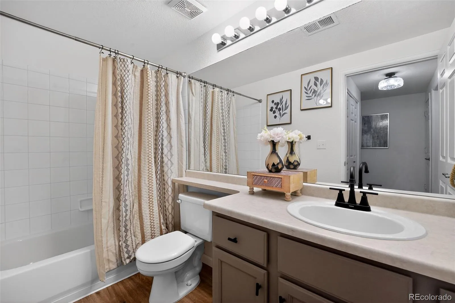
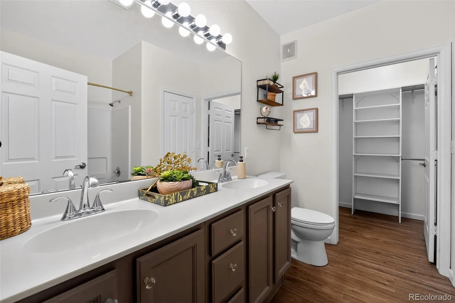
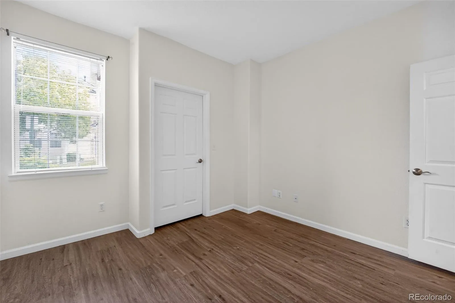
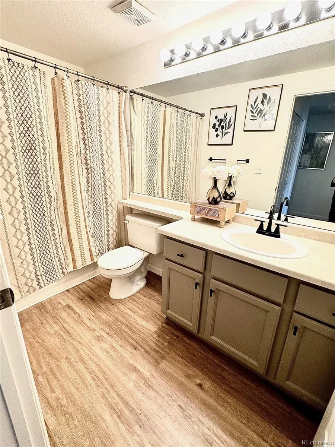
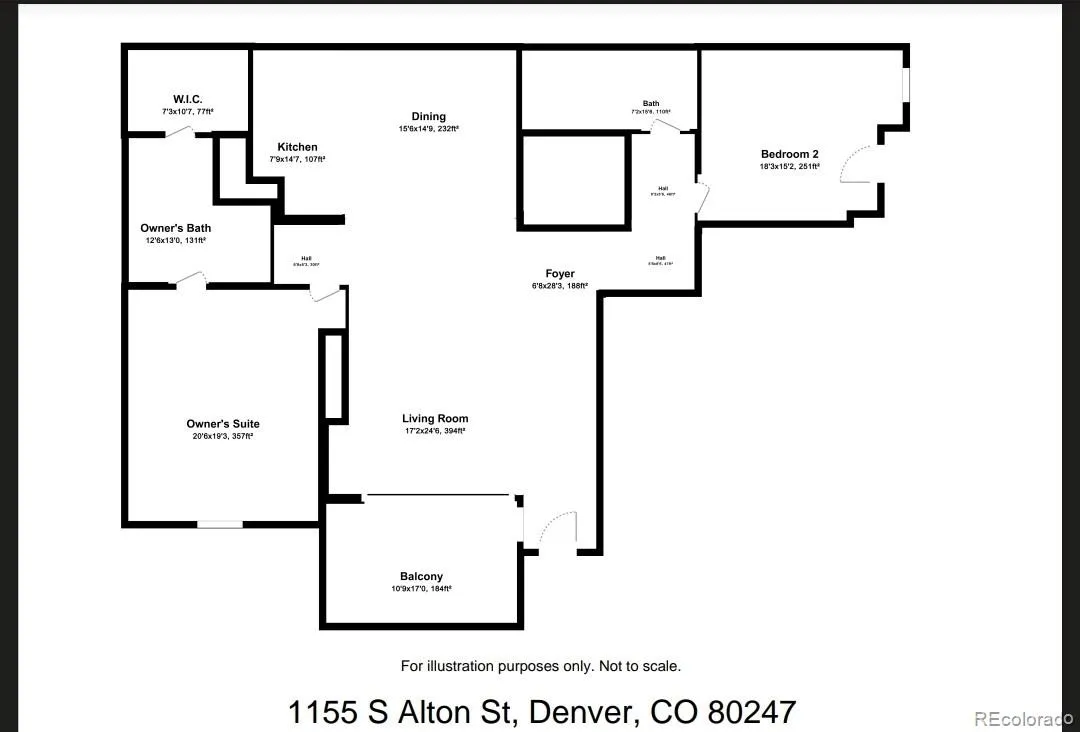
Beautiful upgraded unit in Turtle Creek! Spacious open floor plan with 10 foot ceilings!. Brand new wood laminate flooring throughout, marble herringbone backsplash with sparkling granite countertops and newer stainless appliances. Breakfast bar and cozy formal dining room with ambient lighting. Lovely living room with cozy gas fireplace . Adorable art niche with custom backsplash. New light fixtures and paint. Newly painted kitchen cabs and gold pulls. New furnace and water heater at closing!. Vitually staged and ready for your buyers! Cute front patio and spacious attached garage. This home will not disappoint! Great community with low HOA. Be sure to check out the pool around the corner with guest parking.
Features
: Outdoor Pool
: Forced Air
: Central Air
: Crawl Space
: Gas Log, Living Room
: Covered, Front Porch
: 1
: Unfurnished
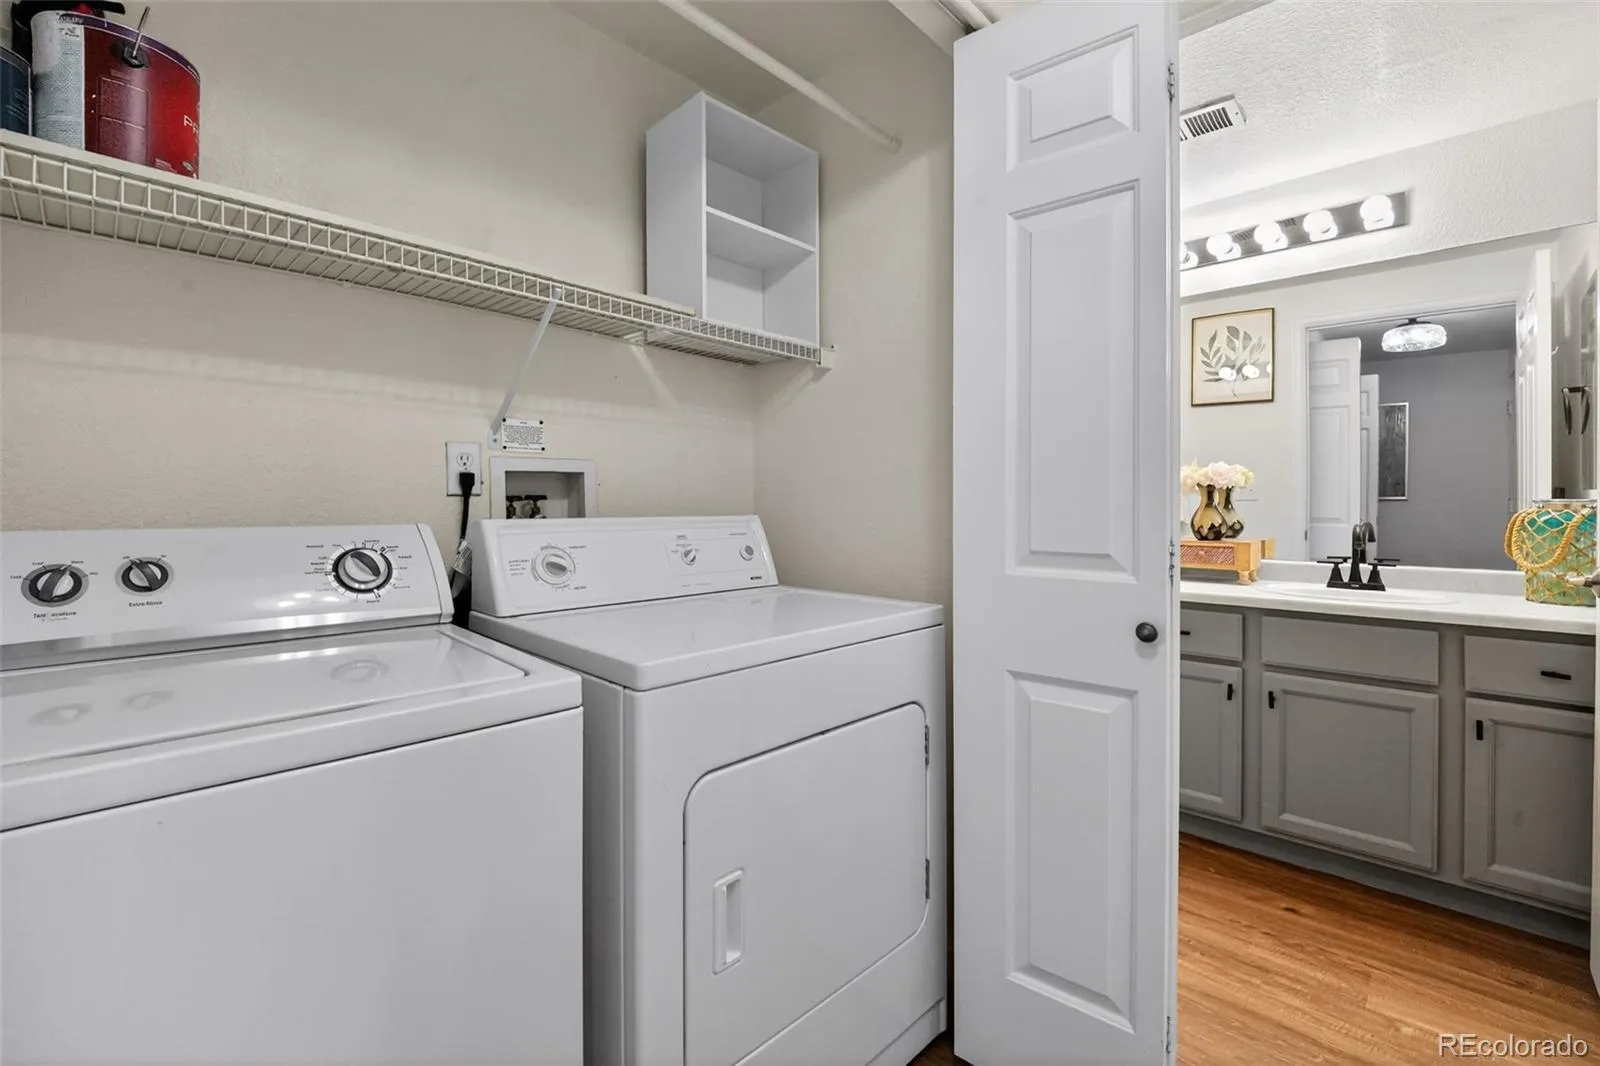
: Dryer, Dishwasher, Disposal, Microwave, Range, Refrigerator, Washer, Gas Water Heater
: Contemporary
: Pool, Parking
: Composition
: Community Sewer
Address Map
CO
Arapahoe
Denver
80247
Alton
1155
Street
W105° 6' 54.2''
N39° 41' 43.4''
S
Additional Information
$394
Monthly
: Insurance, Maintenance Grounds, Maintenance Structure, Exterior Maintenance w/out Roof
: Frame, Brick
4
Village East
: Balcony
1
: Wood
1
Overland
: High Ceilings, Granite Counters, Eat-in Kitchen, Ceiling Fan(s)
Yes
Yes
Cash, Conventional, FHA
Prairie
Brokers Guild Homes
033826990
: None
: Townhouse
Turtle Creek
$2,224
2025
: Cable Available, Internet Access (Wired)
: Double Pane Windows
05/15/2026
1046
Active
Yes
1
Cherry Creek 5
1
Cherry Creek 5
In Unit
Cherry Creek 5
07/21/2026
1
07/09/2026
A
Public
: One
Turtle Creek
1155 S Alton Street, Denver, CO 80247
2 Bedrooms
2 Total Baths
1,046 Square Feet
$335,000
Listing ID #9761348
Basic Details
Property Type : Residential
Listing Type : For Sale
Listing ID : 9761348
Price : $335,000
Bedrooms : 2
Rooms : 4
Total Baths : 2
Full Bathrooms : 2
Square Footage : 1,046 Square Feet
Year Built : 1997
Lot Area : 871 Acres
Lot Acres : 0.02
Property Sub Type : Townhouse
Status : Active
Originating System Name : REcolorado
Agent info


Mortgage Calculator
Contact Agent
