
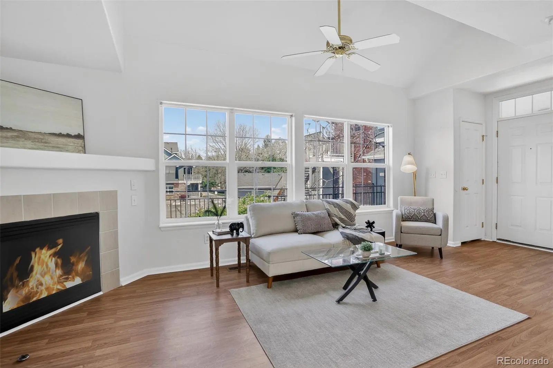
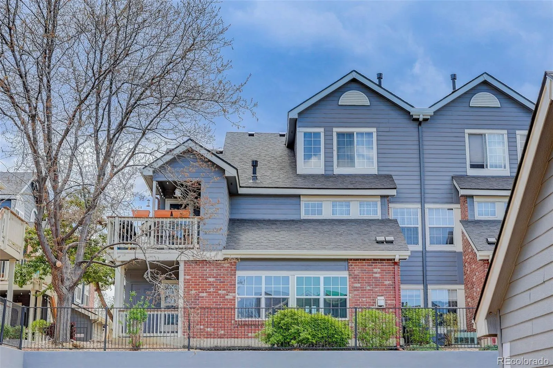
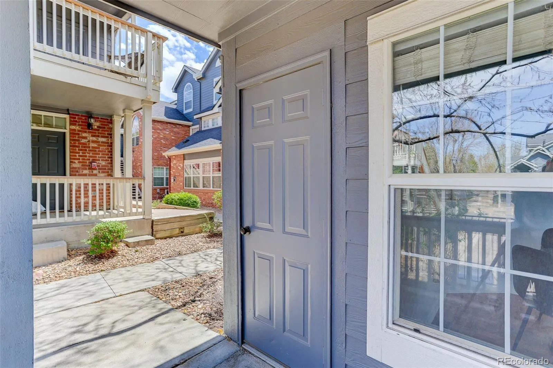
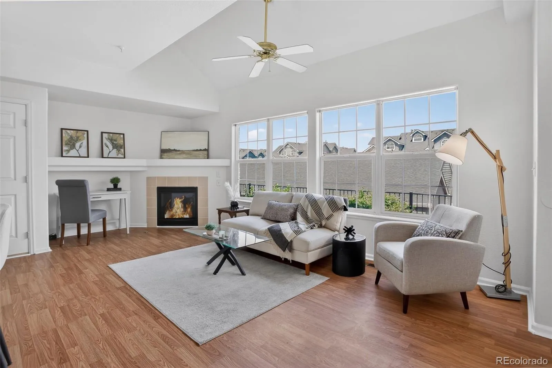
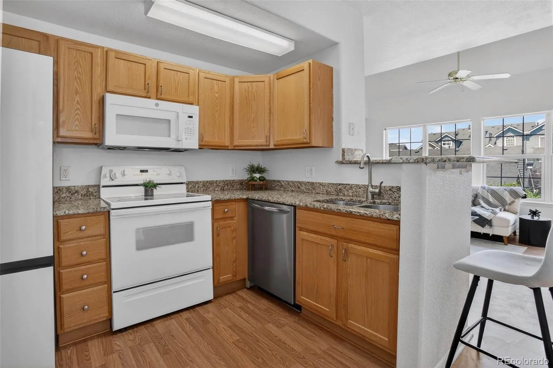
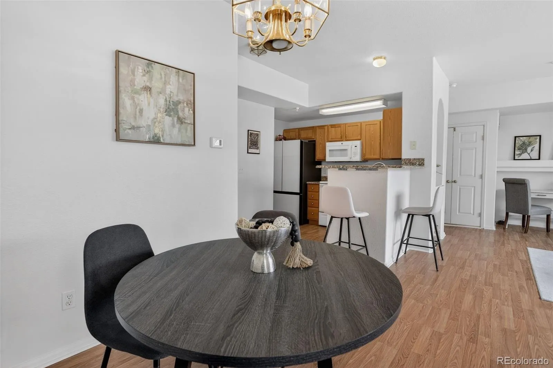
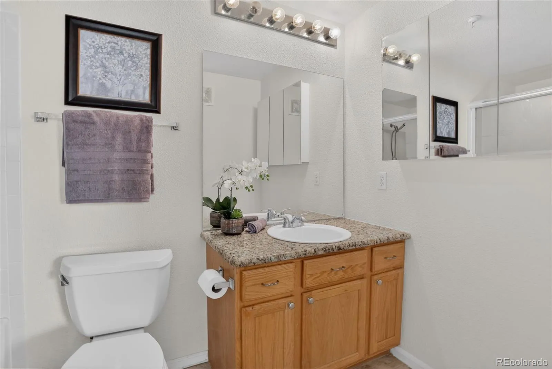
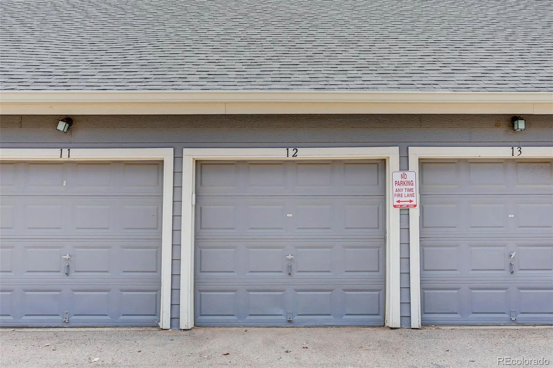
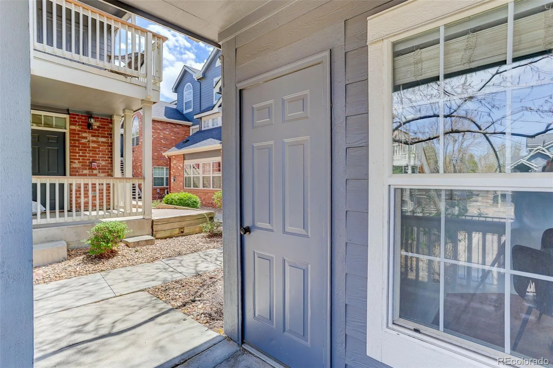
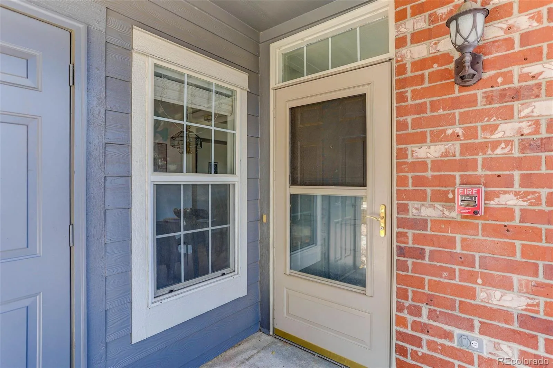
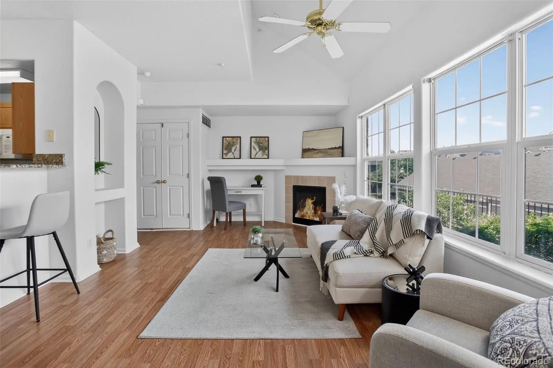
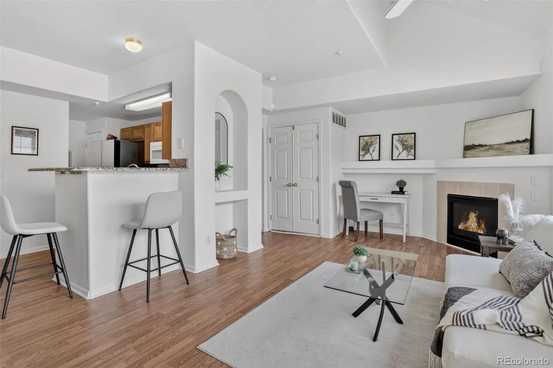
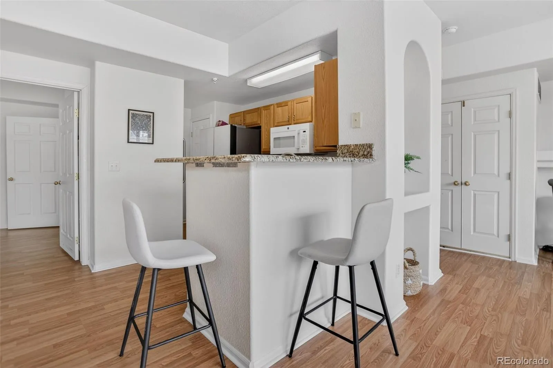
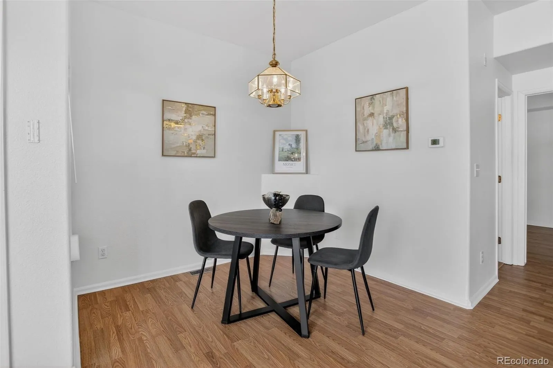
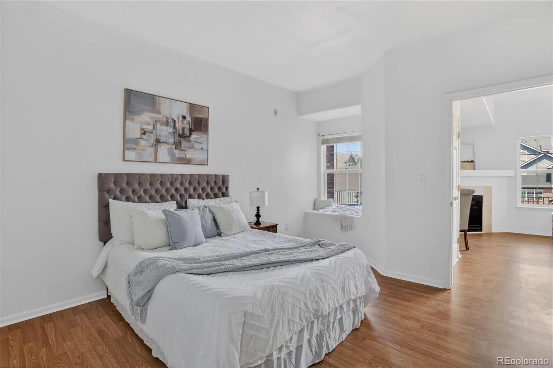
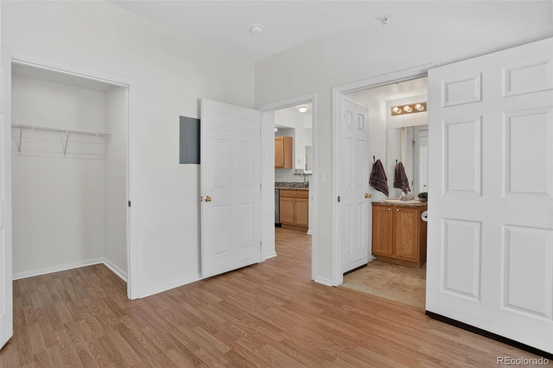
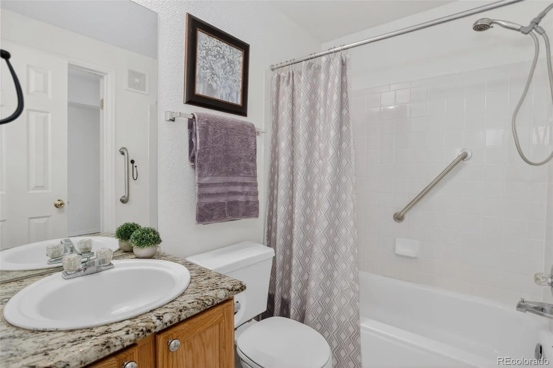
Bright first-floor corner condo filled with natural light, soaring vaulted ceilings and an inviting open floor plan in highly sought-after Cherry Creek School District. Move right in with updated flooring, fresh interior paint, granite countertops, gas-log fireplace and a detached garage. This 2 bedroom 2 bathroom home combines comfort, convenience and is the Best Value in Sterling Commons.
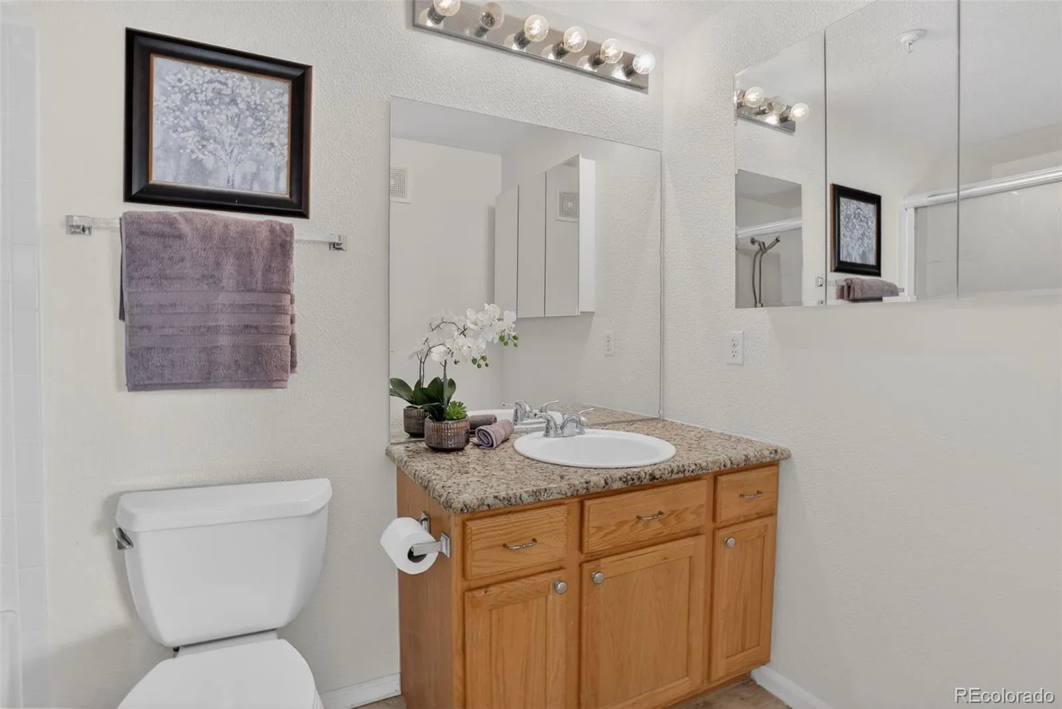
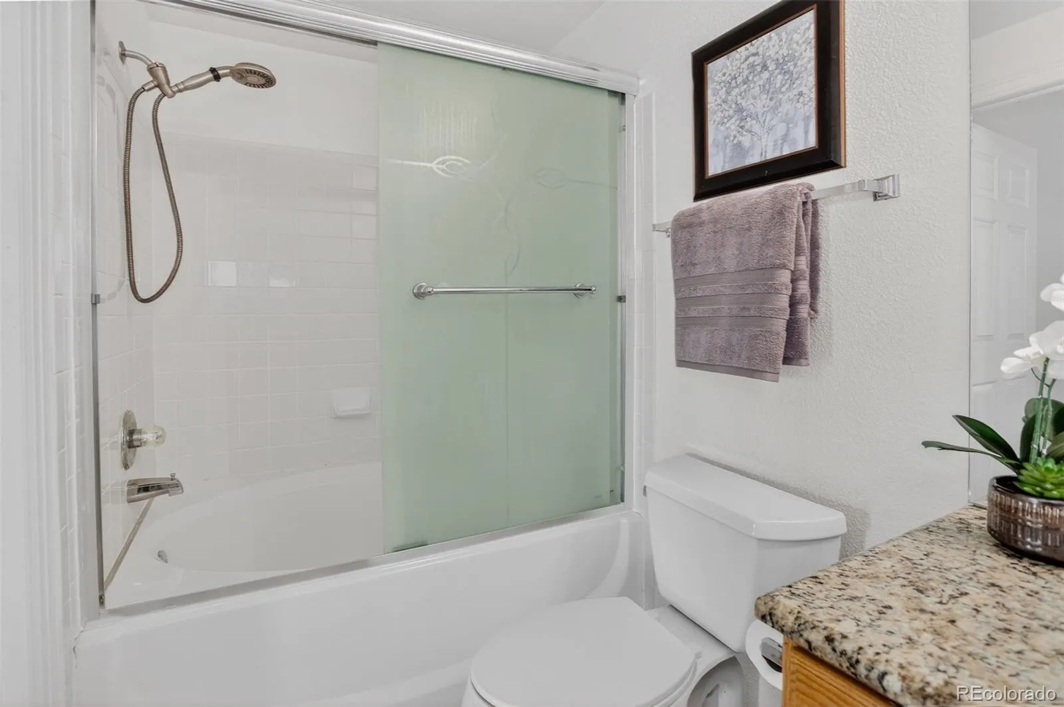
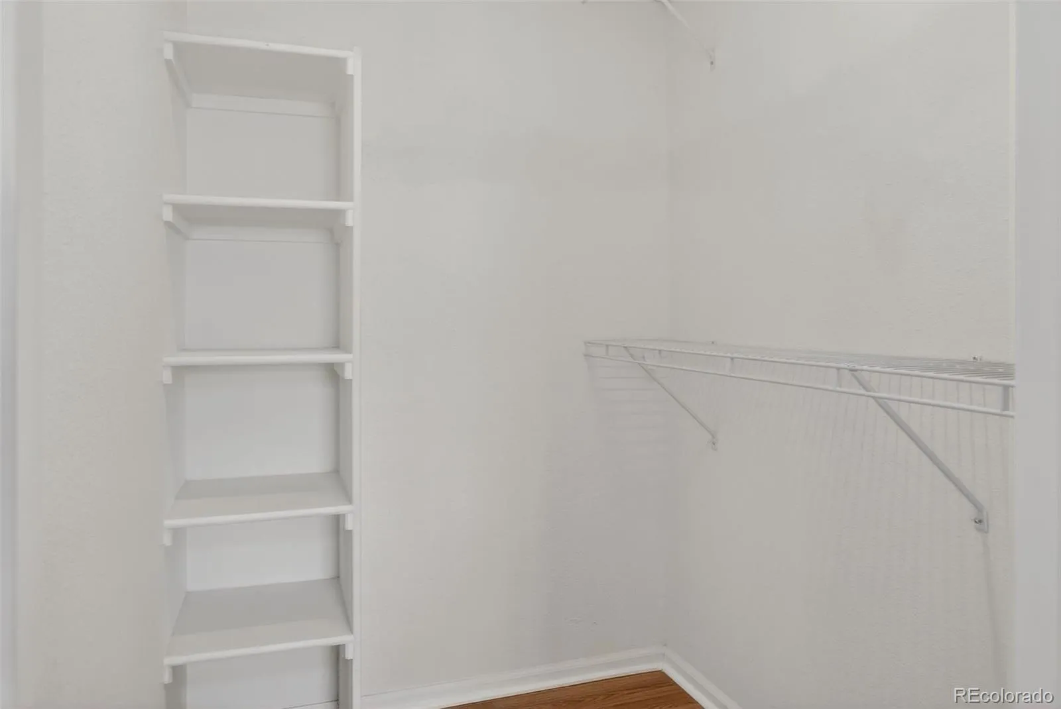
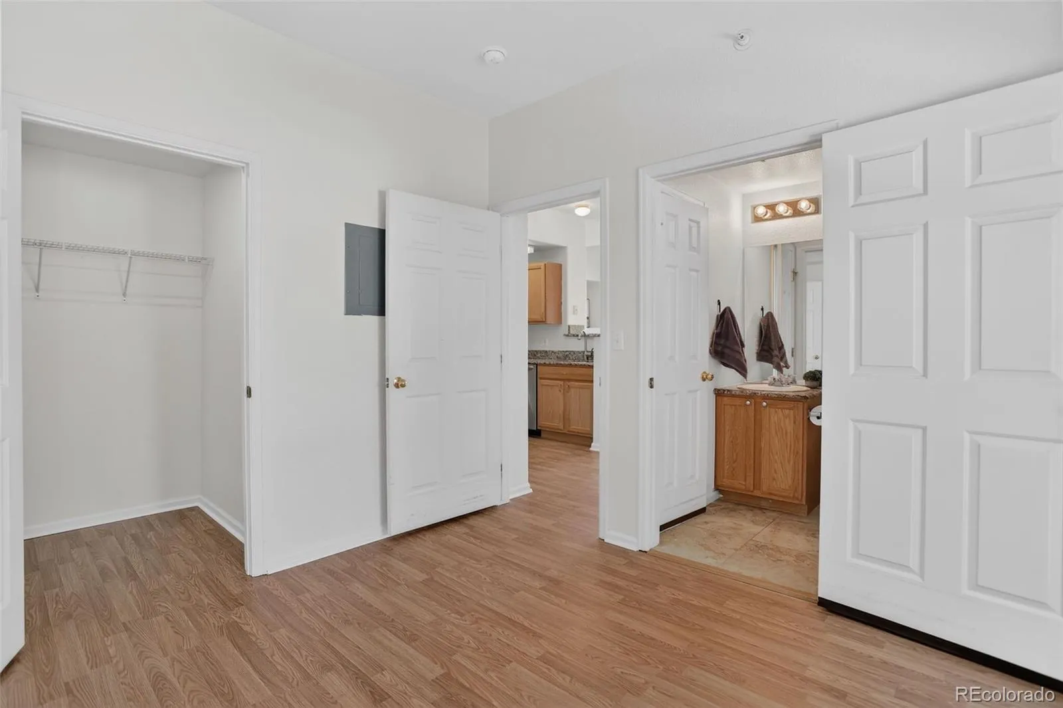
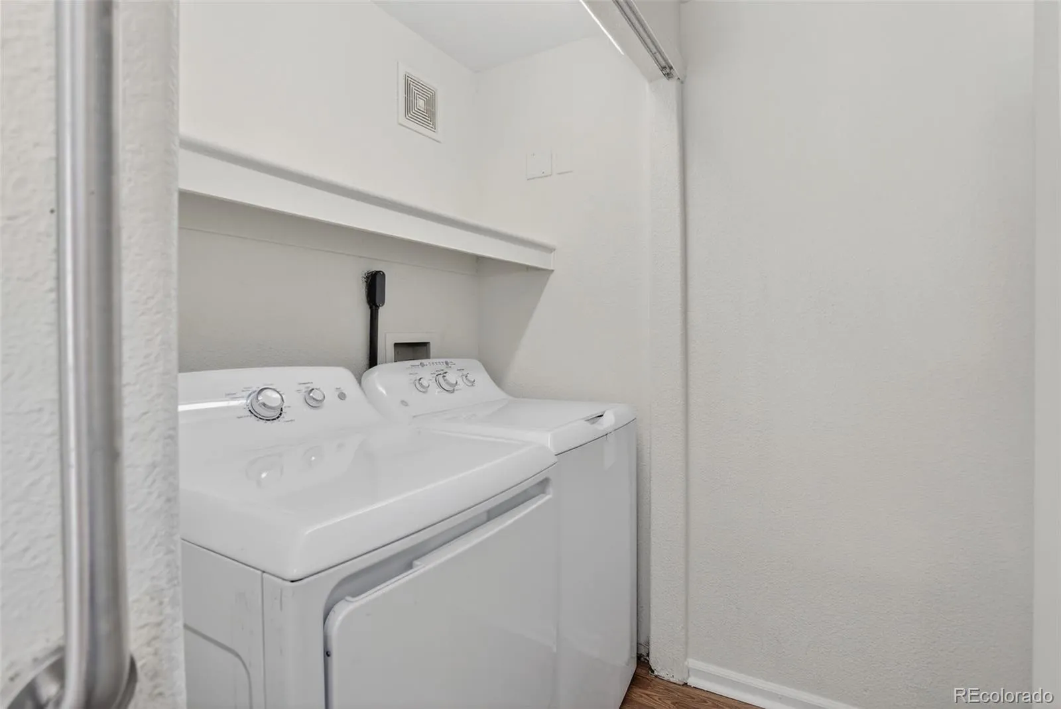
The kitchen includes a pantry, all appliances and an in-unit laundry with washer and dryer. The primary suite features a window seat, walk-in closet, and private en-suite full bathroom. A second bedroom on the opposite side of the condo includes a walk-in closet and direct access to the secondary bathroom – ideal for guests, roommates or a home office set-up. Sterling Commons (HOA) provides maintenance of the exterior and grounds, snow removal, water, sewer and trash removal. The location provides excellent access to Cherry Creek State Park, extensive trail systems, Parker Road, I-225, DTC, light rail, and nearby medical facilities.
*1% interest rate reduction for the first year 1:0 buyer down offered by our Preferred Lender.


