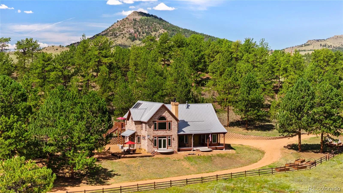
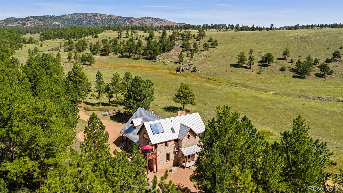
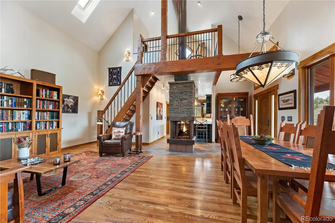
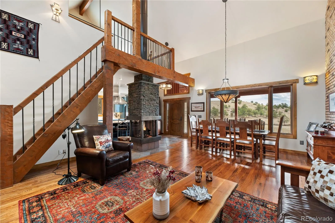
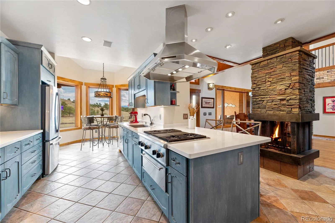
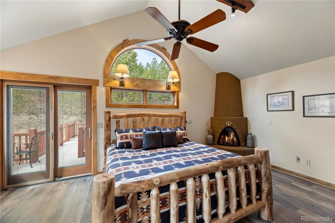
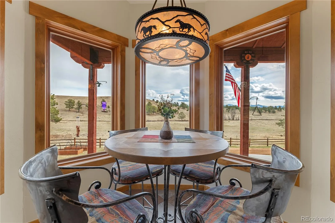
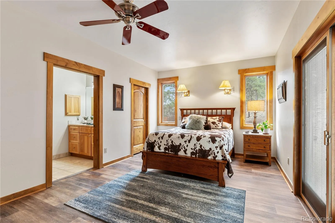
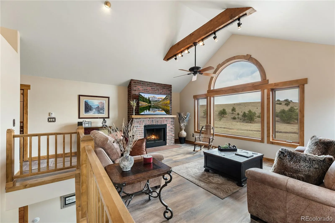
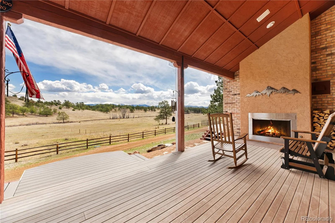
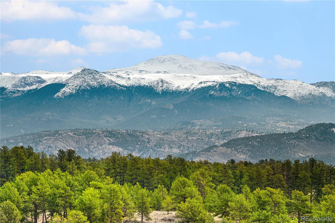
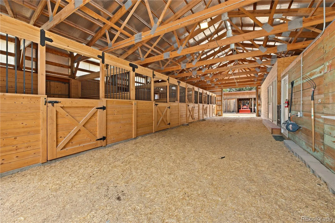
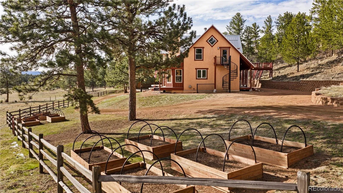
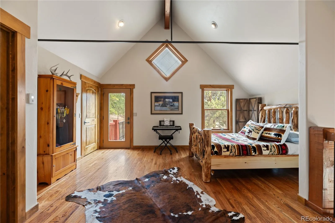
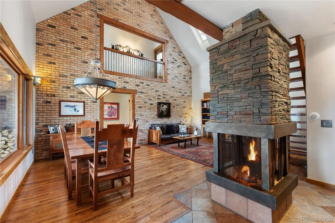
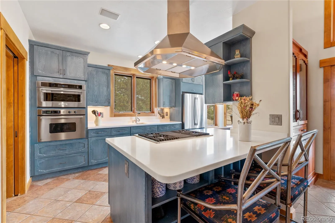
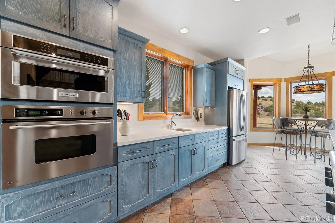
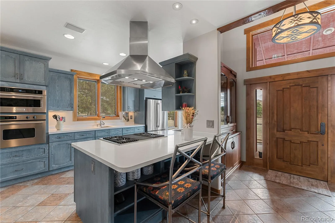
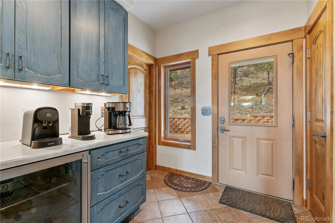
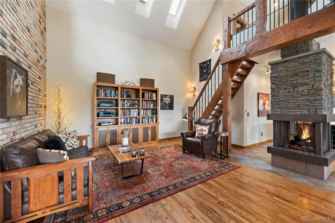
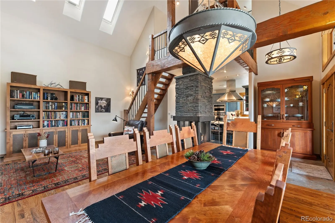
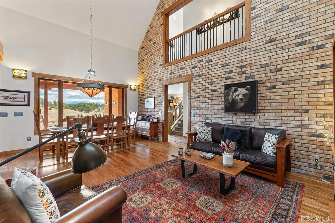
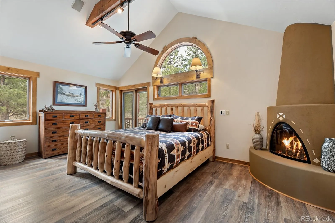
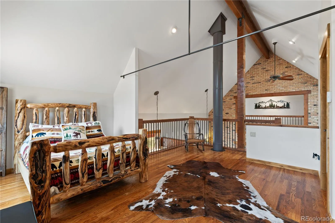
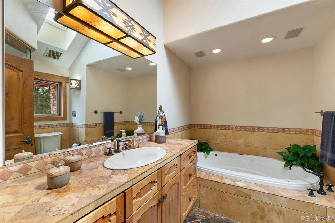
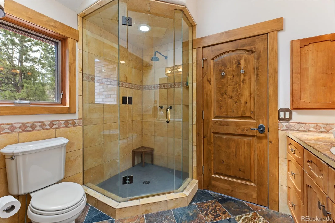
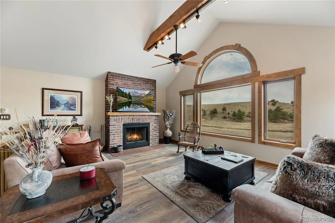
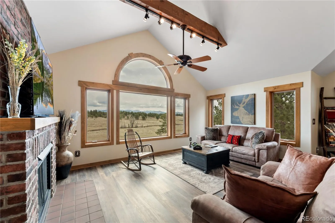
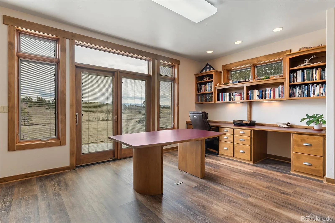
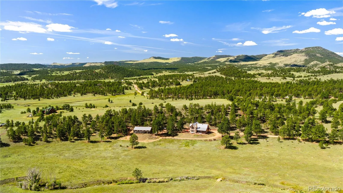
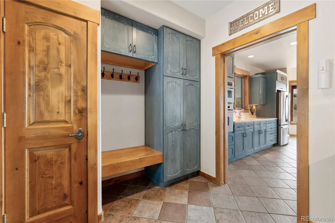
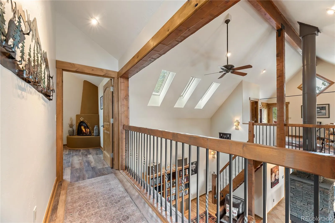
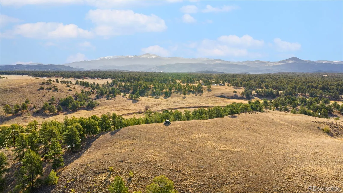
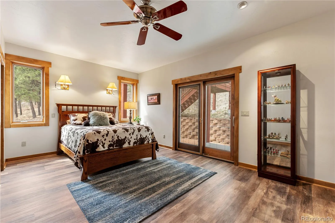
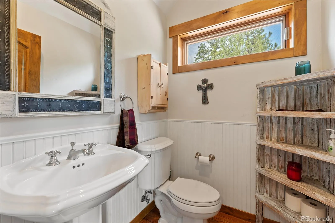
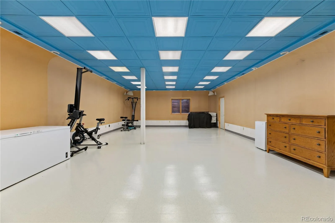
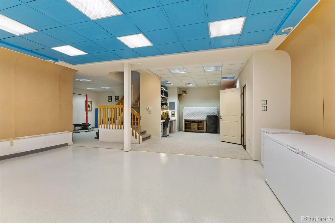
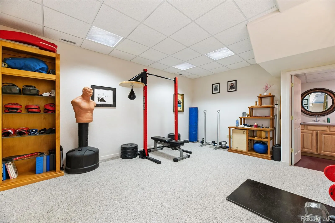
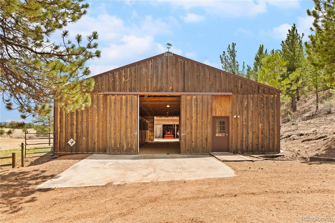
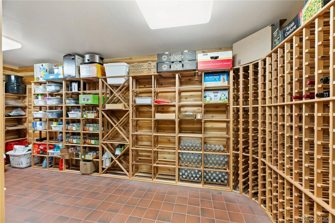
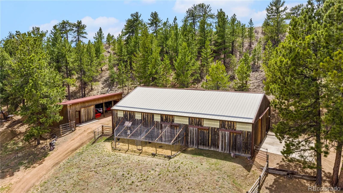
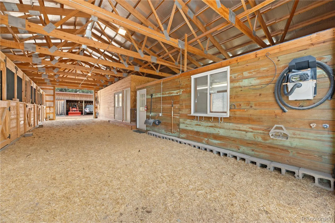
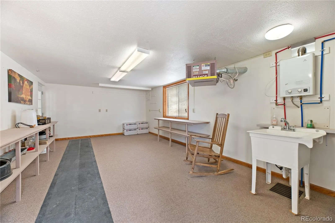
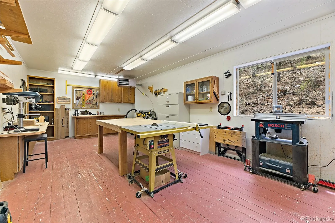
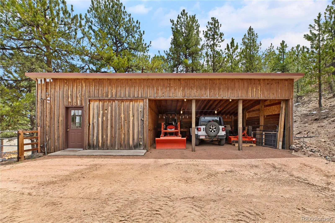
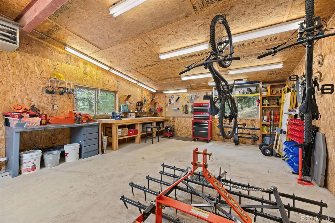
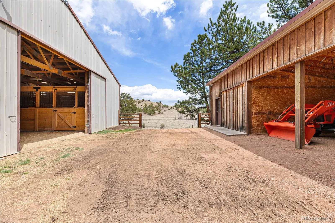
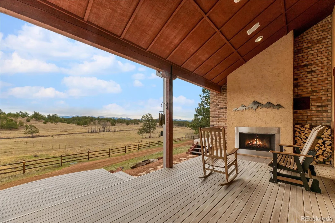
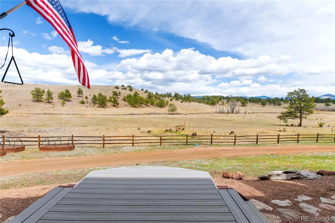
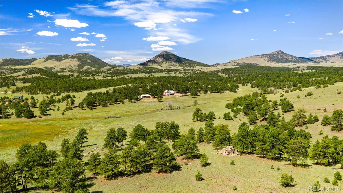
Located in the quiet ranching community of Guffey, this rural mountain property offers a balanced combination of luxury living space, functional improvements, and diverse land. The acreage features a mix of open ground and mature pine timber, providing usable terrain, privacy, and natural character. Elk, mule deer, and pronghorn antelope are regularly observed on the property, adding to its recreational appeal. The residence features a mountain-style design with a tastefully finished interior. The home includes three bedrooms, five bathrooms, multiple living areas, and five fireplaces that create a warm lodge-like feel. Custom cabinetry and an inviting breakfast nook complement the kitchen. The primary suite includes a Kiva gas fireplace, luxury bathroom, and elevated deck. An open loft above the main living area offers additional sleeping space, a half bath, and a second-story deck with a spiral staircase. The finished basement provides flexible space for recreation, hobbies, a home gym, and additional living space. Outdoor living spaces include a covered porch with a wood-burning fireplace, multiple decks, and a patio overlooking Pikes Peak and the nearby Pike National Forest. Improvements are designed with usability in mind. A well-built barn includes five finished horse stalls, a heated tack room and a finished woodshop. Additional outbuildings include a storage shed and a large equipment shed with a second heated workshop. Raised garden beds, a newly established orchard, and a fenced raspberry patch contribute to the property’s rural lifestyle appeal. The acreage is perimeter fenced for livestock, equestrian use, and grazing. A seasonal creek meanders through the property with an existing dam, and a natural spring supplies water to the east meadow. With no HOA and a rare combination of luxury, usability, wildlife, and seclusion, the property offers an exceptional Colorado mountain lifestyle.

Advanced Home Search
Search by square footage, location, price, bedrooms, bathrooms and more.Just Listed
These homes just hit the market. Be among the first to see them. Schedule a showing, too.New Construction
See brand new homes and homes under construction now and available soon.Features & Amenities
Find homes with views or pools, in gated communities & with other desirable features.Cities
Take a look at luxury homes in each city in Metro Denver.Neighborhoods
Find the ideal neighborhood and the home that best fits you.Counties
Have your eye on a specific county? Browse these listings.Zip Codes
Start here to find a luxury home in a particular zip code.Single-Family Homes
See photos of single-family homes, get prices, neighborhood information & more.Townhomes
Get all the details about luxury townhomes for sale now throughout Metro Denver.Condos
Are you drawn to the low-maintenance, luxury lifestyle of condo living? Start here.One-Story Homes
Looking for a main floor master? Ranch-style homes may be perfect for your lifestyle.Featured Price Ranges
We’ve done the searching for you. Find homes in popular luxury price ranges.55-Plus
Explore beautiful homes and enviable amenities available in 55-and-over communities.Your Free MLS Search Account
Create and manage saved searches and properties with the Property Organizer.Schedule a Personal Consultation
We’re happy to help any time! Schedule a no-obligation 15-minute call.


