
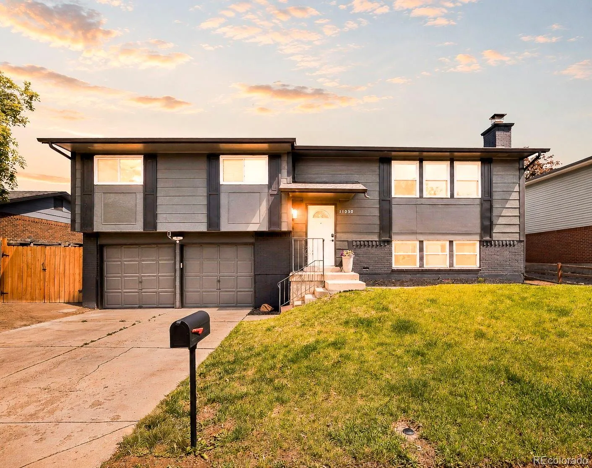
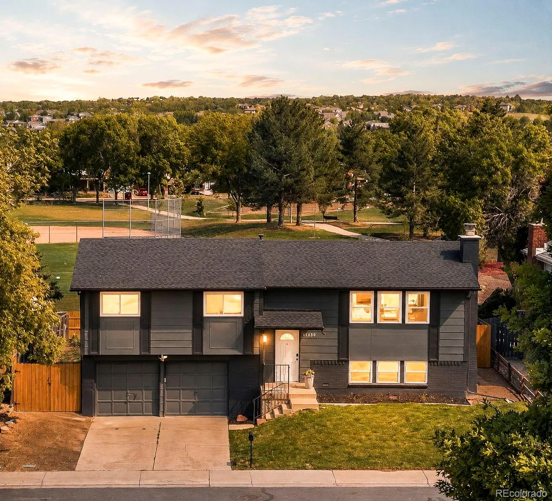
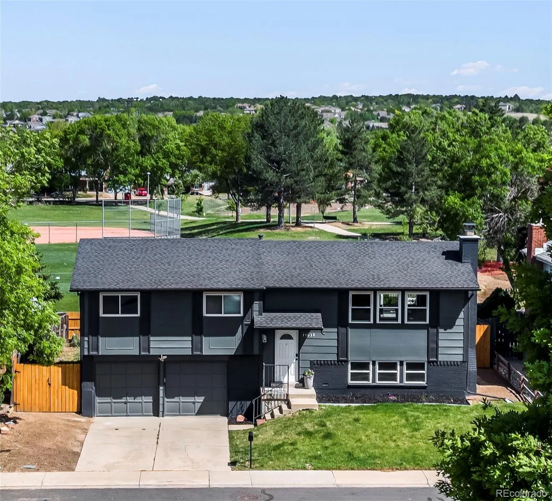
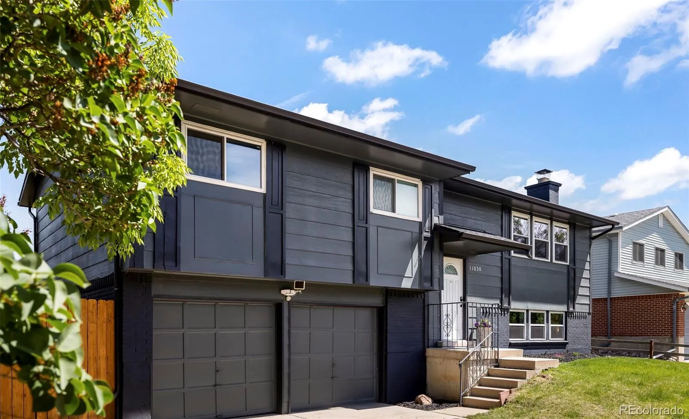
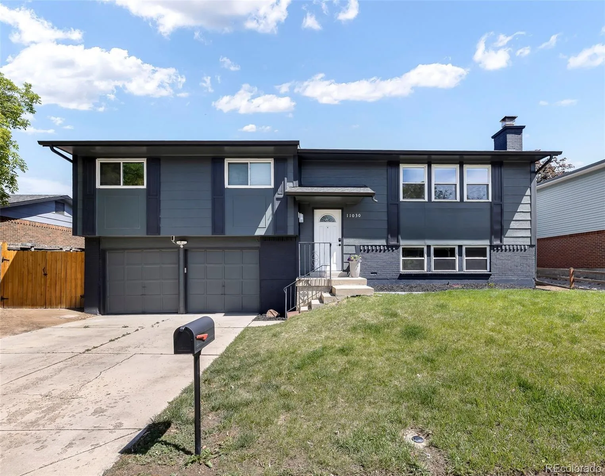
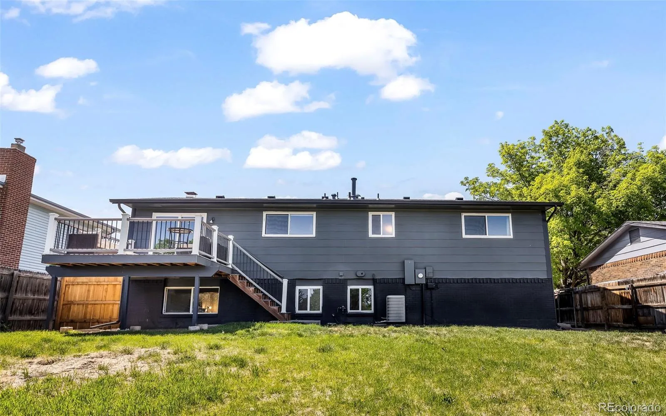
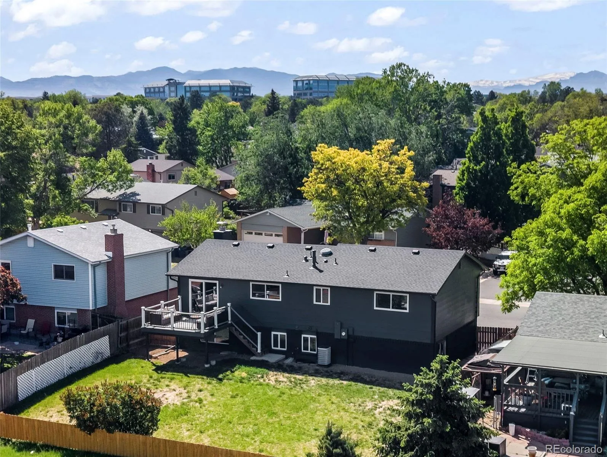
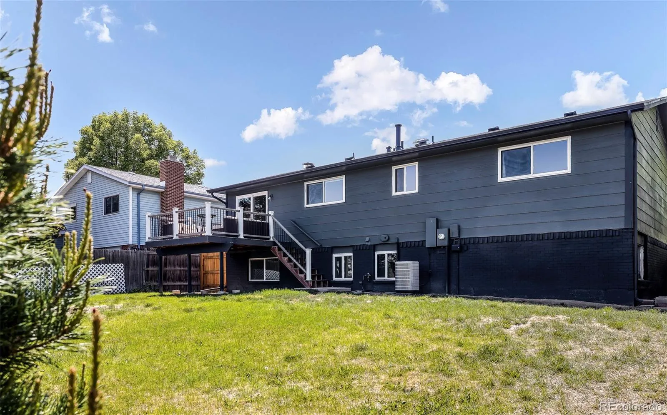
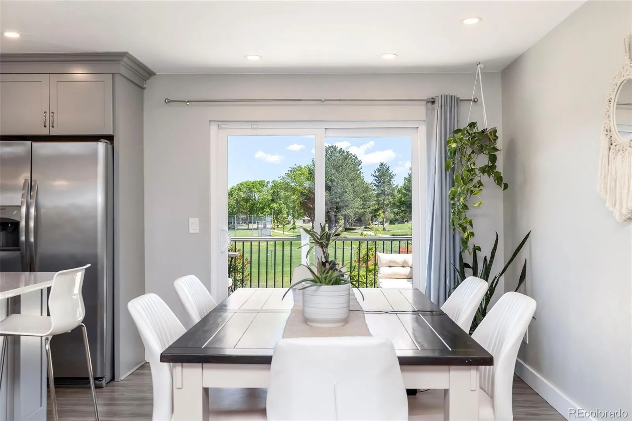
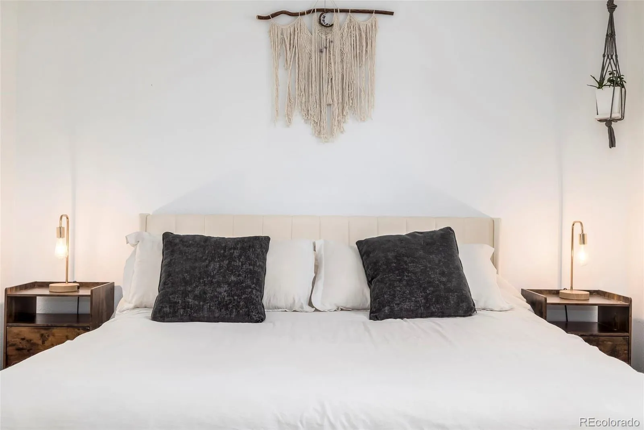
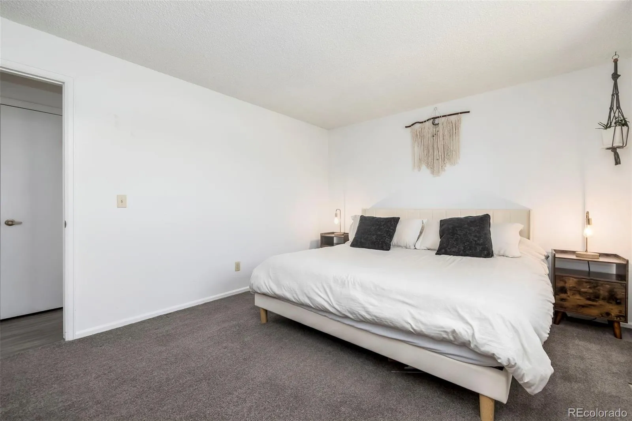
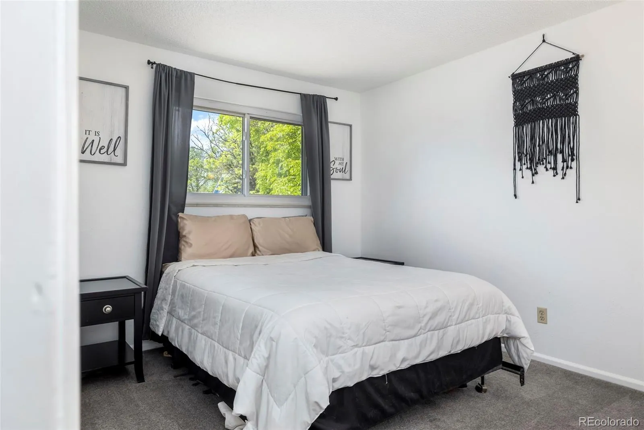
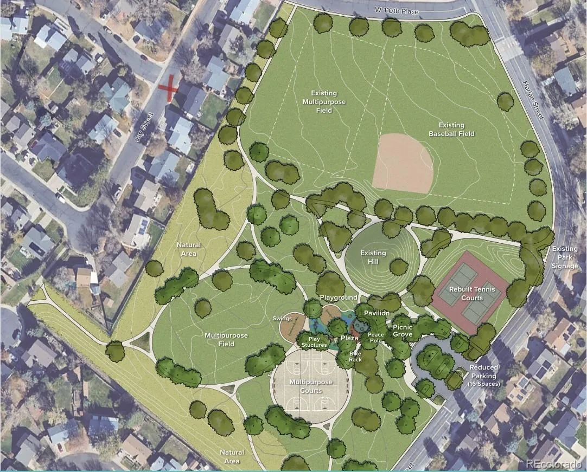
Backs to 12 acres of open space, all major systems updated, and no HOA!!
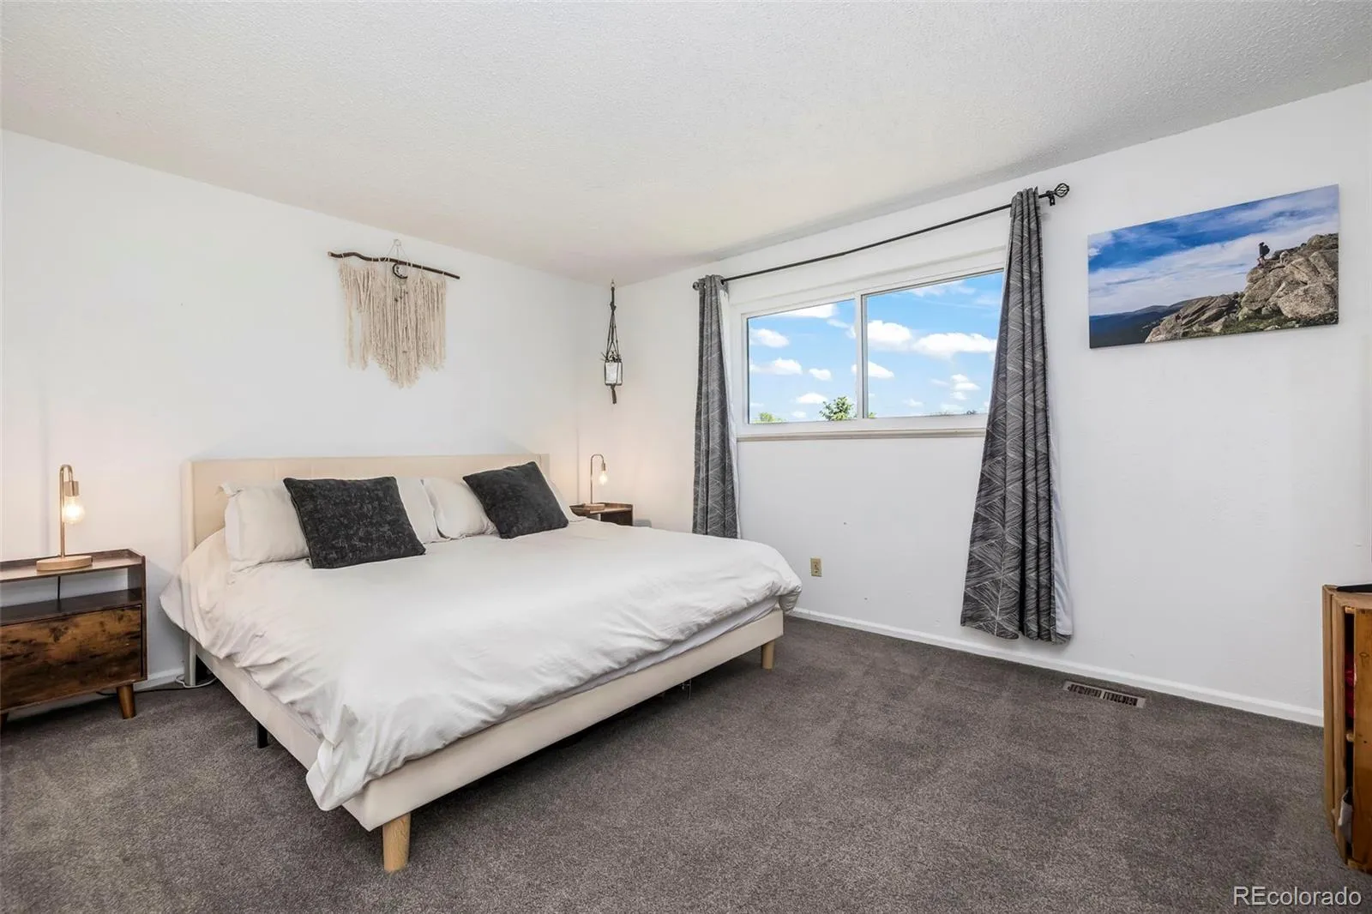
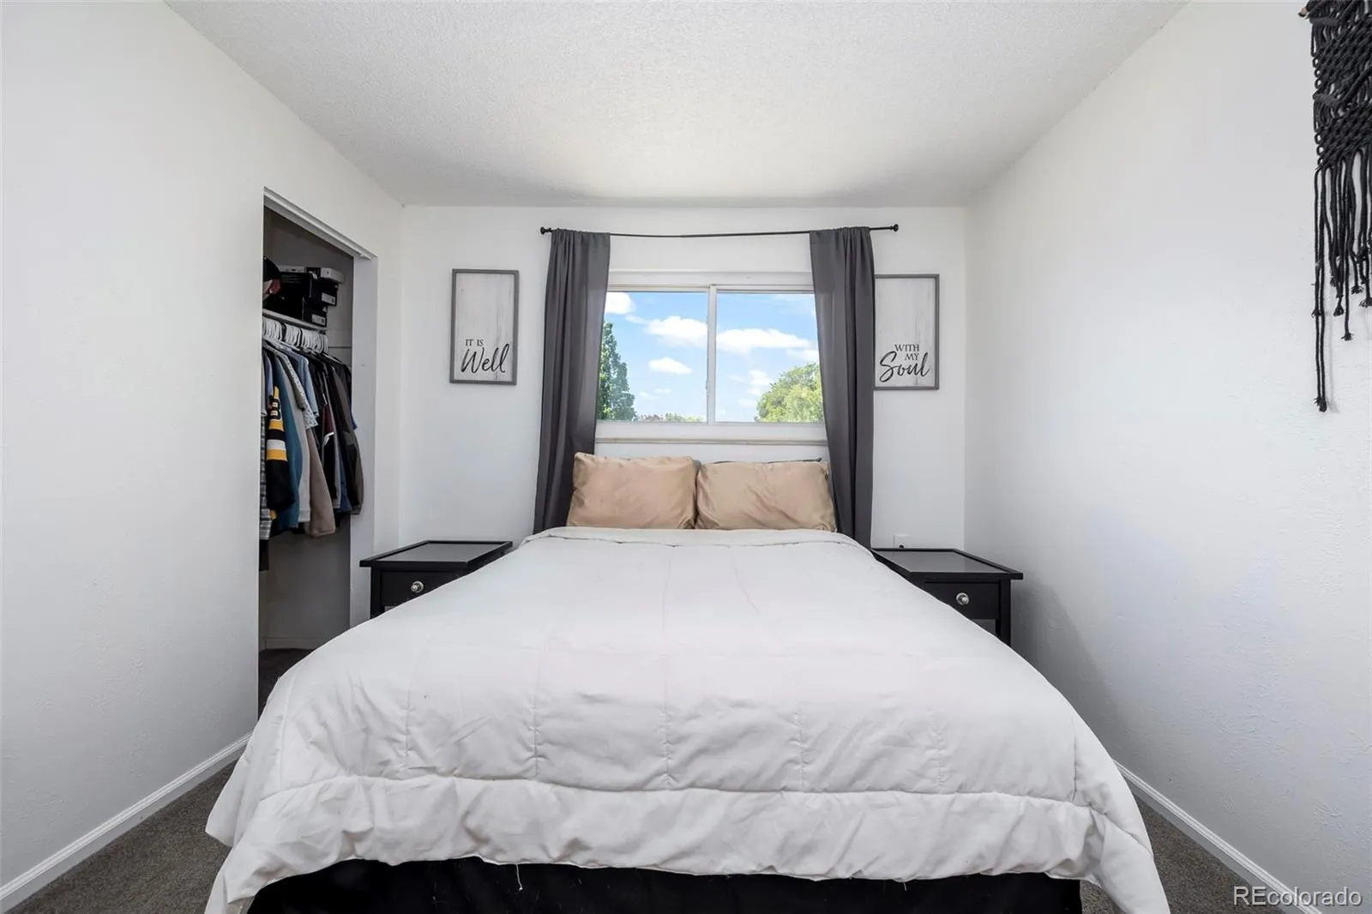
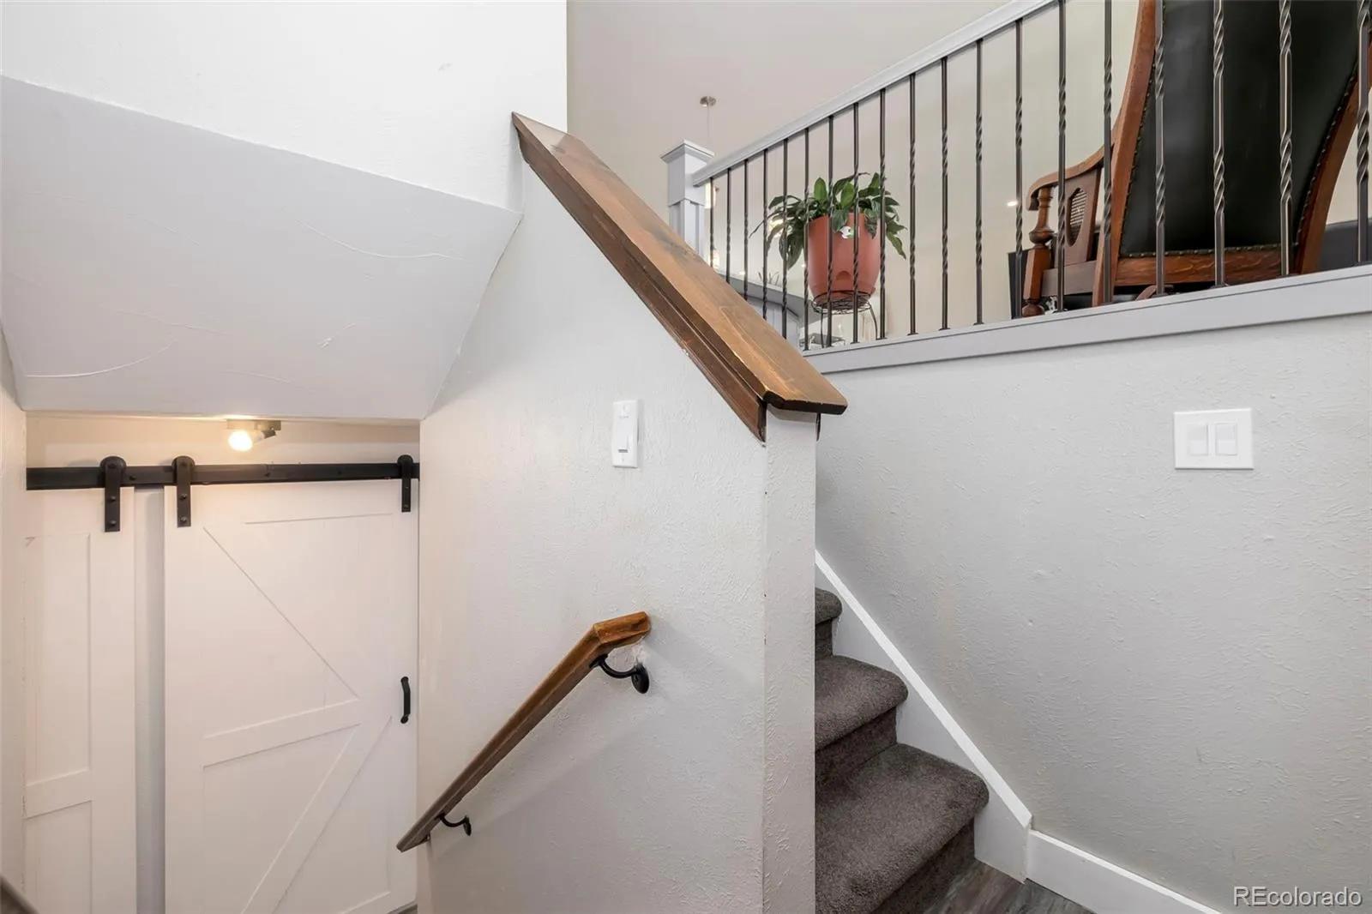
With no rear neighbors and direct access to expansive open space, this well-maintained 2 owner home offers a rare combination of privacy, functionality, and long-term value. The thoughtful layout includes bright, open living spaces, a fully finished lower level, and extensive recent updates throughout.
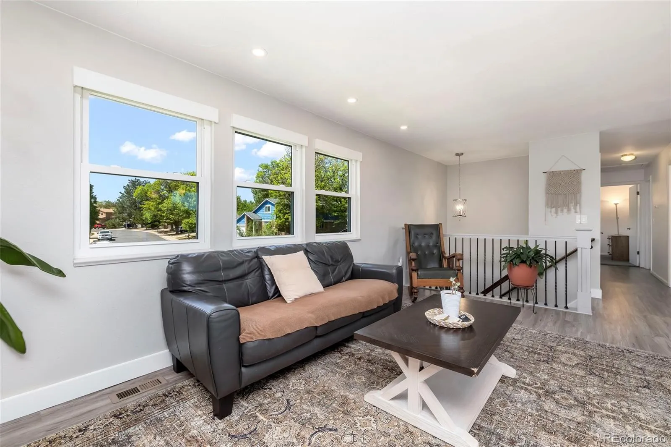
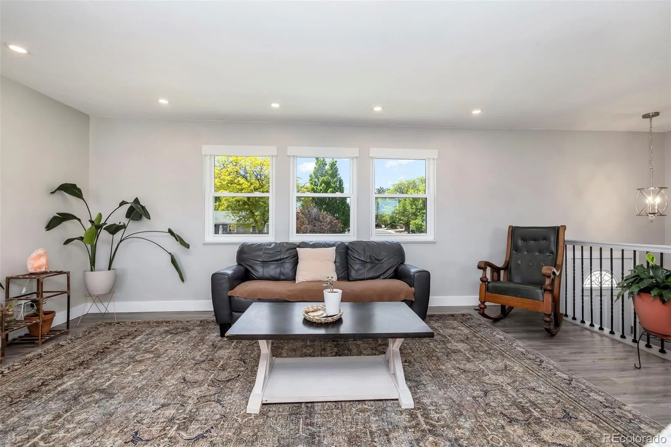
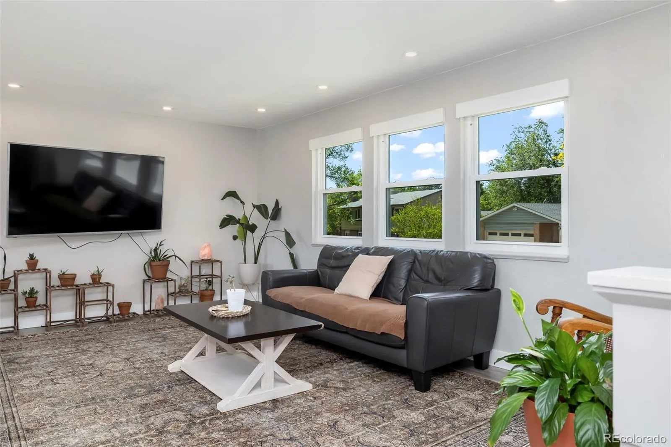
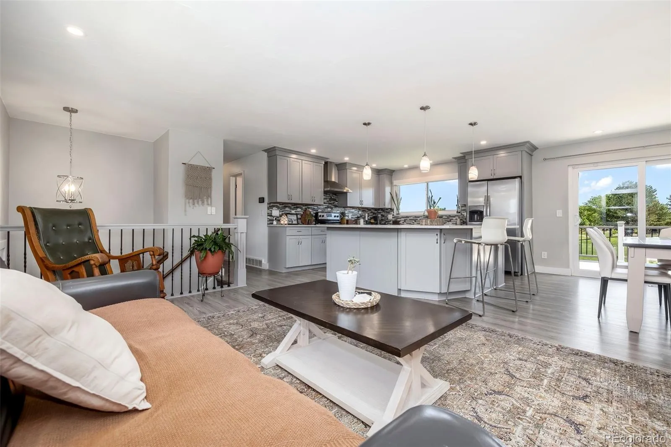
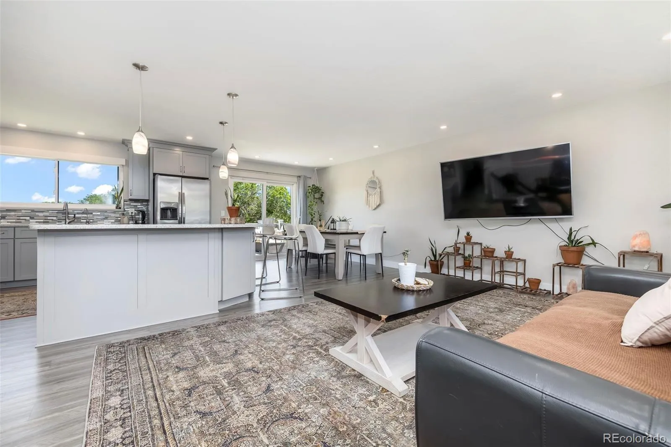
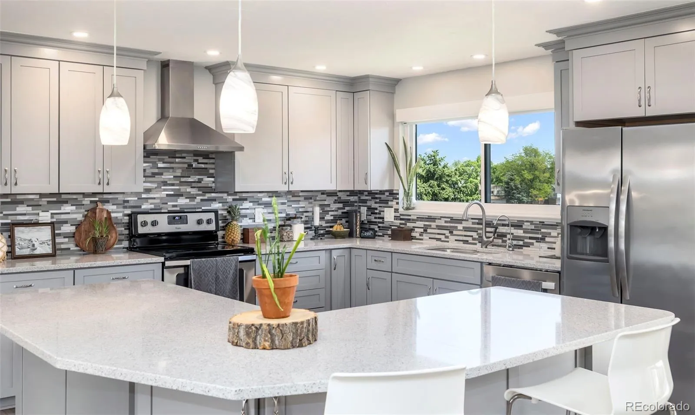
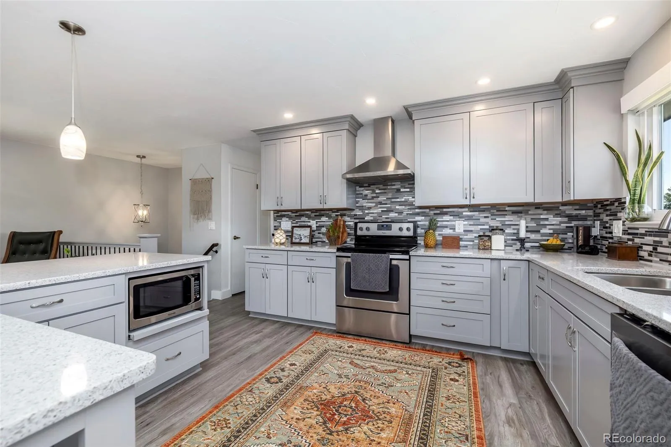
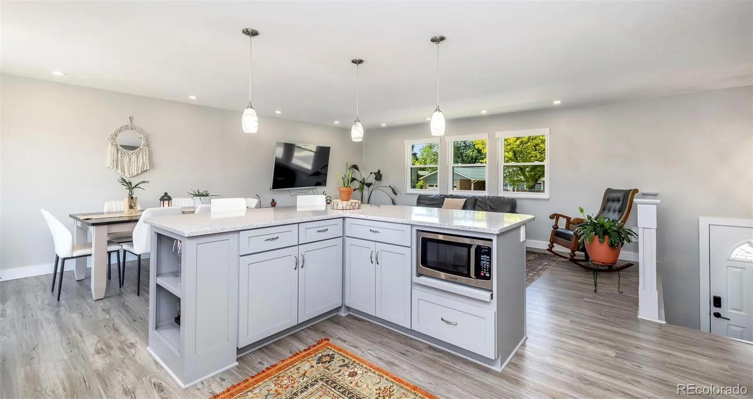
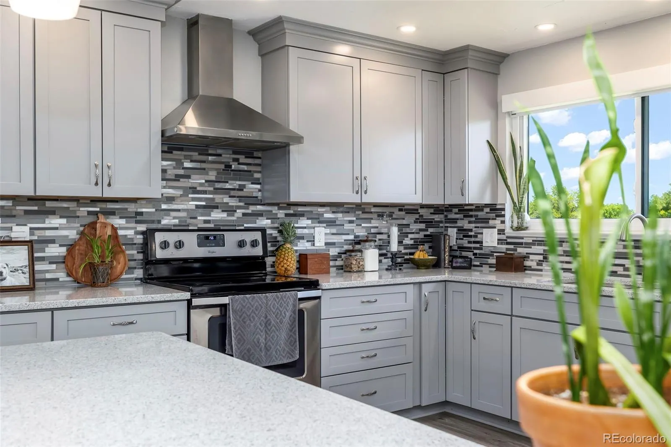
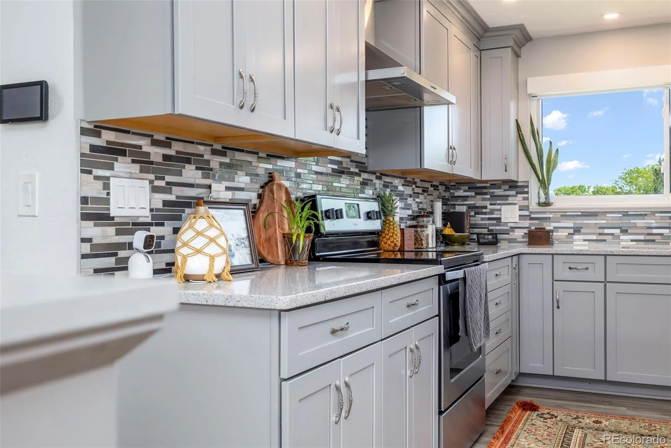
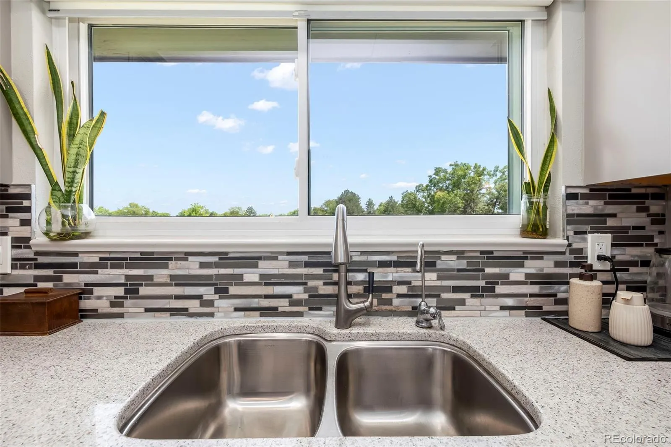
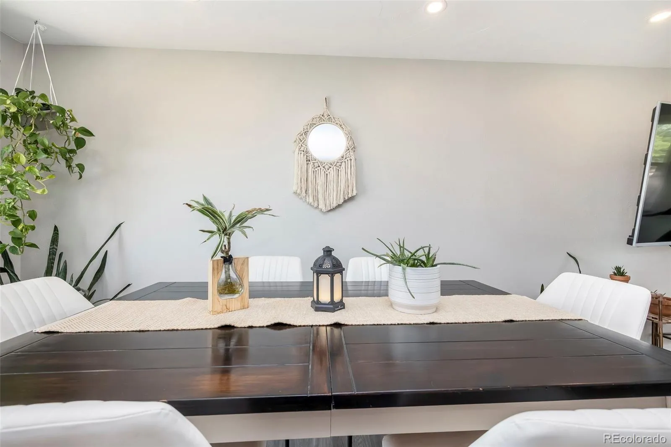
The main level is filled with natural light, with the kitchen, dining room, and living room flowing seamlessly together. Large windows bring the surrounding trees and open space into view, while the backyard creates a peaceful setting for everyday living, entertaining, and enjoying Colorado’s seasons.
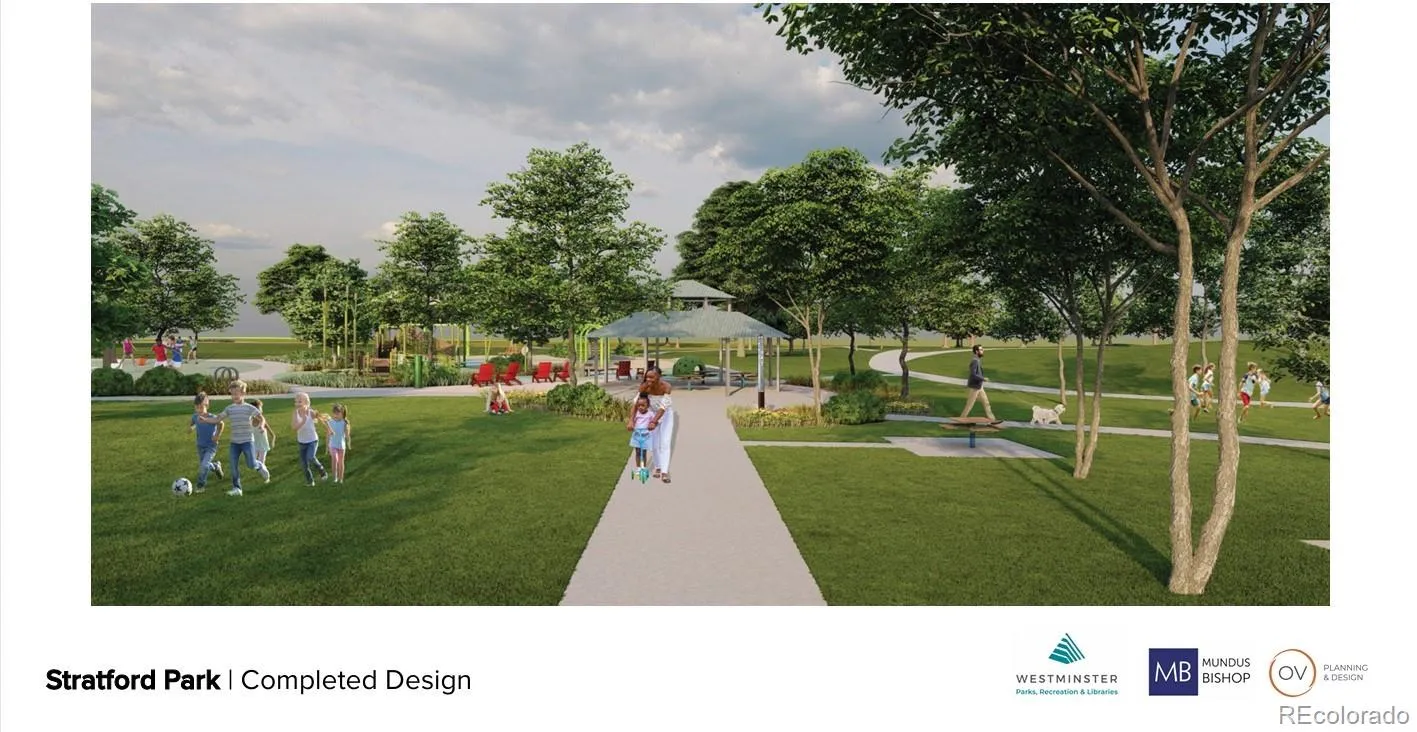
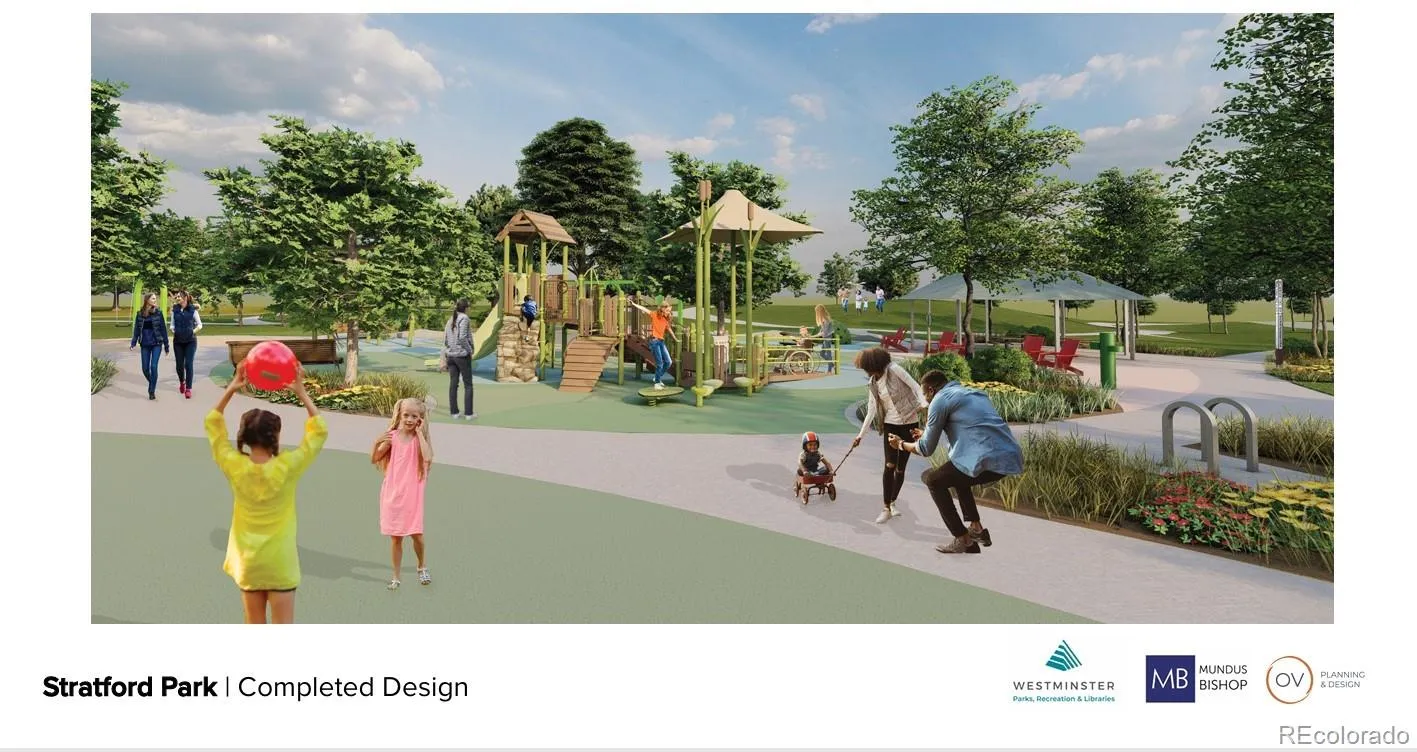
The next owner will also be among the first to enjoy the upcoming Stratford Park improvements, scheduled for completion in Fall 2026. The project is expected to add approximately six acres of new playgrounds, trails, and open space directly behind the neighborhood.
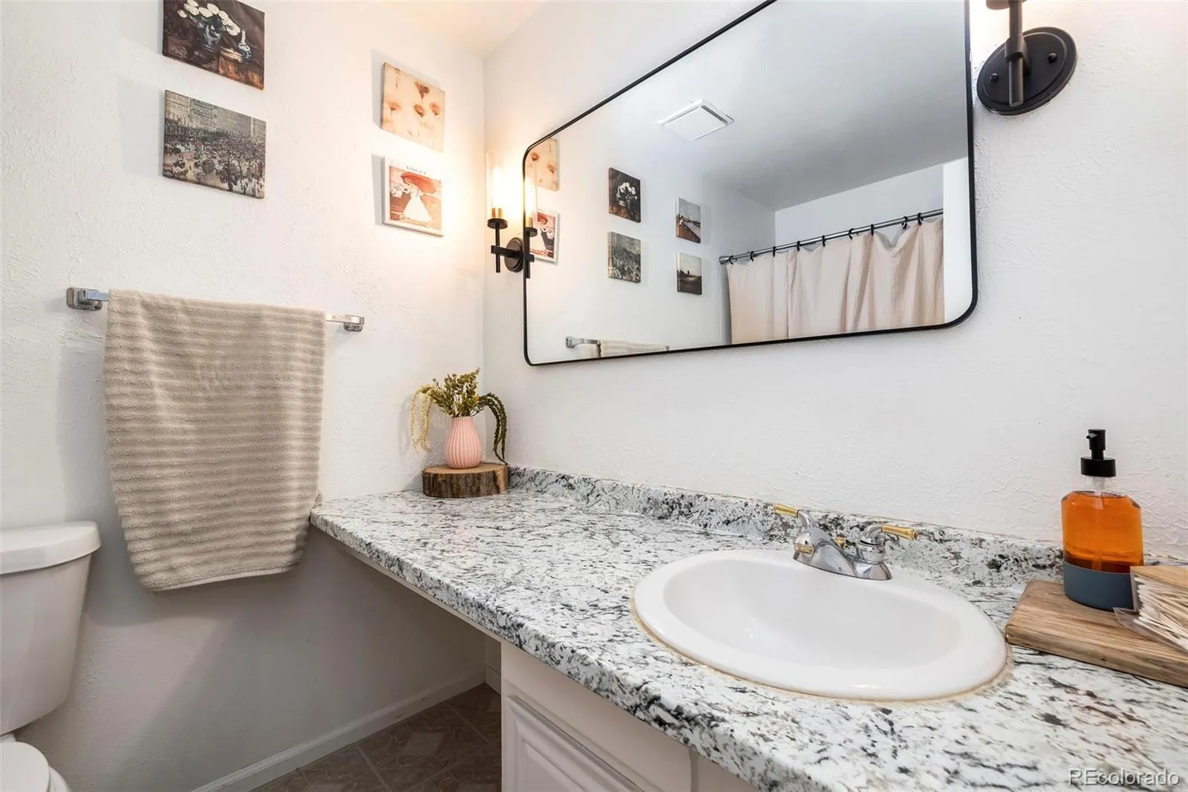
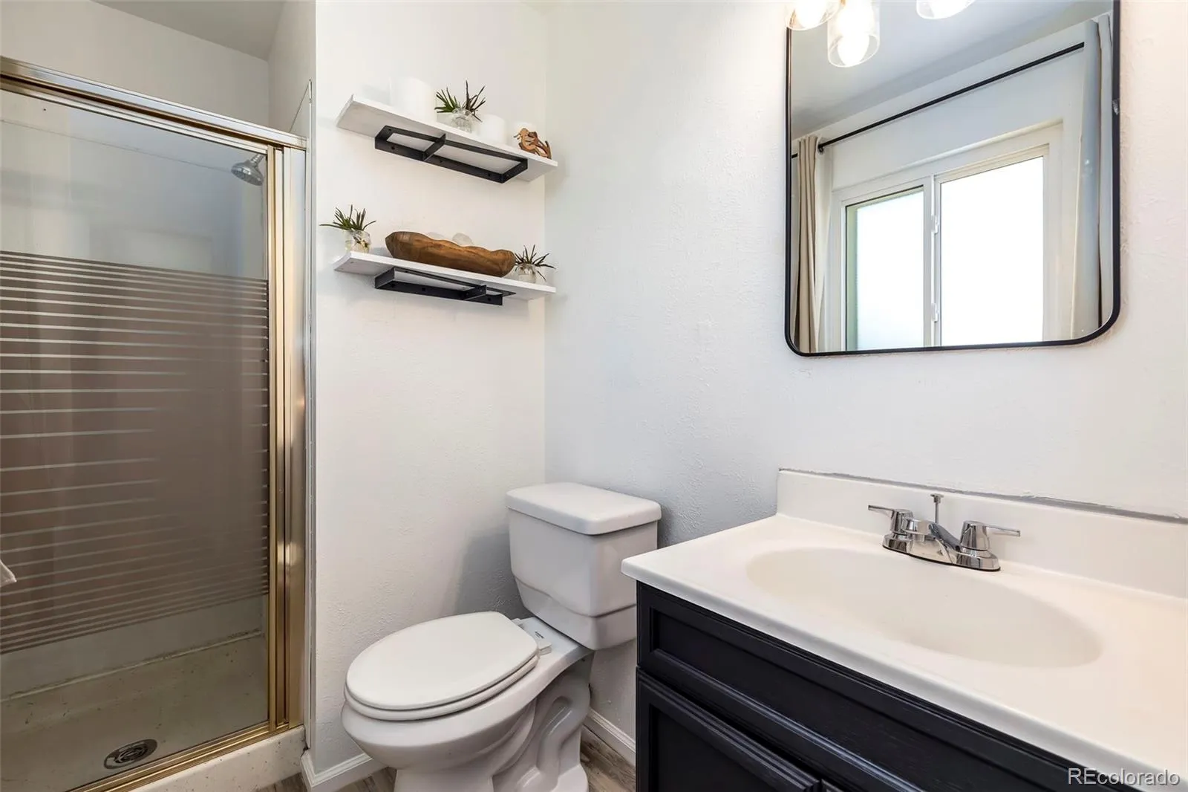
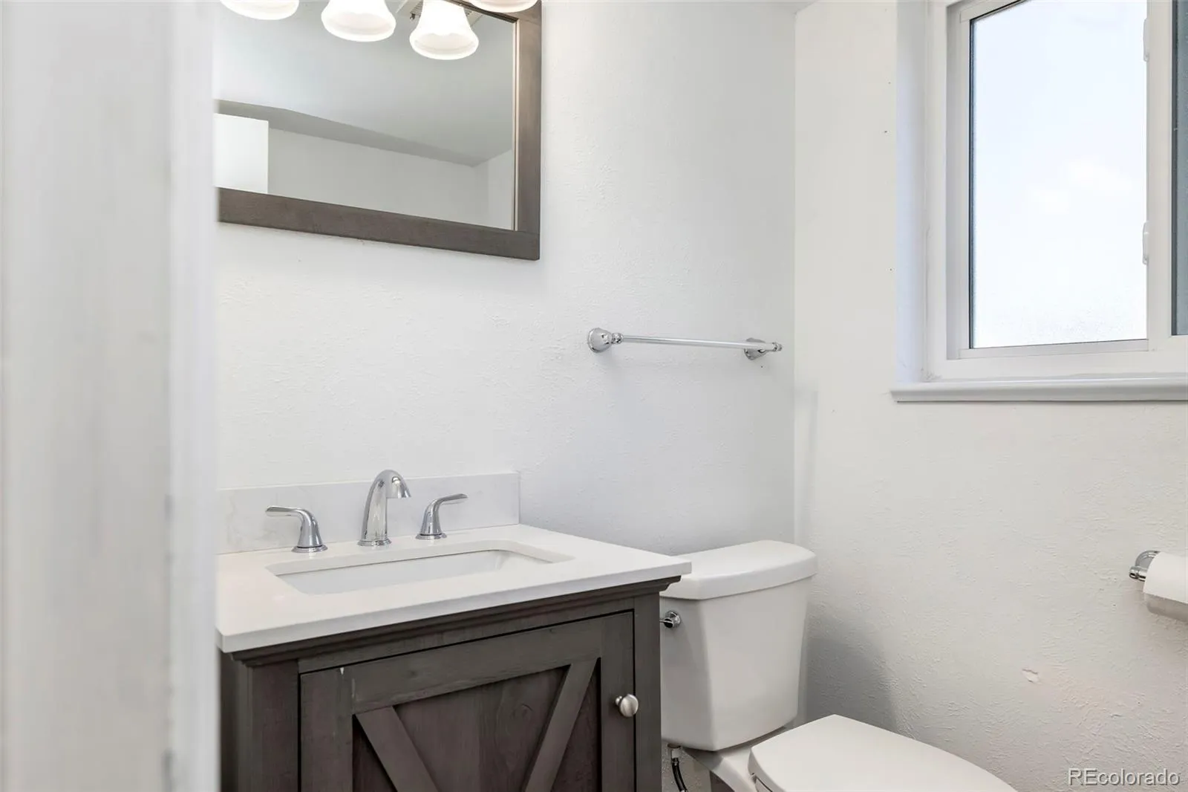
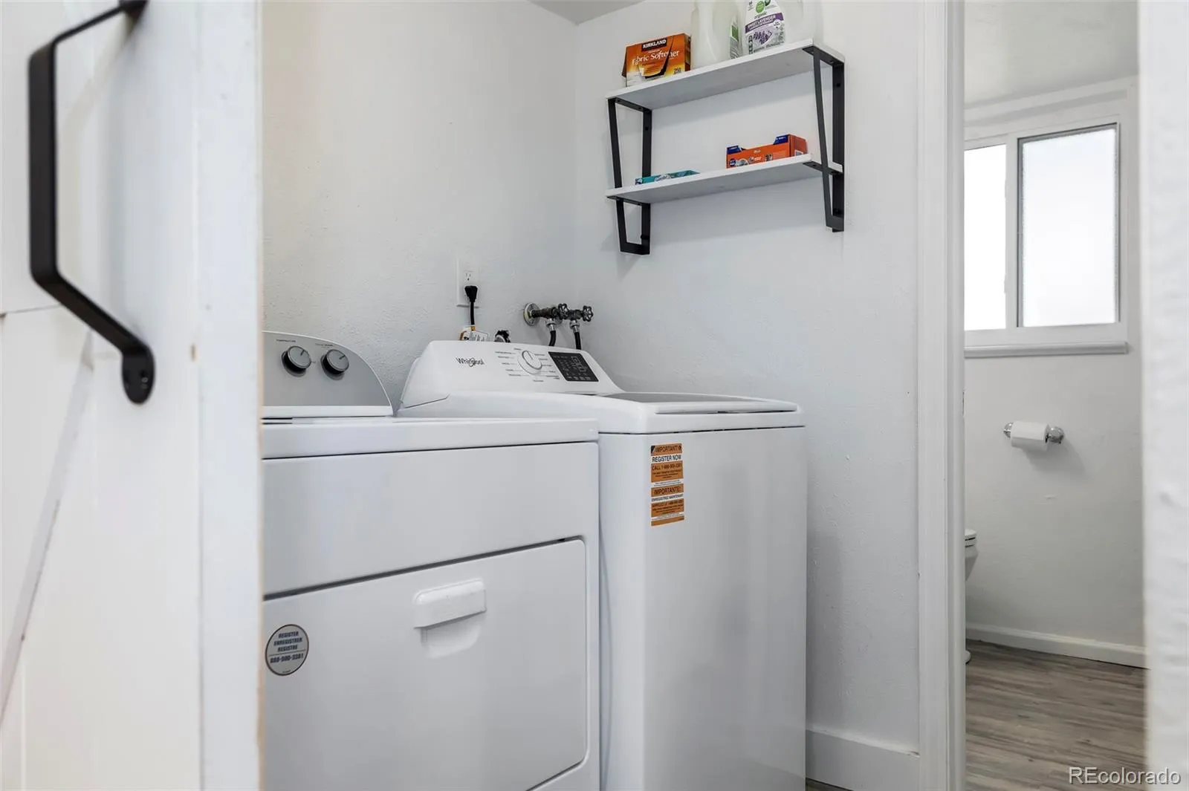
Recent improvements provide added peace of mind, including a new roof in 2023, electrical panel replacement in 2023, water heater in 2025, and front and rear sprinkler systems installed in 2024. Additional updates include a new fence in 2024, exterior paint in 2025, chimney improvements in 2025, updated bathroom finishes in 2026, new hot and cold supply lines and sink installation in the ensuite bathroom in 2026, and a new washer and dryer in 2025.
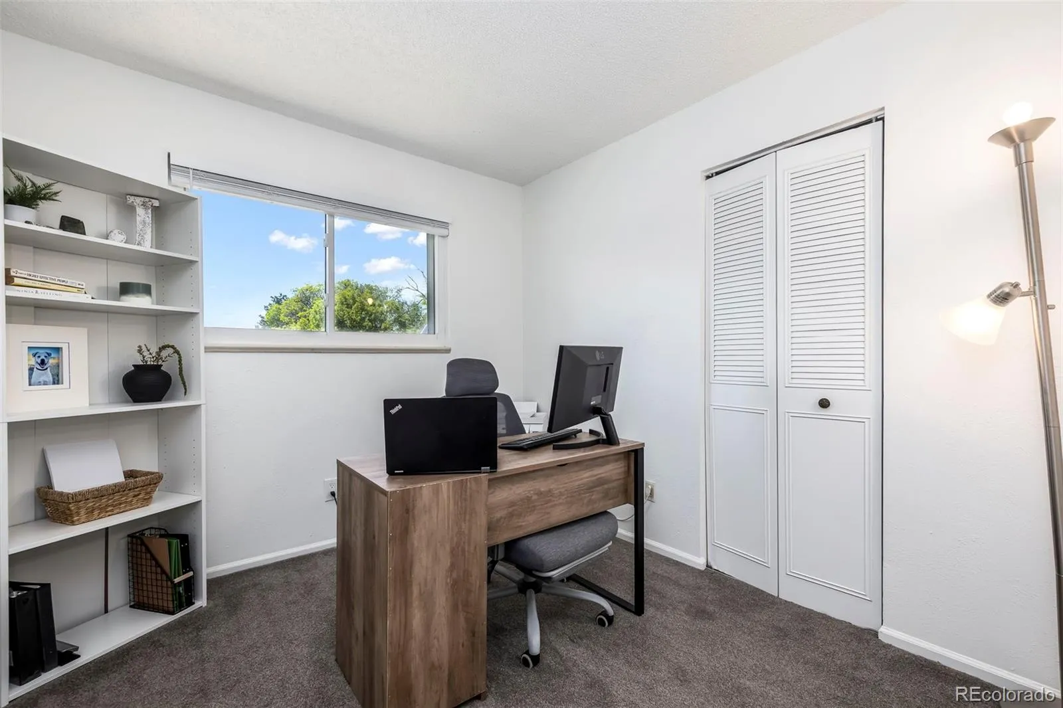
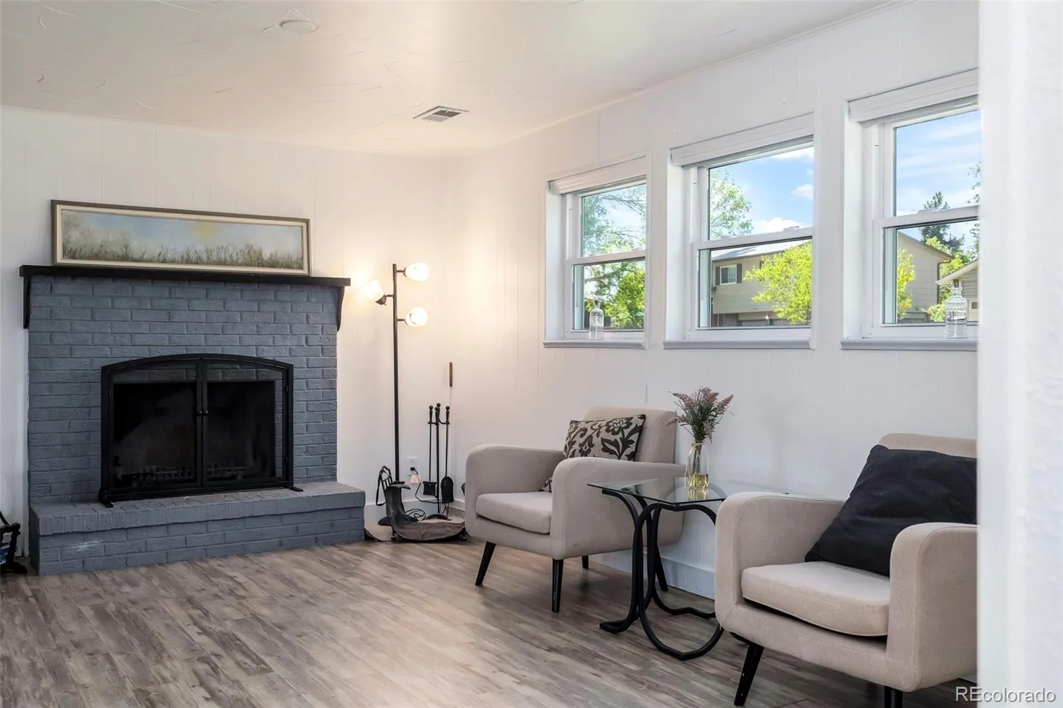
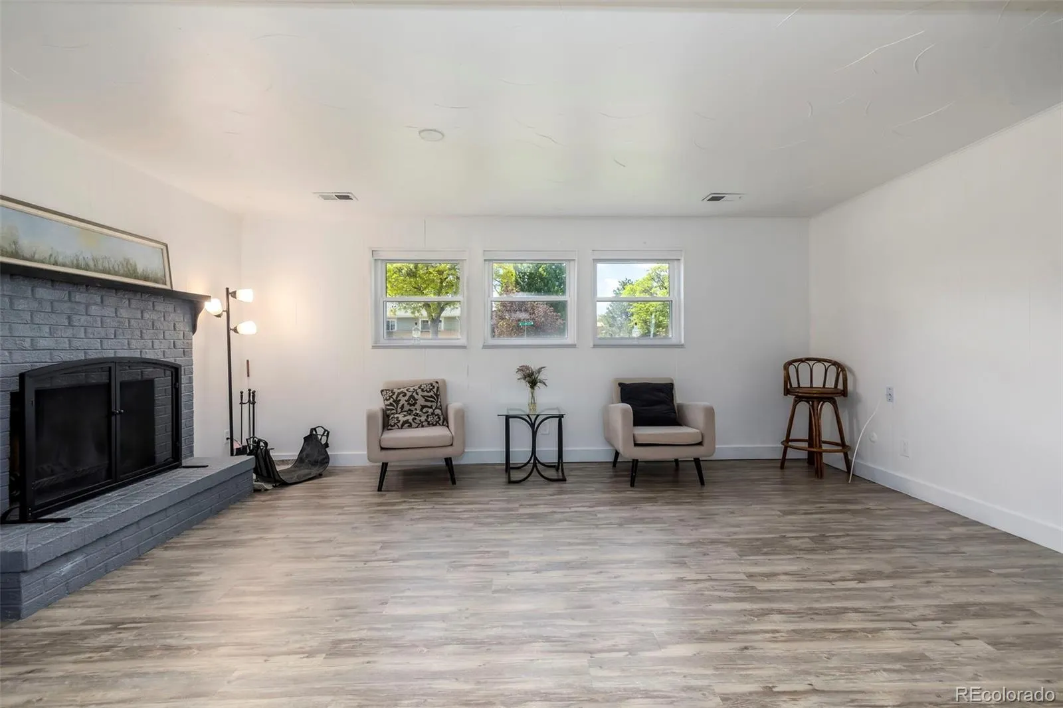
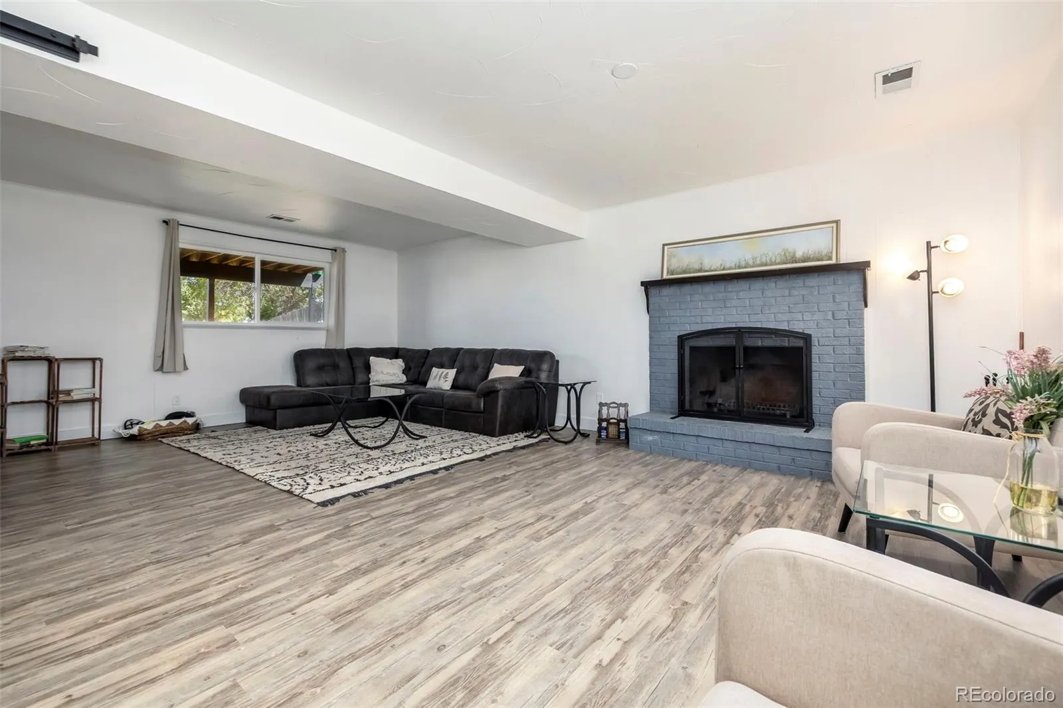
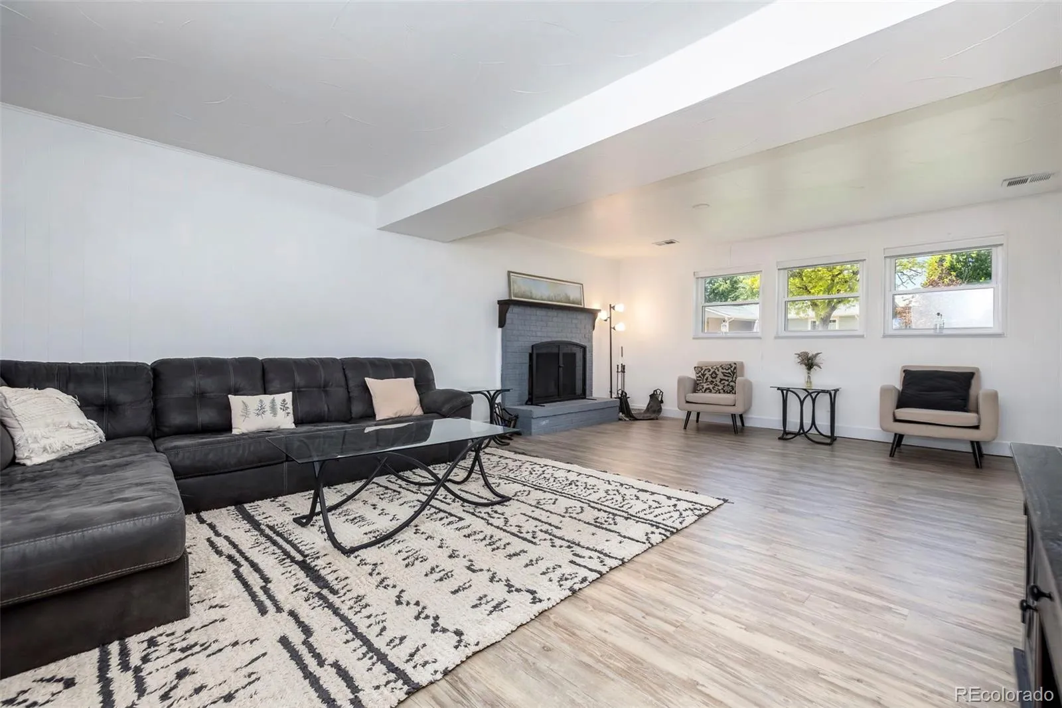
The fully finished lower level adds valuable living space with a spacious second living room centered around a wood-burning fireplace, a dedicated laundry room, and a convenient half bath. Multiple windows keep the space bright and inviting, making it ideal for entertaining, relaxing, working from home, or creating a separate guest area.
With no HOA, extensive system updates, multiple living spaces, and open space directly behind the home, this property offers features that are increasingly difficult to find in Westminster.


