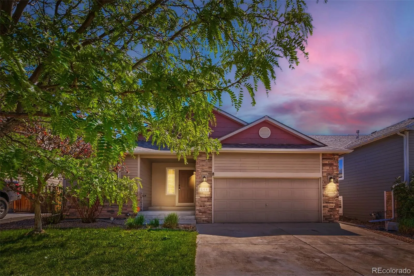
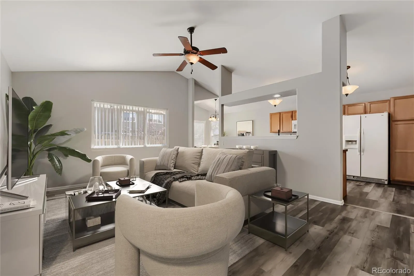
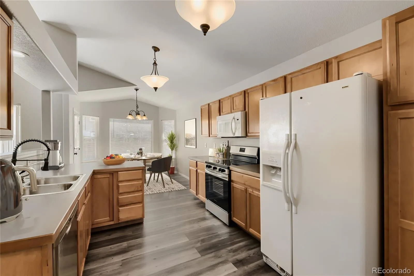
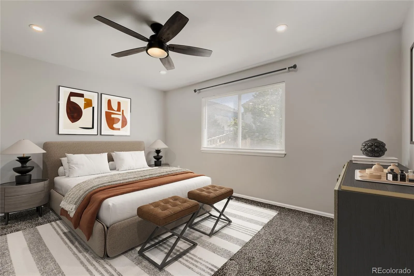
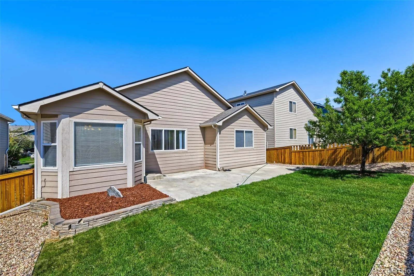
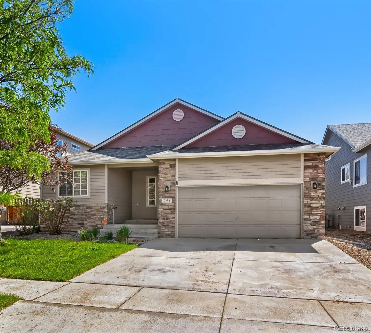
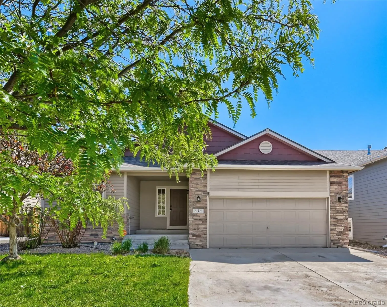
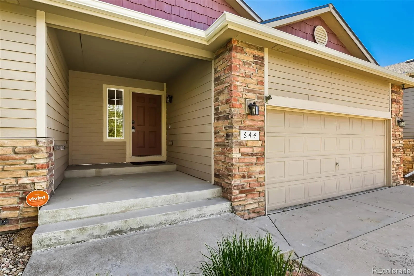
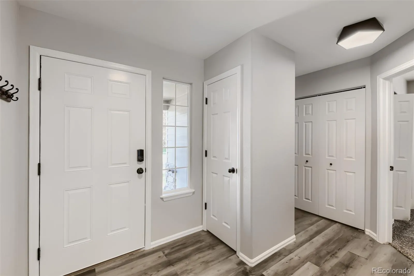
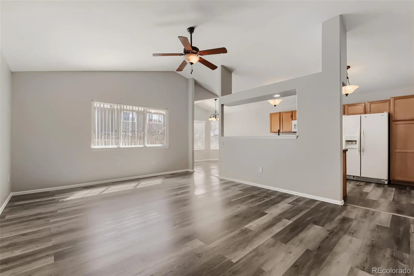

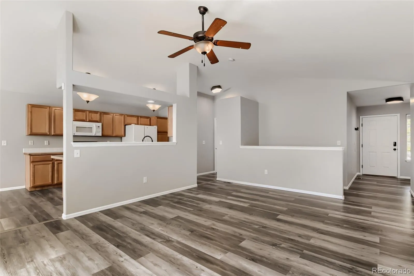
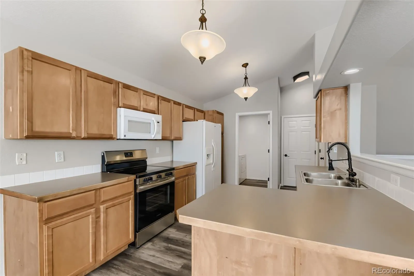
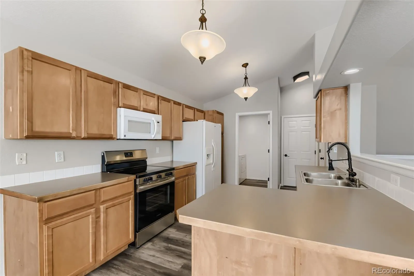

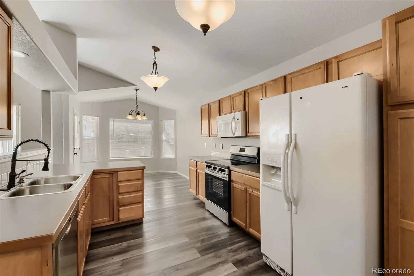
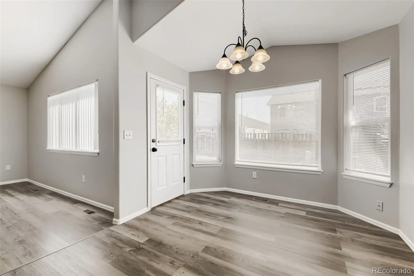
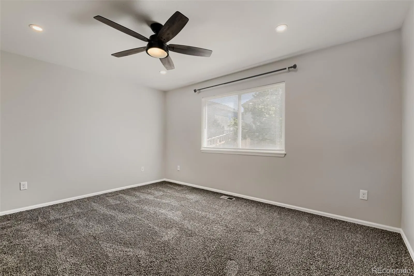
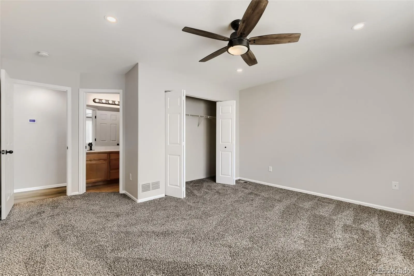
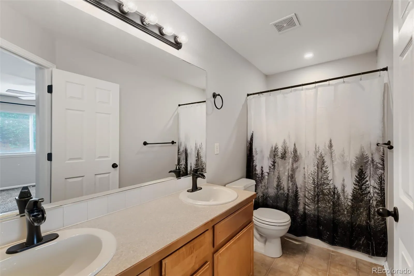

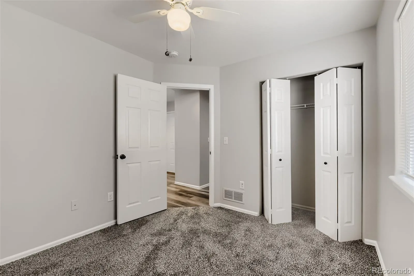
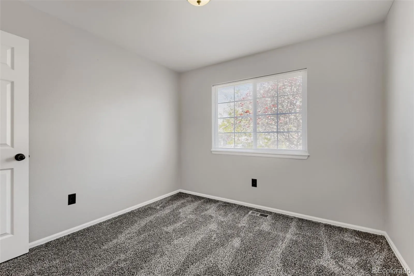
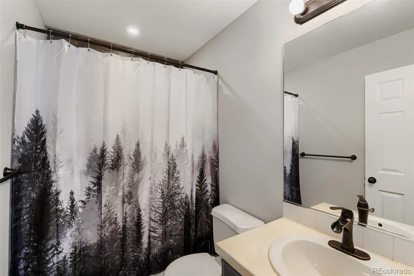
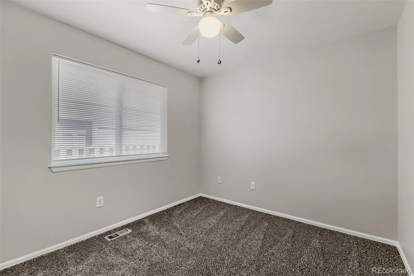
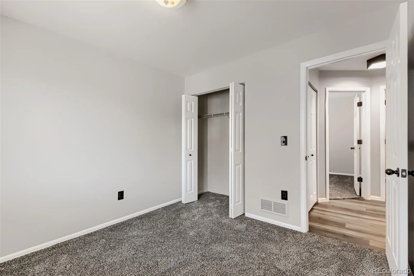
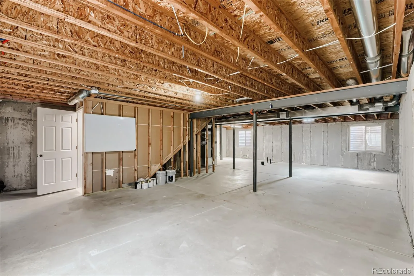
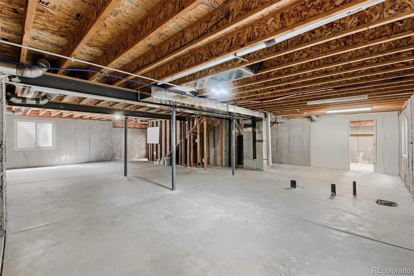
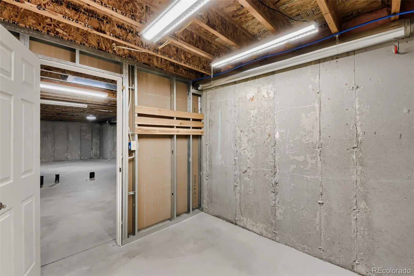
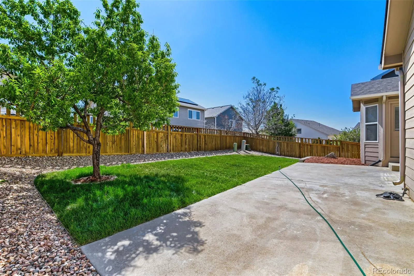
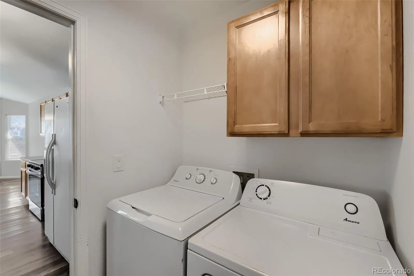
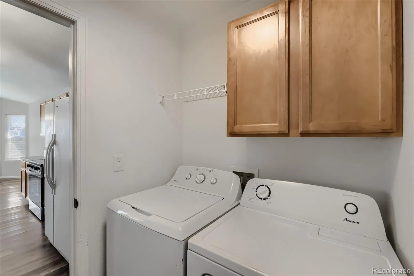
Come discover easy, move-in ready living in this Ranch style home located in the Silver Peaks subdivision located in Brighton, CO. This home features a 3-bedroom, 2-bathroom floor plan with 2,684 total square feet that provides a desirable main-floor primary bedroom many buyers are searching for along with thoughtful updates throughout. Some of those updates include a freshly painted interior and exterior, updated laminate flooring, brand-new carpet in all three bedrooms, and recently added roof that helps provide a clean, modern feel from the moment you arrive. The open main-level layout is ideal for everyday living and also comes with a full basement (unfinished) that’s not commonly found in this subdivision providing flexibility for adding future living space with an additional bedroom/bathroom, entertainment area, or other opportunities of your choosing. Enjoy the newly added backyard landscaping and a large concrete patio perfect for relaxing, entertaining, and enjoying Colorado’s outdoor lifestyle. This home also includes a solar panel system (financed not leased) for aiding in energy efficiency along with electric vehicle charging in the garage for buyers with electric vehicles. This location is also near parks/recreation, a short distance to the Crossing Dog Park along with convenient access to I-76 for commuting to Denver, Brighton, and surrounding areas with nearby shopping, restaurants, retail, and everyday amenities. Outdoor enthusiasts will also appreciate being in fairly close proximity to the Barr Lake State Park offering a wide variety of trails, wildlife viewing, boating, fishing, and Colorado outdoor recreation opportunities. A great opportunity to own a clean, move-in ready ranch style home with room to grow in one of Brighton’s popular areas. Come take a look and make it yours today!

Advanced Home Search
Search by square footage, location, price, bedrooms, bathrooms and more.Just Listed
These homes just hit the market. Be among the first to see them. Schedule a showing, too.New Construction
See brand new homes and homes under construction now and available soon.Features & Amenities
Find homes with views or pools, in gated communities & with other desirable features.Cities
Take a look at luxury homes in each city in Metro Denver.Neighborhoods
Find the ideal neighborhood and the home that best fits you.Counties
Have your eye on a specific county? Browse these listings.Zip Codes
Start here to find a luxury home in a particular zip code.Single-Family Homes
See photos of single-family homes, get prices, neighborhood information & more.Townhomes
Get all the details about luxury townhomes for sale now throughout Metro Denver.Condos
Are you drawn to the low-maintenance, luxury lifestyle of condo living? Start here.One-Story Homes
Looking for a main floor master? Ranch-style homes may be perfect for your lifestyle.Featured Price Ranges
We’ve done the searching for you. Find homes in popular luxury price ranges.55-Plus
Explore beautiful homes and enviable amenities available in 55-and-over communities.Your Free MLS Search Account
Create and manage saved searches and properties with the Property Organizer.Schedule a Personal Consultation
We’re happy to help any time! Schedule a no-obligation 15-minute call.


