Metro Denver Luxury Homes For Sale

Property Description

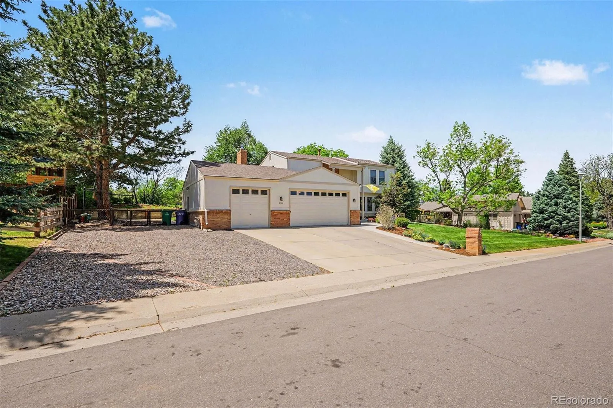
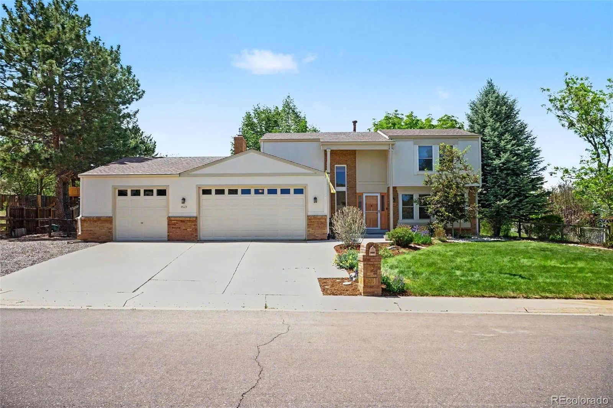
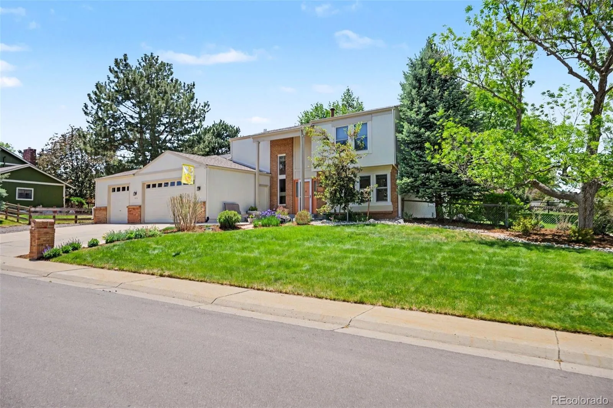
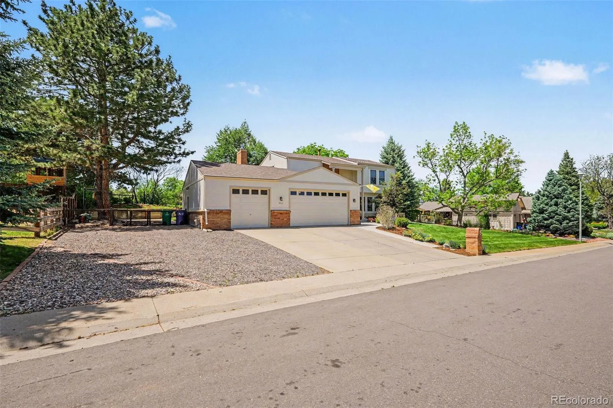
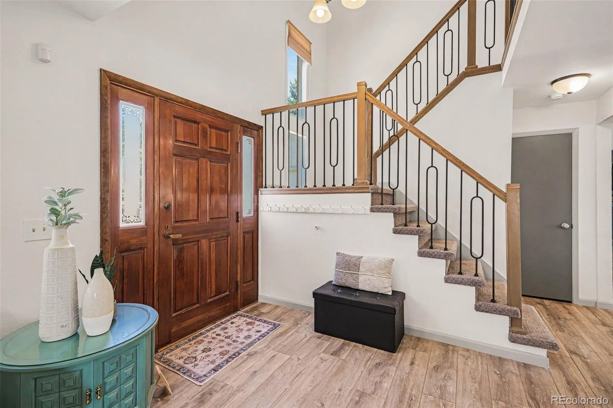
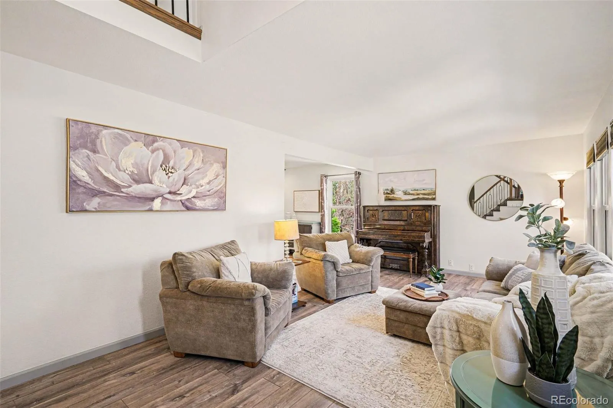
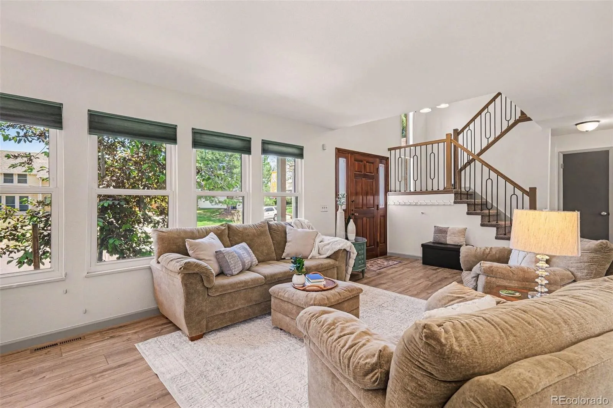
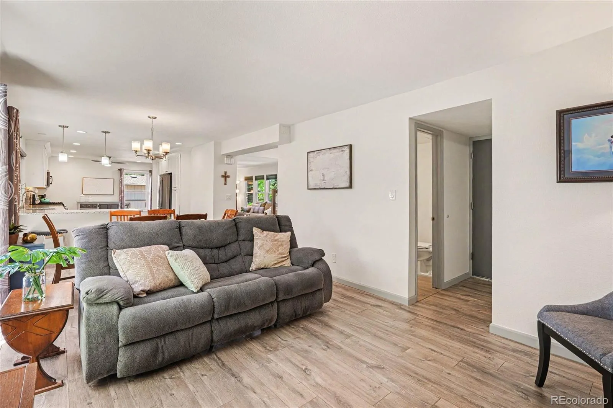
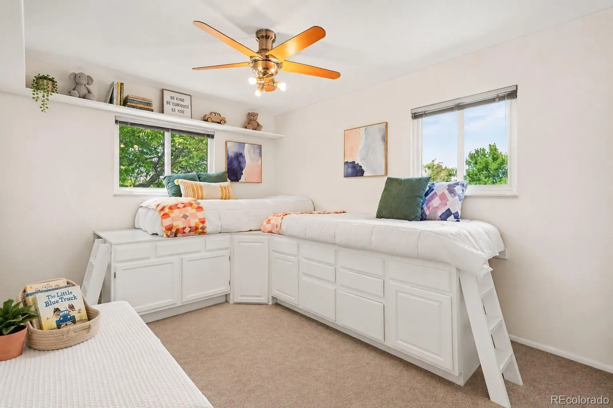
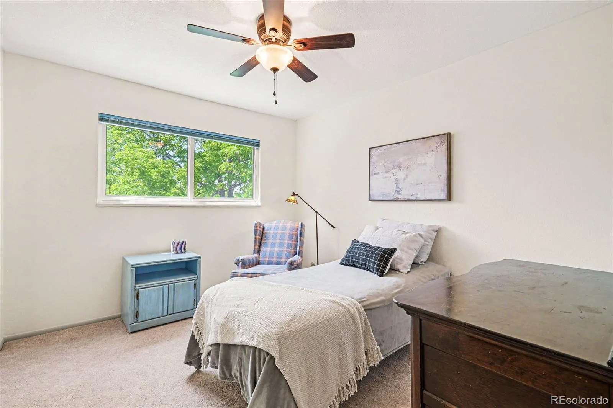
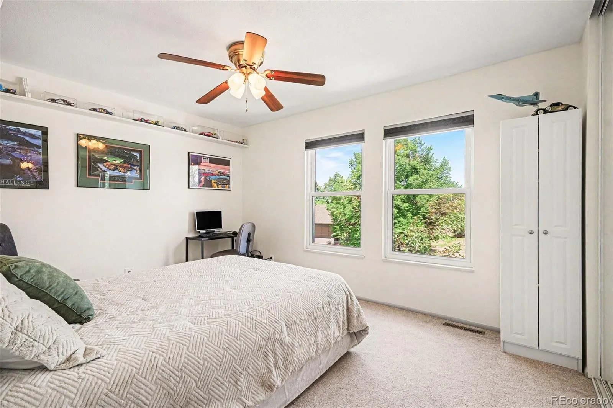
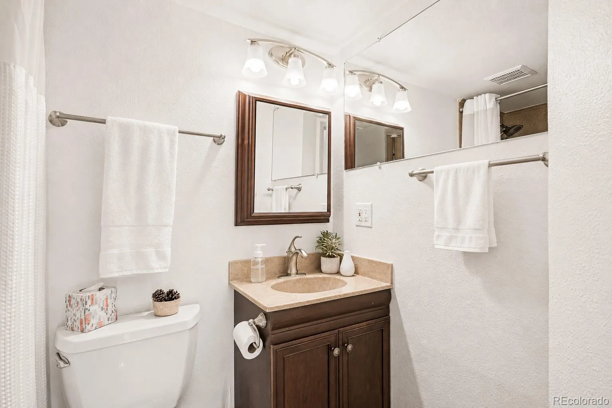
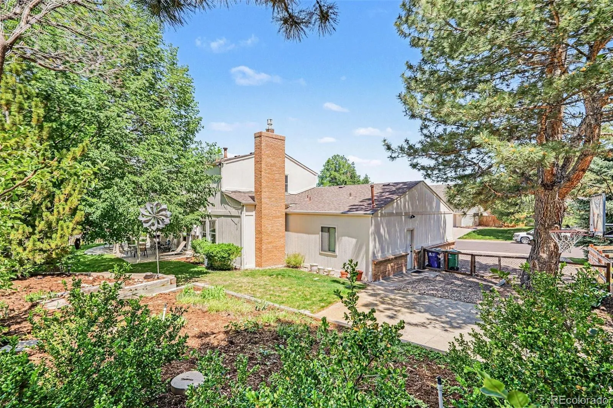
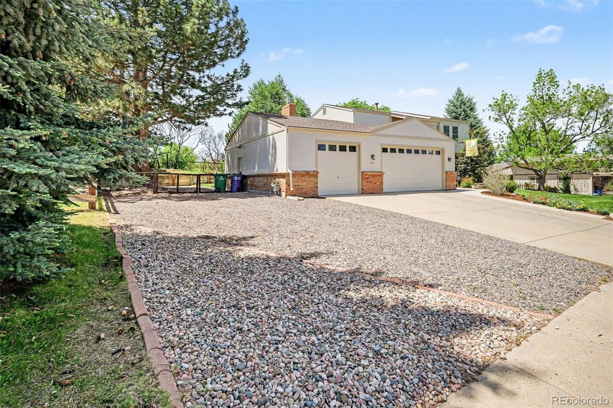
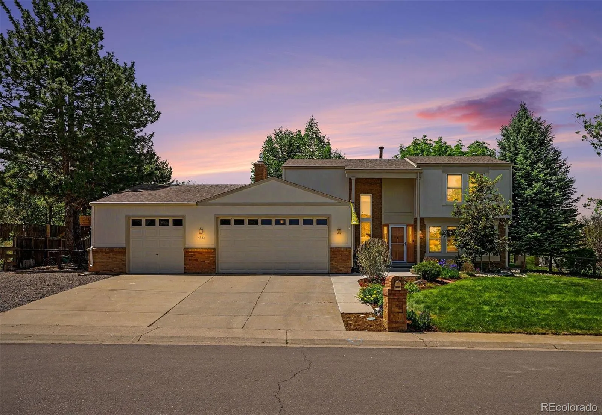
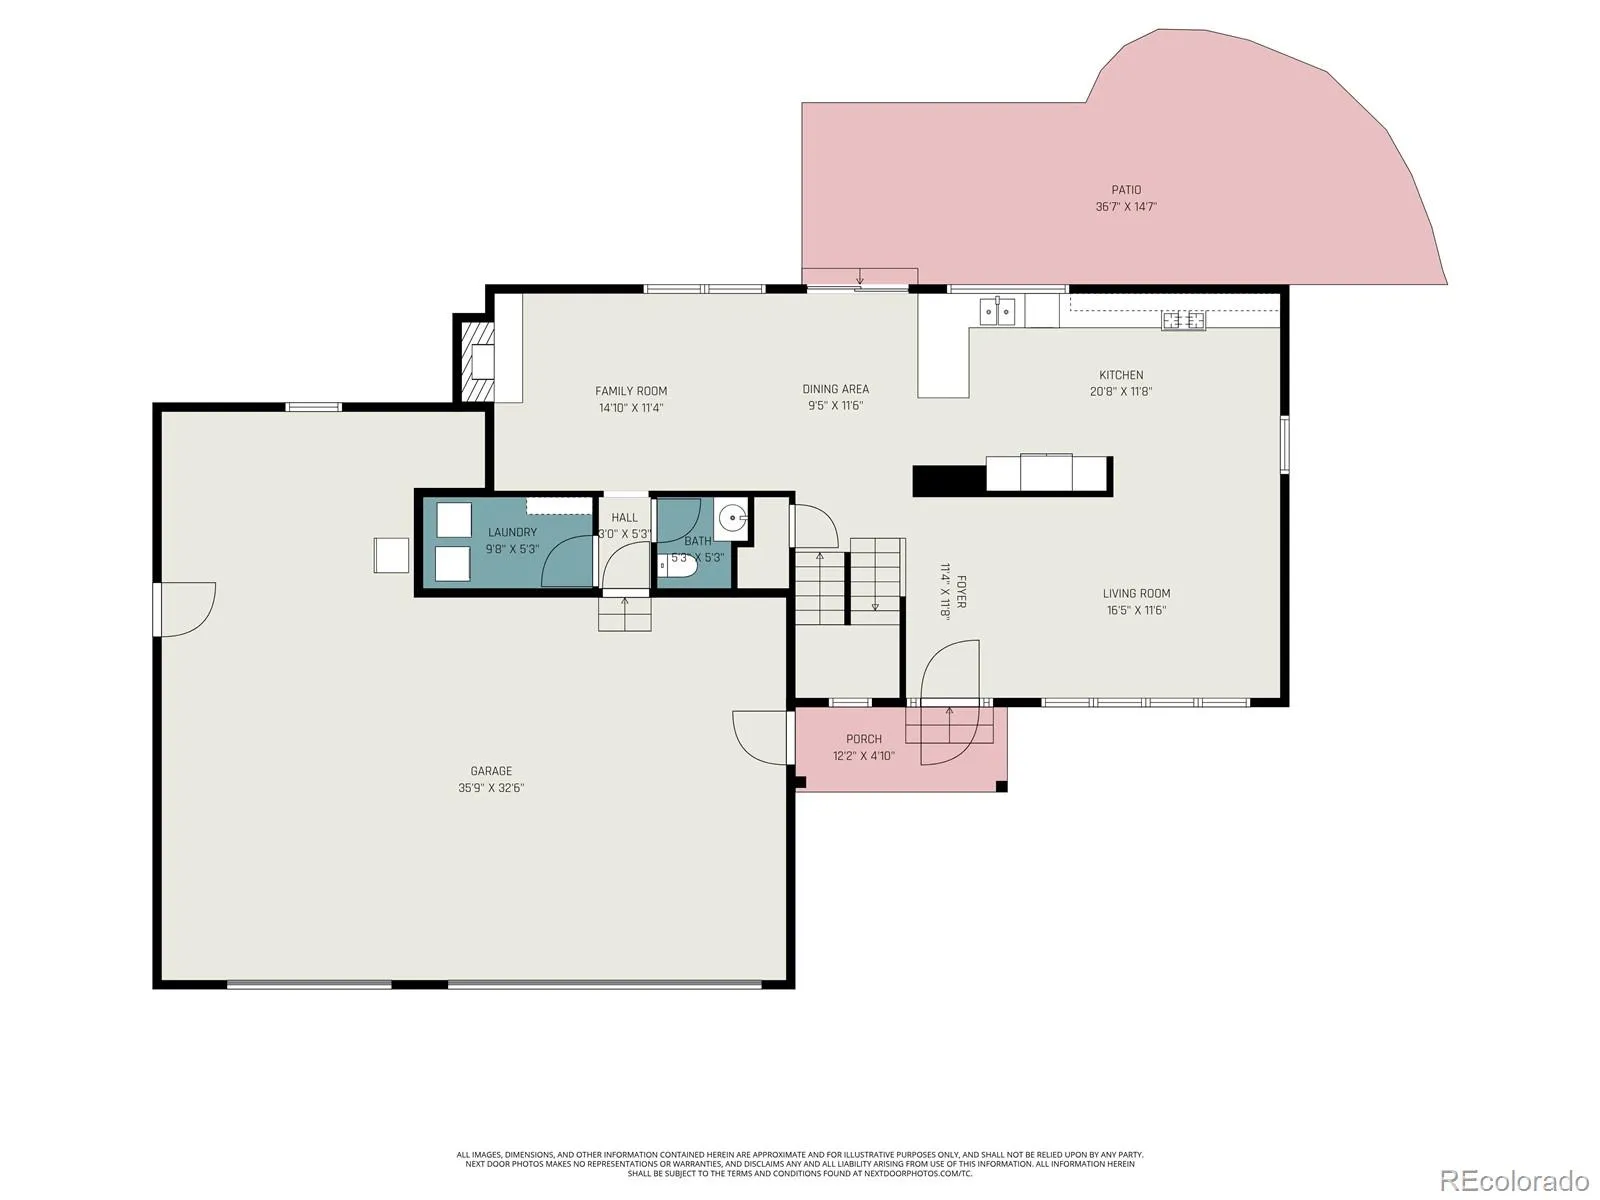
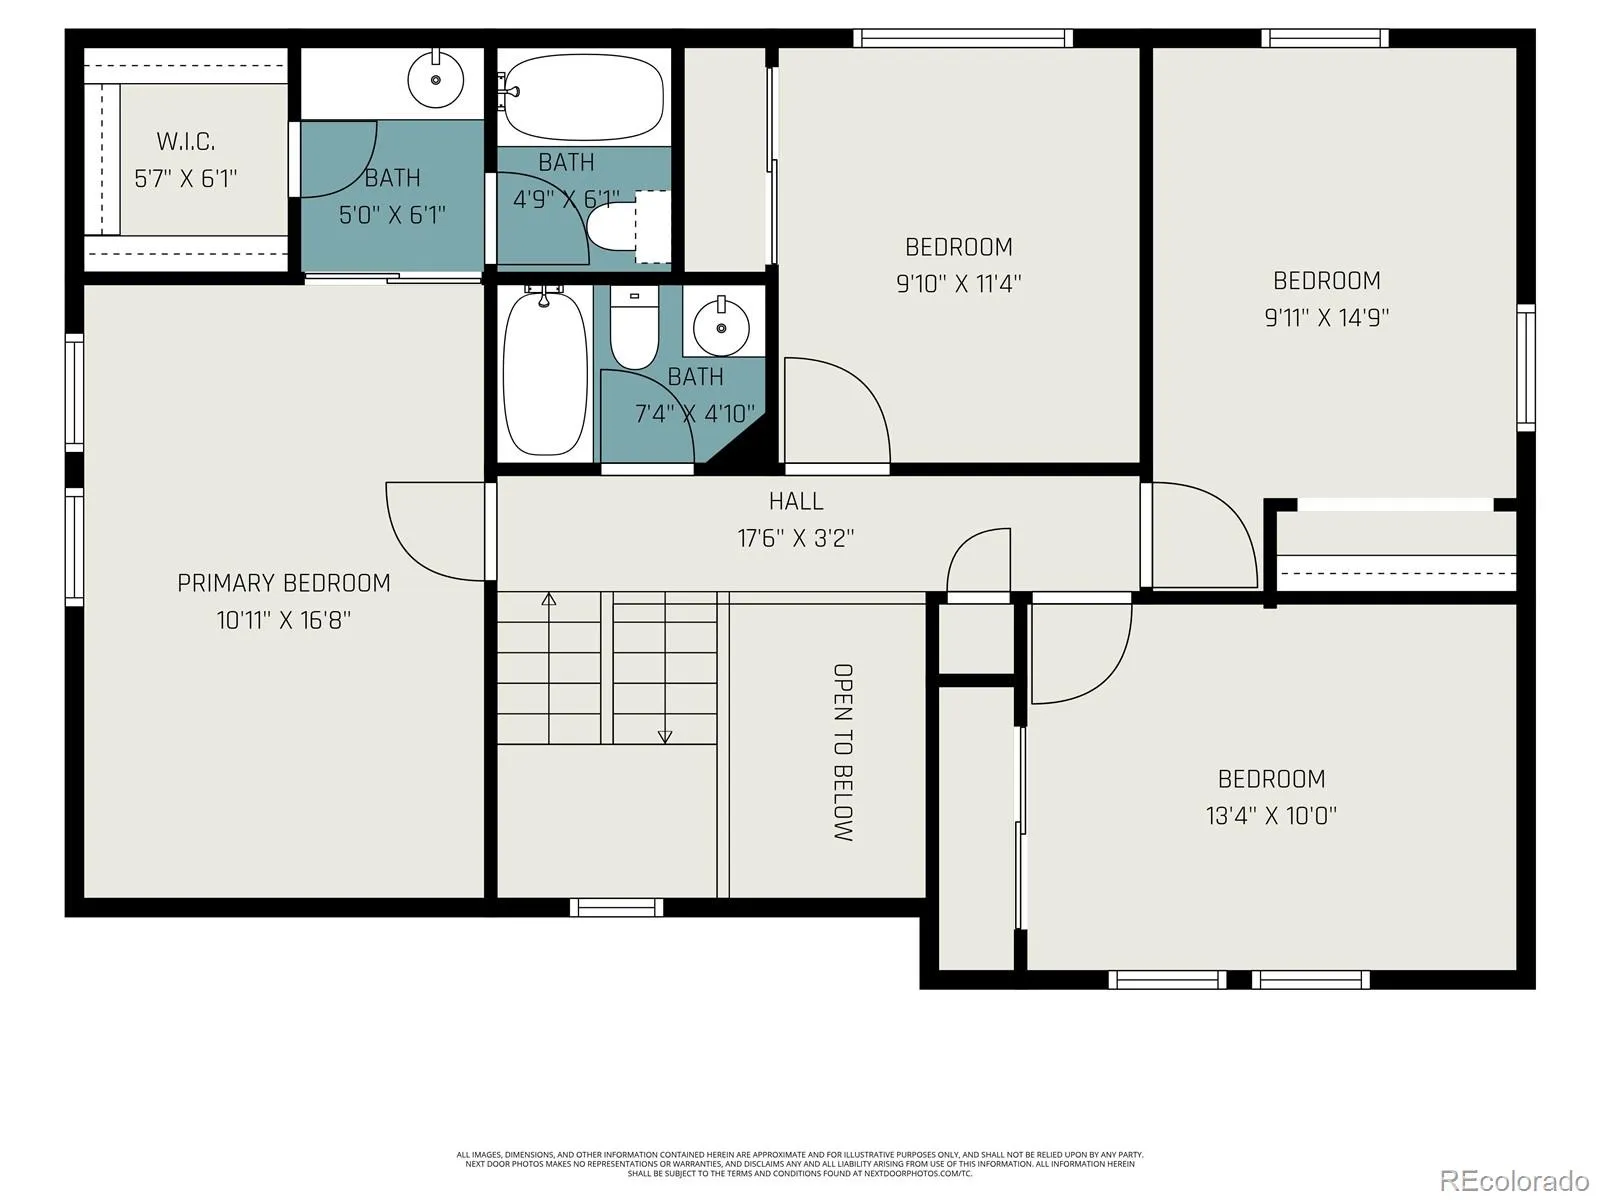
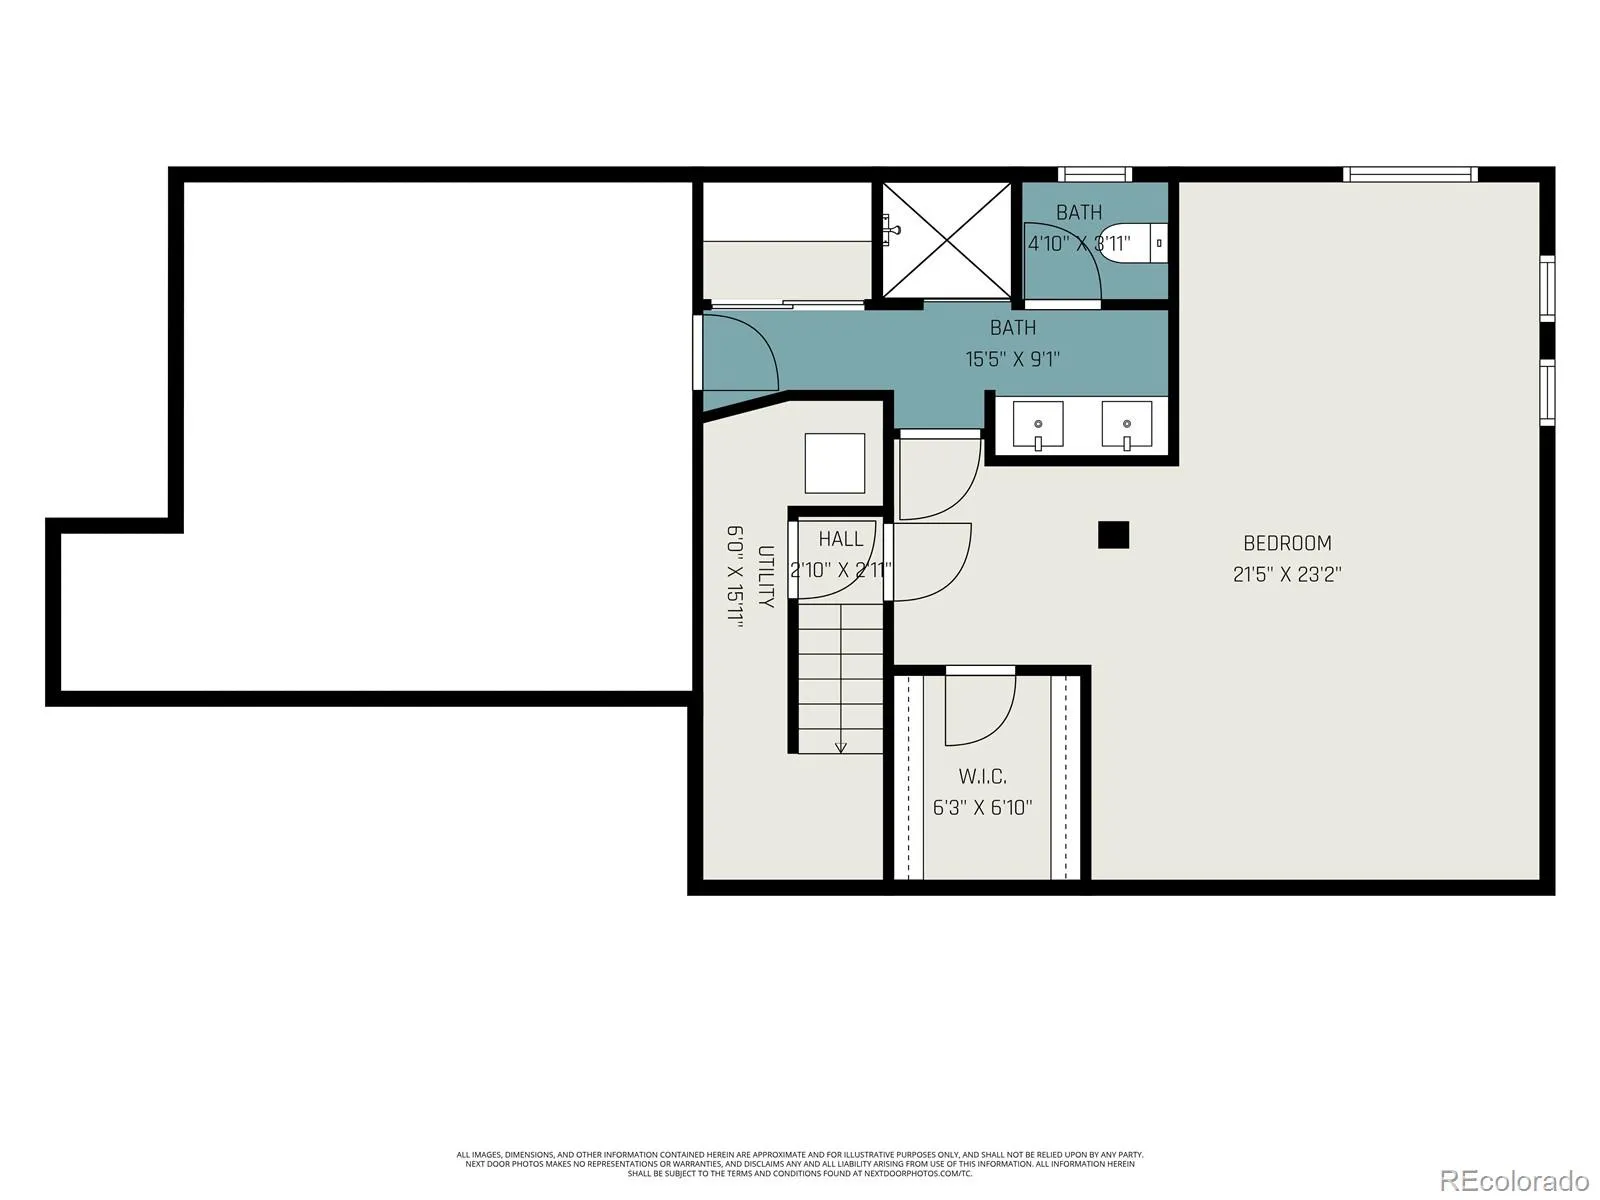
Move right into this beautifully updated 5-bedroom, 4-bath home with an oversized 3 car garage, RV parking, basketball court, basement mother-in-law guest suite, and so much more!

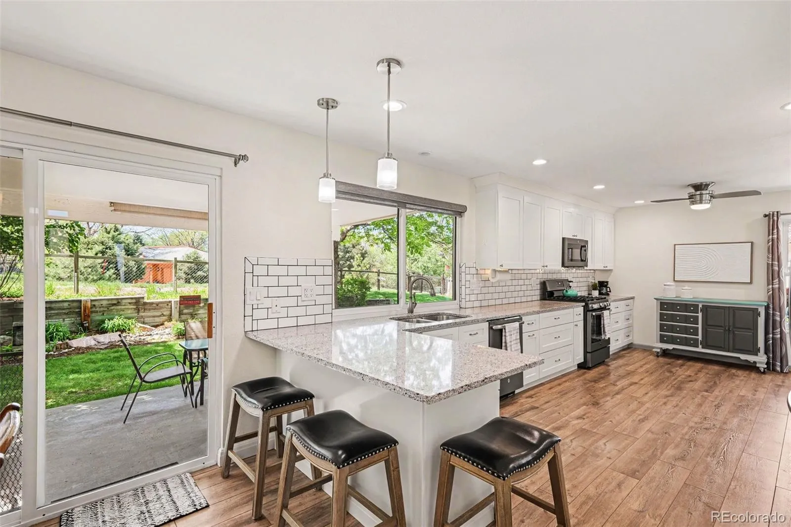
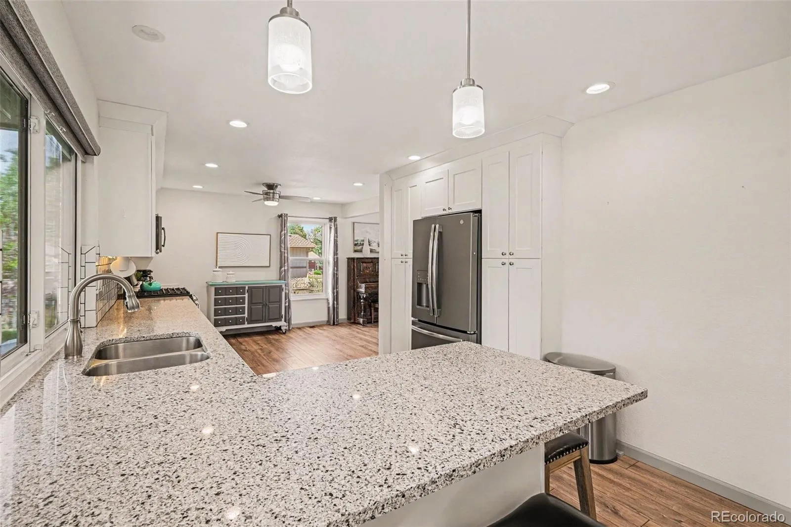
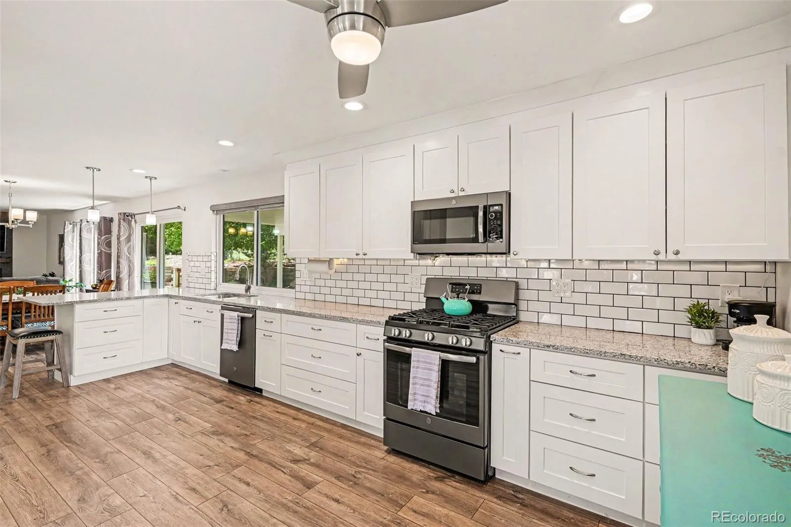
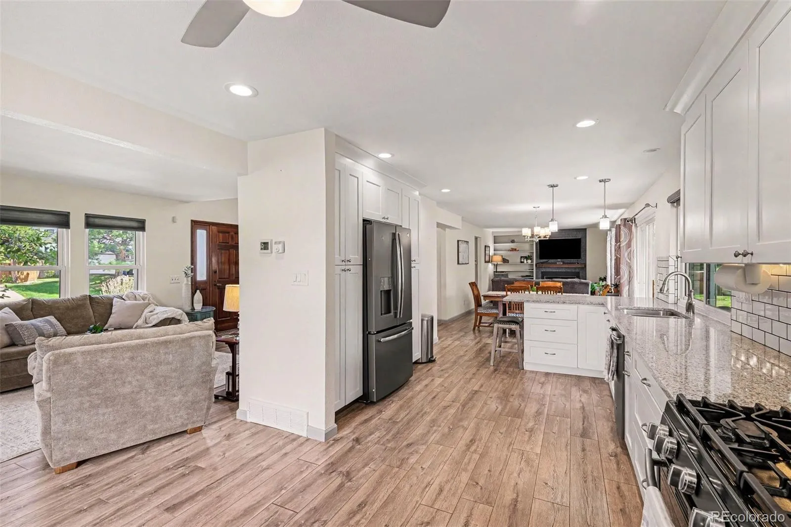
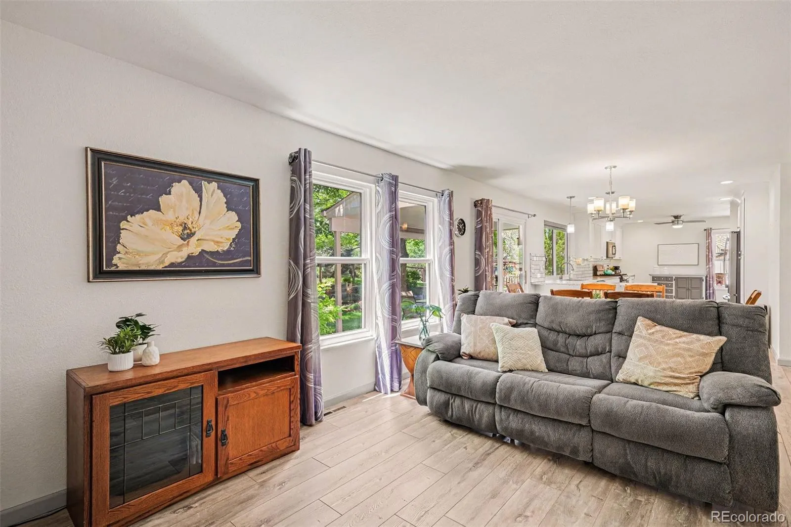
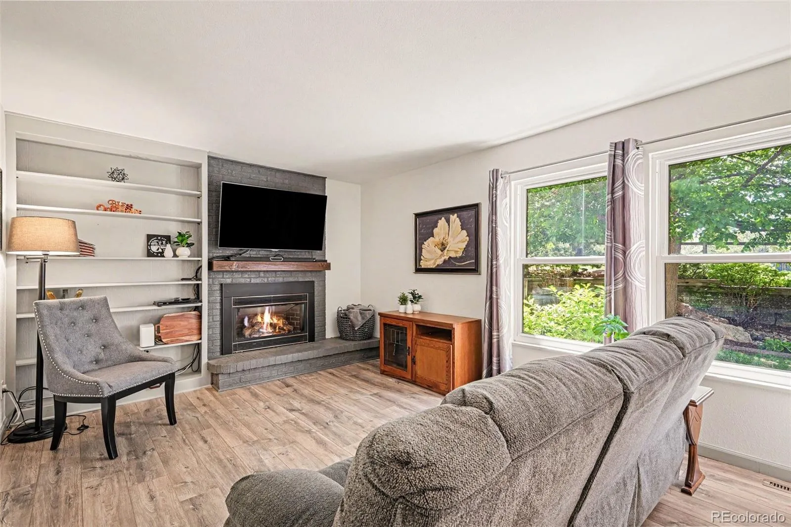
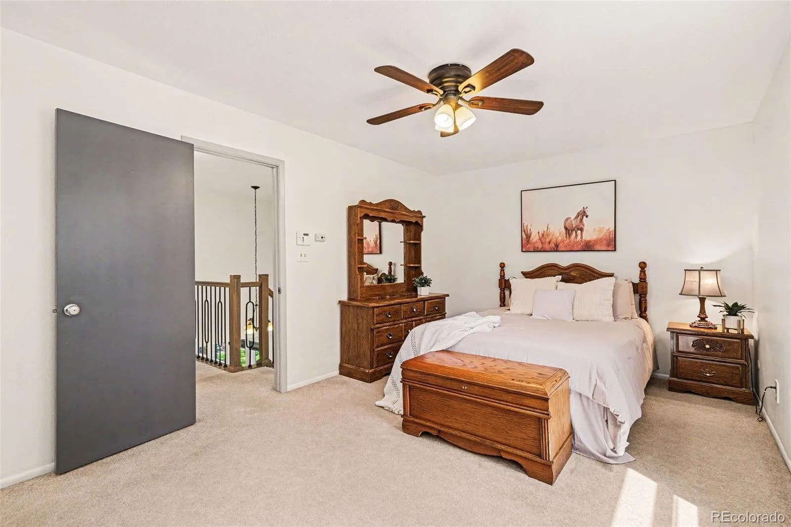
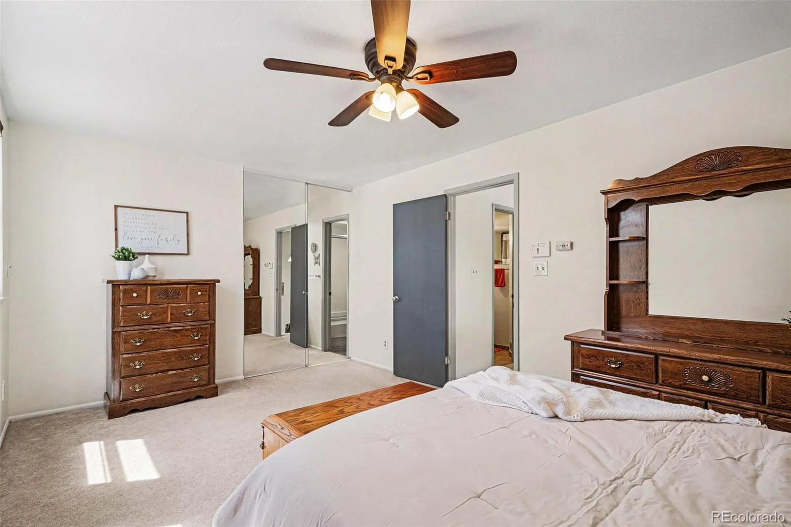
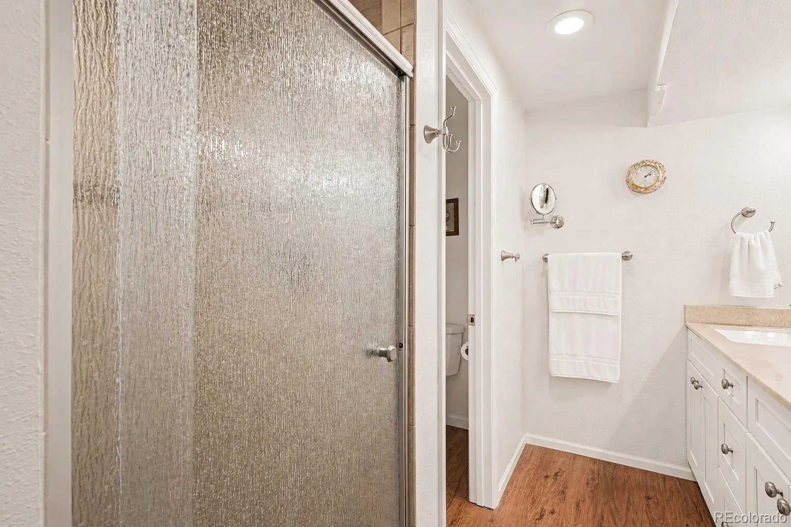
A recent remodel includes a fully new and expanded kitchen with quartz and slate finish appliances, luxury vinyl plank flooring, new carpet, stylish light fixtures and modern banister.

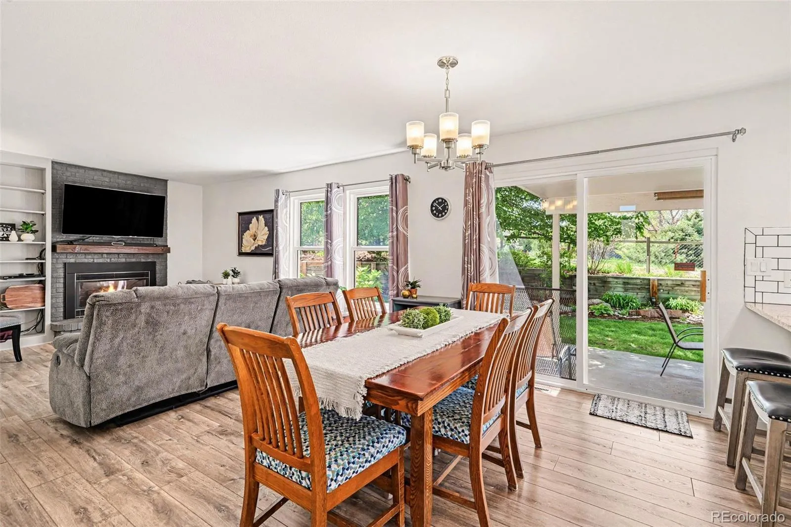
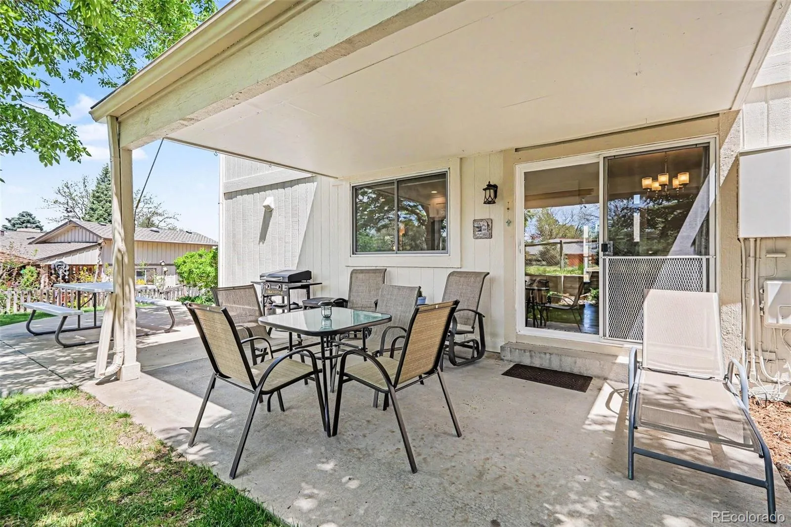
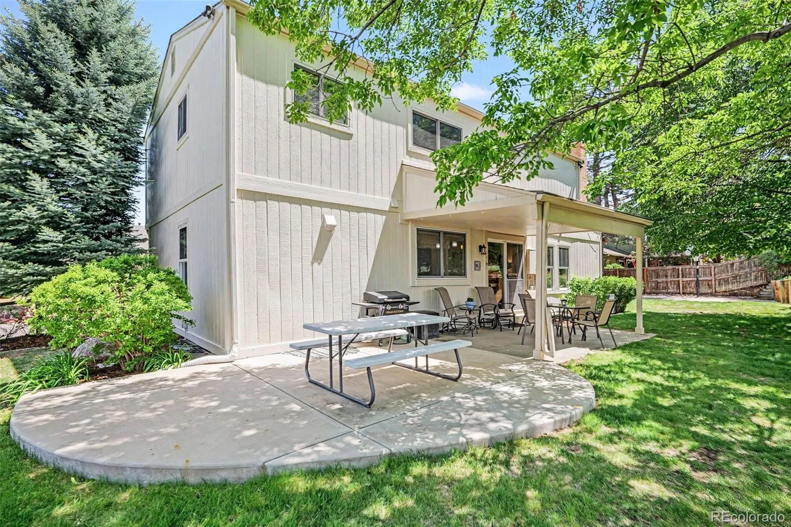
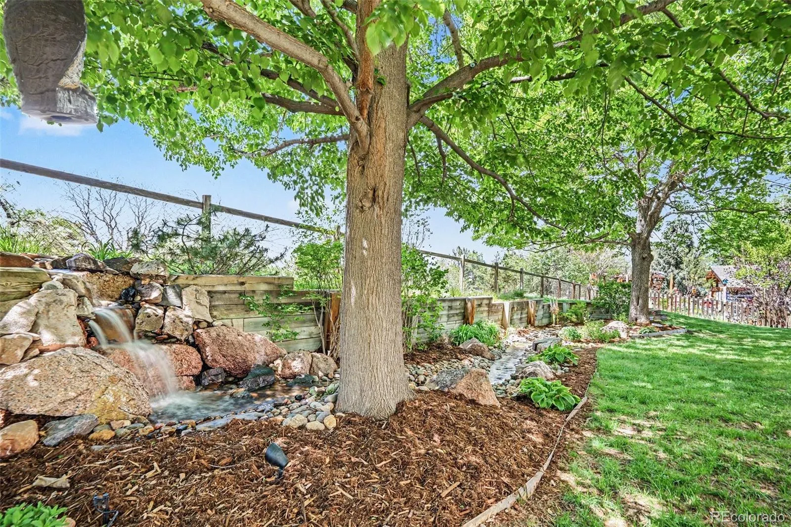
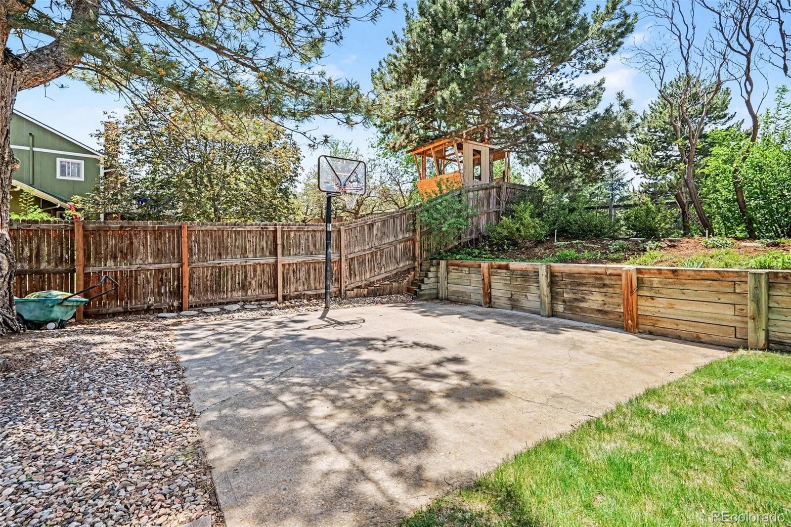
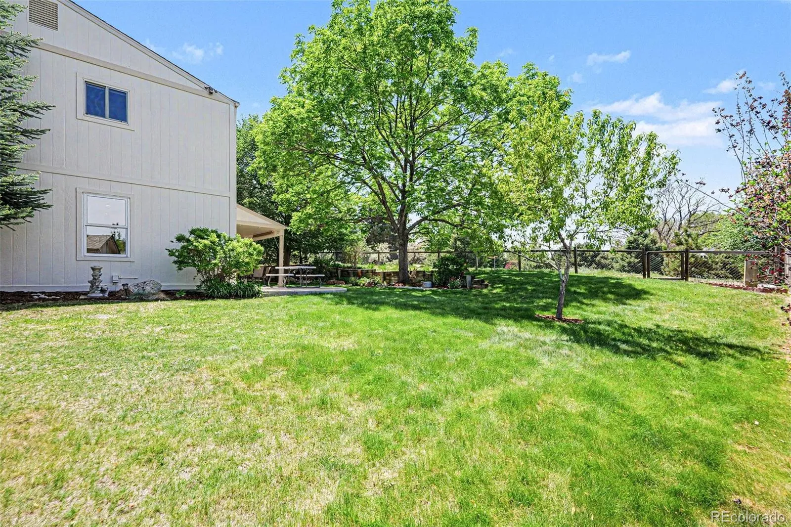
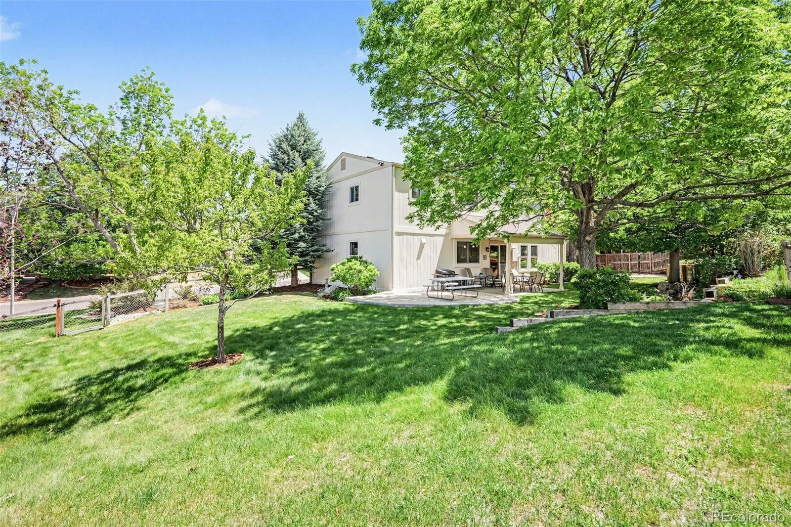
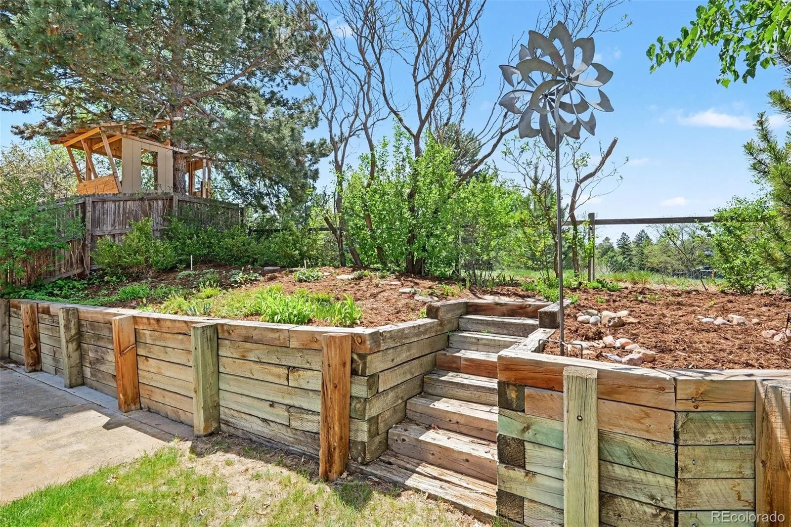
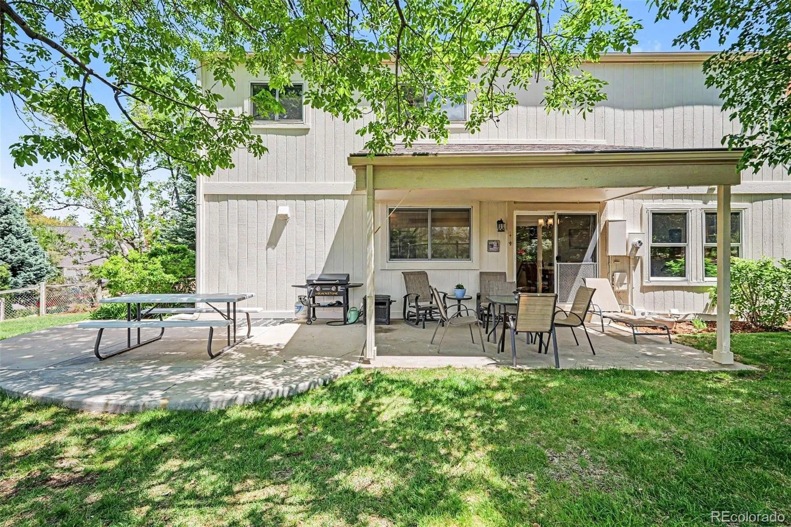
Open and bright floorplan and an entertainers-dream back yard! Two patios (one covered), a large beautiful water feature, spacious lawn, covered gutters by “Gutter Helmet”, basketball court, and a mature producing peach tree!

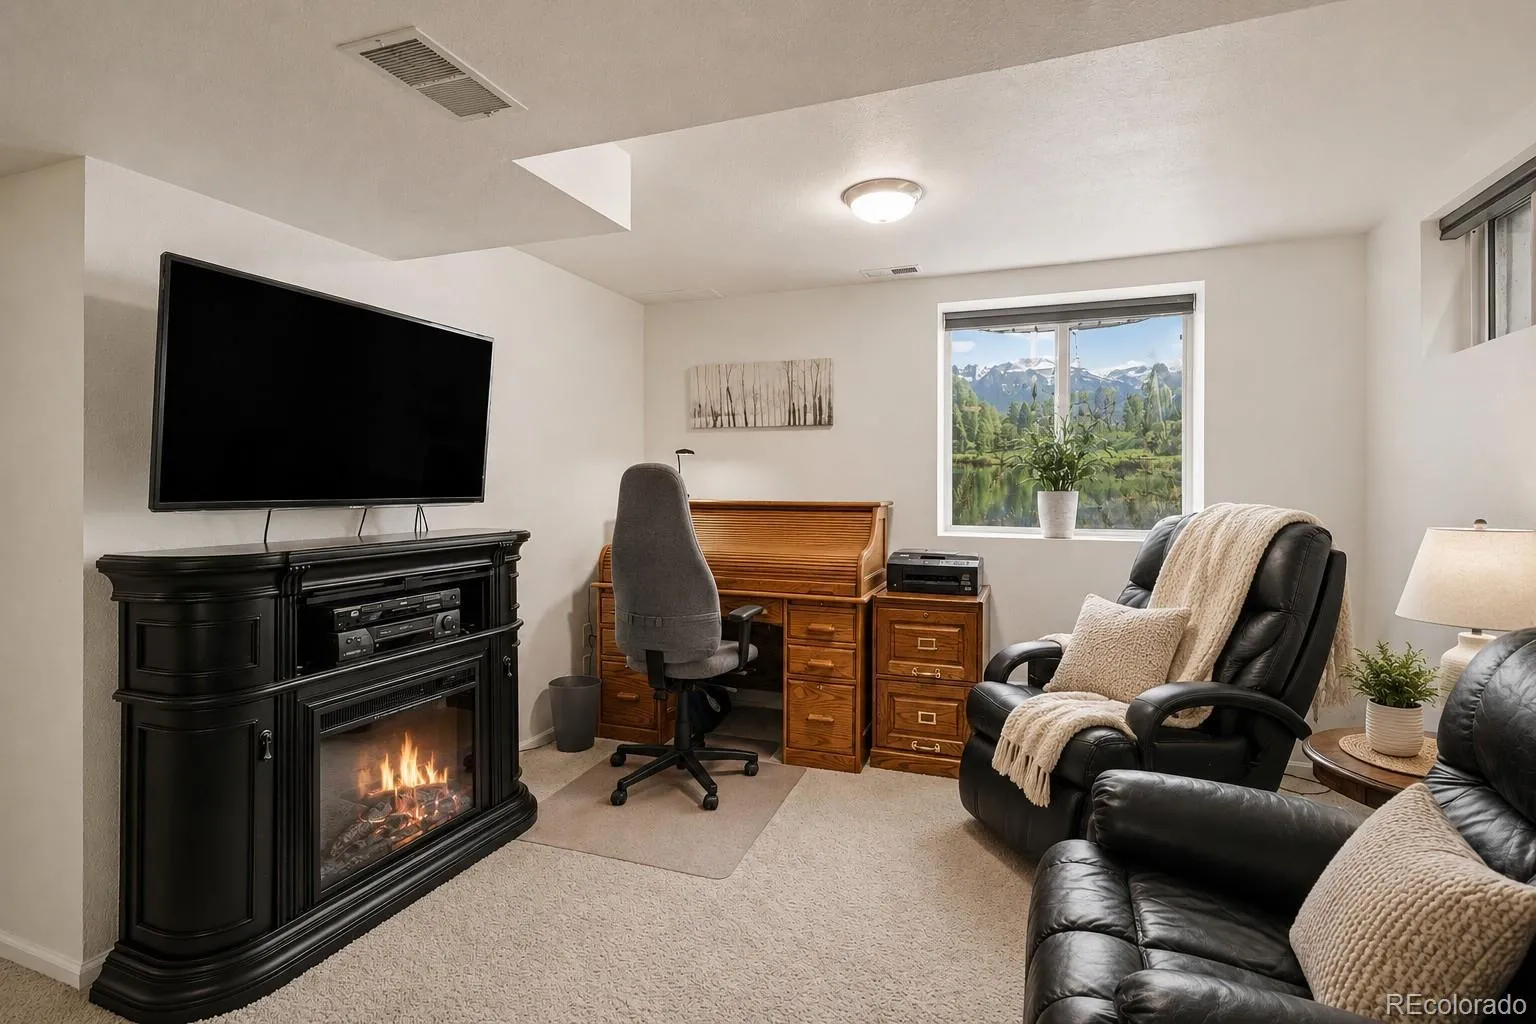
The spacious finished basement offers a private in-law studio suite complete with a living area, bedroom, walk-in closet, and a beautifully remodeled bathroom— providing excellent flexibility for guests, extended family, or multi-generational living.

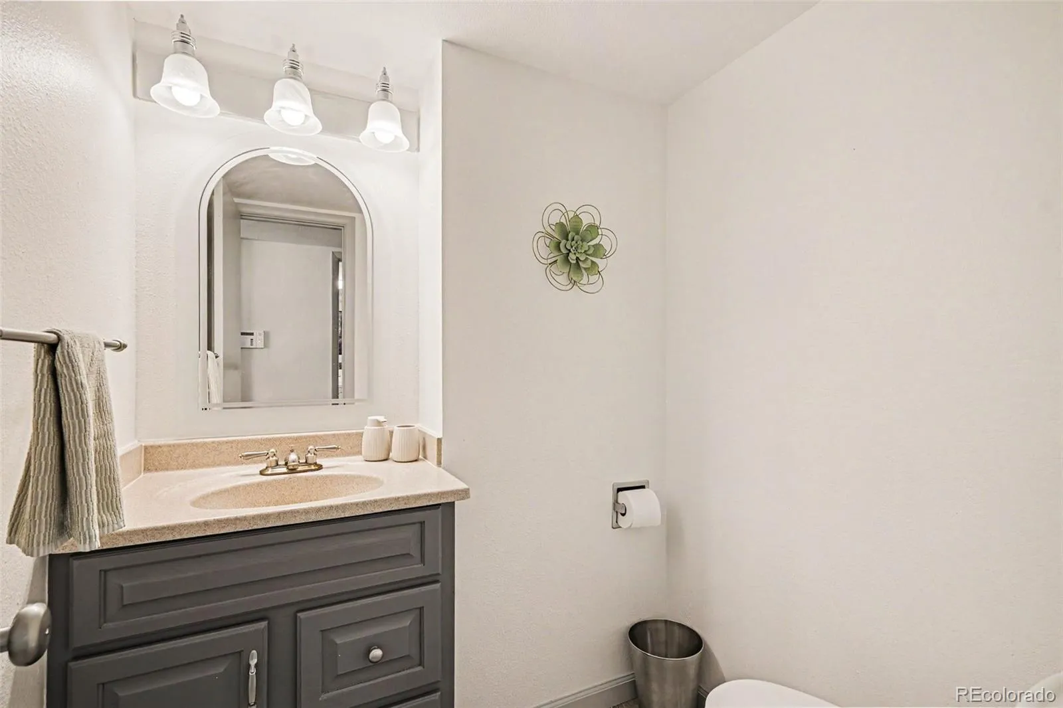
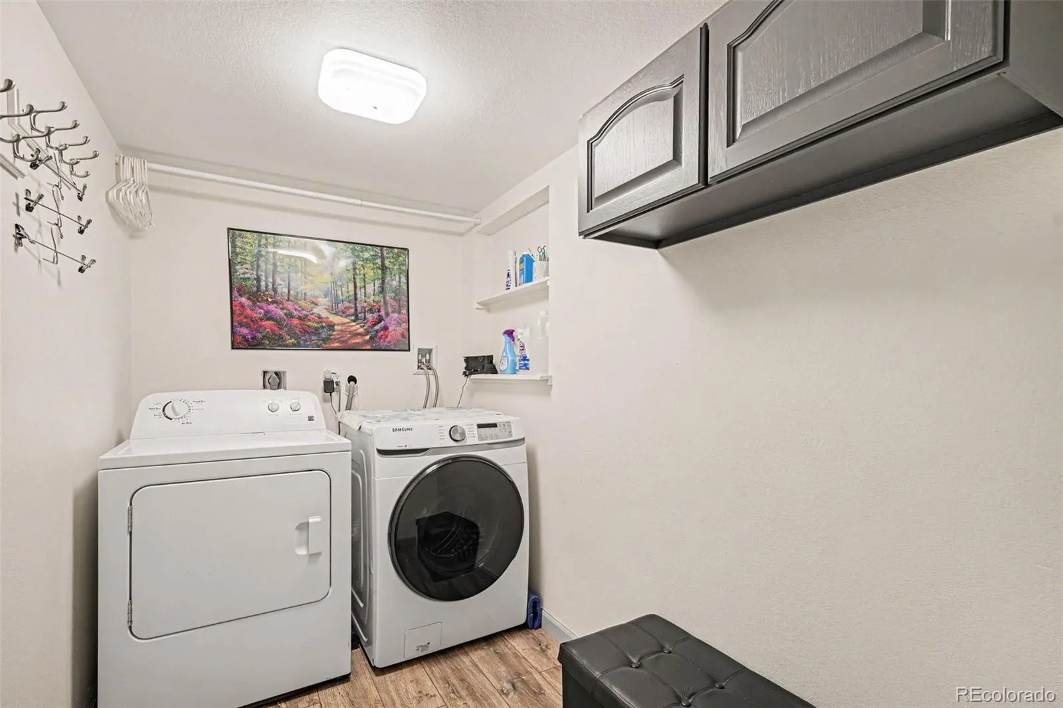
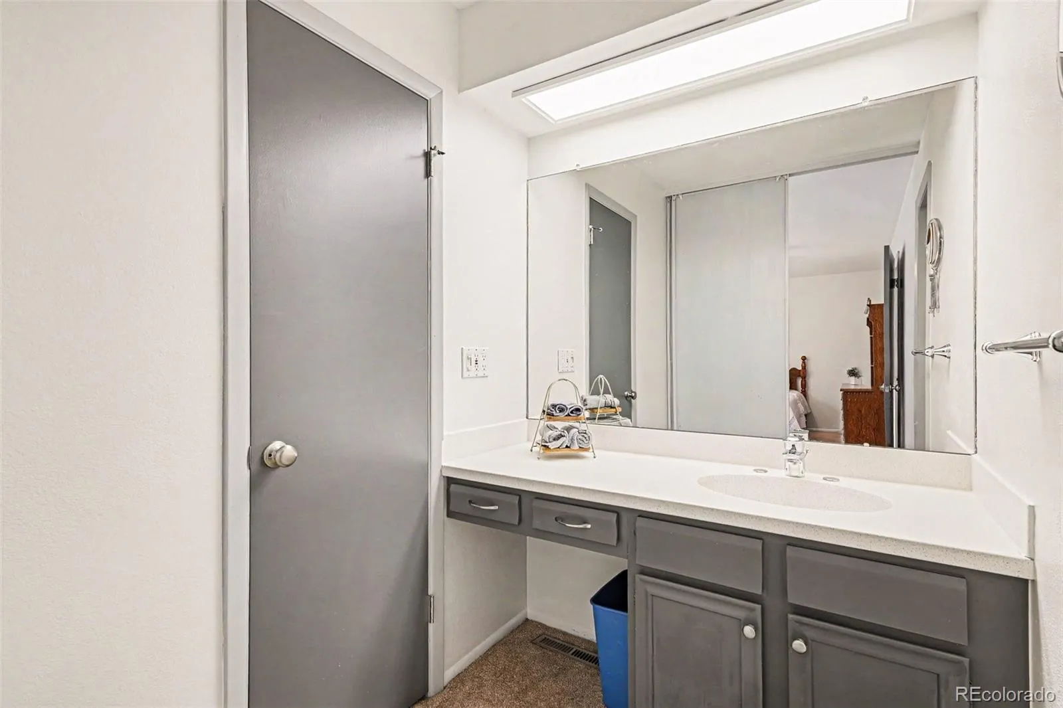
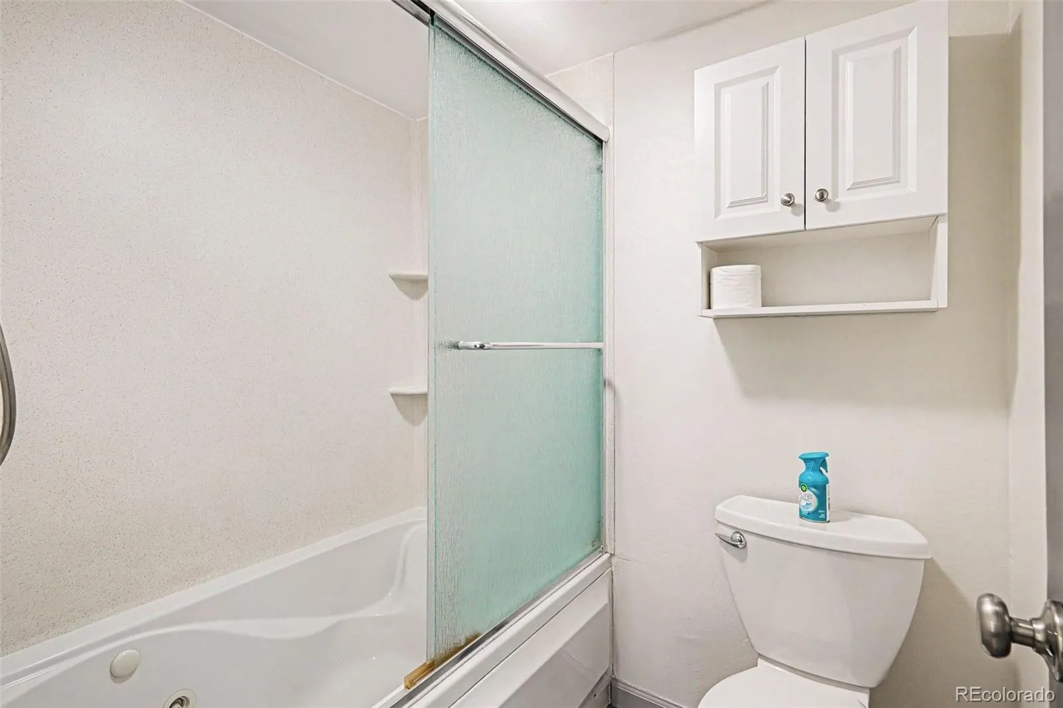
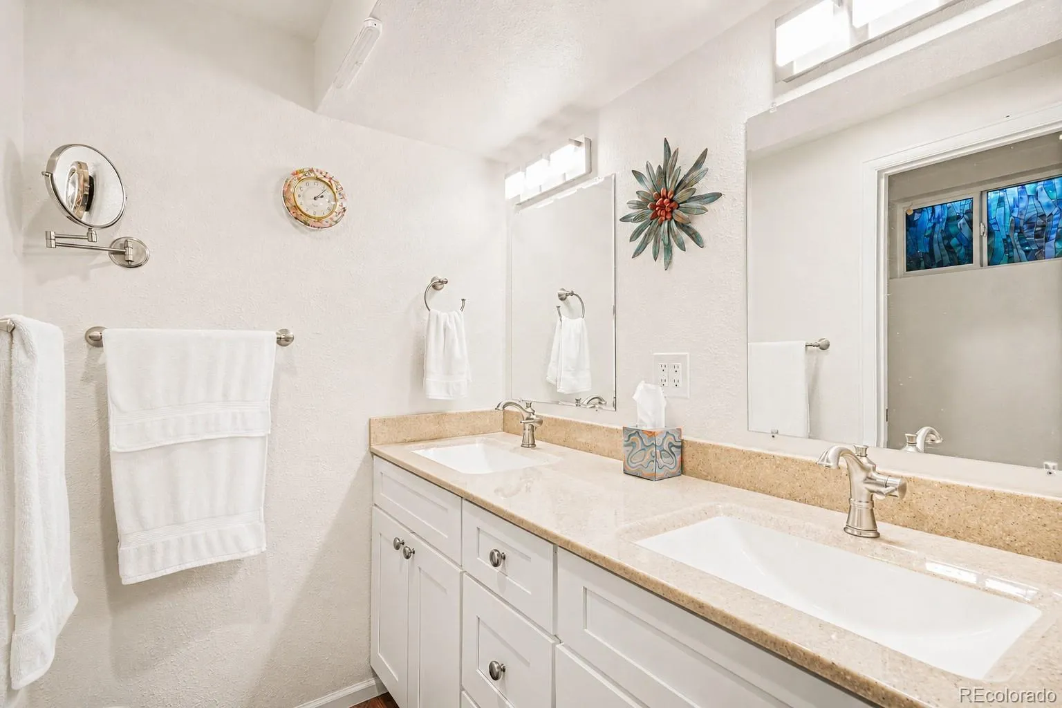
Additional highlights include newly remodeled bathrooms, a convenient main-floor laundry room, an oversized 3-car garage, and RV parking.

Major system updates provide peace of mind, including a newer furnace and air conditioning system, as well as a newer tankless water heater.

Ideally located near several neighborhood parks, including Harlow Park and Pool, this home offers easy access to outdoor recreation and community amenities, including the neighborhood’s annual Fourth of July fireworks celebration.

With extensive updates, versatile living spaces, and true move-in-ready condition, this exceptional home offers comfort, style, and everyday practicality. Schedule your private showing today!


Features
: Forced Air, Natural Gas
: Central Air
: Finished, Partial, Crawl Space, Cellar, Bath/Stubbed
: Full
: Yes
: Gas, Family Room
: Carbon Monoxide Detector(s), Smoke Detector(s)
: Covered, Front Porch
: 6
: Unfurnished
: Dryer, Dishwasher, Disposal, Microwave, Refrigerator, Washer, Oven, Tankless Water Heater
: Contemporary
: Composition
: Public Sewer
: Bath
Address Map
CO
Denver
Denver
80236
Zenobia
4623
Street
W106° 56' 49.6''
N39° 38' 2.2''
S
Additional Information
: Brick, Wood Siding
9
East
From the intersection of West Hampden Avenue (US-285) and South Wadsworth Boulevard to 4623 S. Zenobia Street, Denver, CO 80236. Head east on West Hampden Avenue (US-285); Continue approximately 2.5 miles. Turn left (south) onto South Sheridan Boulevard. Drive about 0.6 miles. Turn left (east) onto Tufts Ave. Drive east 1 block (south) onto South Zenobia Street. Turn right (south) and go to the 2nd house on right: 4623 S. Zenobia Street.
: 220 Volts, 110V
Kaiser
: Private Yard, Rain Gutters, Garden, Playground
1
: Carpet, Laminate, Tile
3
John F. Kennedy
: Pantry, Open Floorplan, Quartz Counters, Smoke Free, Eat-in Kitchen, High Speed Internet, Ceiling Fan(s), Radon Mitigation System, Walk-In Closet(s), Breakfast Bar, In-Law Floorplan
Yes
Yes
1031 Exchange, Cash, Conventional, FHA, Jumbo, VA Loan
Henry
Shepherd And Associates Realty
8073-04-003
: None
: House
Bow-Mar Heights
$2,700
2024
: Cable Available, Electricity Connected, Natural Gas Connected, Phone Connected, Internet Access (Wired)
: Double Pane Windows, Egress Windows
05/15/2026
2740
Active
1
034369
SAR54
Denver 1
Concrete Perimeter, Slab
Denver 1
In Unit
Denver 1
05/18/2026
05/15/2026
Public
: Two

Bow-Mar Heights

4623 S Zenobia Street, Denver, CO 80236

5 Bedrooms
4 Total Baths
2,740 Square Feet
$799,100
Listing ID #4026659
Basic Details
Property Type : Residential
Listing Type : For Sale
Listing ID : 4026659
Price : $799,100
Bedrooms : 5
Rooms : 15
Total Baths : 4
Full Bathrooms : 3
1/2 Bathrooms : 1
Square Footage : 2,740 Square Feet
Year Built : 1974
Lot Area : 11,300 Acres
Lot Acres : 0.26
Property Sub Type : Single Family Residence
Status : Active
Co List Agent Full Name : Preston Shepherd
Co List Office Name : Shepherd And Associates Realty
Originating System Name : REcolorado
Mortgage Calculator
$
$ %
years
%
$ %per year
$ %per year

$
Contact Agent
