
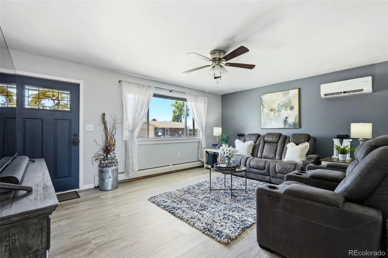
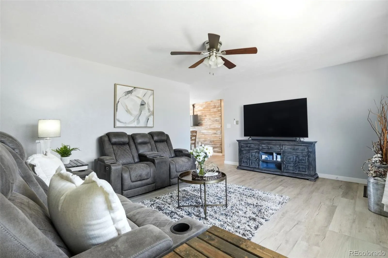
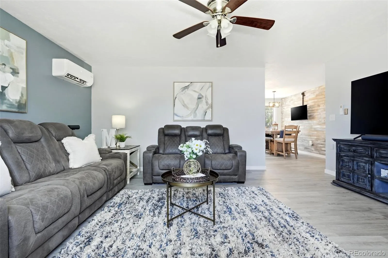
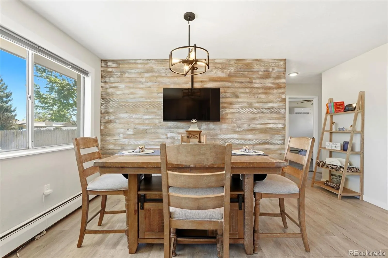

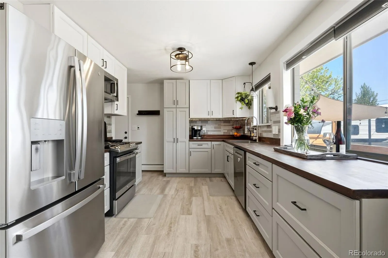
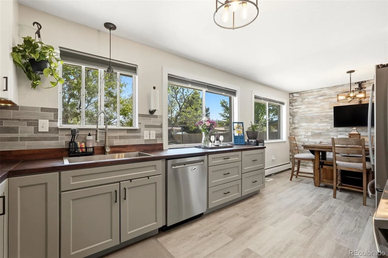

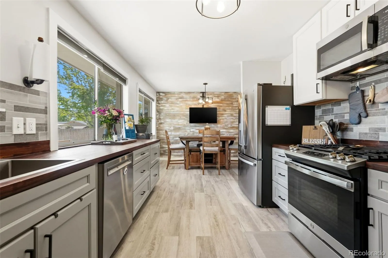


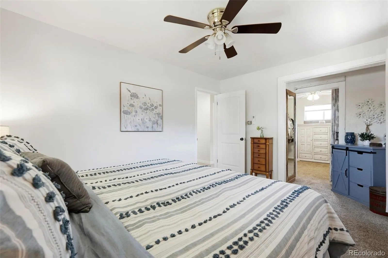
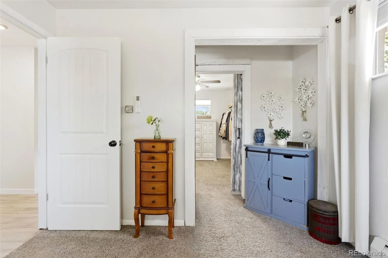
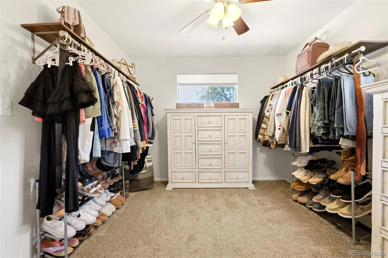
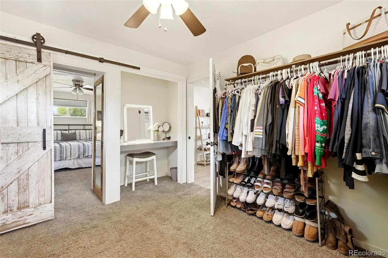


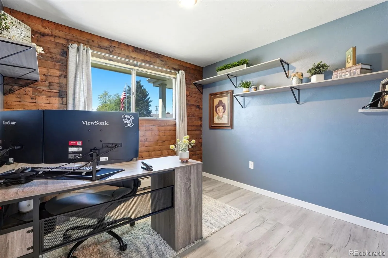
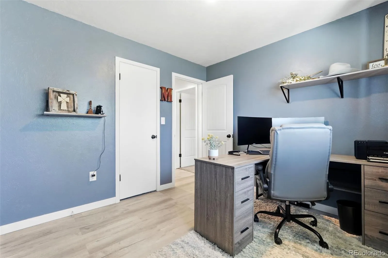
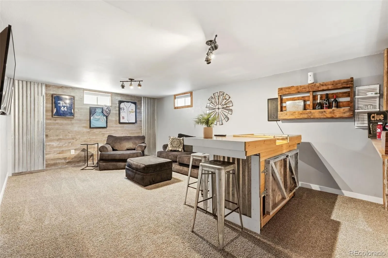
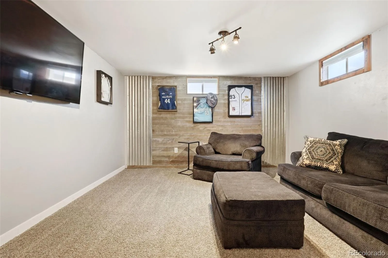

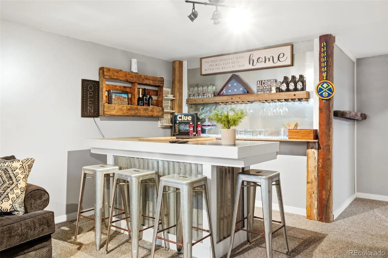
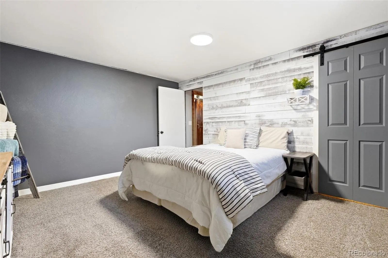

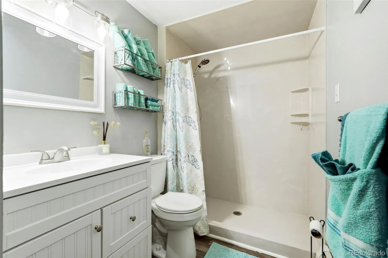
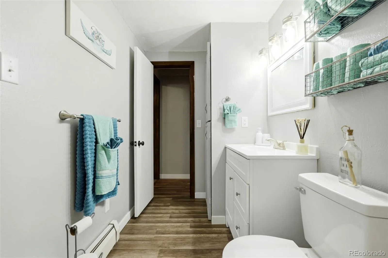
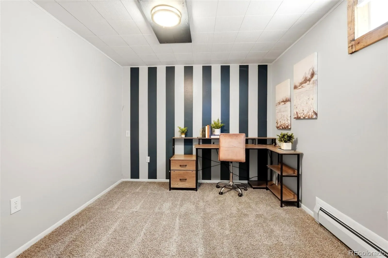
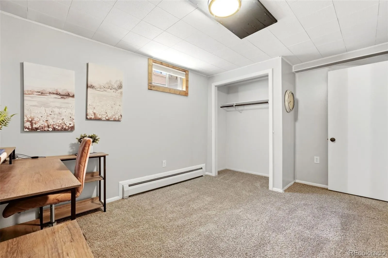
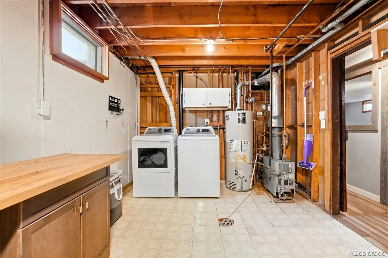

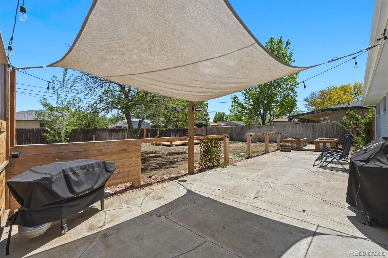
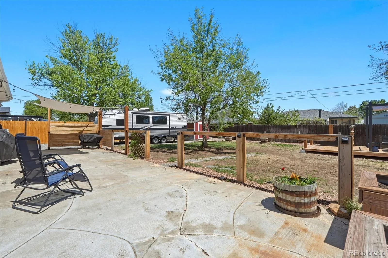
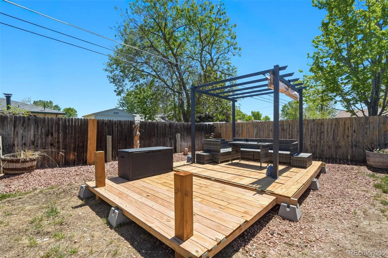
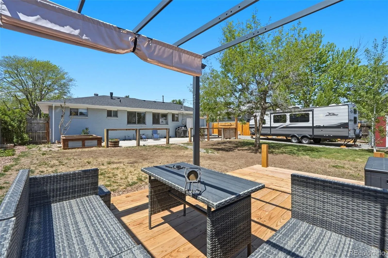
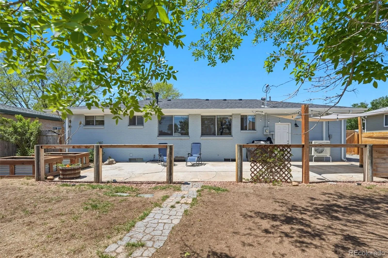

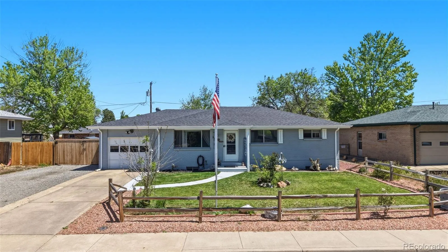
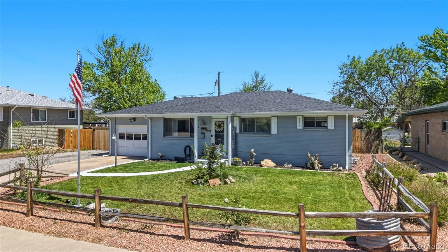

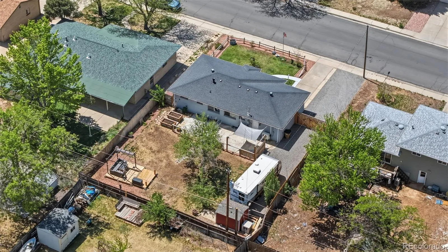
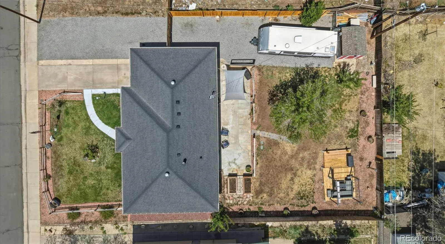
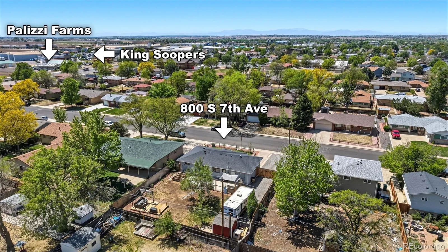
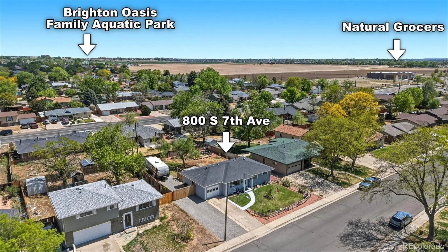

Beautifully updated brick ranch with warm rustic-modern touches, flexible living space, & incredible parking options on a large lot with no HOA. This 5-bedroom, 2-bath home blends stylish renovations with a comfortable, inviting feel throughout. The renovated kitchen features grey shaker cabinets, butcher block countertops, stainless appliances, undercabinet lighting, & three large windows overlooking the yard. The adjoining dining area showcases a reclaimed wood accent wall that adds warmth & character to the space. The main level includes 3 bedrooms, including a unique primary suite setup where one secondary bedroom has been transformed into an expanded walk-in closet, dressing area, & vanity space separated by a rustic barn door. The flexible layout works beautifully as a luxury closet & dressing room, nursery, office, or could easily be converted back into a traditional bedroom. The full bathroom has also been thoughtfully renovated. Downstairs, the finished basement offers a spacious family room with bar area & living space, two non-conforming bedrooms (one with a walk-in closet), a renovated 3/4 bath, & a large laundry/storage area with room for hobbies, workout equipment, or additional workspace. Several rooms throughout the home feature custom reclaimed wood accent walls, each designed to complement the individual space. Outside, the property continues to impress with a long gravel driveway leading to double gates & oversized RV parking with room for multiple RVs, boats, trailers, or additional vehicles. The backyard includes raised garden beds, a large patio, newer deck with pergola, storage shed with 50-amp service, & room to relax or entertain. Additional features include 2 newer mini-split systems with A/C, heat, & humidifier functions, central vacuum, blackout shades, newer flooring, updated paint & trim, washer, dryer, freezer, & garage TV included. Excellent location just blocks from parks, shopping, Natural Grocers, King Soopers, & all three schools.

Advanced Home Search
Search by square footage, location, price, bedrooms, bathrooms and more.Just Listed
These homes just hit the market. Be among the first to see them. Schedule a showing, too.New Construction
See brand new homes and homes under construction now and available soon.Features & Amenities
Find homes with views or pools, in gated communities & with other desirable features.Cities
Take a look at luxury homes in each city in Metro Denver.Neighborhoods
Find the ideal neighborhood and the home that best fits you.Counties
Have your eye on a specific county? Browse these listings.Zip Codes
Start here to find a luxury home in a particular zip code.Single-Family Homes
See photos of single-family homes, get prices, neighborhood information & more.Townhomes
Get all the details about luxury townhomes for sale now throughout Metro Denver.Condos
Are you drawn to the low-maintenance, luxury lifestyle of condo living? Start here.One-Story Homes
Looking for a main floor master? Ranch-style homes may be perfect for your lifestyle.Featured Price Ranges
We’ve done the searching for you. Find homes in popular luxury price ranges.55-Plus
Explore beautiful homes and enviable amenities available in 55-and-over communities.Your Free MLS Search Account
Create and manage saved searches and properties with the Property Organizer.Schedule a Personal Consultation
We’re happy to help any time! Schedule a no-obligation 15-minute call.


