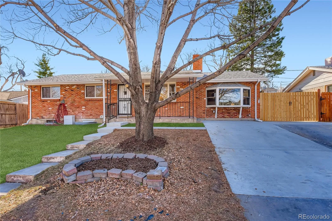
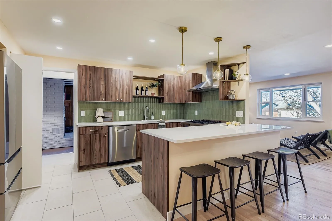
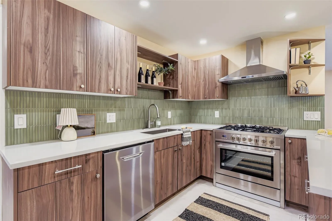
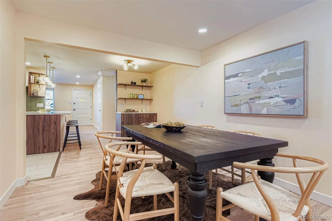
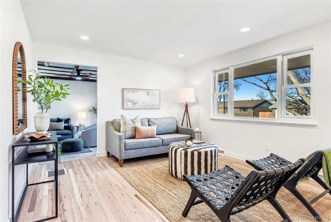
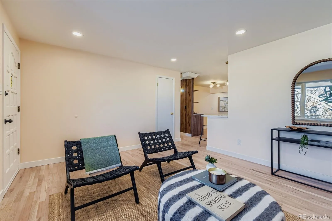
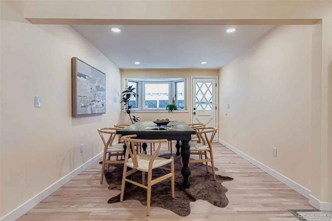
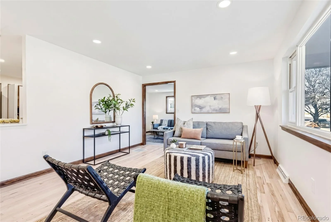
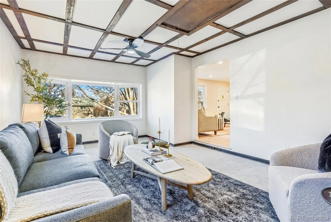
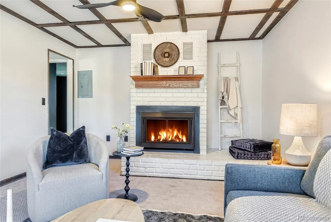
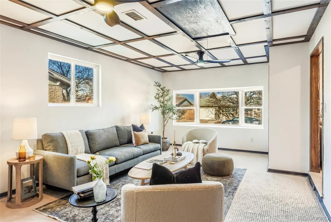
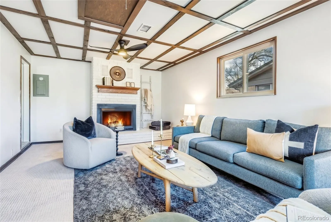
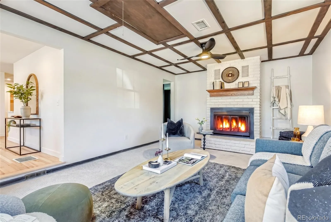
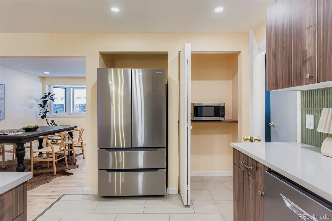
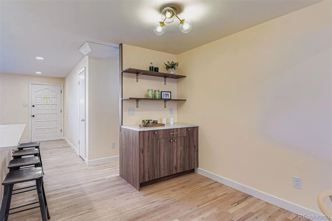
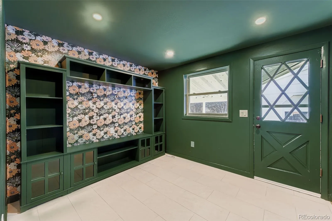
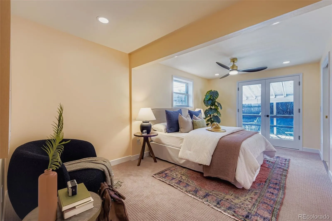
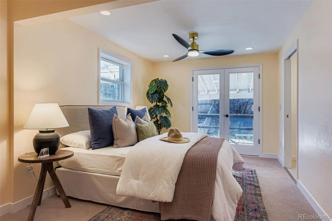
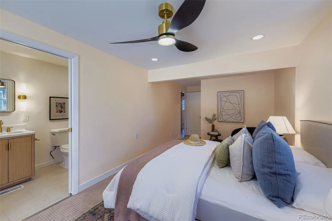
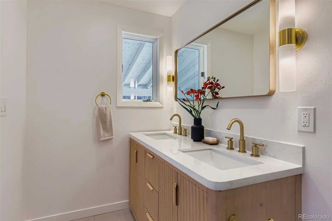
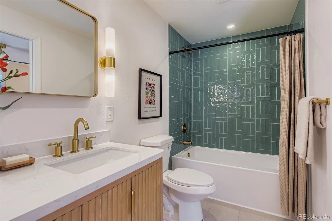
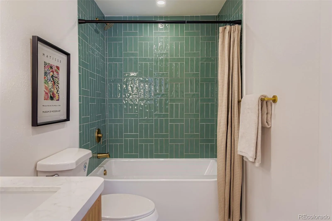
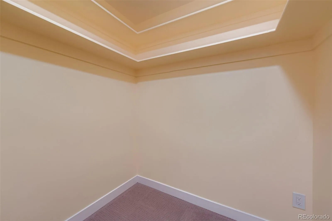
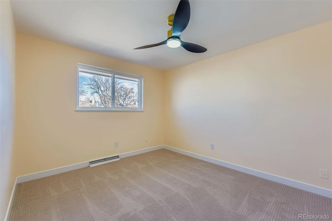
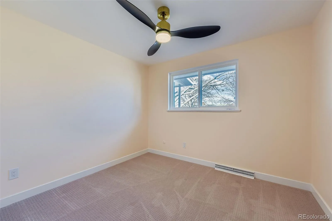
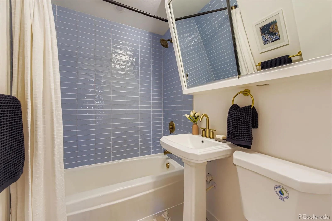
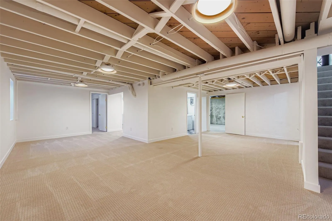
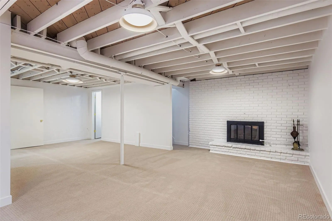
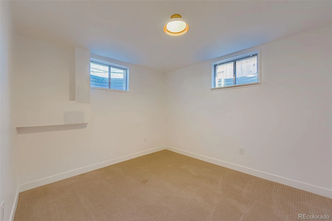
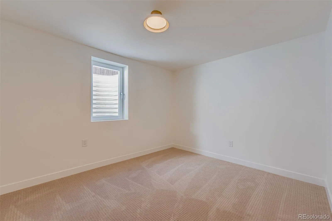
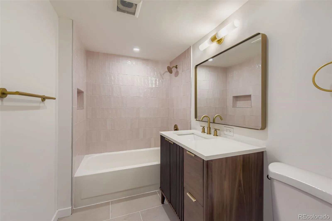
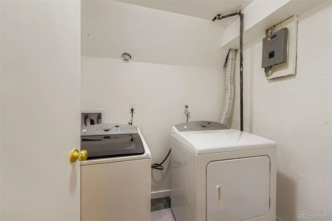
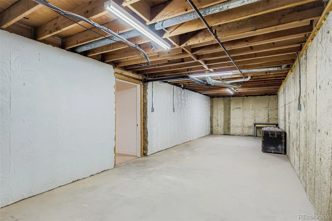
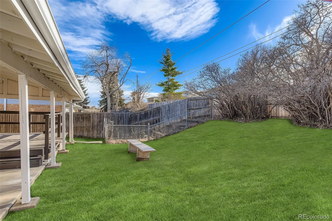
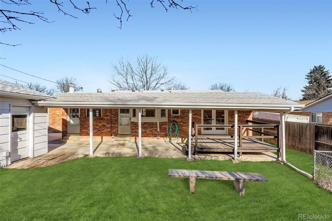
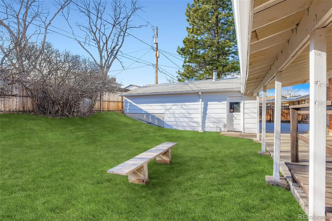
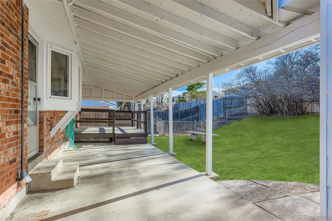
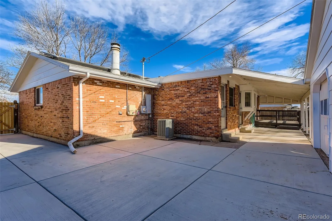
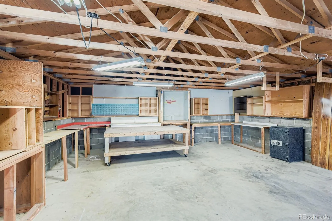
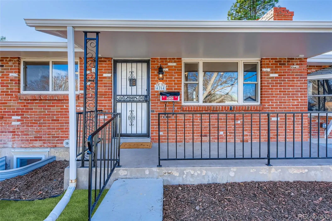
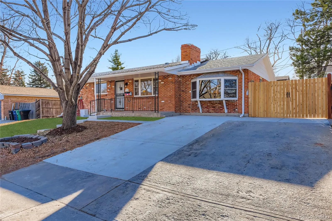
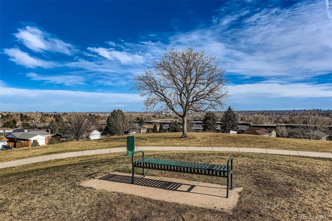
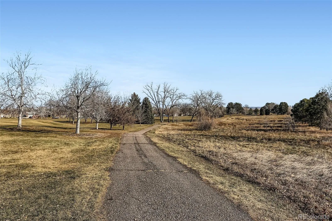
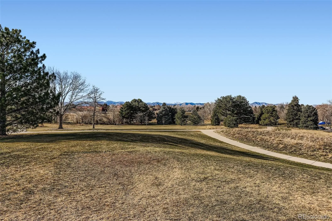
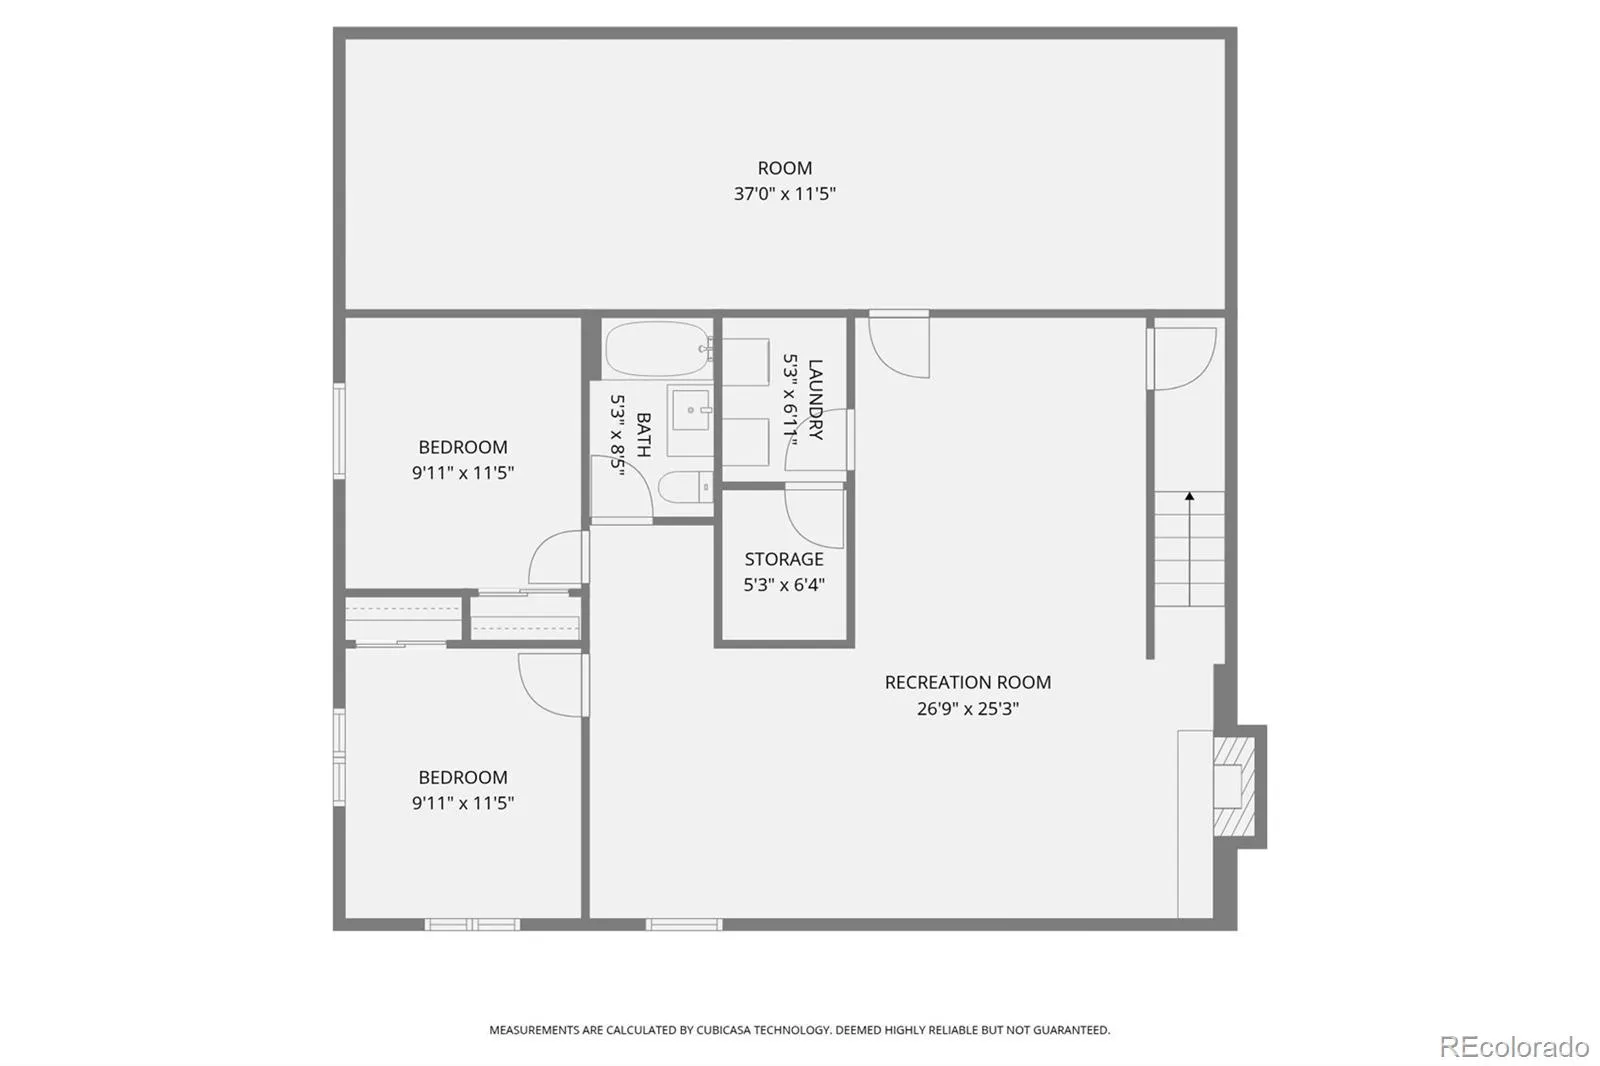
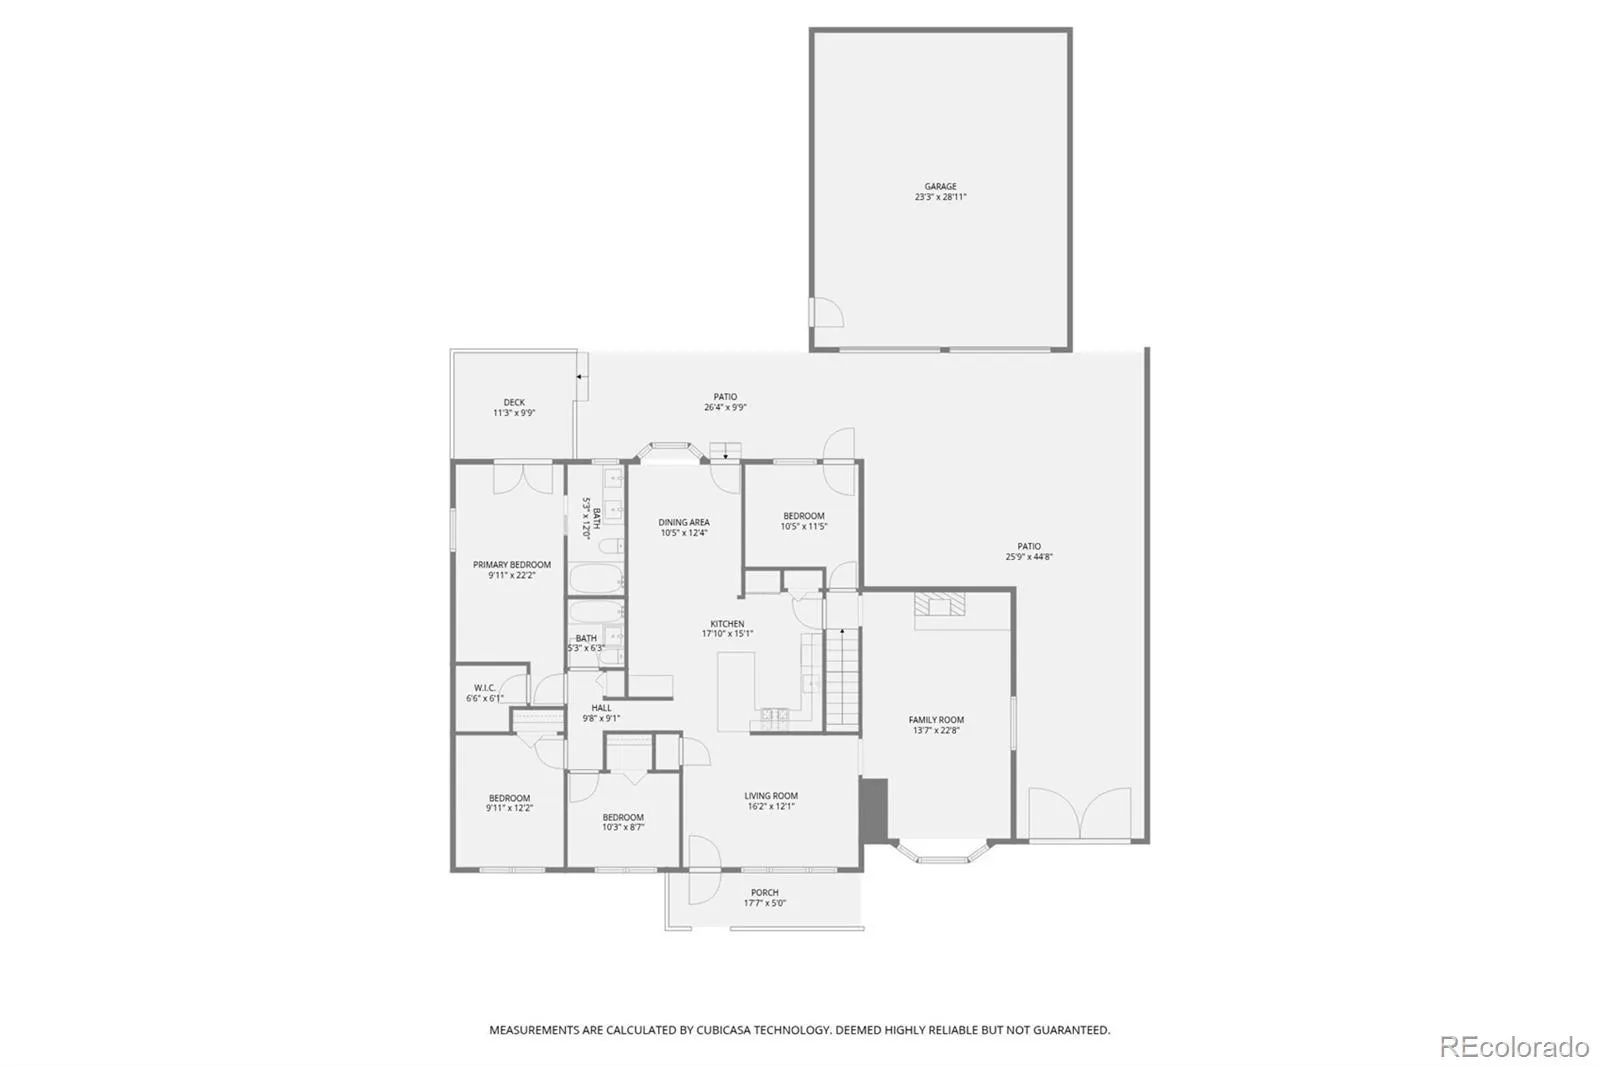
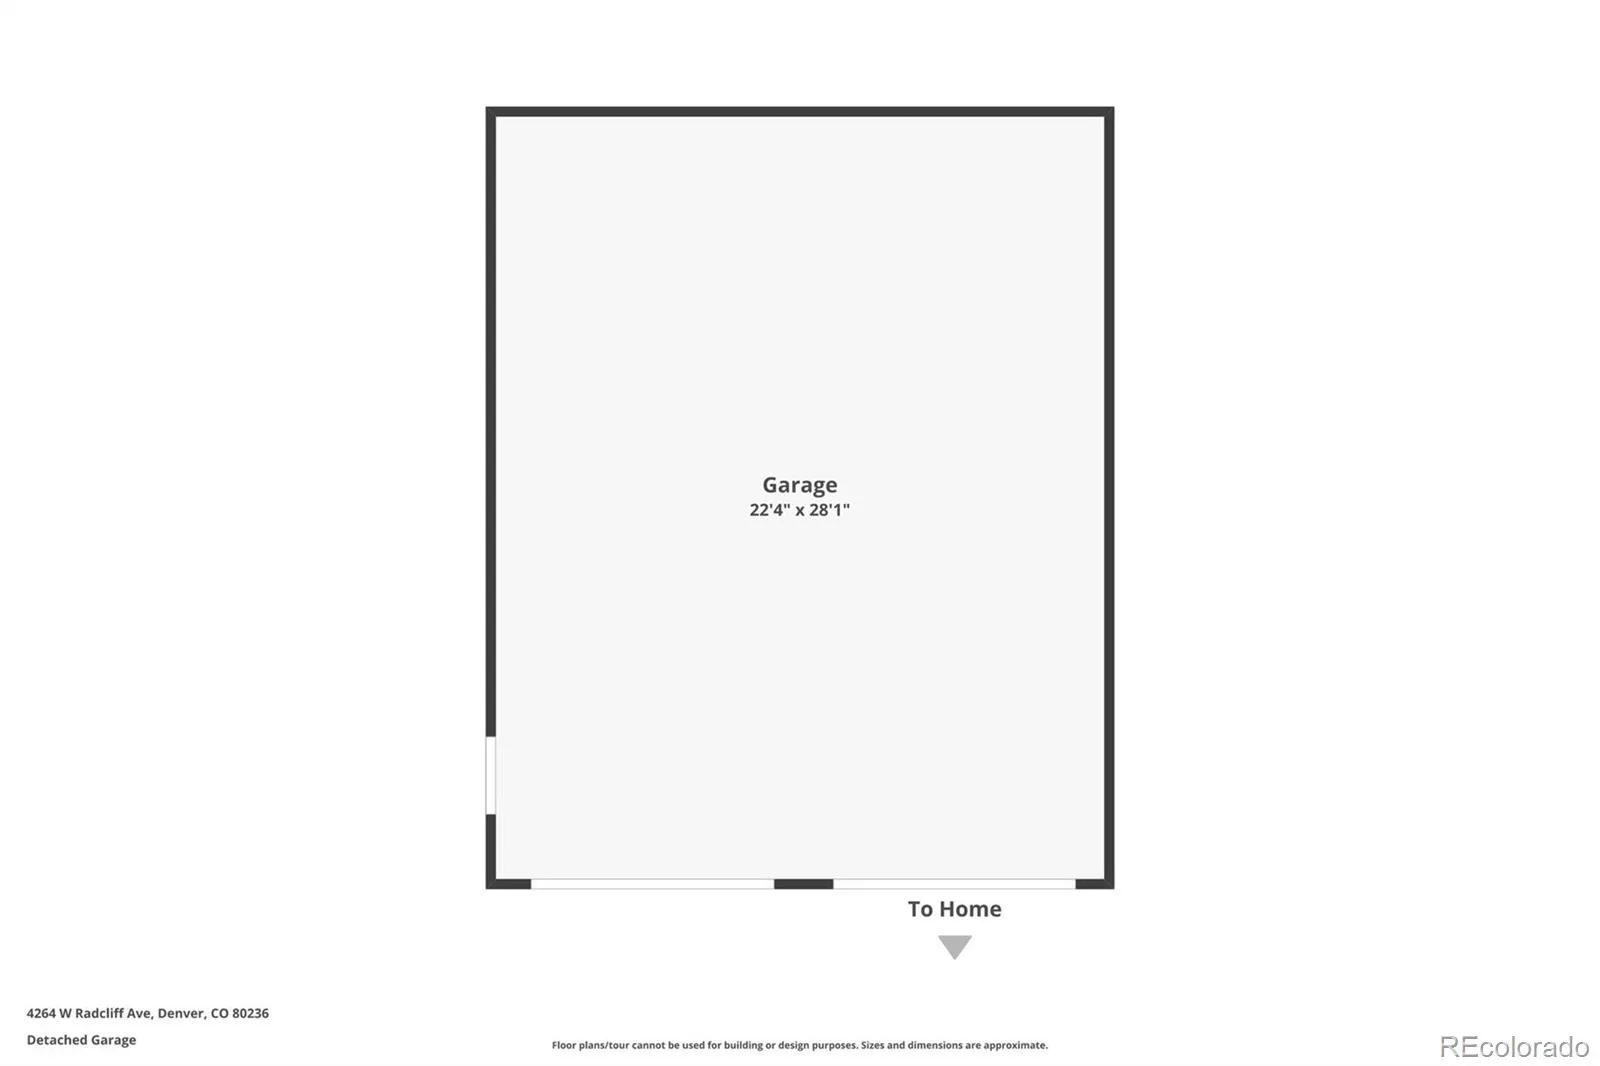
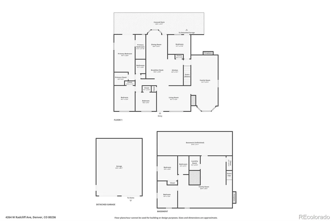
Back on the market with fresh new landscaping! Lender incentives, see below. Beautifully remodeled 5-bedroom, 3-bath ranch home in Denver’s Bow Mar Heights neighborhood with mid-century charm, thoughtful updates, and immaculate detail throughout. Don’t love a fixture, paint color, or paneling? We’ll change it! With over 1,800 square feet on the main level, approximately 1,000 finished square feet in the basement, and an additional 500 square feet of storage, this home offers plenty of room to live, work, and spread out. Updates include new kitchen cabinets, quartz countertops, new Cosmo appliances, refinished hardwood floors, new carpet, new tile, updated bathroom vanities, new fixtures, and more. The color-drenched mudroom with playful wallpaper adds personality and charm. The main level features two spacious living areas, while the finished basement offers a large great room, high ceilings, and egress windows in one bedroom and the living area. Central A/C is included, and the working swamp cooler may also be reconnected. Paid-off solar panels help keep utility costs low. Outside, enjoy a huge oversized 2-car detached garage with room for a workshop. Space for RV parking! Landscaping includes new mulch, seeded grass expected to be full, lush, and green by the end of May, plus a new sprinkler system in the front and back yards. 2 blocks to Bow Mar Heights Park and Pinehurst Park, this home offers easy access to some of southwest Denver’s best conveniences. Just 5 minutes to Costco, Whole Foods, King Soopers, Walmart, and Trader Joe’s, and minutes from Bear Creek Park, Pinehurst Country Club, Skate City, the Santa Fe light rail, and the Fort Logan Field Officer’s Quarters Museum. Borrower may qualify for a preferred lender incentive offering 1.75% of the loan amount as a credit toward closing costs, prepaids, or discount points. Ask agent for details in Broker Remarks.

Advanced Home Search
Search by square footage, location, price, bedrooms, bathrooms and more.Just Listed
These homes just hit the market. Be among the first to see them. Schedule a showing, too.New Construction
See brand new homes and homes under construction now and available soon.Features & Amenities
Find homes with views or pools, in gated communities & with other desirable features.Cities
Take a look at luxury homes in each city in Metro Denver.Neighborhoods
Find the ideal neighborhood and the home that best fits you.Counties
Have your eye on a specific county? Browse these listings.Zip Codes
Start here to find a luxury home in a particular zip code.Single-Family Homes
See photos of single-family homes, get prices, neighborhood information & more.Townhomes
Get all the details about luxury townhomes for sale now throughout Metro Denver.Condos
Are you drawn to the low-maintenance, luxury lifestyle of condo living? Start here.One-Story Homes
Looking for a main floor master? Ranch-style homes may be perfect for your lifestyle.Featured Price Ranges
We’ve done the searching for you. Find homes in popular luxury price ranges.55-Plus
Explore beautiful homes and enviable amenities available in 55-and-over communities.Your Free MLS Search Account
Create and manage saved searches and properties with the Property Organizer.Schedule a Personal Consultation
We’re happy to help any time! Schedule a no-obligation 15-minute call.


