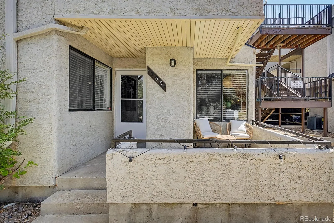
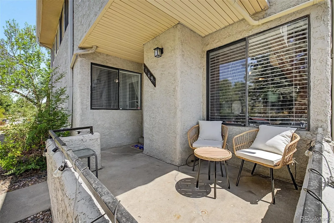
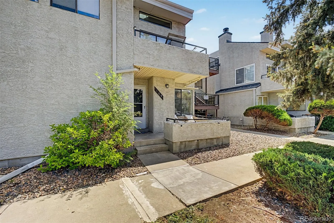
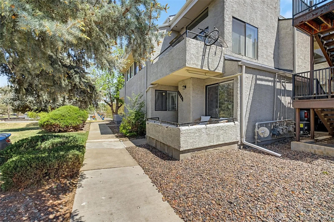
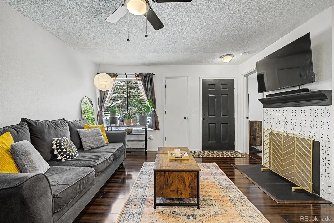
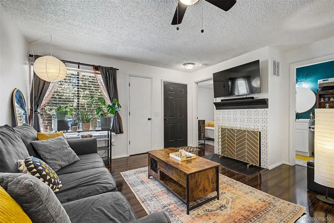
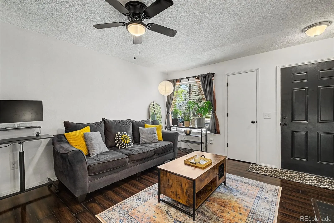
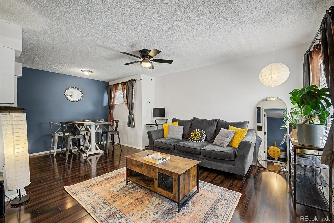
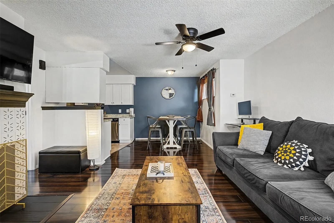
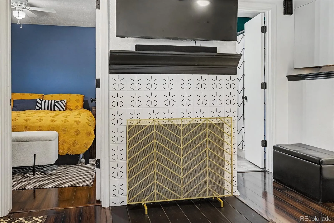
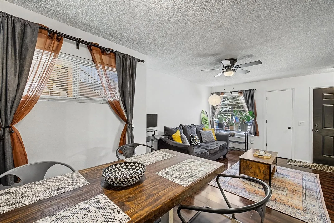
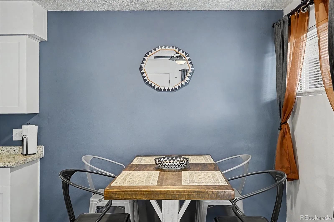
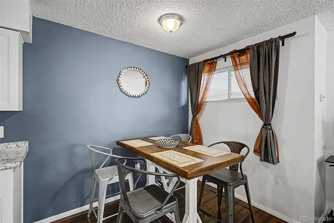
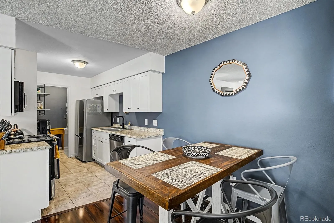
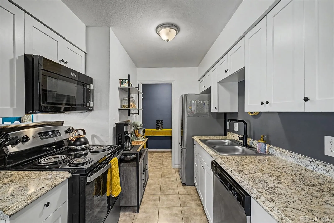
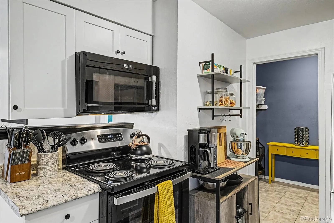
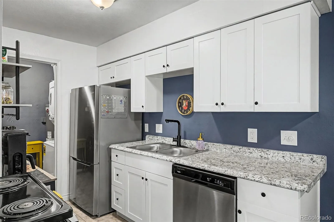
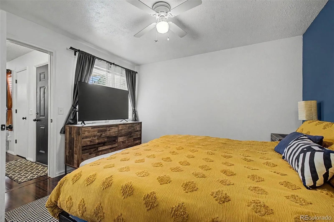
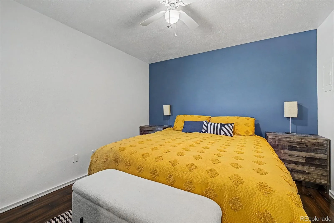
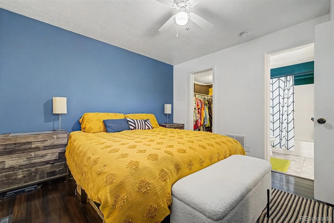
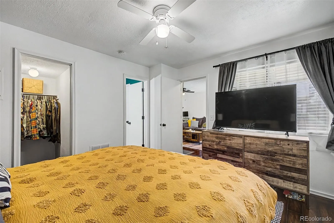
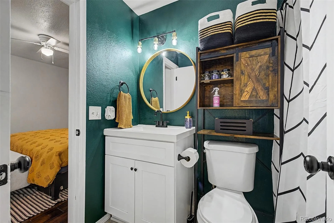
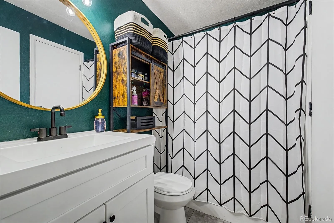
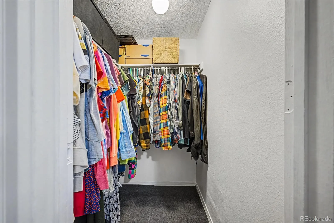
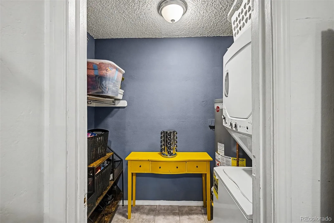
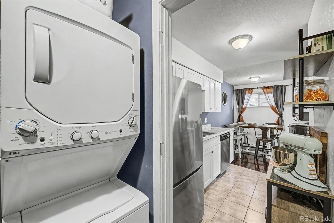
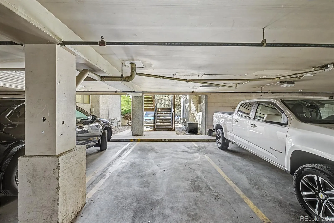
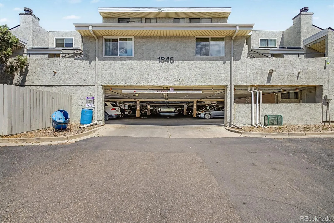
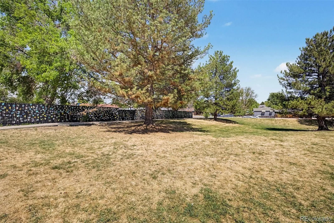
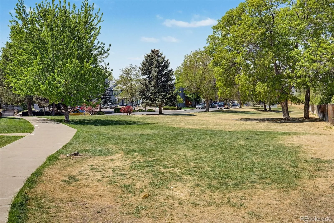
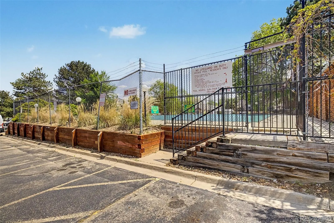
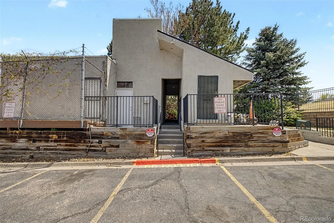
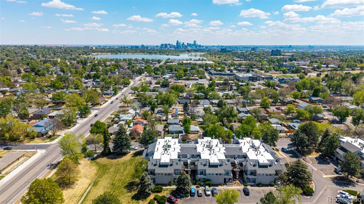
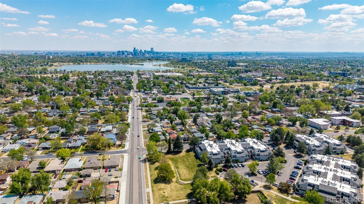
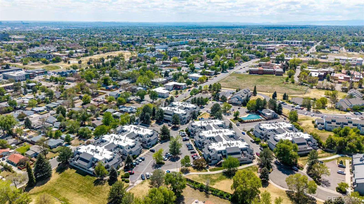
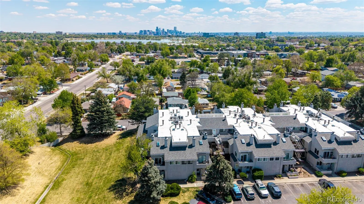
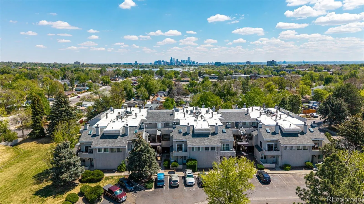
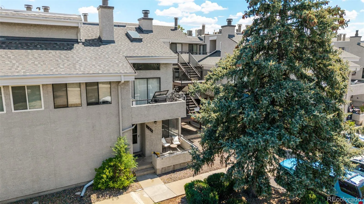
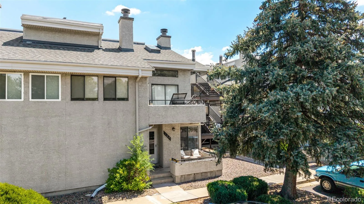
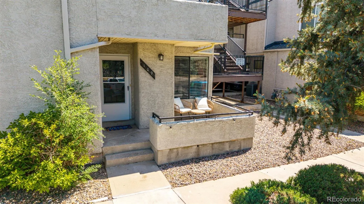
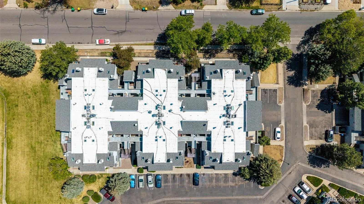
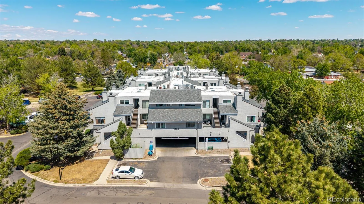
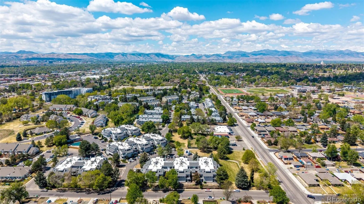
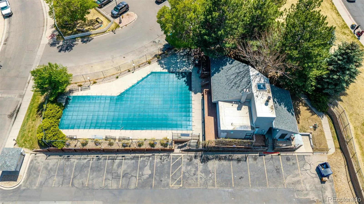
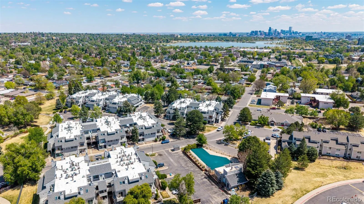
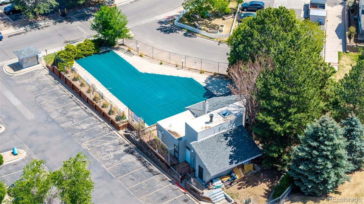

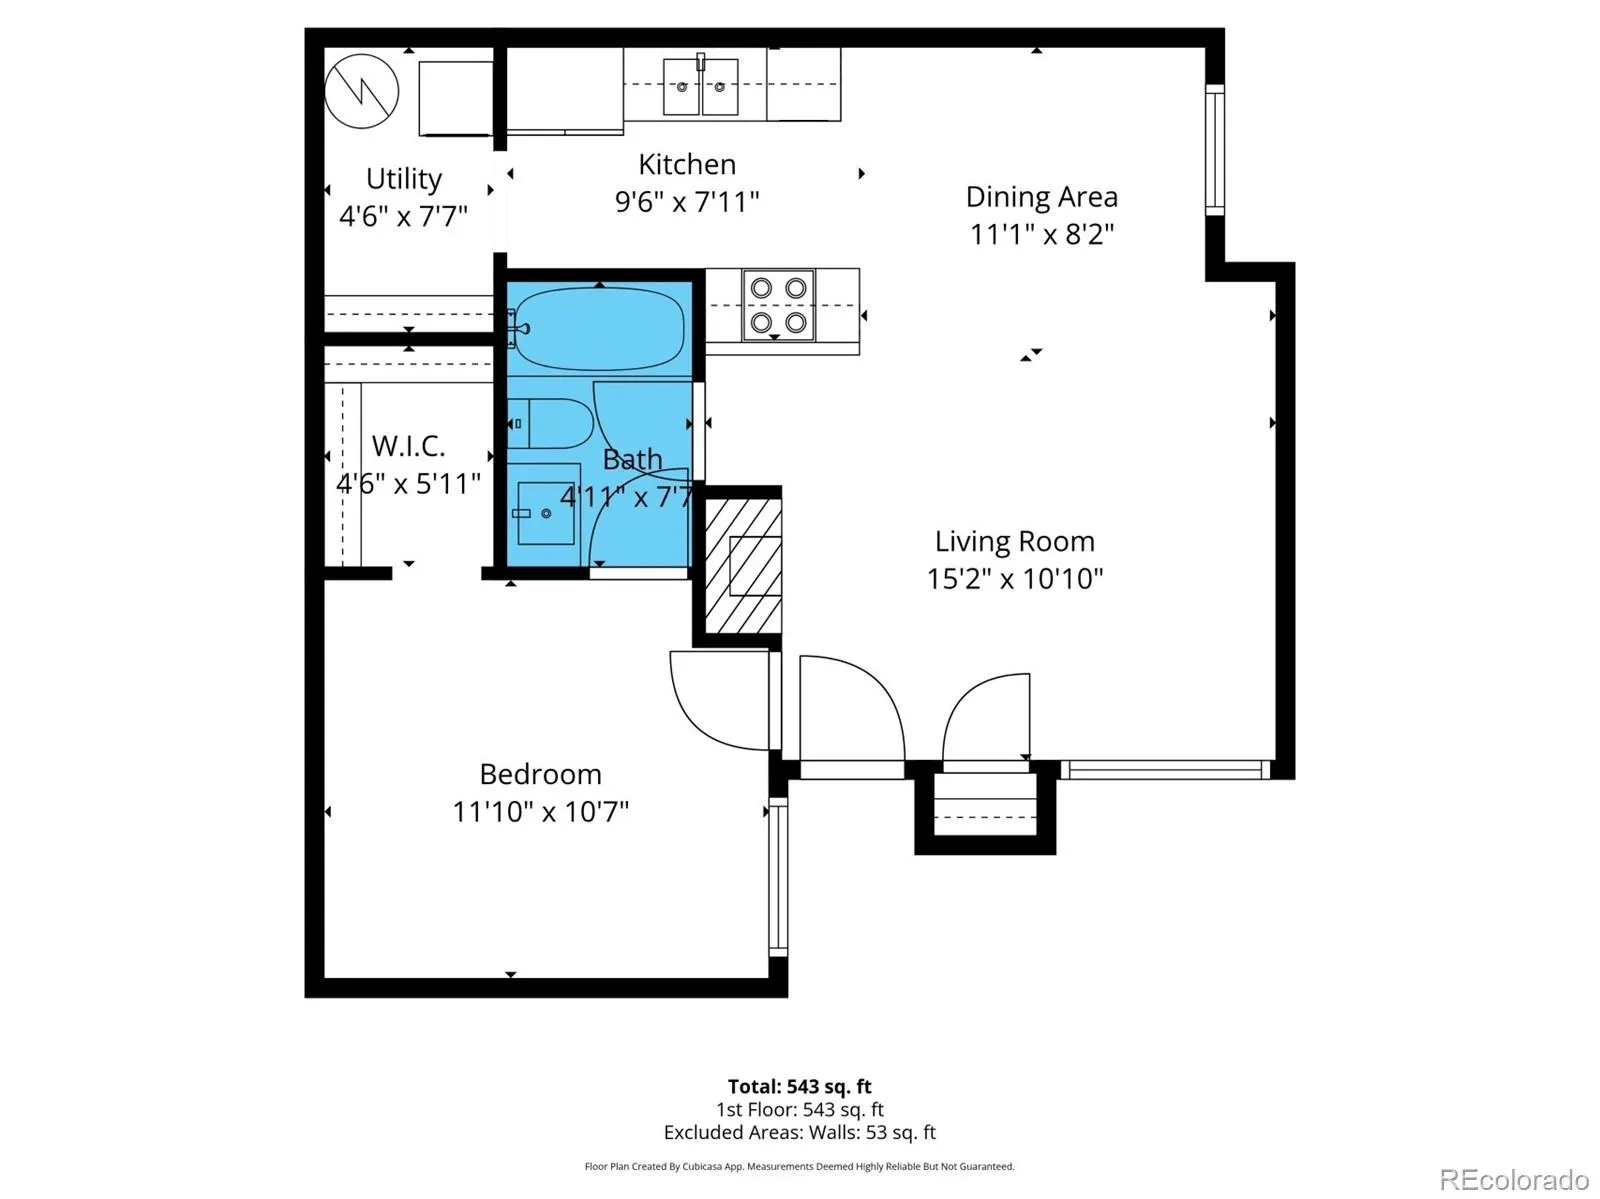
There’s an ease to this ground level residence, where thoughtful updates and a intuitive layout create a home that lives comfortably and efficiently. Set in Plaza Del Lago, this condo offers a low maintenance lifestyle with a sense of quiet retreat. An enclosed private patio welcomes the approach, creating a dedicated outdoor space for morning coffee or relaxed evenings. Inside, the main living area is defined by stunning wide plank flooring that introduces a modern, elevated feel, while a gracefully faced fireplace adds architectural detail and a compelling focal point. The dining area sits comfortably between the living room and kitchen, creating distinct yet connected spaces that support both daily living and gathering. The kitchen carries a timeless sensibility with white shaker cabinetry, stainless steel appliances, and a spacious utility closet that also could function easily as a pantry. The bathroom is elegantly finished and thoughtfully designed with dual access from both the main living area and the bedroom, offering flexibility and convenience within a refined footprint. The bedroom is generously scaled and well proportioned, complete with an impressive walk in closet that enhances both function and flow. A newly replaced water heater adds an additional layer of confidence in the home’s upkeep. Ground level exterior access enhances everyday ease, while a detached carport space supports practical living. The surrounding community offers green space and shared amenities that extend beyond the home itself. Location is a defining element with Sloan’s Lake just minutes away, offering open space, water views, and one of Denver’s most beloved outdoor settings. Nearby neighborhood staples including Lakewood Lounge and Rupert’s at the Edge provide a sense of character and connection, while RTD routes offer a direct link to downtown Denver. Simple, connected, and thoughtfully updated, this residence offers a compelling opportunity in a highly accessible location.

Advanced Home Search
Search by square footage, location, price, bedrooms, bathrooms and more.Just Listed
These homes just hit the market. Be among the first to see them. Schedule a showing, too.New Construction
See brand new homes and homes under construction now and available soon.Features & Amenities
Find homes with views or pools, in gated communities & with other desirable features.Cities
Take a look at luxury homes in each city in Metro Denver.Neighborhoods
Find the ideal neighborhood and the home that best fits you.Counties
Have your eye on a specific county? Browse these listings.Zip Codes
Start here to find a luxury home in a particular zip code.Single-Family Homes
See photos of single-family homes, get prices, neighborhood information & more.Townhomes
Get all the details about luxury townhomes for sale now throughout Metro Denver.Condos
Are you drawn to the low-maintenance, luxury lifestyle of condo living? Start here.One-Story Homes
Looking for a main floor master? Ranch-style homes may be perfect for your lifestyle.Featured Price Ranges
We’ve done the searching for you. Find homes in popular luxury price ranges.55-Plus
Explore beautiful homes and enviable amenities available in 55-and-over communities.Your Free MLS Search Account
Create and manage saved searches and properties with the Property Organizer.Schedule a Personal Consultation
We’re happy to help any time! Schedule a no-obligation 15-minute call.


