Metro Denver Luxury Homes For Sale

Property Description

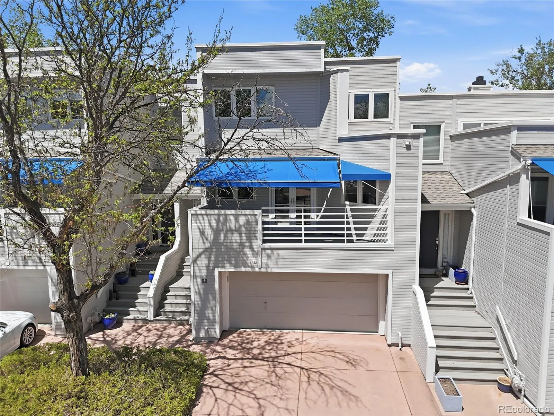
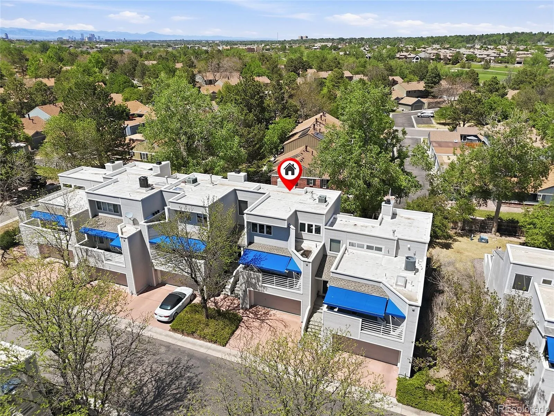
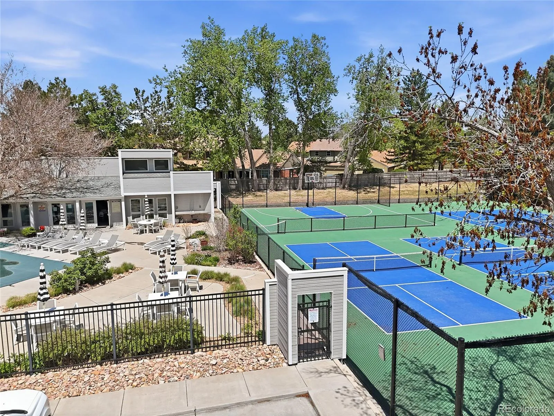
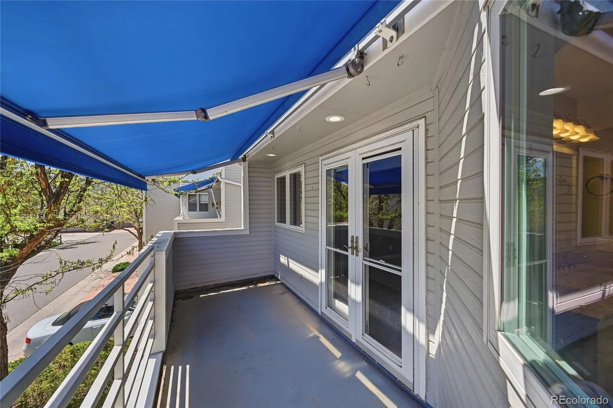
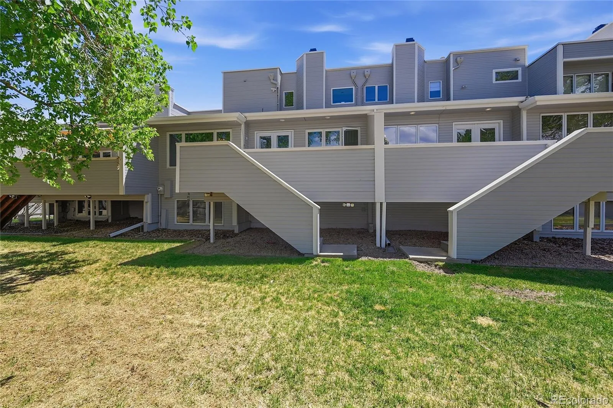
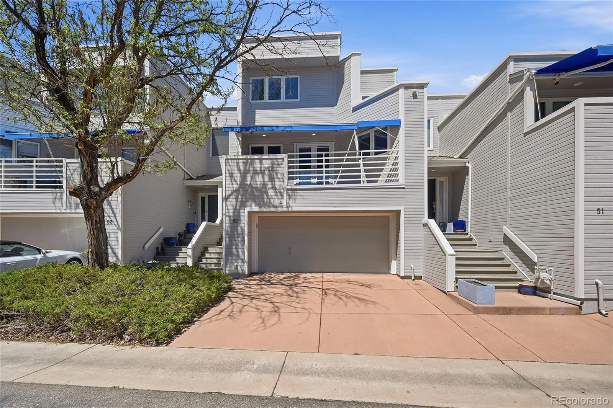
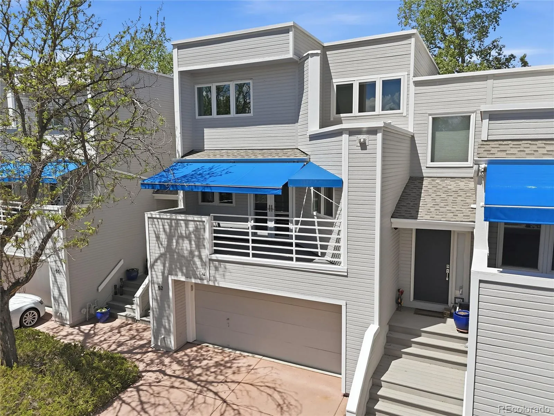
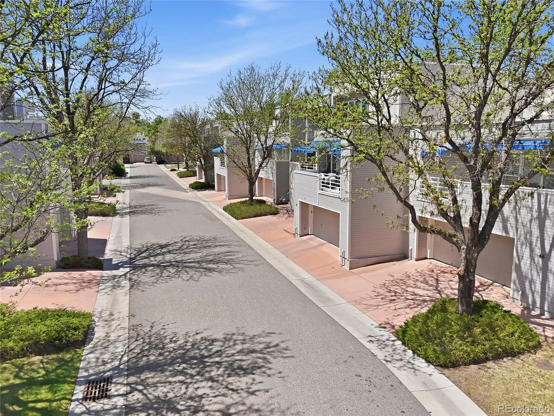
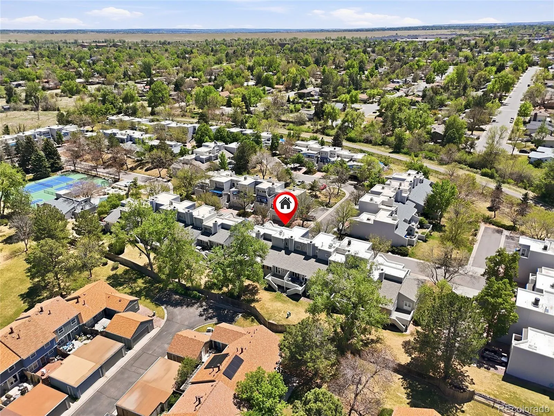
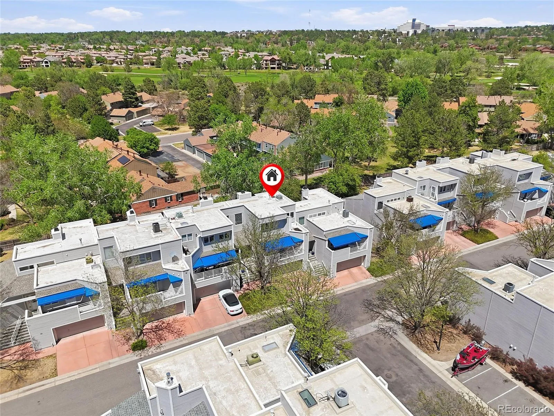
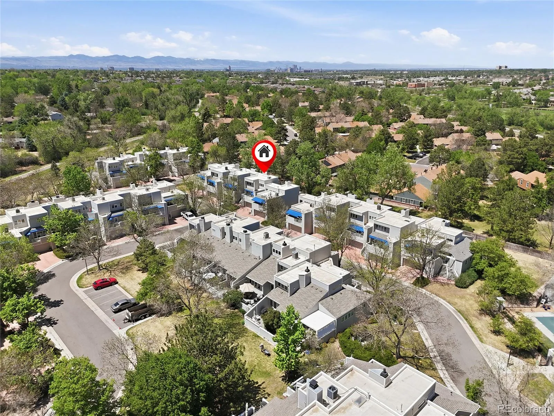
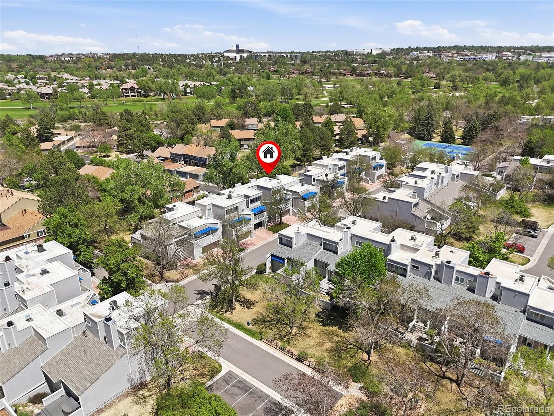
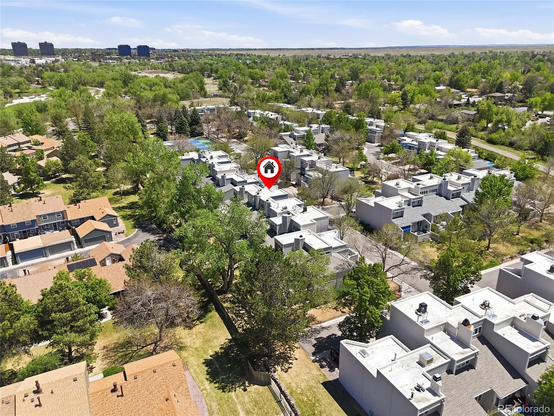
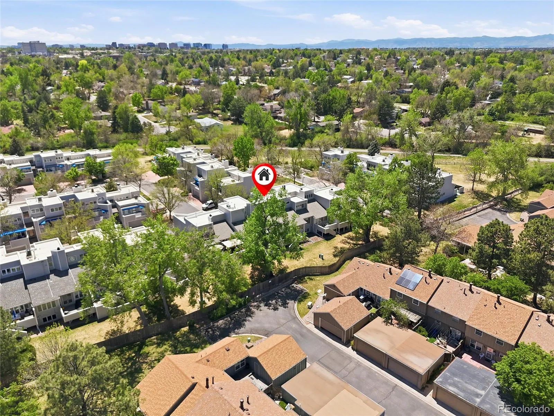
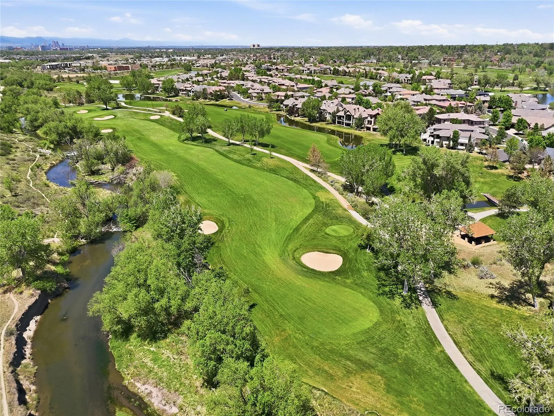
The Highline Club community is on the Highline Canal with easy access to the trails, great for walking and biking. Beautiful Park like setting throughout the community. There are 60 townhouses, a pool, tennis and pickleball (active pickleball community, they can teach you to play) and a clubhouse. Beautiful blue awnings on every townhouse balcony makes the community stand out.


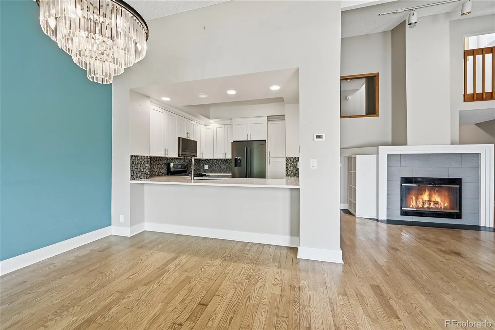
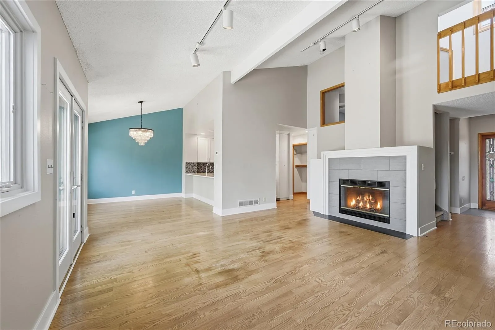
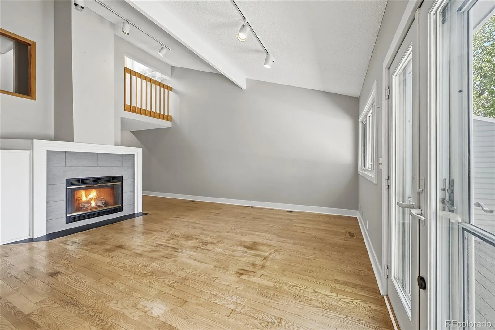
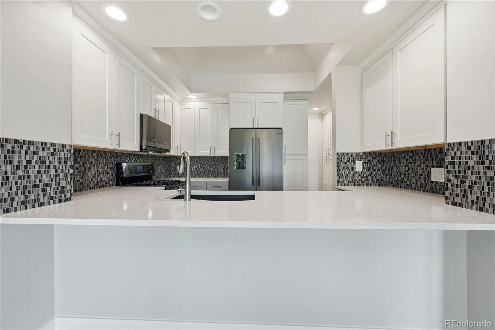
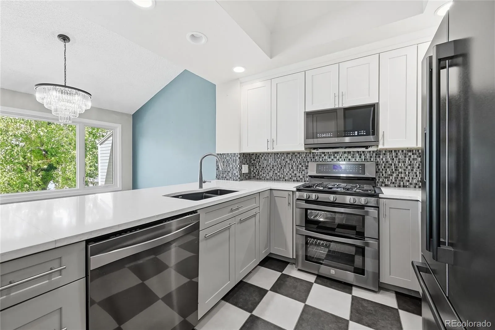
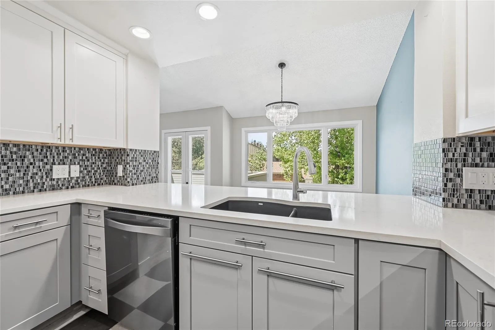
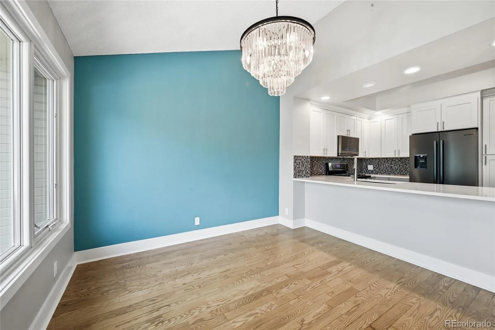
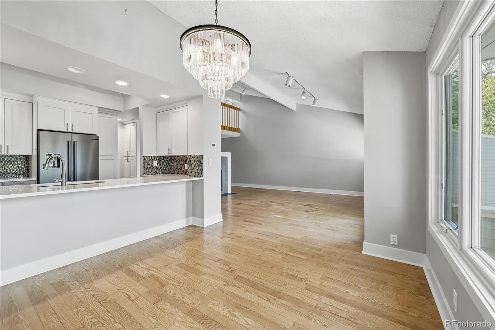
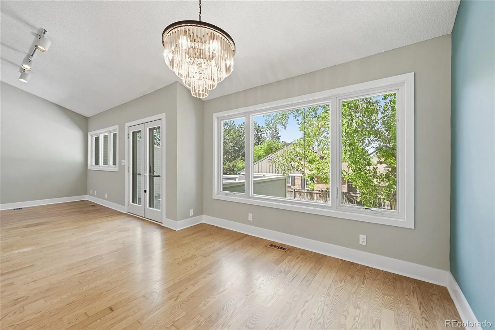
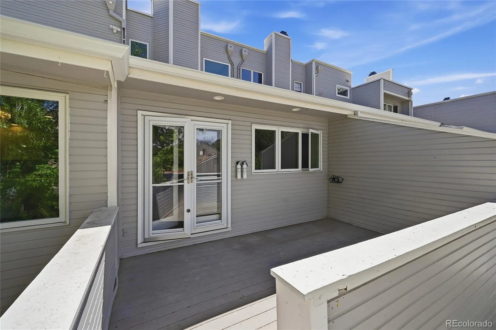
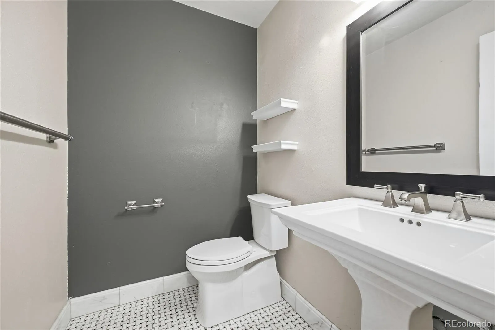
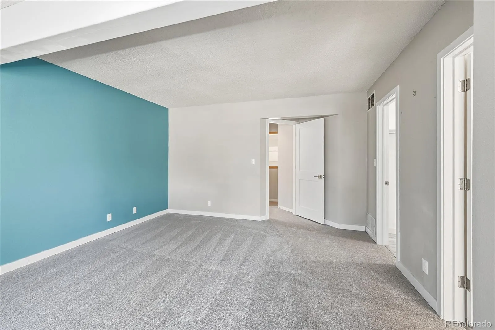
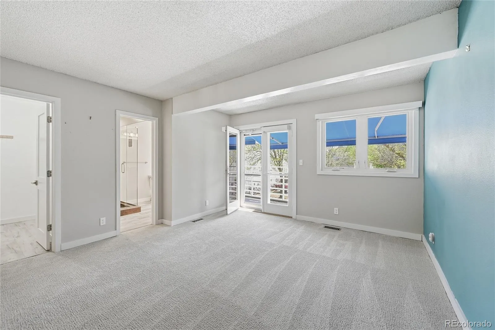
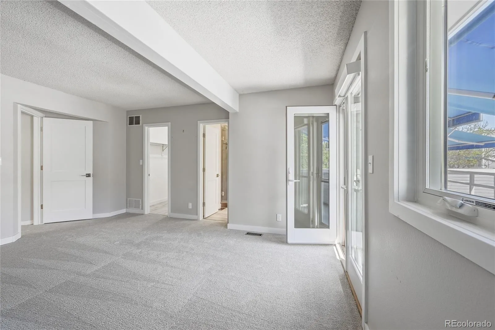
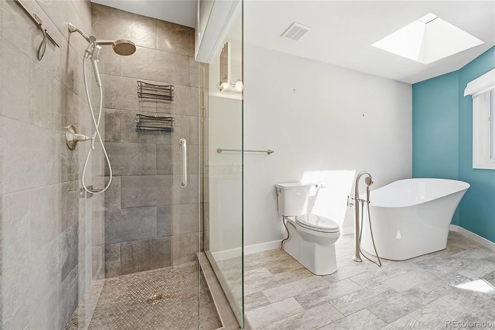
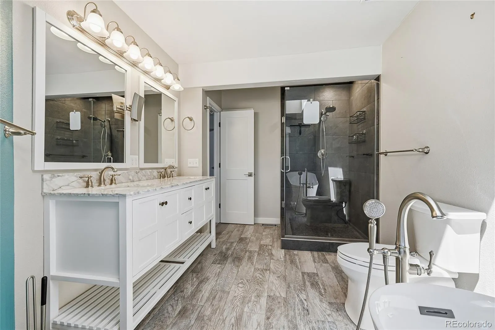
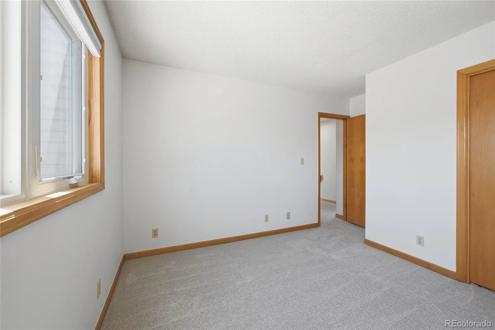
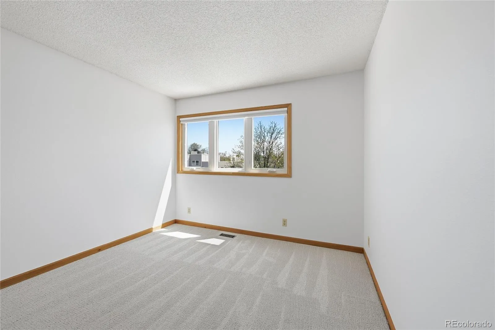
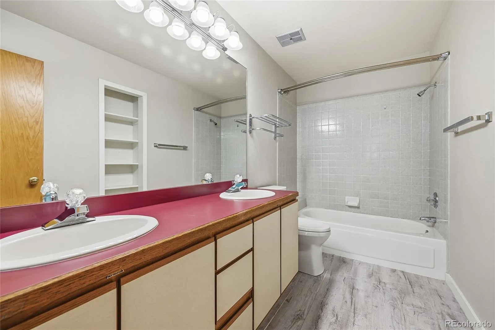
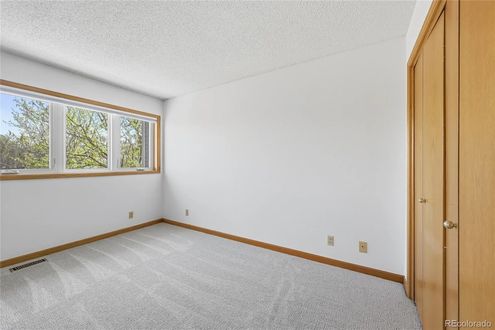
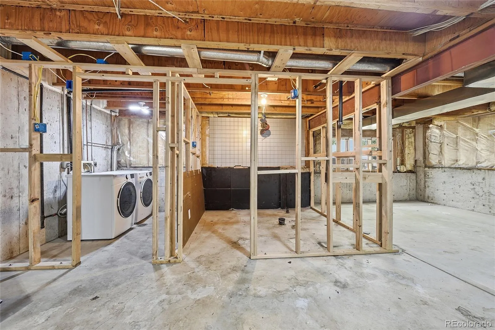
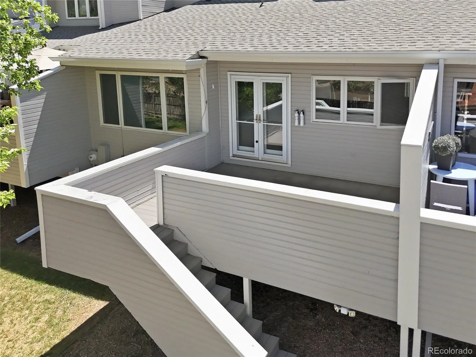
The townhouse is modern with high vaulted ceilings, remodeled over the years with a newer kitchen (5 years old) with Quartz counter tops, double oven, gas stove, black matte finish appliances, convection microwave, dishwasher, refrigerator, barstool area and 2 pantries. The main floor has a large open living room with gas fireplace and access to back deck. Dining room with lots of windows and a beautiful chandelier. Powder room on main level. The 2nd level boasts a beautiful Primary Suite with brand new carpet, walk in closet, 5-piece bathroom with standalone tub, shower, double sinks and a skylight. The 3rd level has bedrooms 2 and 3 that are great sized and the full bathroom between them. All new double pane windows on the upper level. Hardwood floors on main level. Unfinished basement that is plumbed and ready to make your own. Full size washer and dryer are included. 2 car attached garage and plenty of guest parking in the area. Available now.

Features
: Forced Air, Natural Gas
: Central Air
: Partial, Unfinished
: Yes
: Gas, Living Room
: Carbon Monoxide Detector(s), Smoke Detector(s), Secured Garage/Parking
: Deck, Front Porch
: 2
: Dryer, Dishwasher, Disposal, Microwave, Refrigerator, Self Cleaning Oven, Washer, Gas Water Heater, Convection Oven, Double Oven, Wine Cooler
: Contemporary
: Pool, Clubhouse, Tennis Court(s)
: Storage, Guest
: Composition
: Community Sewer
Address Map
CO
Denver
Denver
80231
Cherry Creek South
9200
Drive
The Highline Club
W105° 7' 1.3''
N39° 39' 52.7''
E
Additional Information
$601
Monthly
: Insurance, Maintenance Grounds, Sewer, Snow Removal, Water, Maintenance Structure, Road Maintenance
: Frame, Wood Siding
11
South
Please use the full address to find the property including the zip code. There is another address that is similar and will take you to a park instead. This is off Hampden and Yosemite (North) and before Yale
: 110V
Holm
: Balcony
1
: Carpet, Tile, Wood, Vinyl
2
Thomas Jefferson
: Pantry, High Ceilings, Open Floorplan, Quartz Counters, Smoke Free, Vaulted Ceiling(s), Ceiling Fan(s), Entrance Foyer, Built-in Features, Primary Suite, Five Piece Bath, Walk-In Closet(s)
Yes
Yes
1031 Exchange, Cash, Conventional, FHA, VA Loan
: Open Space, Greenbelt, Cul-De-Sac
Hamilton
Century 21 Moore Real Estate
6342-01-115
: None
: Townhouse
Highline Club
$1,839
2024
: Cable Available
: Double Pane Windows, Skylight(s), Window Coverings
PUD
05/14/2026
2431
Active
Yes
1
Denver 1
Concrete Perimeter
Denver 1
In Unit
Denver 1
05/16/2026
1
05/14/2026
52
Public
: Three Or More

Highline Club

9200 E Cherry Creek South Drive, Denver, CO 80231

3 Bedrooms
3 Total Baths
1,655 Square Feet
$530,000
Listing ID #8968567
Basic Details
Property Type : Residential
Listing Type : For Sale
Listing ID : 8968567
Price : $530,000
Bedrooms : 3
Rooms : 11
Total Baths : 3
Full Bathrooms : 2
1/2 Bathrooms : 1
Square Footage : 1,655 Square Feet
Year Built : 1986
Lot Area : 2,295 Acres
Lot Acres : 0.05
Property Sub Type : Townhouse
Status : Active
Originating System Name : REcolorado
Mortgage Calculator
$
$ %
years
%
$ %per year
$ %per year

$
Contact Agent
