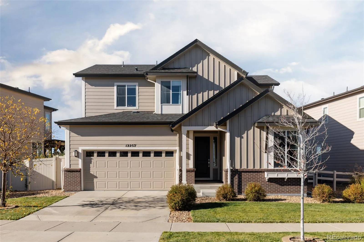
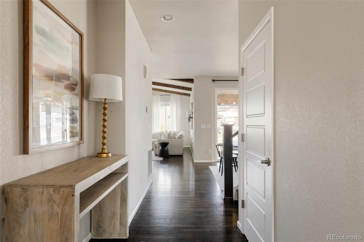
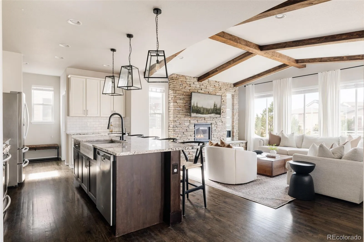
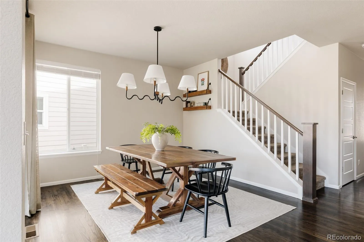
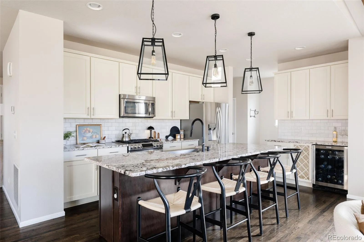
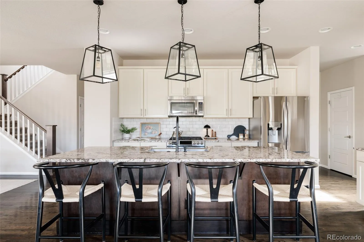
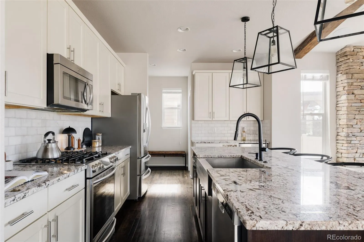
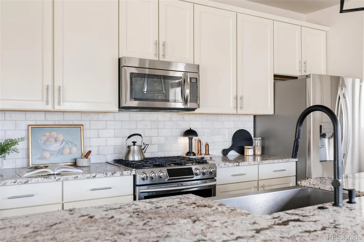
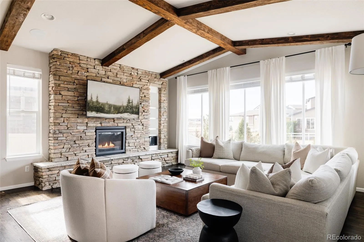
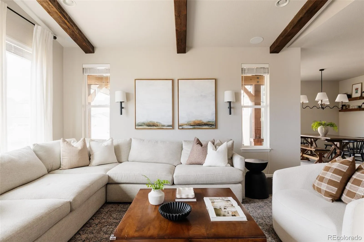
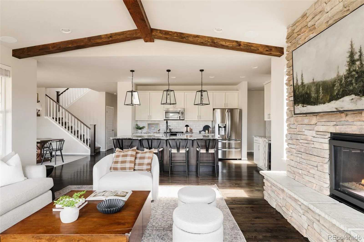
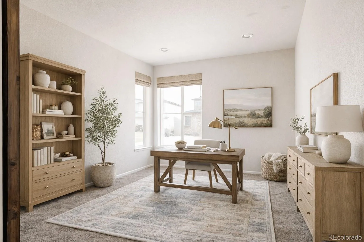
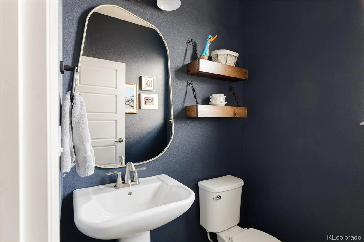
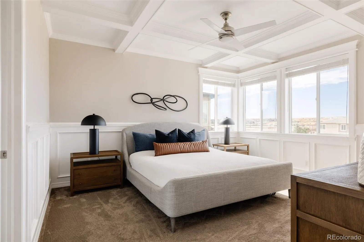
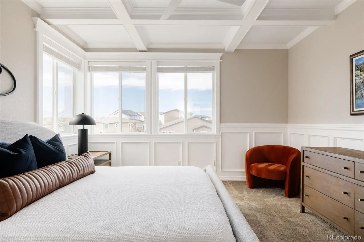
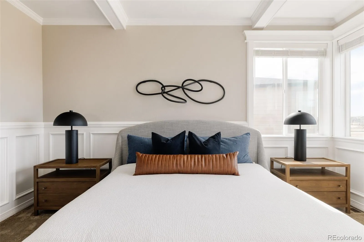
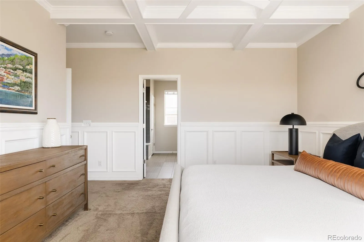
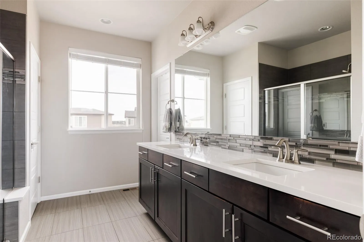
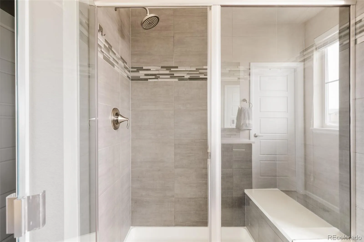
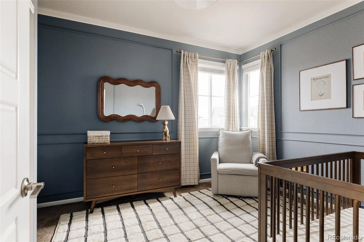
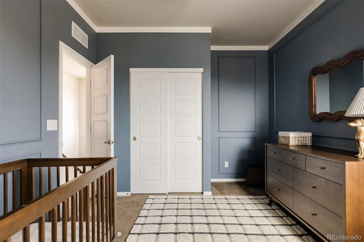
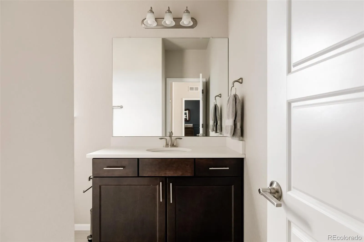
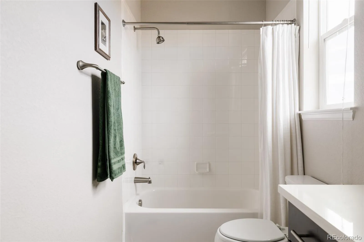
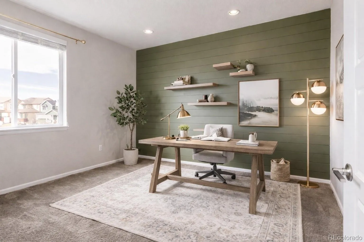
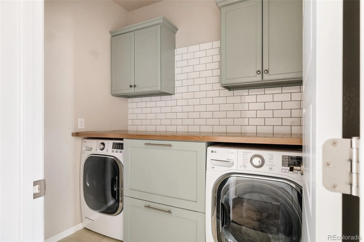
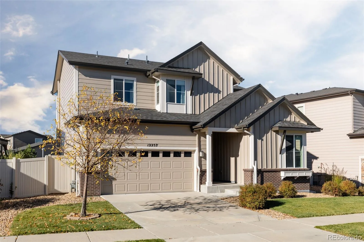
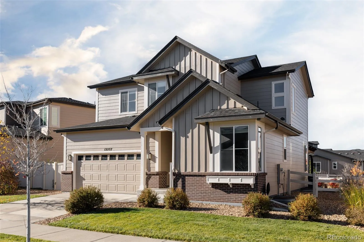
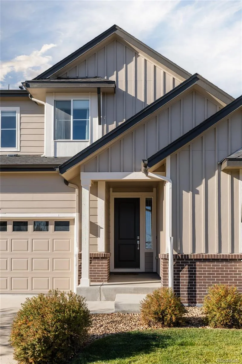
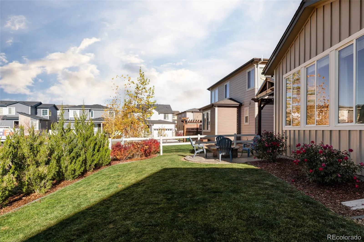
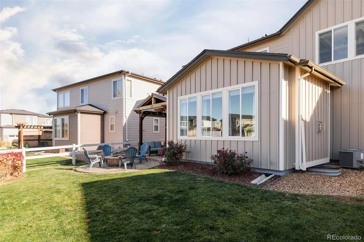
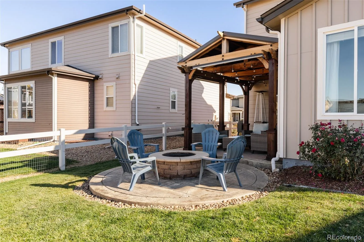
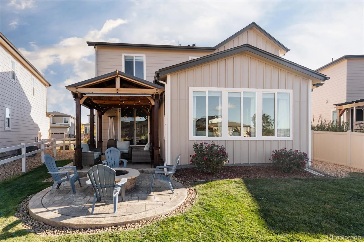
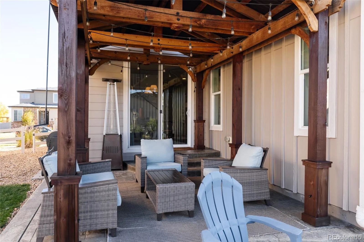
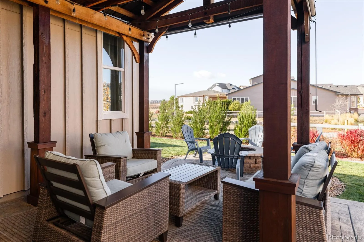
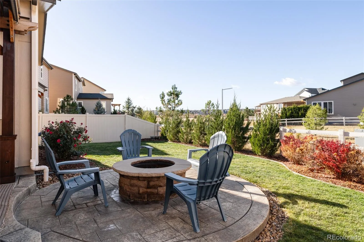
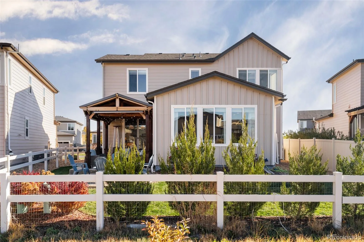
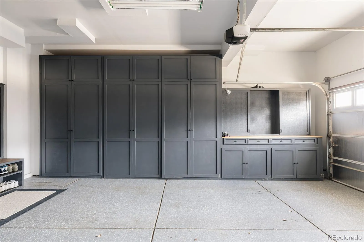
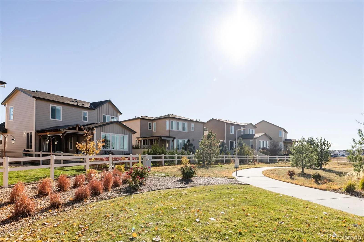
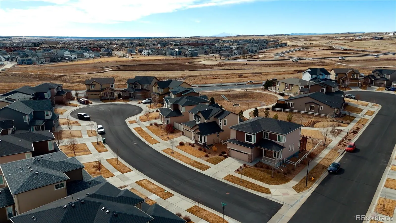
Situated on a quiet cul-de-sac, this home immediately impresses with fresh exterior paint & newly replaced trim, delivering crisp, elevated curb appeal that sets the tone from the moment you arrive. Step inside & you’re welcomed by a warm, thoughtfully curated interior where every detail has been considered. Just off the entry, a main floor office offers the perfect work-from-home retreat, accompanied by a coat closet & a stylish powder bath. Crown molding, custom accent walls, upgraded lighting & elegant wall sconces add depth, character & a designer feel throughout. The home opens into a seamless main living area where the kitchen, dining & living spaces flow effortlessly together. The living room is anchored by a dramatic stone fireplace that stretches to the ceiling, framed by built-ins & highlighted by wood beams, while integrated surround sound enhances both everyday living & entertaining. The kitchen blends function & style with two-toned cabinetry, designer pendants, stainless steel appliances, a gas range, beverage fridge, subway tile backsplash, granite counters & a spacious pantry. Upstairs, the primary suite serves as a true retreat with custom wall detailing. The en-suite bath features dual sinks, upgraded mirrors, a large shower & a walk-in closet. Two secondary bedrooms, a full hall bath & an upstairs laundry room with green built-ins, butcher block counters & decorative tile complete the level. Outside, enjoy a covered patio, extended paver patio & firepit with string lights & landscaping backing to open space. A heated garage with built-in storage adds convenience, completing this thoughtfully upgraded home. Enjoy easy access to miles of nearby trails, parks & open space, along with the charm of Downtown Parker just minutes away—featuring local dining, shops & community events. With close proximity to E-470, commuting to DTC, Park Meadows & beyond is effortless. Located within the highly regarded Douglas County School District.

Advanced Home Search
Search by square footage, location, price, bedrooms, bathrooms and more.Just Listed
These homes just hit the market. Be among the first to see them. Schedule a showing, too.New Construction
See brand new homes and homes under construction now and available soon.Features & Amenities
Find homes with views or pools, in gated communities & with other desirable features.Cities
Take a look at luxury homes in each city in Metro Denver.Neighborhoods
Find the ideal neighborhood and the home that best fits you.Counties
Have your eye on a specific county? Browse these listings.Zip Codes
Start here to find a luxury home in a particular zip code.Single-Family Homes
See photos of single-family homes, get prices, neighborhood information & more.Townhomes
Get all the details about luxury townhomes for sale now throughout Metro Denver.Condos
Are you drawn to the low-maintenance, luxury lifestyle of condo living? Start here.One-Story Homes
Looking for a main floor master? Ranch-style homes may be perfect for your lifestyle.Featured Price Ranges
We’ve done the searching for you. Find homes in popular luxury price ranges.55-Plus
Explore beautiful homes and enviable amenities available in 55-and-over communities.Your Free MLS Search Account
Create and manage saved searches and properties with the Property Organizer.Schedule a Personal Consultation
We’re happy to help any time! Schedule a no-obligation 15-minute call.


