
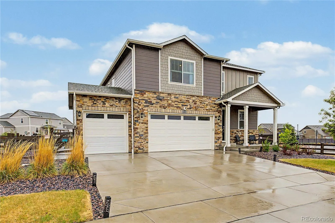
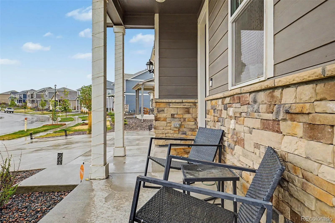
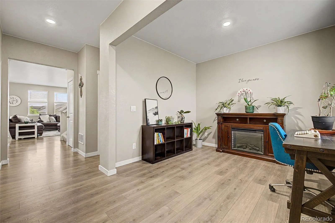
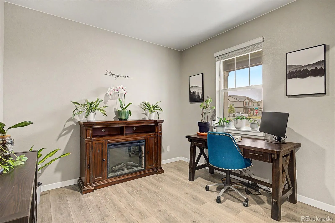
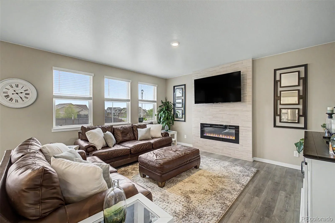
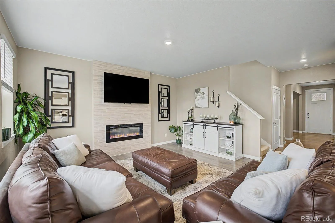
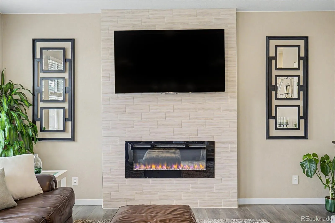
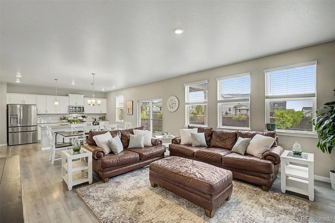
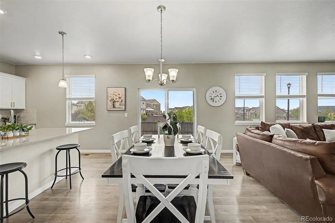
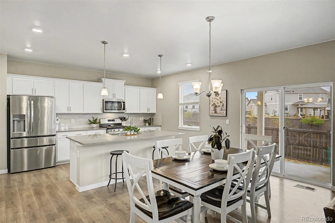
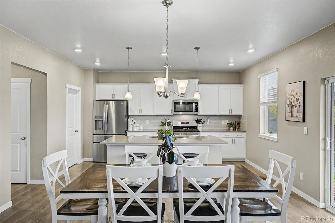
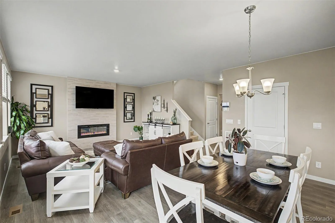
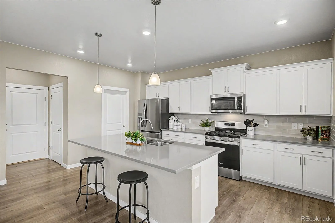
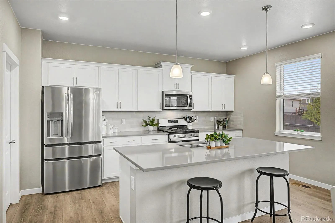
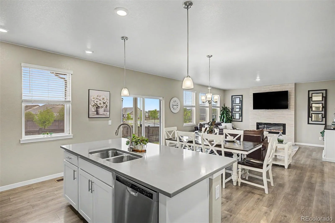
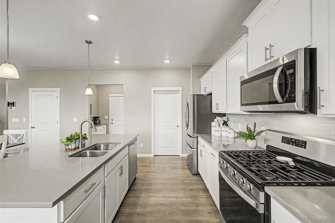
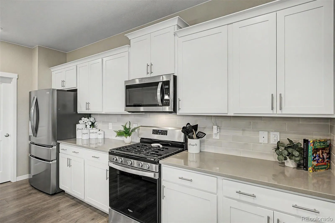
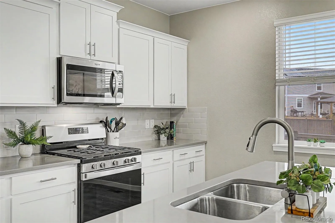
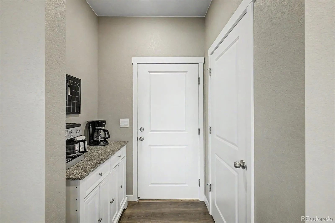
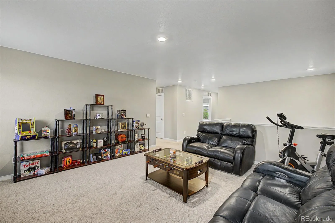
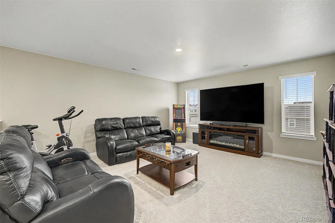
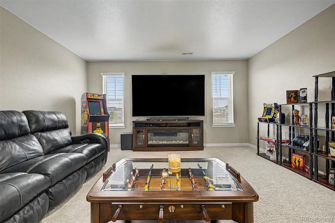
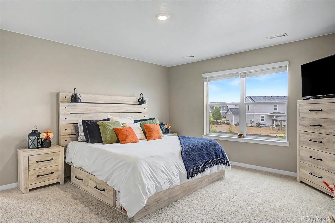
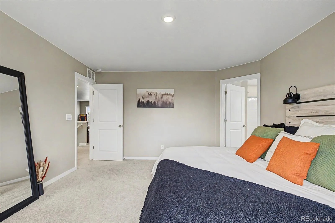
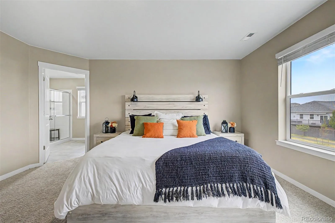
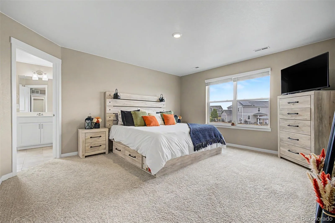
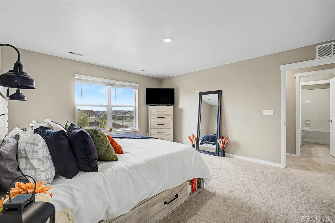
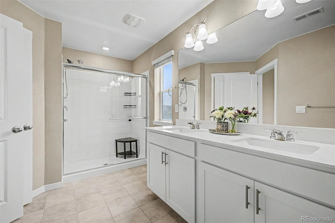
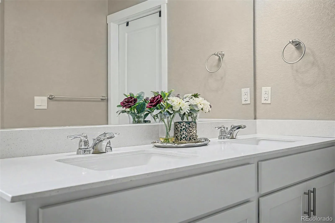
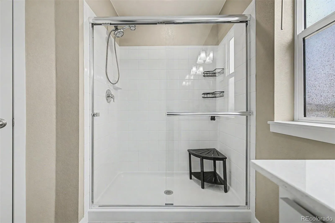
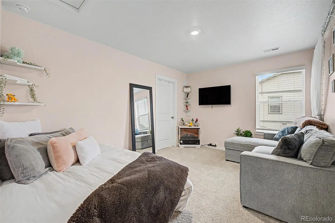
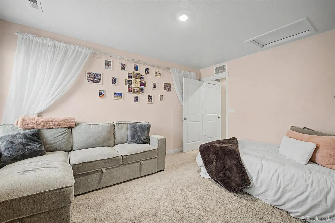
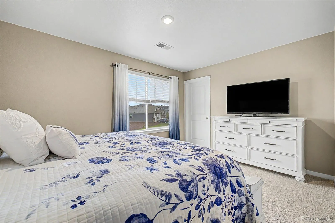
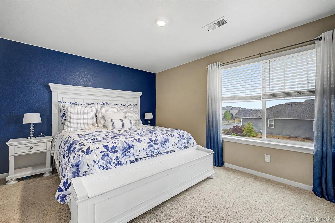
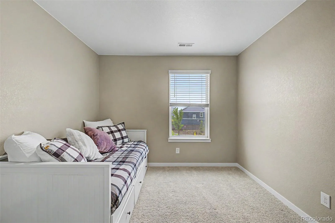
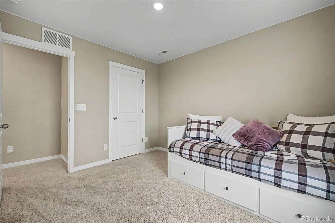
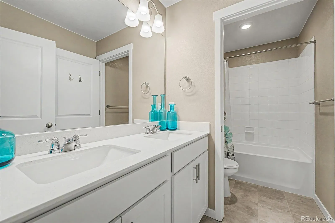
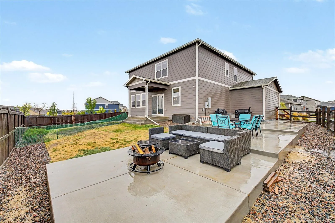
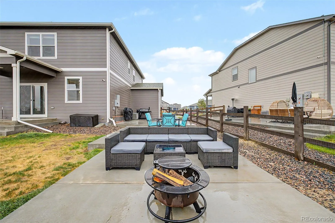
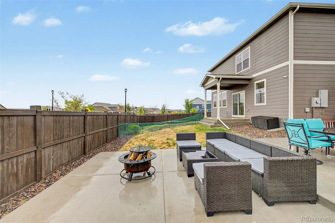
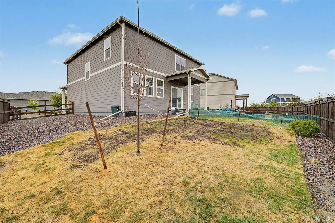
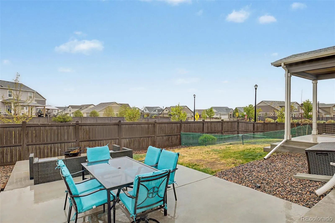
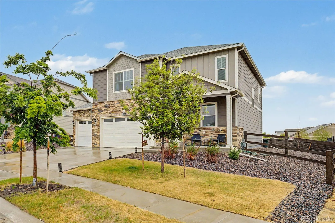
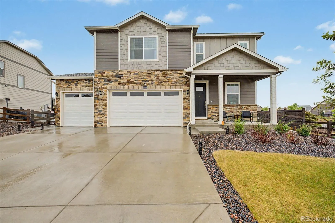
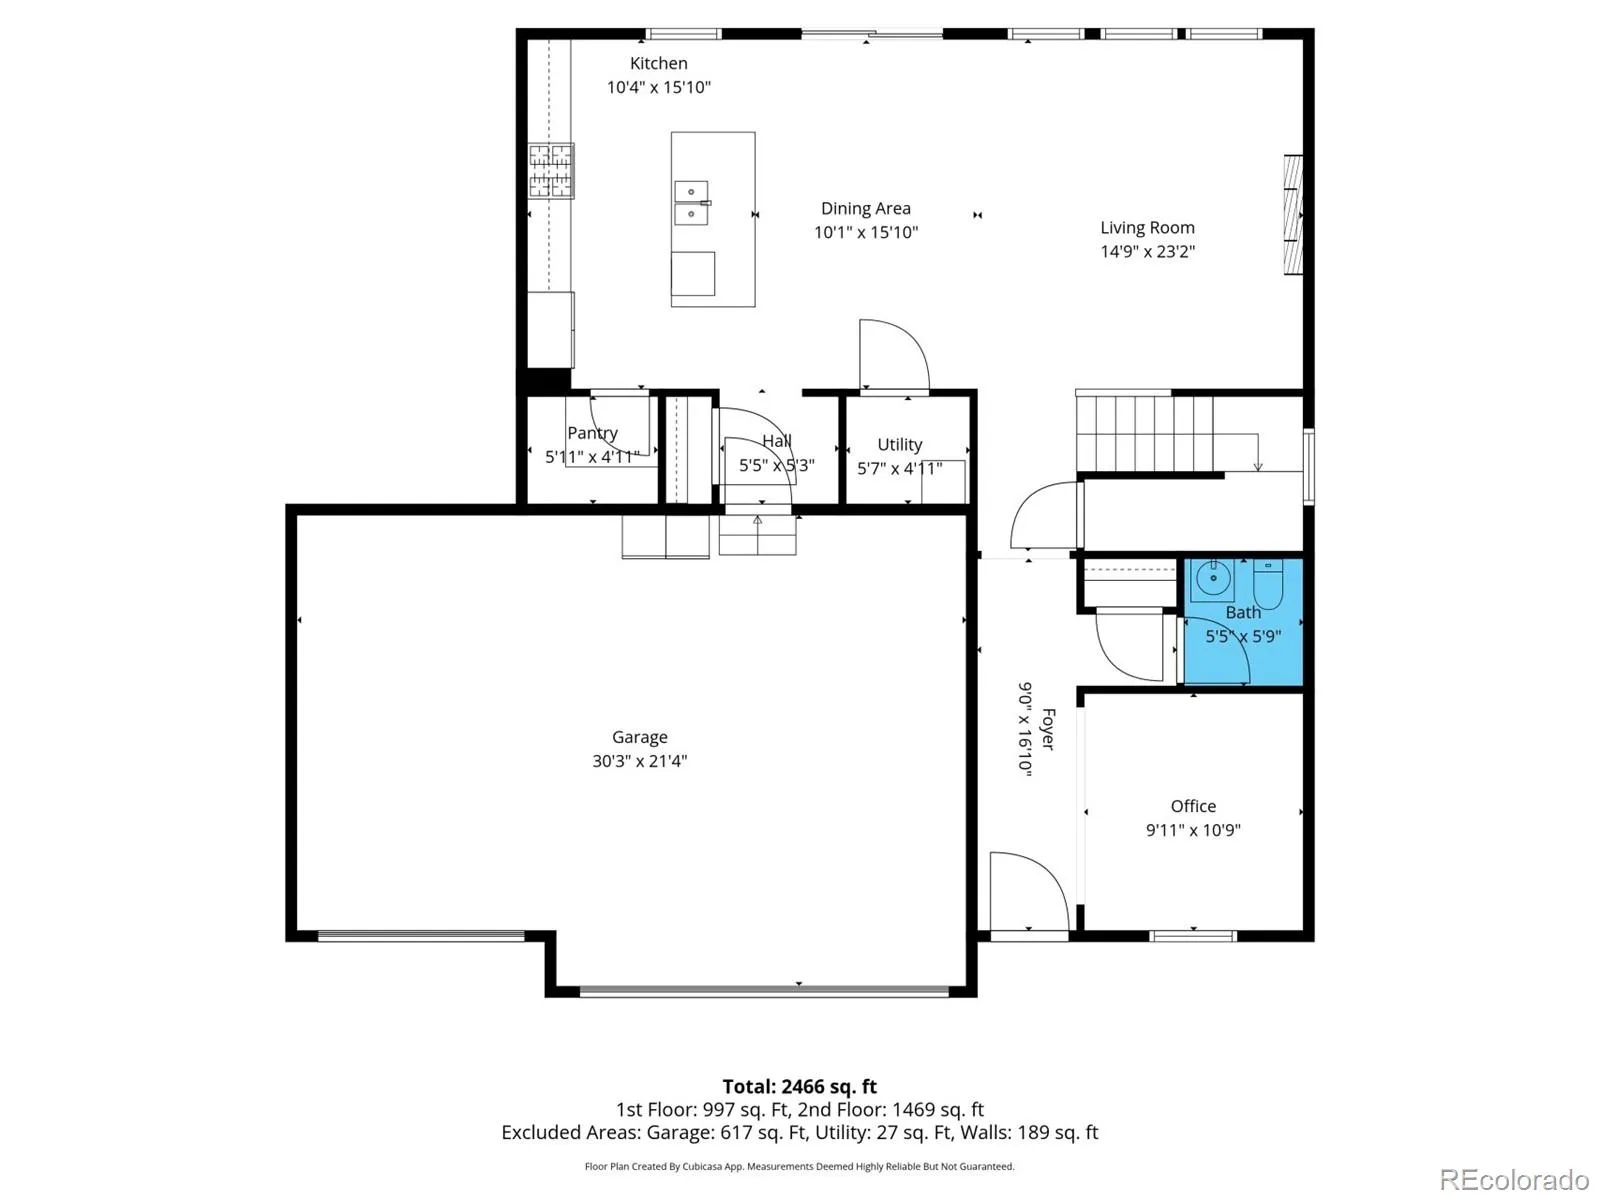
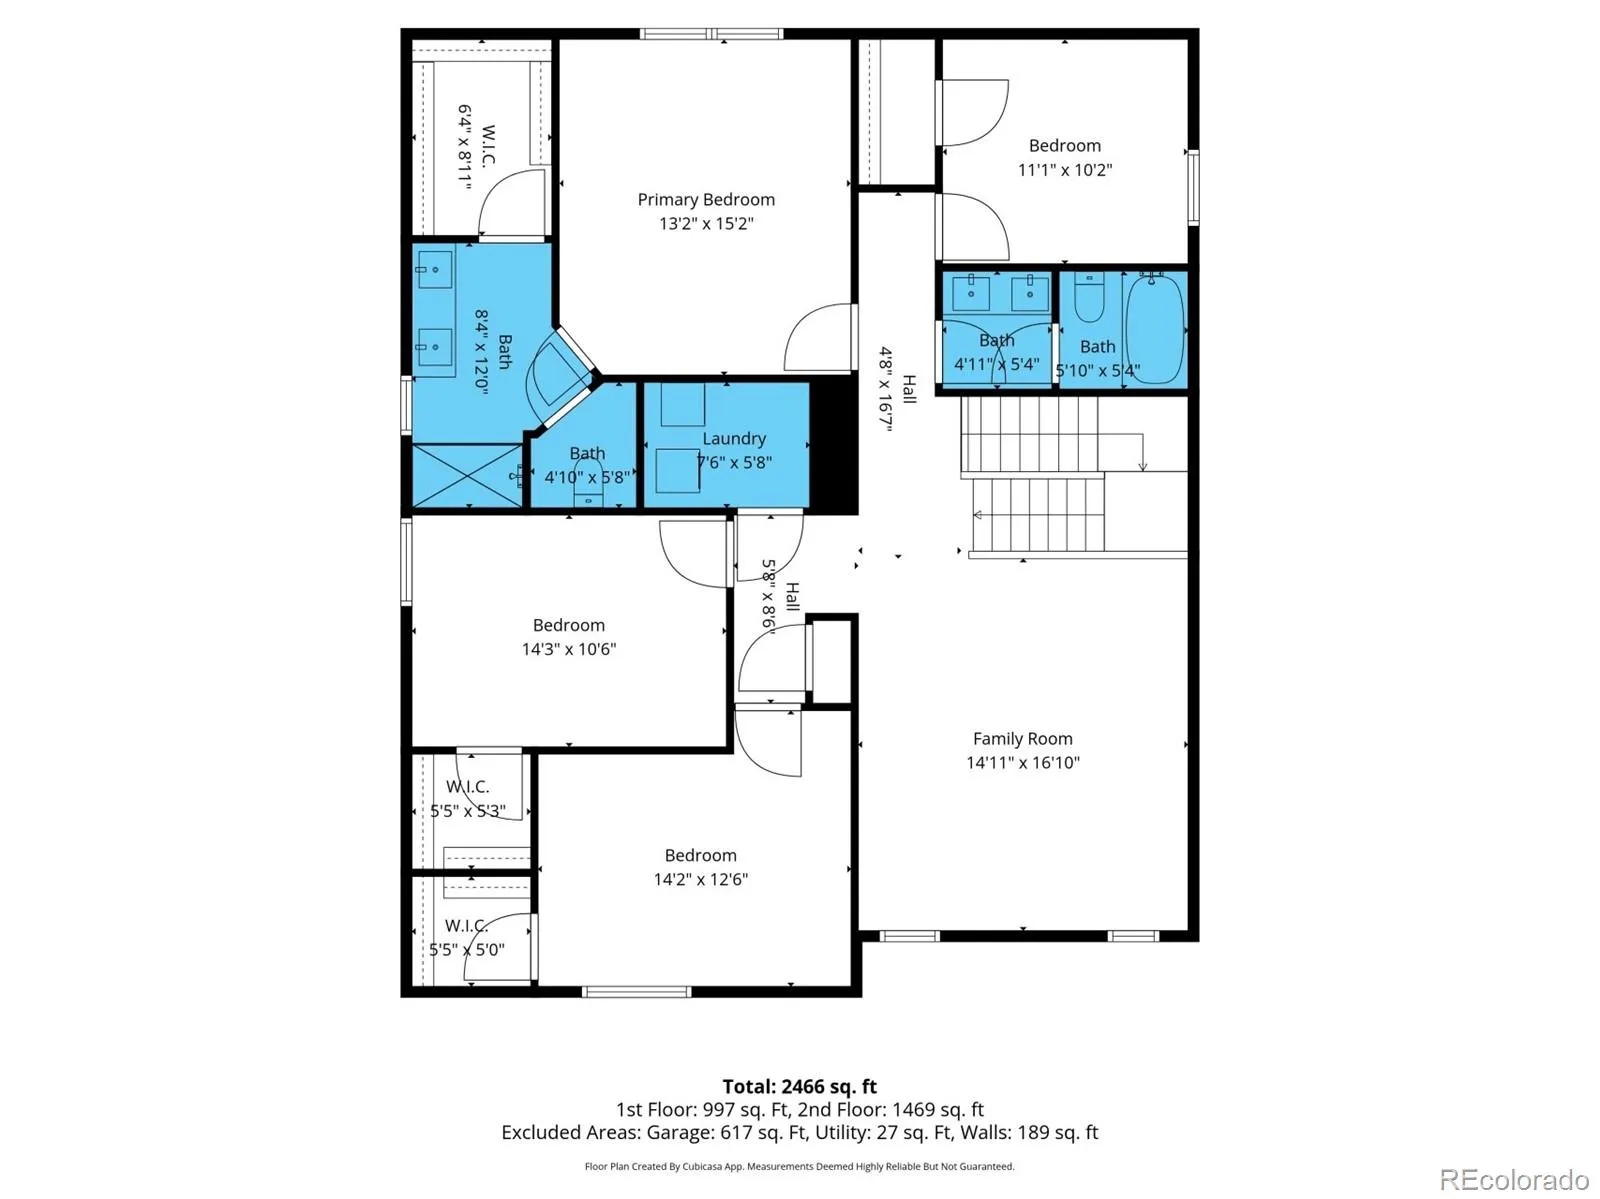
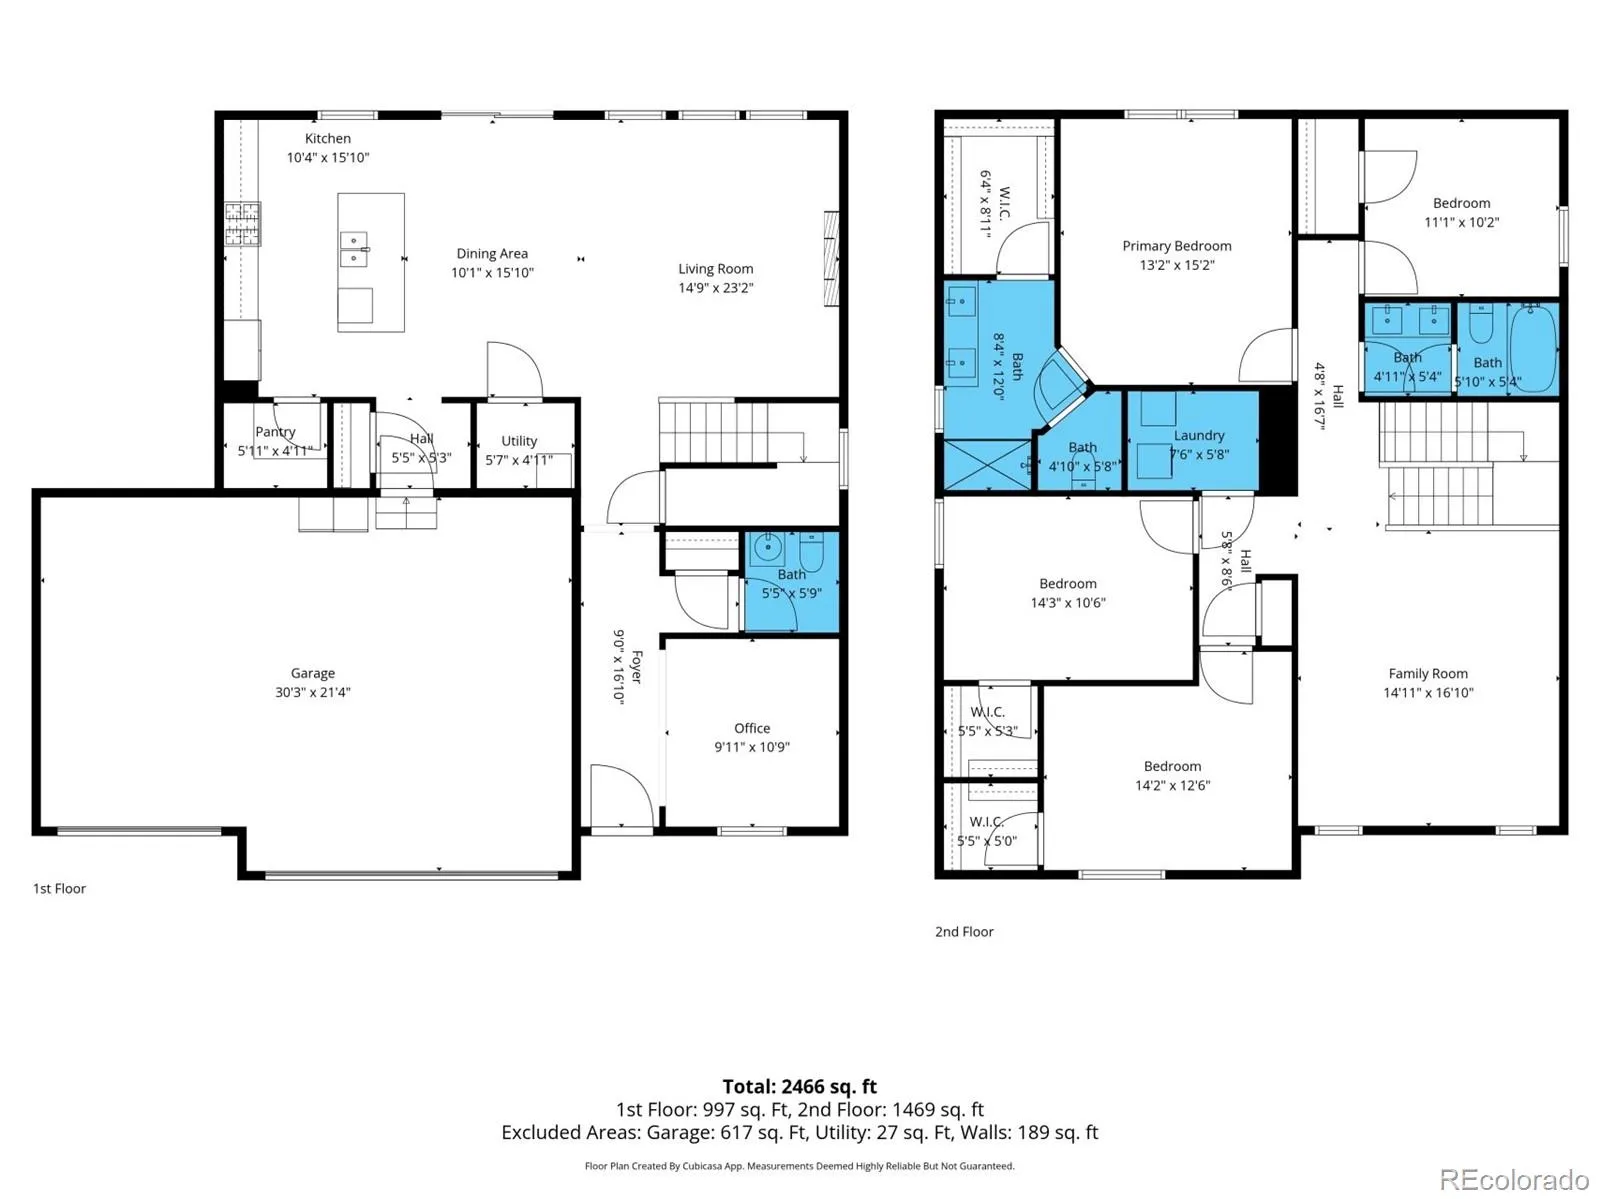
Set on a prominent corner within Talon View, this two story residence unfolds with a quiet sense of intention, where light, scale, and material come together in a way that feels both grounded and elevated. A mature landscape frames the approach, while stone accents and a covered front porch offer a warm architectural welcome. Inside, the main level opens with volume and clarity. Tall ceilings and expansive windows draw in natural light that moves easily across wide spans of wood look tile, creating continuity from one space to the next. The living area gathers around an electric fireplace, a subtle focal point that lends both structure and softness to the room. Just off the entry, a flexible den creates an opportunity for focused work or quiet retreat. The kitchen is a defining moment within the home, as white shaker cabinetry extend to the ceiling with crown detail, complemented by quartz counters and a subway tile backdrop. A gas range and stainless appliances support daily function, while a generous island with pendant lighting anchors the space, offering both presence and utility. A walk-in pantry adds a layer of practicality – thoughtfully positioned yet unobtrusive. Upstairs, the layout continues with purpose, where a central loft expands the living experience and connects four well proportioned bedrooms. The primary suite is composed with restraint, offering dual vanities, a walk in closet, and a sense of separation from the rest of the home. Outdoors, the backyard has been carefully curated to extend the living experience. A newly completed patio introduces a refined gathering space, balanced by a covered area and open lawn that invite both connection and stillness. It is a setting equally suited for evenings with others or moments of pause at the end of the day. With a 3-car garage, proximity to E 470, and access to everyday amenities, this home brings together thoughtful design and livability in a way that feels cohesive, elevated, and enduring.
Talon View
15704 Roslyn Street, Thornton, CO 80602


- 1. 2026-06-20 (Start time: 2026-06-20T16:00:00Z - End time: 2026-06-21T05:00:00Z)
