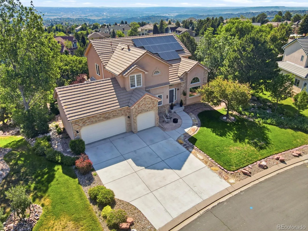
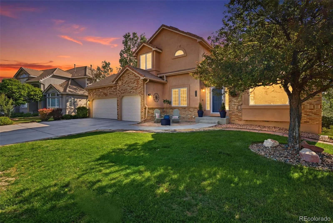
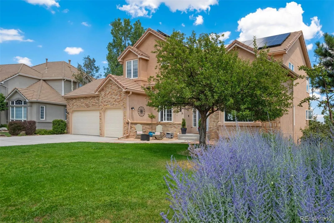
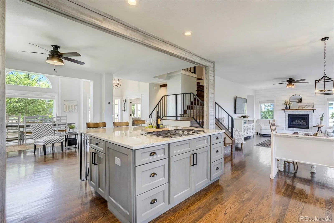
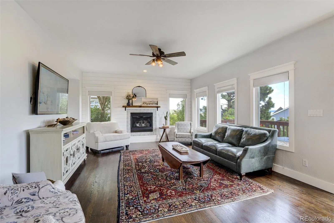
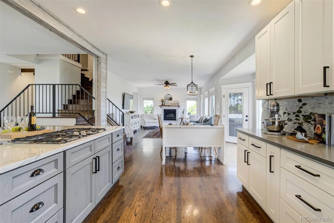
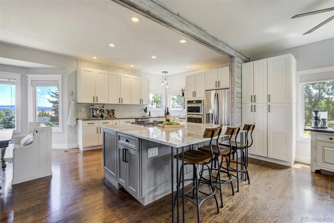
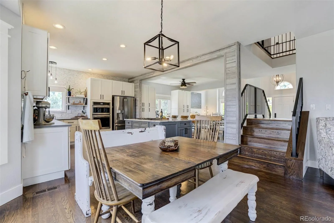
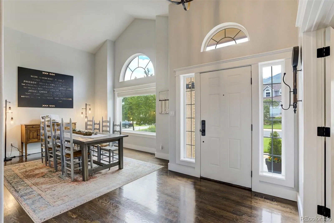
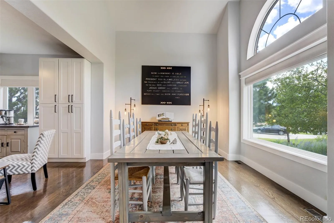
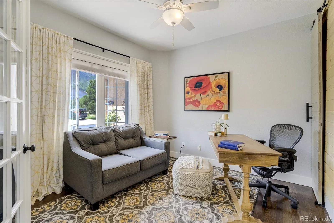
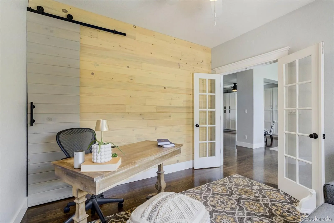
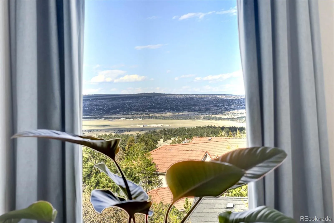
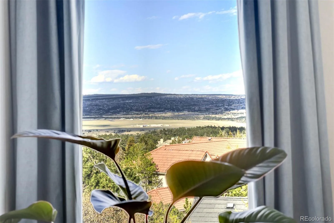
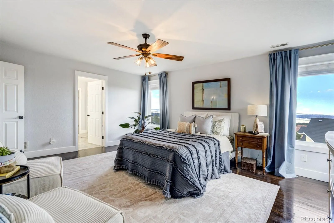
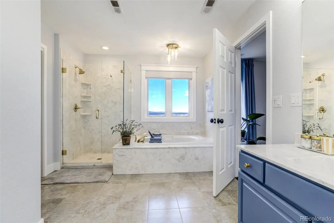
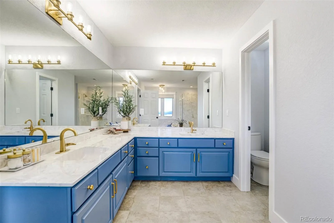
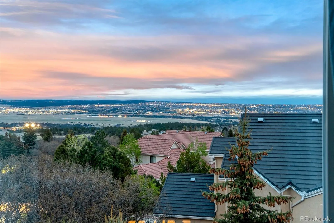
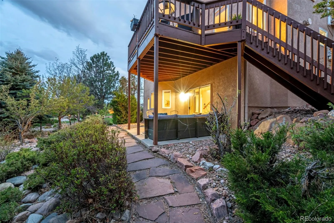
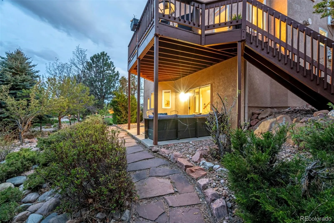
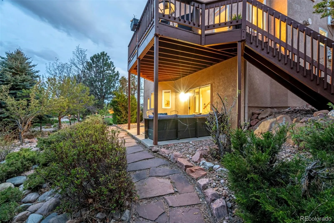
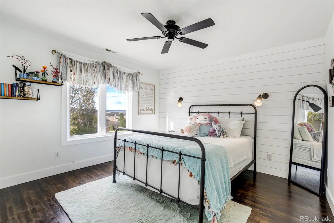
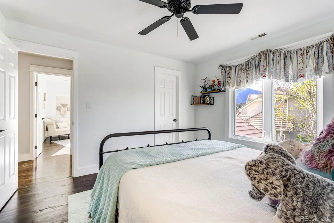
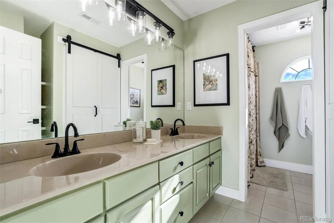
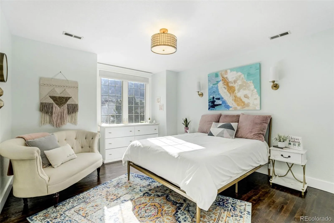
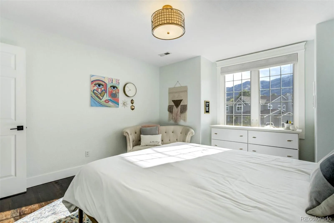
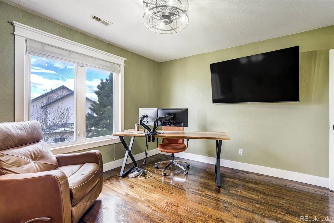
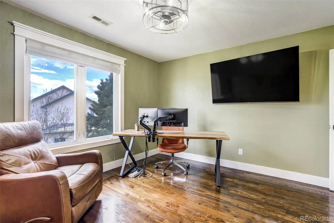
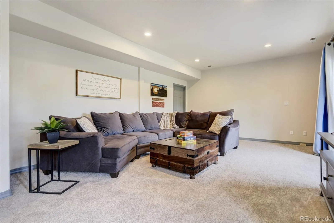
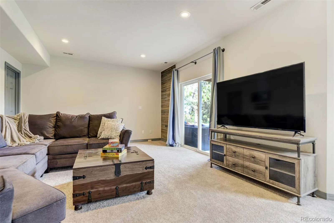
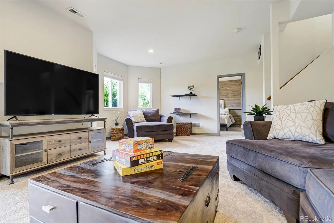
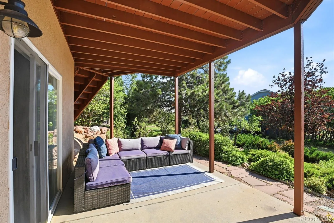
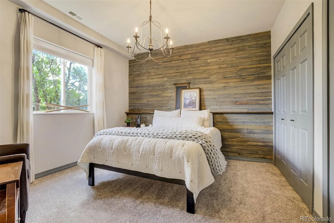
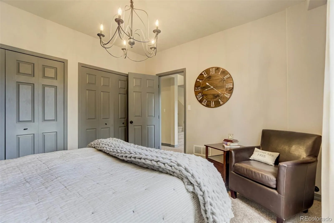
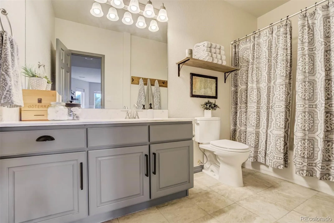
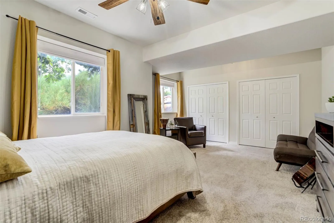
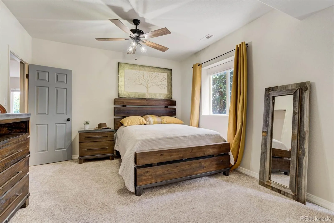
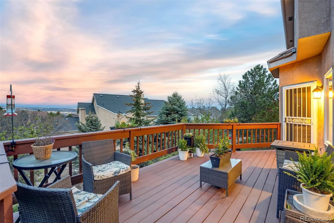
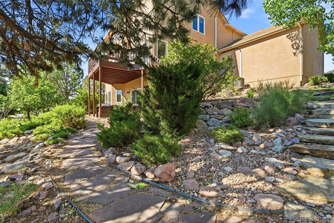
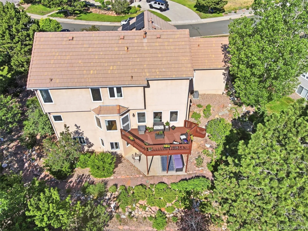
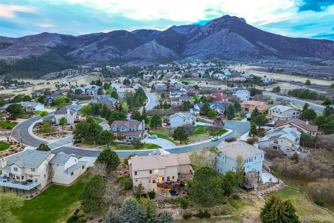
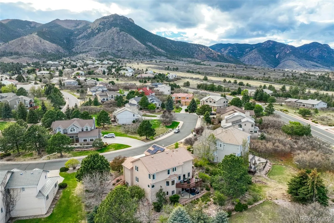
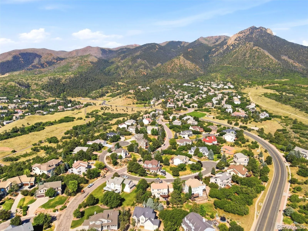
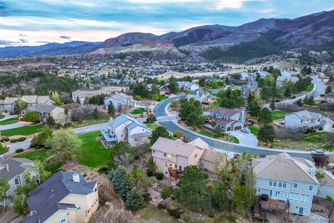
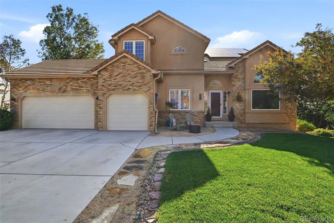
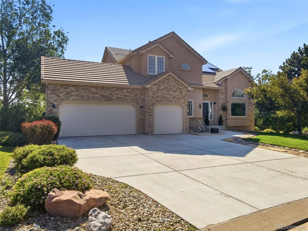
Stunning remodeled two-story in the highly desirable Peregrine neighborhood, set on a quiet cul-de-sac with a grassy front yard — a favorite spot for kids to play just steps from the front door. Neighborhood amenities abound nearby, from Marshall Sprague Park’s playground and open turf just around the corner, to the newly opened trail network at Blodgett Open Space, 384 acres of natural beauty offering 7 miles of multi-use and directional bike trails with rugged access to Pike National Forest. Enjoy sweeping views of Blodgett Peak right from the front of the home, with sparkling city lights visible from the kitchen, family room, and primary suite. Light, open, and airy throughout, this home blends timeless style with exceptional livability. The main level features a private office with mountain views, a great room filled with natural light, and a beautifully updated kitchen with quartzite island, gas cooktop, quartz counters, and newer stainless appliances. The family room offers a gas fireplace, wood-paneled accents, and nighttime city views. Hardwood floors, an updated powder bath, laundry with utility sink, and an oversized three-car garage complete this level. A double staircase with wrought iron railings leads upstairs, where all bedrooms feature hardwood flooring and decorator touches. The hall bath offers double sinks and a barn-door layout; one bedroom includes a Murphy bed for flexible use. The primary suite captures expansive city views with an updated bath and cedar-lined closet. The walkout basement offers new carpet, a bright rec room with tall ceilings, two bedrooms with garden-level windows, a full bath, and ample storage. Outside, enjoy the deck off the kitchen or covered patio below, framed by mature and fruit trees for easy, low-maintenance living. Full stucco exterior, concrete tile roof, and fully paid solar panels complete this exceptional Colorado home.

Advanced Home Search
Search by square footage, location, price, bedrooms, bathrooms and more.Just Listed
These homes just hit the market. Be among the first to see them. Schedule a showing, too.New Construction
See brand new homes and homes under construction now and available soon.Features & Amenities
Find homes with views or pools, in gated communities & with other desirable features.Cities
Take a look at luxury homes in each city in Metro Denver.Neighborhoods
Find the ideal neighborhood and the home that best fits you.Counties
Have your eye on a specific county? Browse these listings.Zip Codes
Start here to find a luxury home in a particular zip code.Single-Family Homes
See photos of single-family homes, get prices, neighborhood information & more.Townhomes
Get all the details about luxury townhomes for sale now throughout Metro Denver.Condos
Are you drawn to the low-maintenance, luxury lifestyle of condo living? Start here.One-Story Homes
Looking for a main floor master? Ranch-style homes may be perfect for your lifestyle.Featured Price Ranges
We’ve done the searching for you. Find homes in popular luxury price ranges.55-Plus
Explore beautiful homes and enviable amenities available in 55-and-over communities.Your Free MLS Search Account
Create and manage saved searches and properties with the Property Organizer.Schedule a Personal Consultation
We’re happy to help any time! Schedule a no-obligation 15-minute call.


