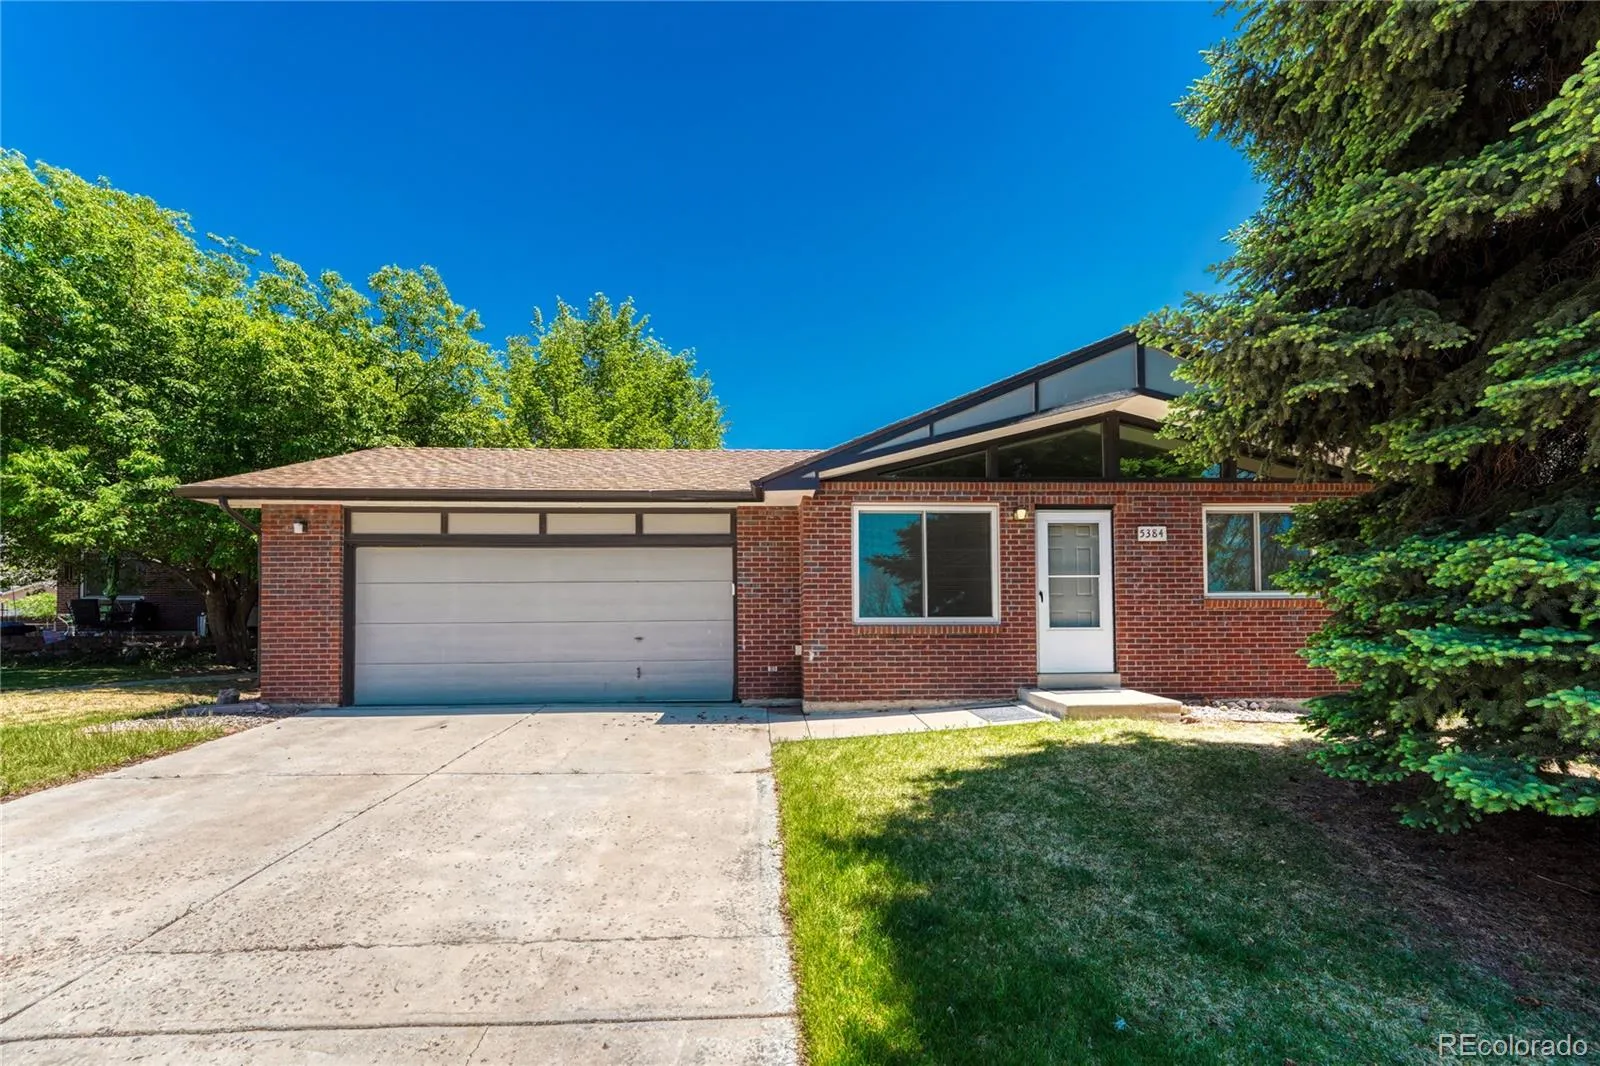


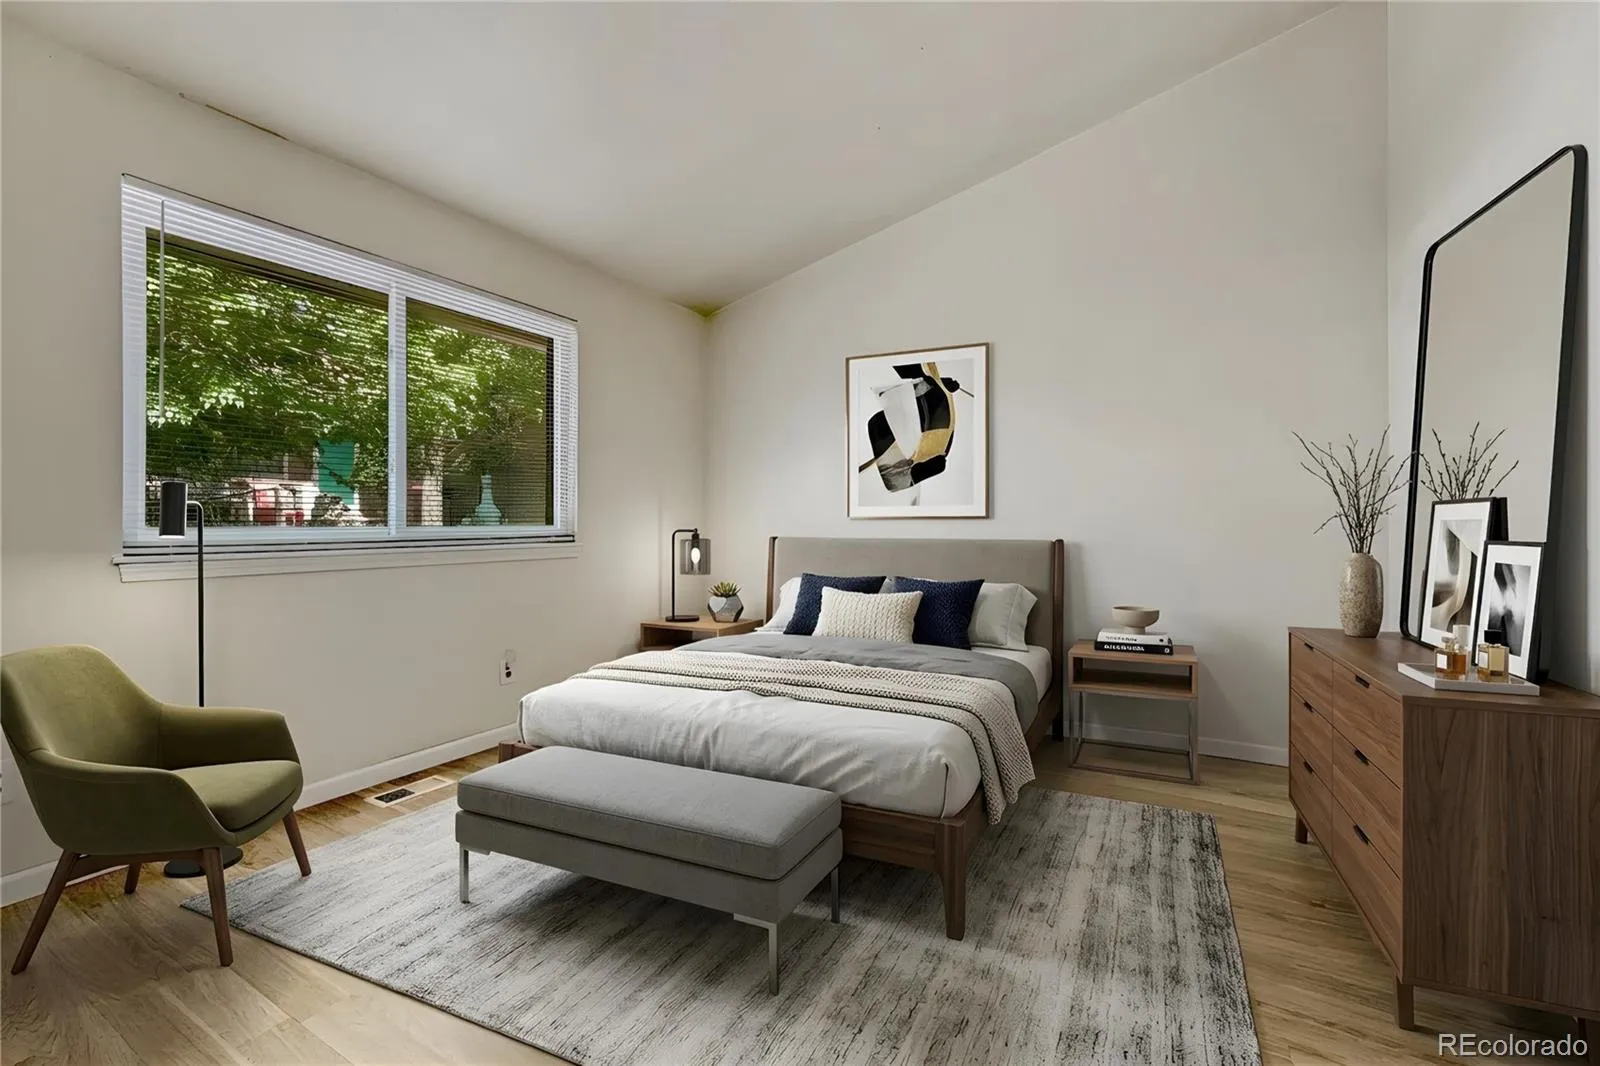


This beautifully remodeled Mid-Century Modern style CONDO offers the perfect blend of style, space, and convenience. With
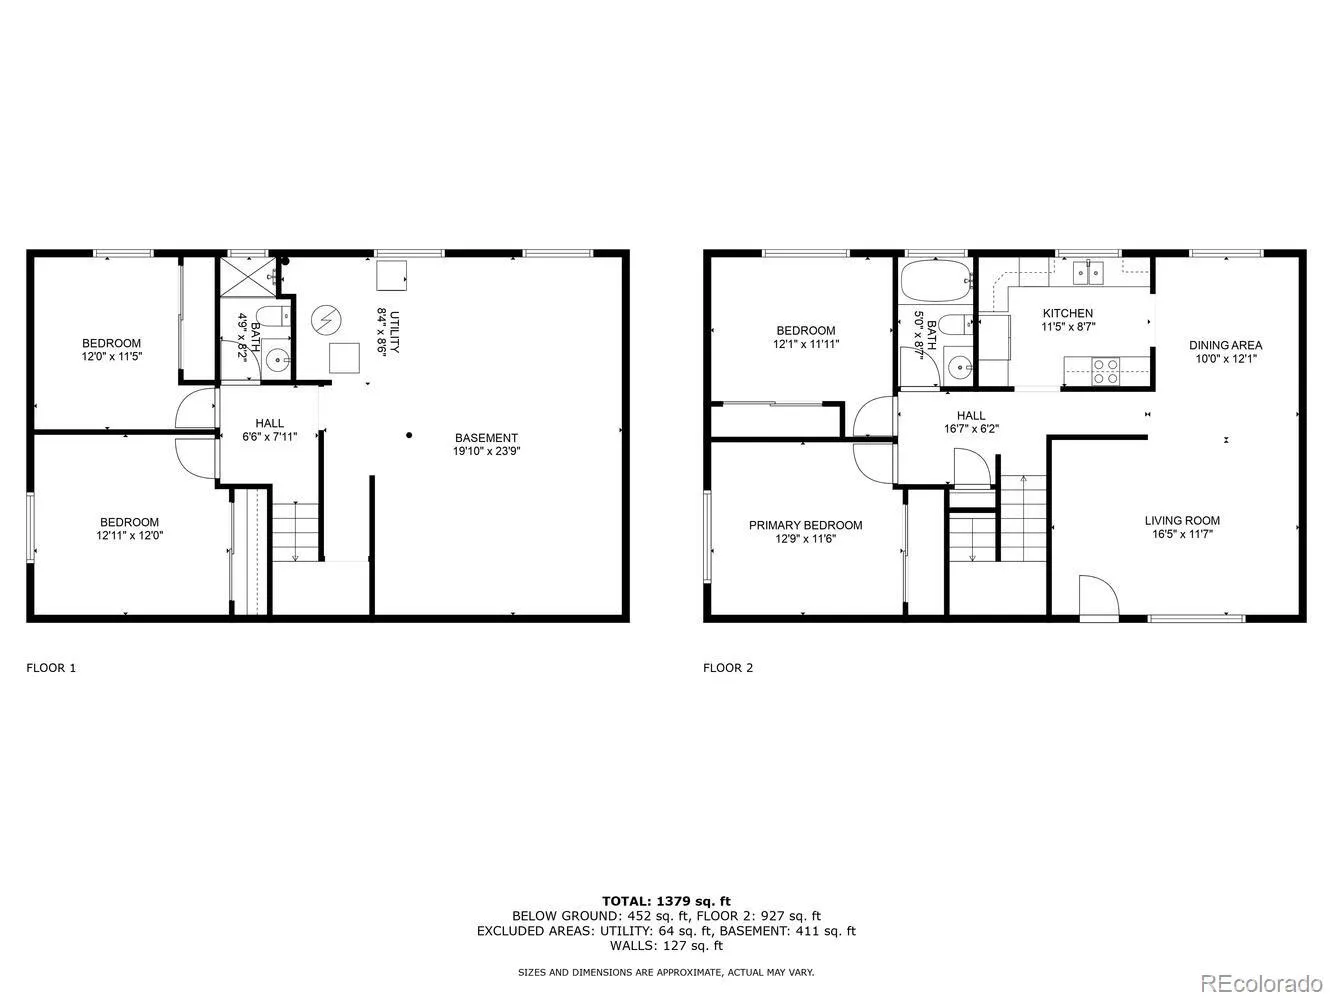
four spacious bedrooms and two full bathrooms, there’s plenty of room to grow, recharge, or simply relax. The main floor
features an open-concept living and dining area with large, energy-efficient windows that let in natural light, setting the
tone for warm gatherings or cozy nights in. The kitchen comes equipped with all appliances and connects seamlessly to the
living space, making it ideal for entertaining. Freshly painted interiors and low-maintenance flooring add a modern touch,
while the ranch-style layout lives like a single-family home without the upkeep. Downstairs, the finished basement offers
two bedrooms with compliant egress windows, perfect for guests, office space, or hobbies that require a little peace and
quiet. Step outside to enjoy nearby parks like Cornerstone Park, perfect for morning jogs, weekend picnics, or trying out
your frisbee golf game. Just a short trip away, downtown Littleton offers a charming mix of local shops, theaters, and
restaurants, whether you’re hunting for the best brunch or catching an evening show. For seamless commuting or an
effortless city adventure, the Light Rail and bus stops are conveniently close. With grocery stores, schools, and
recreational trails all within reach (yes, your bike will finally feel appreciated), this home checks all the boxes for everyday
comfort and urban convenience. It’s not often you find this much character and practicality under one roof—come see what
living here could look like. Please check out the unit next door at 5380 as well!
*Seller offering Buyer a choice of Home Warranty, credit up to $450.*

Advanced Home Search
Search by square footage, location, price, bedrooms, bathrooms and more.Just Listed
These homes just hit the market. Be among the first to see them. Schedule a showing, too.New Construction
See brand new homes and homes under construction now and available soon.Features & Amenities
Find homes with views or pools, in gated communities & with other desirable features.Cities
Take a look at luxury homes in each city in Metro Denver.Neighborhoods
Find the ideal neighborhood and the home that best fits you.Counties
Have your eye on a specific county? Browse these listings.Zip Codes
Start here to find a luxury home in a particular zip code.Single-Family Homes
See photos of single-family homes, get prices, neighborhood information & more.Townhomes
Get all the details about luxury townhomes for sale now throughout Metro Denver.Condos
Are you drawn to the low-maintenance, luxury lifestyle of condo living? Start here.One-Story Homes
Looking for a main floor master? Ranch-style homes may be perfect for your lifestyle.Featured Price Ranges
We’ve done the searching for you. Find homes in popular luxury price ranges.55-Plus
Explore beautiful homes and enviable amenities available in 55-and-over communities.Your Free MLS Search Account
Create and manage saved searches and properties with the Property Organizer.Schedule a Personal Consultation
We’re happy to help any time! Schedule a no-obligation 15-minute call.


