
Property Description
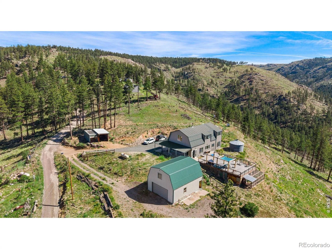
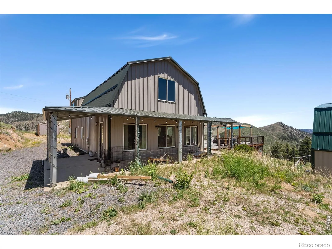
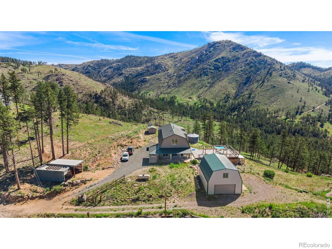
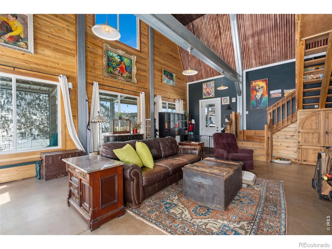
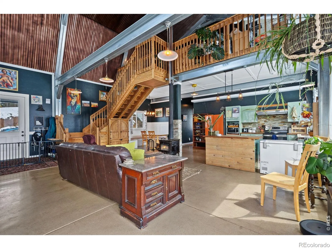
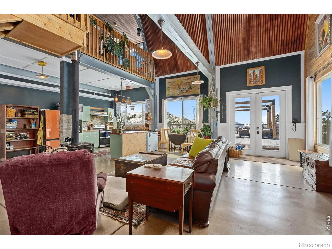
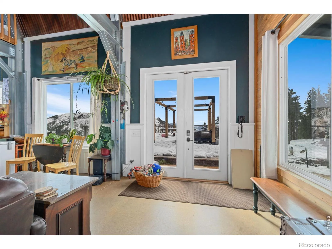
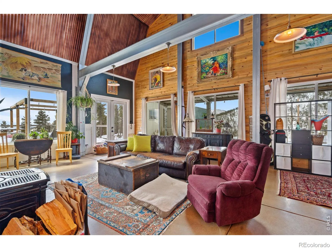
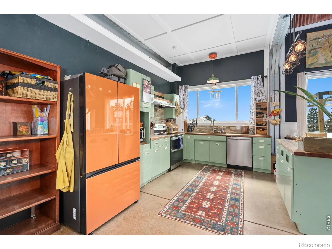
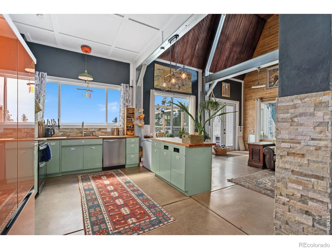
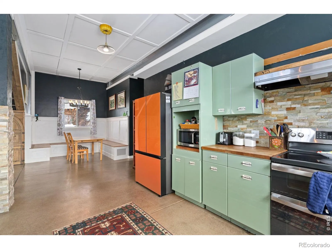
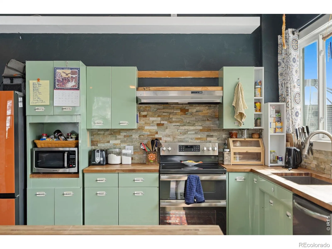
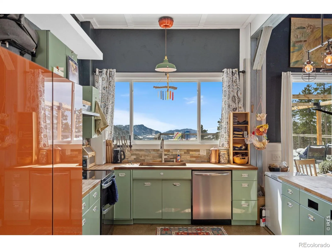
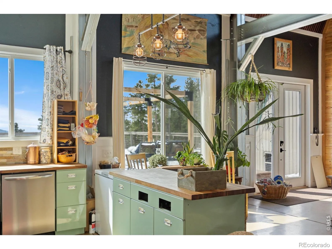
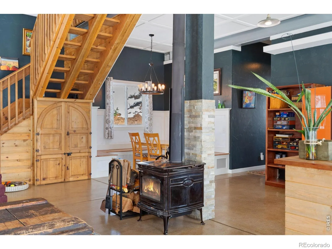
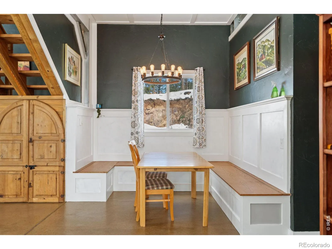
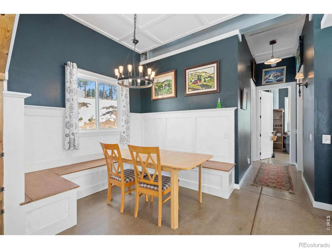
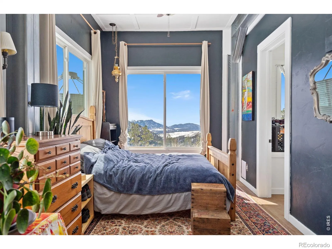
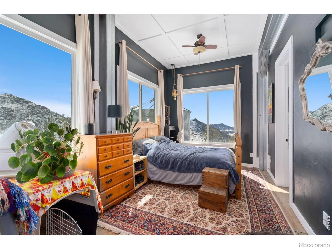
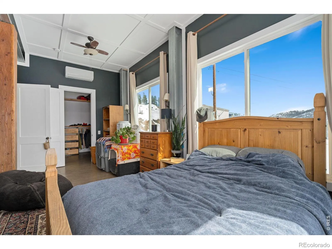
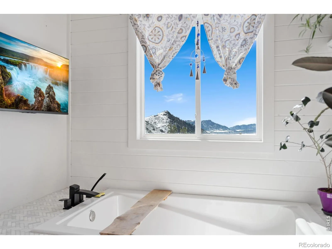
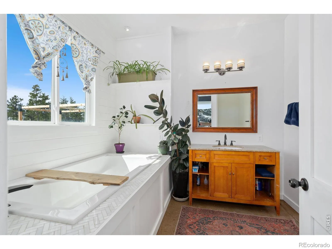
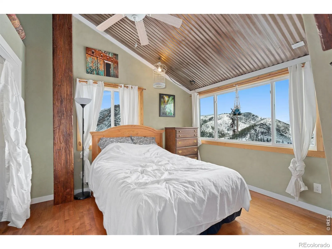
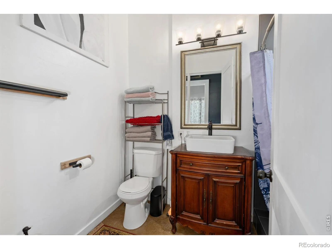
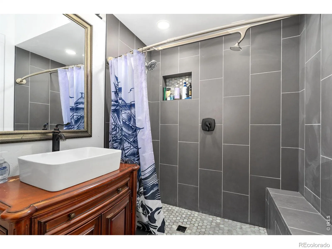
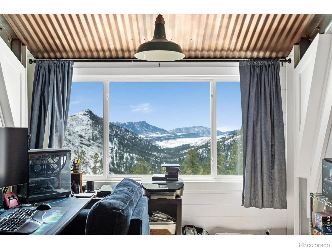
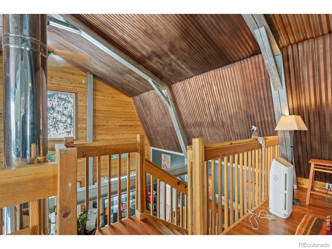
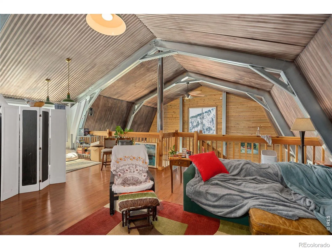
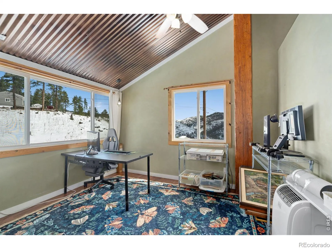
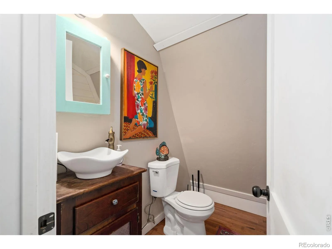
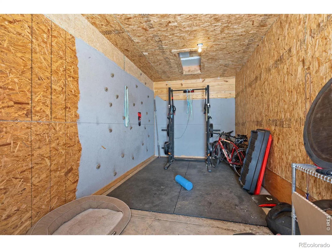
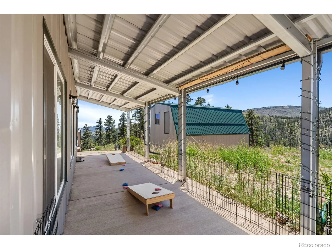
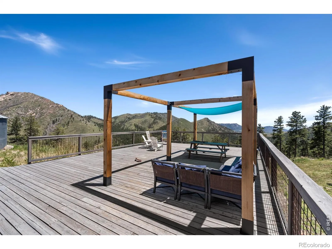
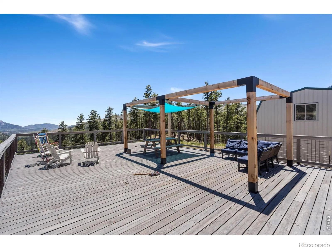
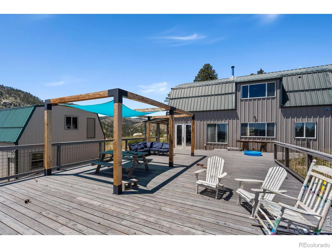
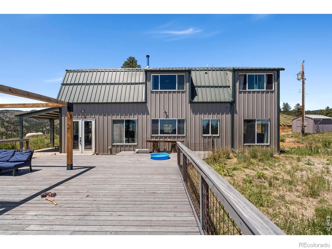
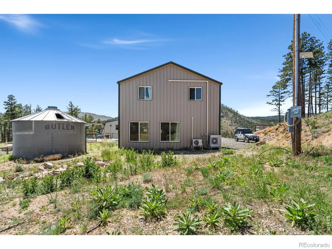
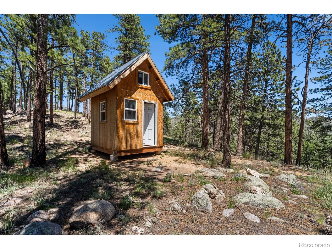
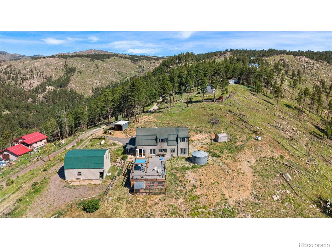
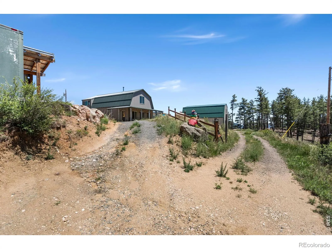
This is quintessential Colorado living. The VIEWS! Take a look to the south side of this home to views of the Masonville Valley and the backside of Horsetooth. The home is modern with radiant heat, open beamed ceiling, and a spacious loft and office area. Two nice size bedrooms upstairs. Main level primary with large soaking tub. Large deck offers a private place to relax or entertain. Plenty of storage with over-sized garage and shed. The small silo would be a great art studio or s/he shed. 40 minute drive to Old Town. HOA is for road maintenance.
Features
: Radiant, Propane
: Ceiling Fan(s)
: None
: Mountain(s)
: Great Room, Free Standing
: Deck
: 2
: Dryer, Dishwasher, Refrigerator, Washer, Oven
: Oversized, RV Access/Parking
: Metal
: Septic Tank
Address Map
CO
Larimer
Bellvue
80512
Redstone
1154
Drive
W106° 43' 57.7''
N40° 36' 0.1''
Additional Information
$425
Annually
: Reserves
: Metal Siding
34
Stove Prairie
: Wood
2
Poudre
: Open Floorplan, Kitchen Island, Vaulted Ceiling(s), Radon Mitigation System
Yes
Yes
Cash, Conventional
: Rolling Slope
Cache La Poudre
Group Harmony
R0250236
: House
Redstone Estates
$3,831
2025
: Double Pane Windows
O
05/08/2026
2377
Active
Yes
Poudre R-1
Poudre R-1
In Unit
06/18/2026
Residential
05/08/2026
Well
: Two
Redstone Estates
1154 Redstone Drive, Bellvue, CO 80512
3 Bedrooms
3 Total Baths
2,377 Square Feet
$725,000
Listing ID #IR1058636
Basic Details
Property Type : Residential
Listing Type : For Sale
Listing ID : IR1058636
Price : $725,000
Bedrooms : 3
Rooms : 11
Total Baths : 3
Full Bathrooms : 2
3/4 Bathrooms : 1
Square Footage : 2,377 Square Feet
Year Built : 2012
Lot Acres : 4.94
Property Sub Type : Single Family Residence
Status : Active
Originating System Name : REcolorado
Agent info


Mortgage Calculator
Contact Agent
