
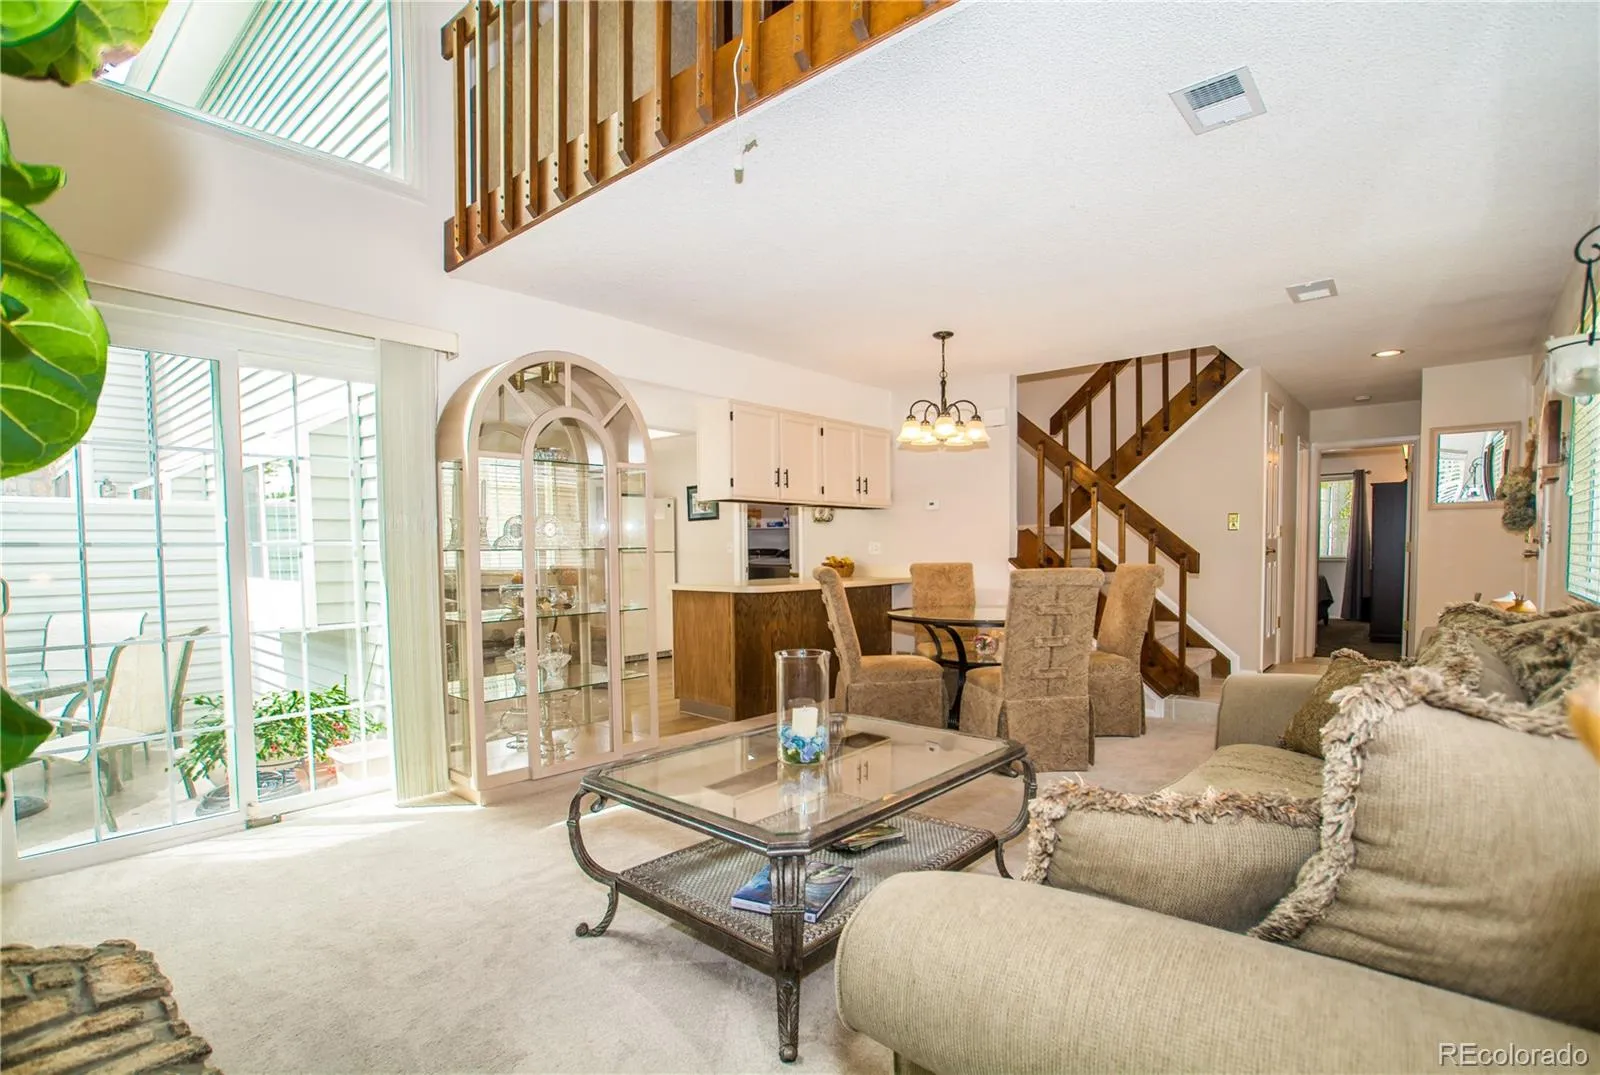
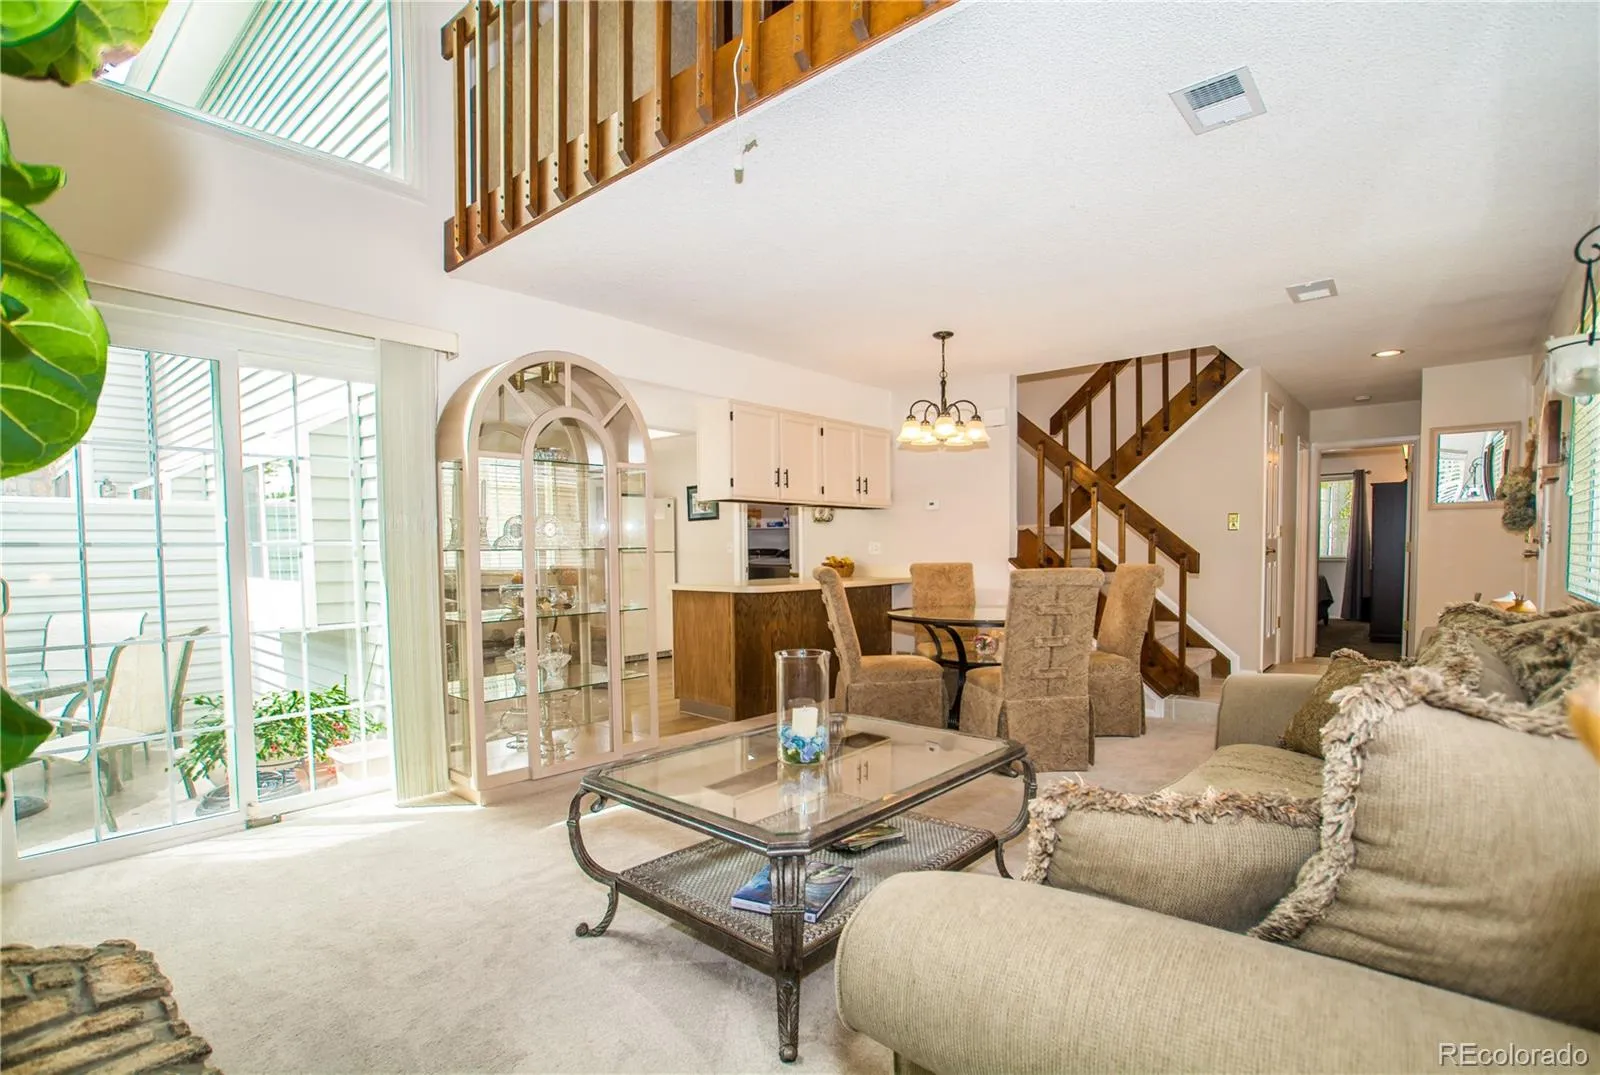
NEW PRICE! Rare 1,592 Sq Ft End Unit with Loft, Attached Garage & Cherry Creek Schools!
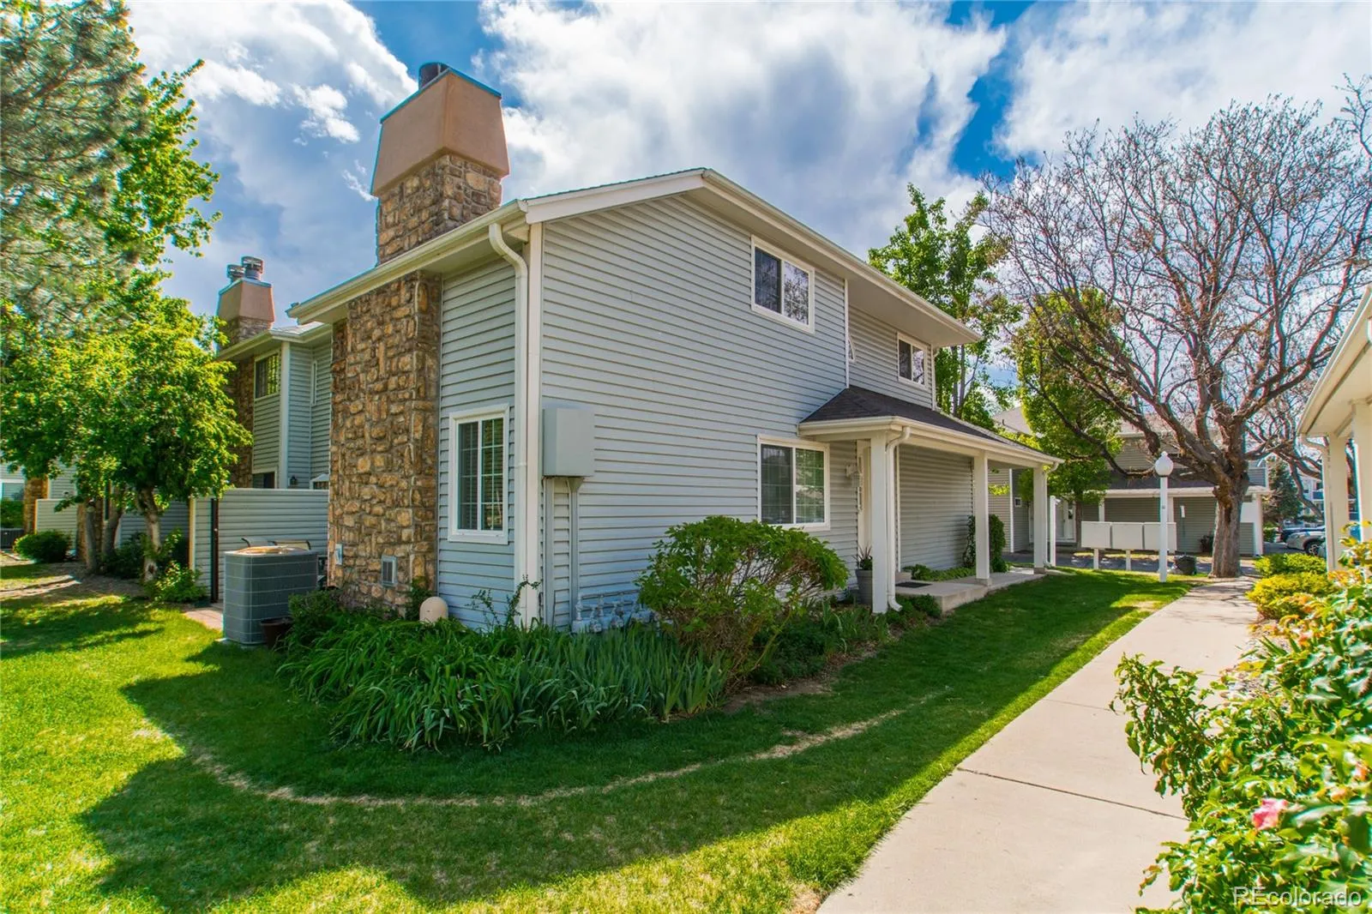
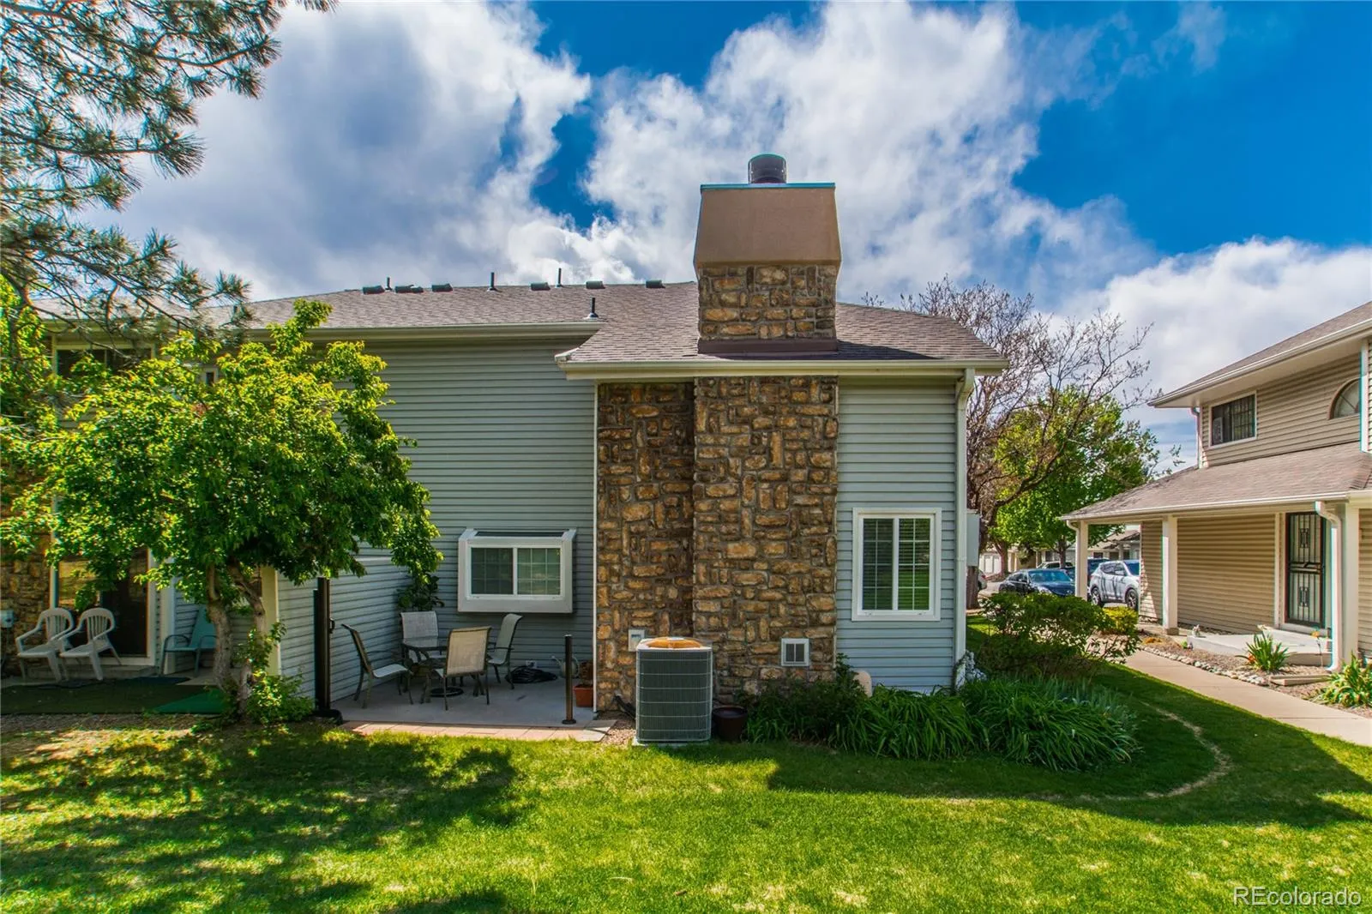
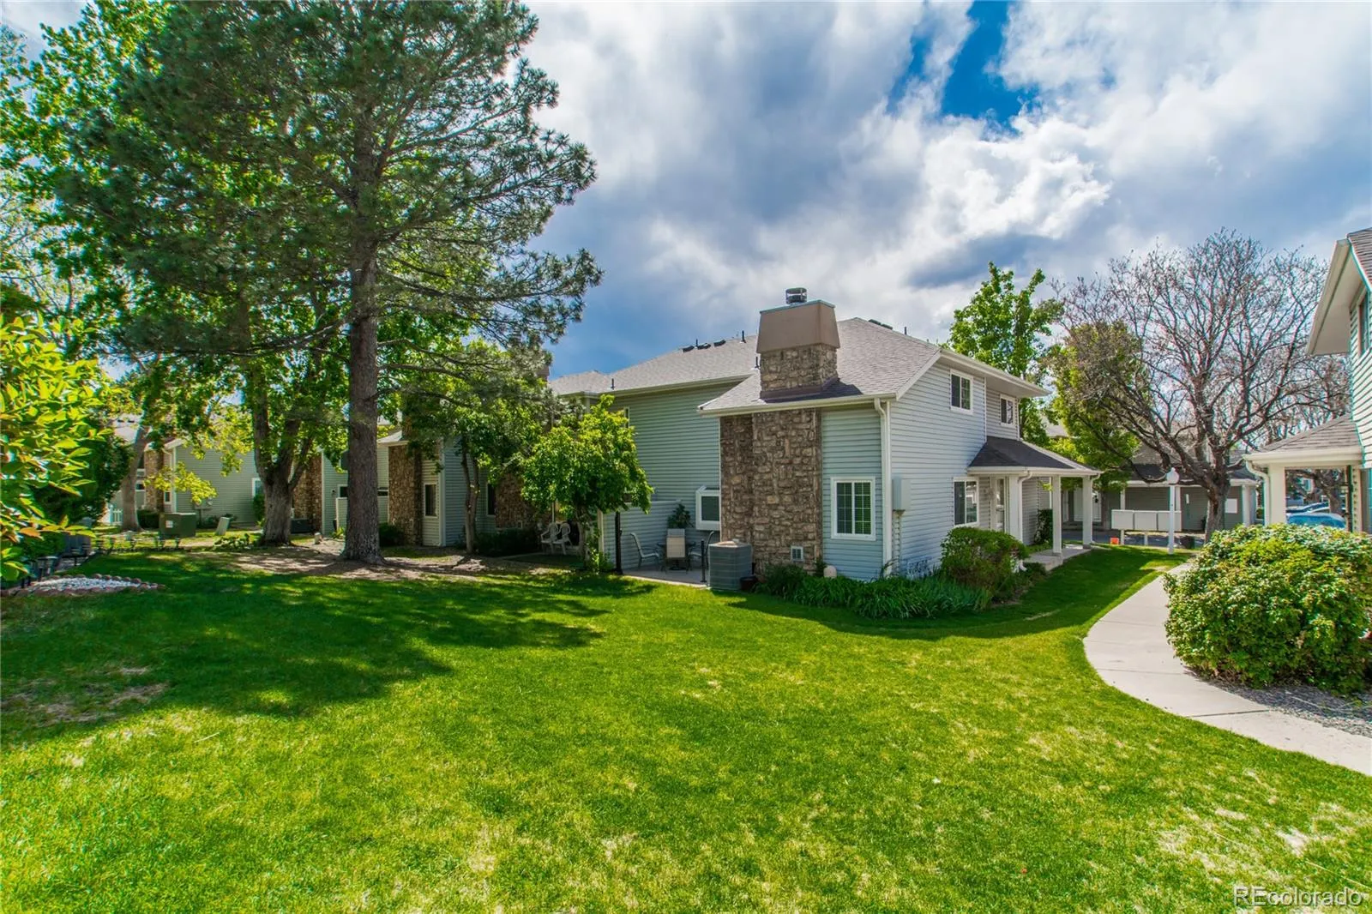
One of the largest floor plans in Champagne in Willowridge, this beautifully maintained end-unit offers 1,592 square feet of light-filled living space with 2 bedrooms, 2 full baths, a spacious loft, attached garage, and private outdoor living. Soaring vaulted ceilings, skylights, and a dramatic floor-to-ceiling stone fireplace create an inviting living space that’s perfect for both everyday living and entertaining.
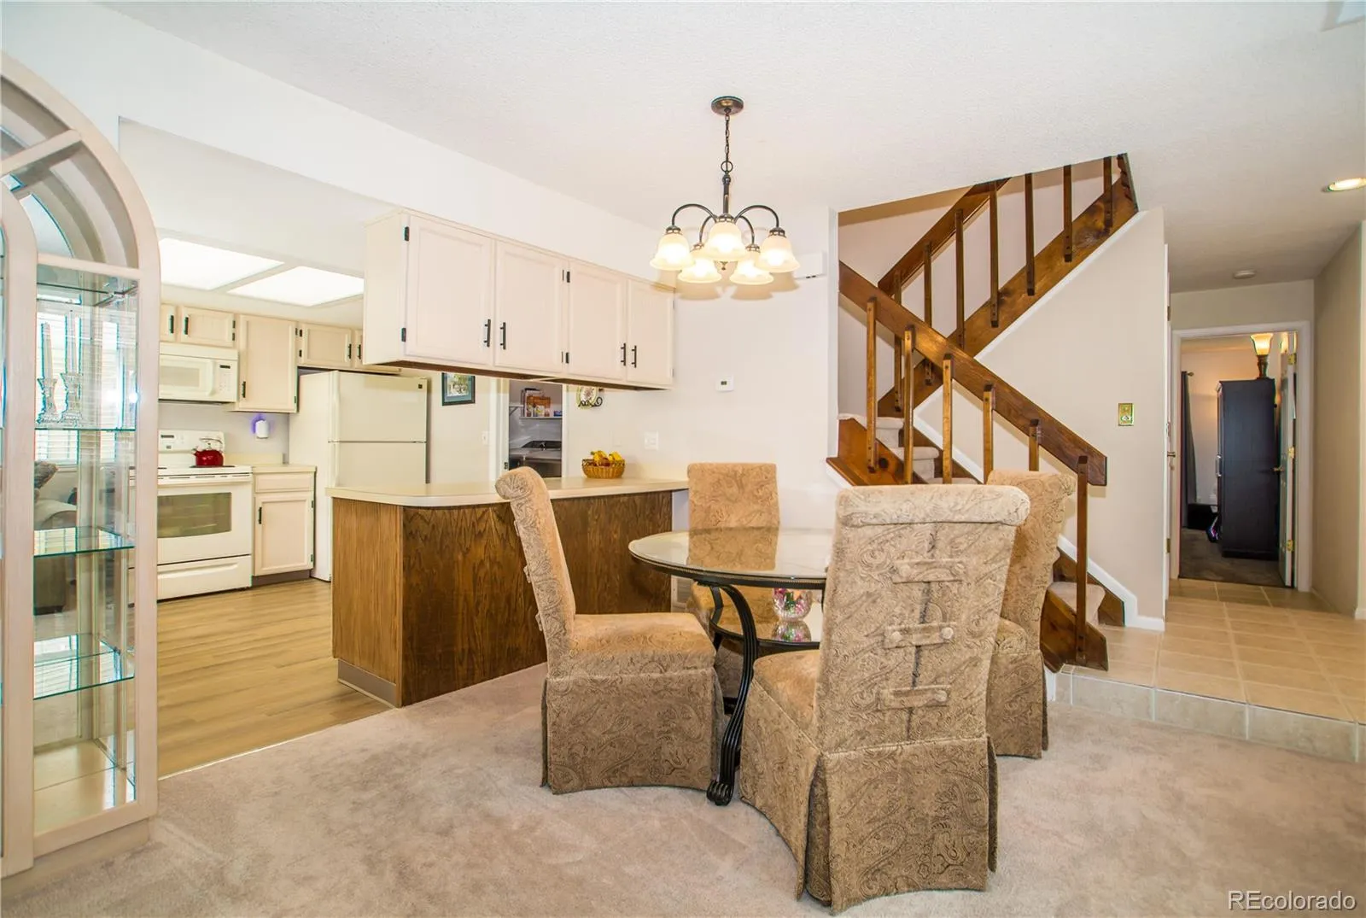
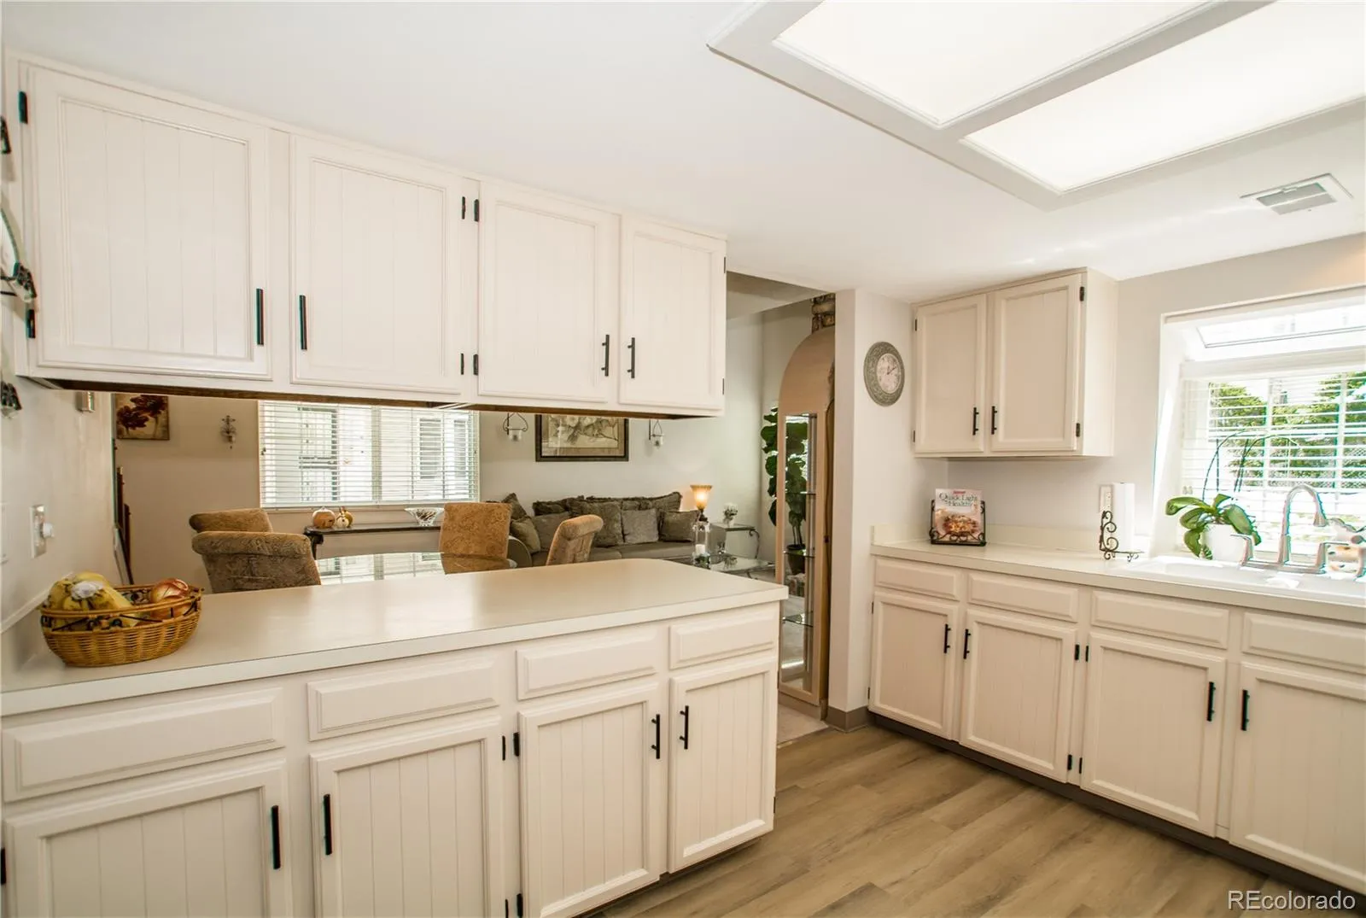
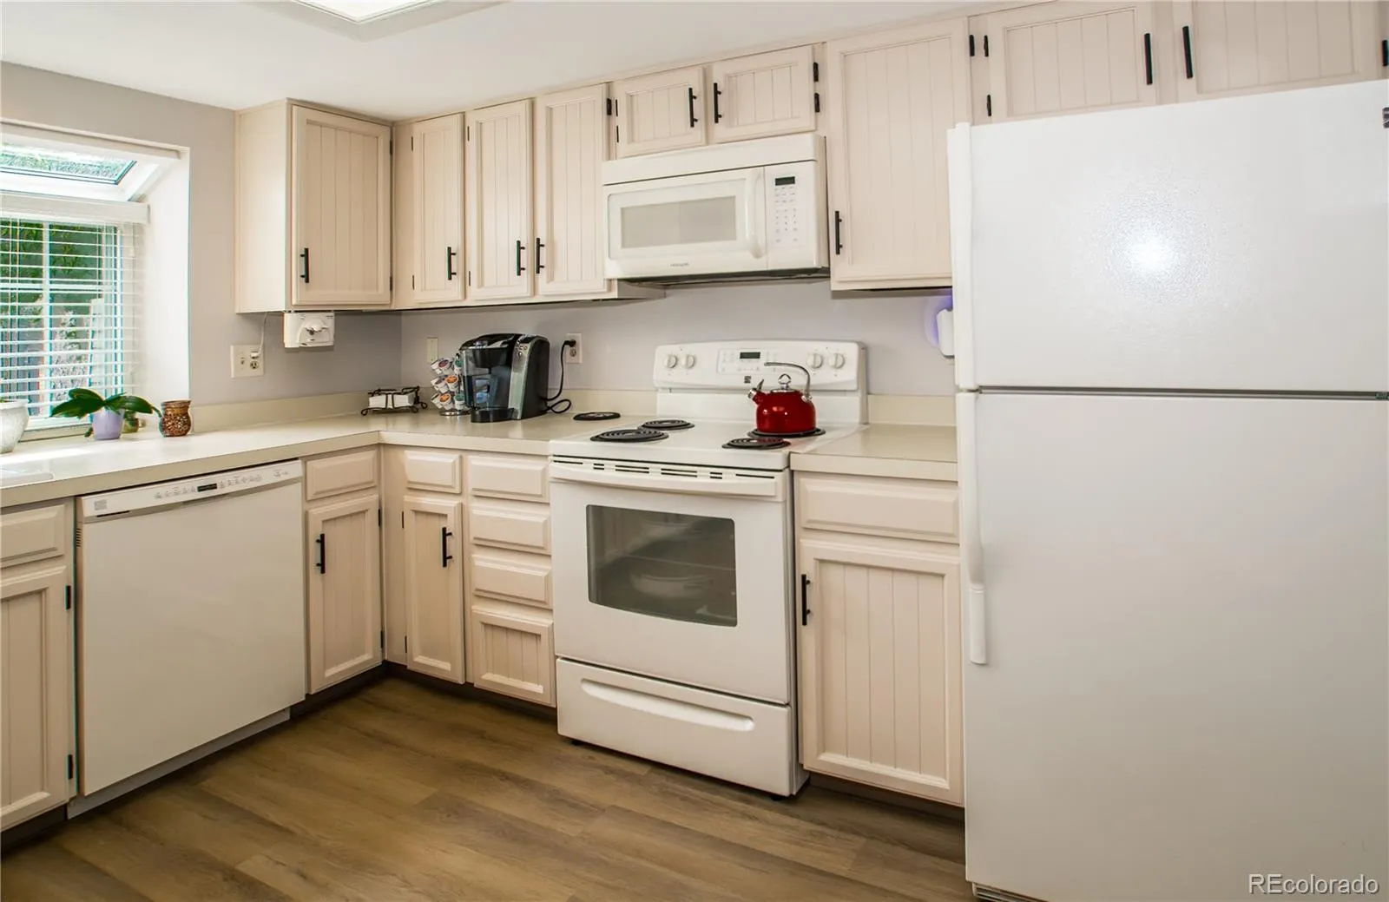
The updated kitchen features freshly painted cabinetry, modern hardware, updated flooring, abundant storage, generous counter space, a charming garden window, and a breakfast bar that opens to the dining and living areas. The open floor plan makes entertaining easy while filling the home with natural light.
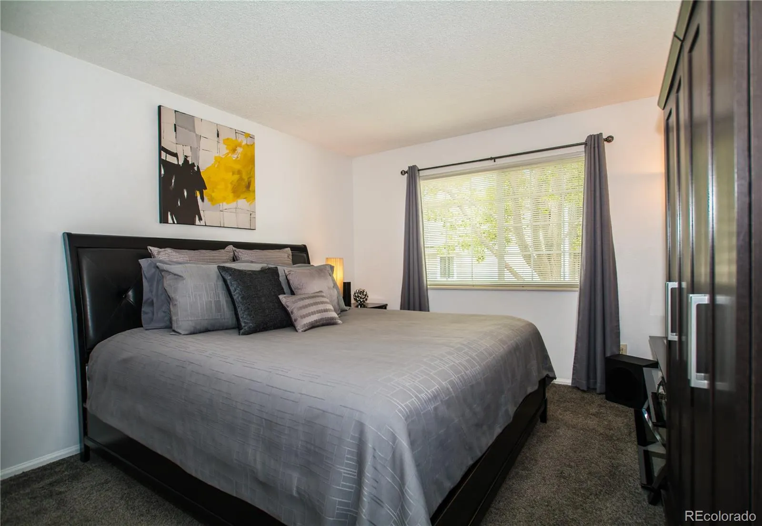
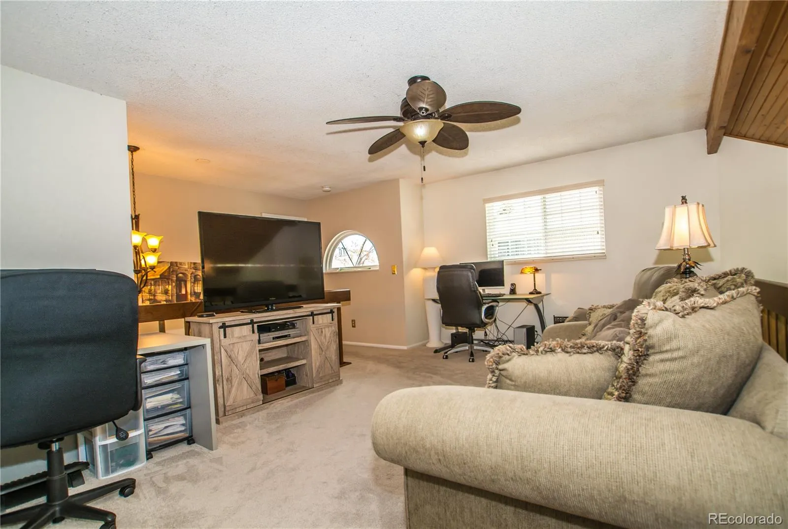
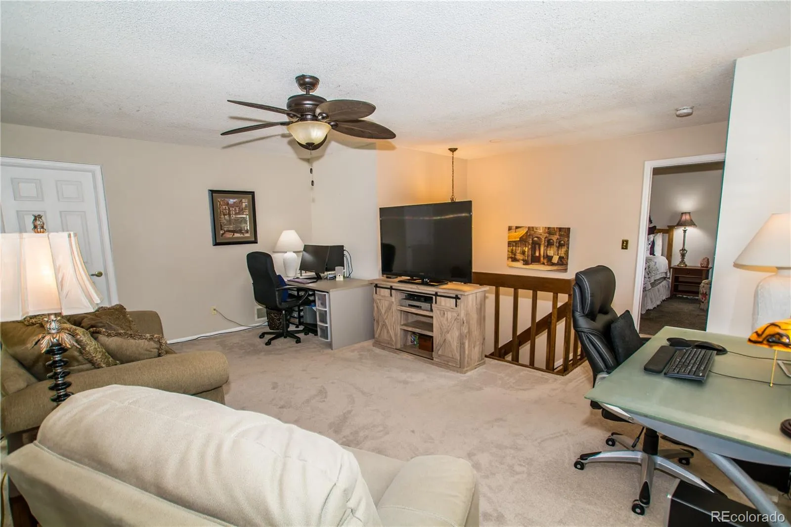
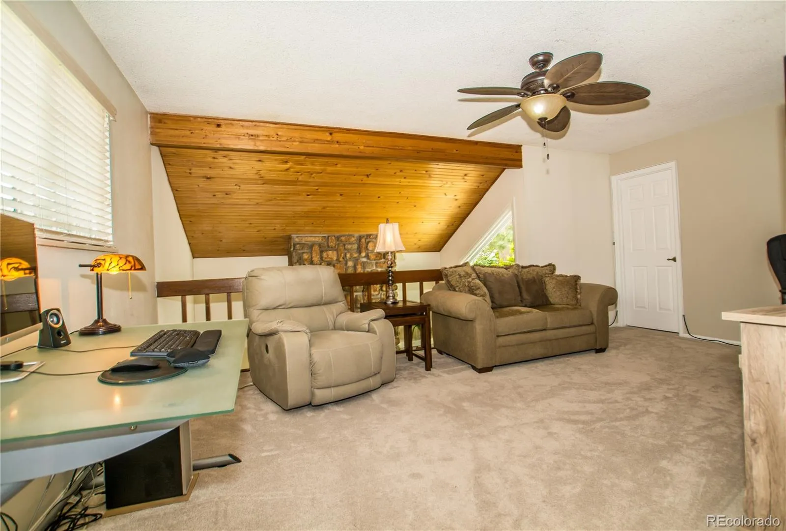
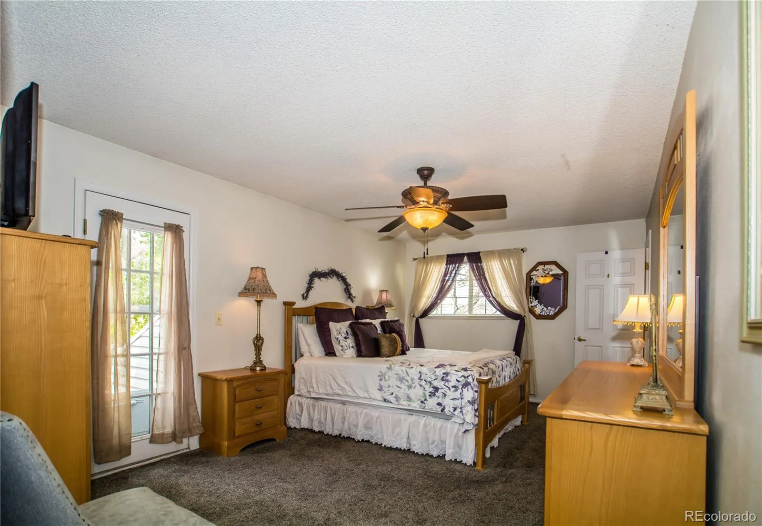
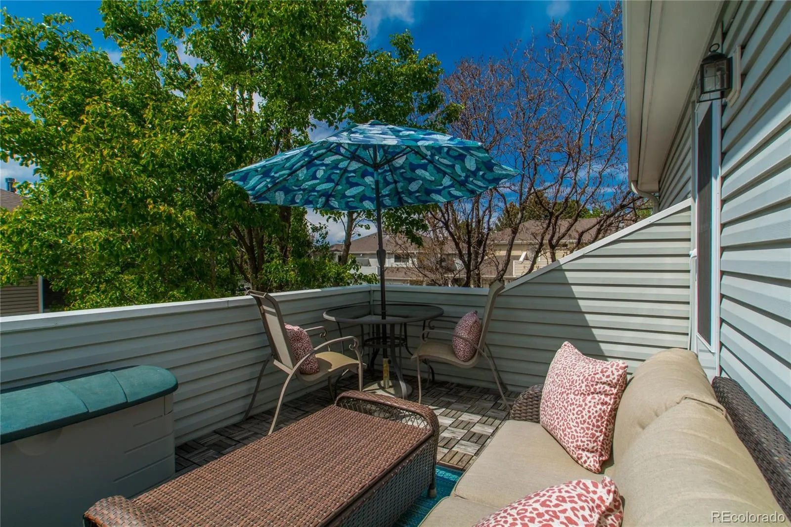
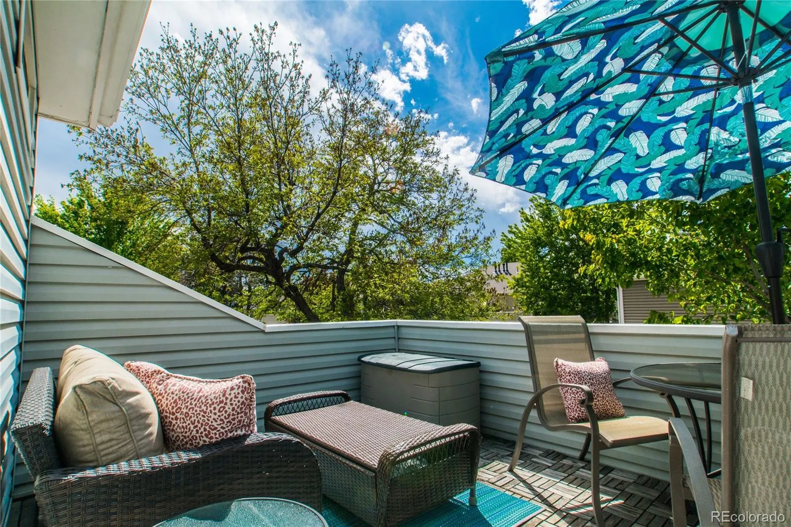
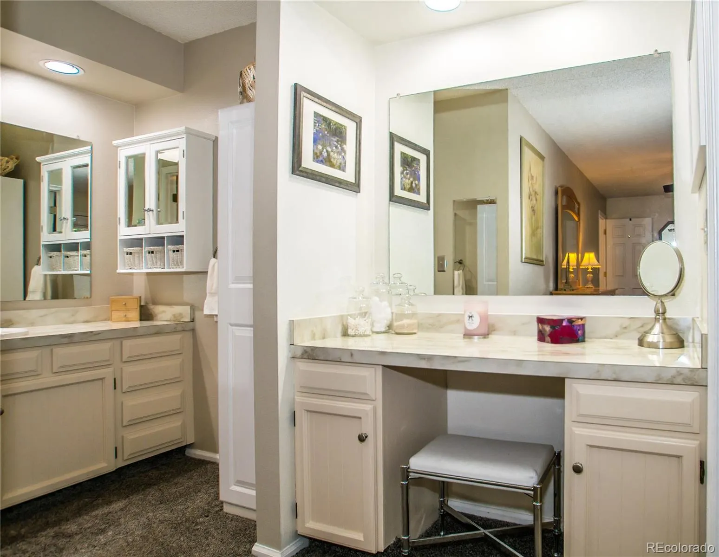
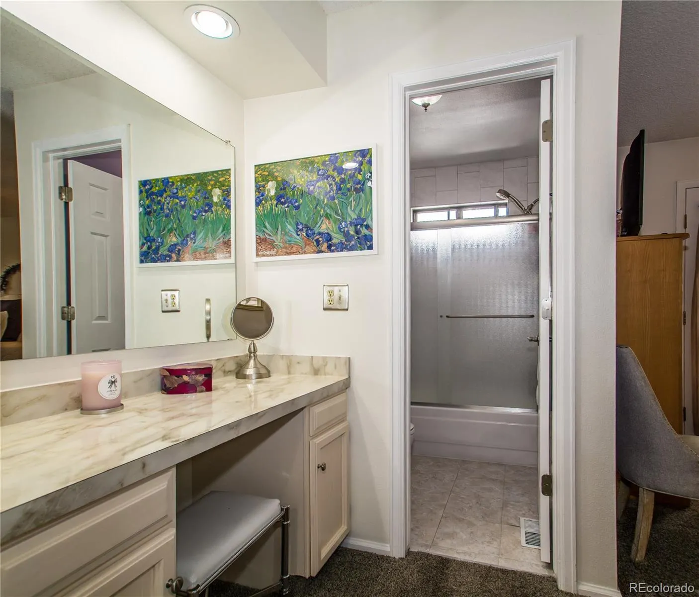
A spacious main-floor bedroom and full bath provide exceptional flexibility for guests, multi-generational living, or a home office. Upstairs, the oversized loft offers endless possibilities as a family room, media room, exercise space, or work-from-home office. An additional bonus room provides valuable storage or hobby space. The private primary suite features a walk-in closet, dressing area with vanity, ensuite bath, and a private balcony.
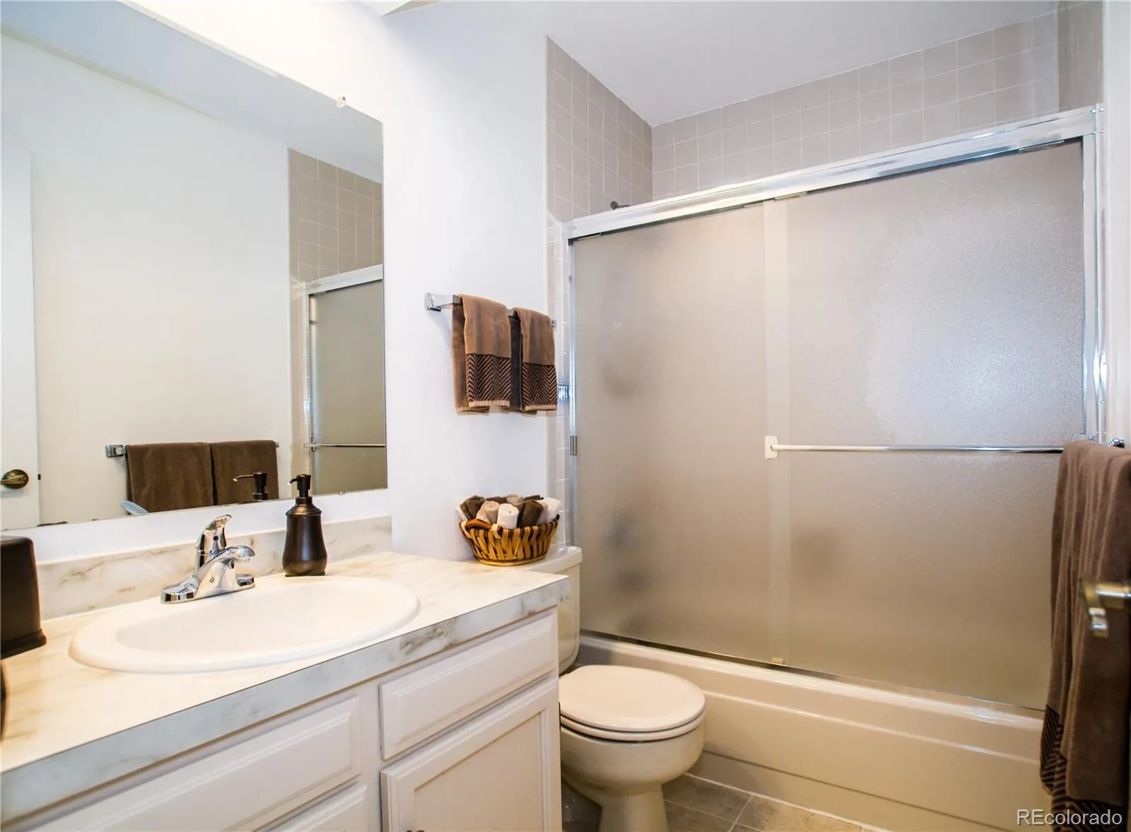
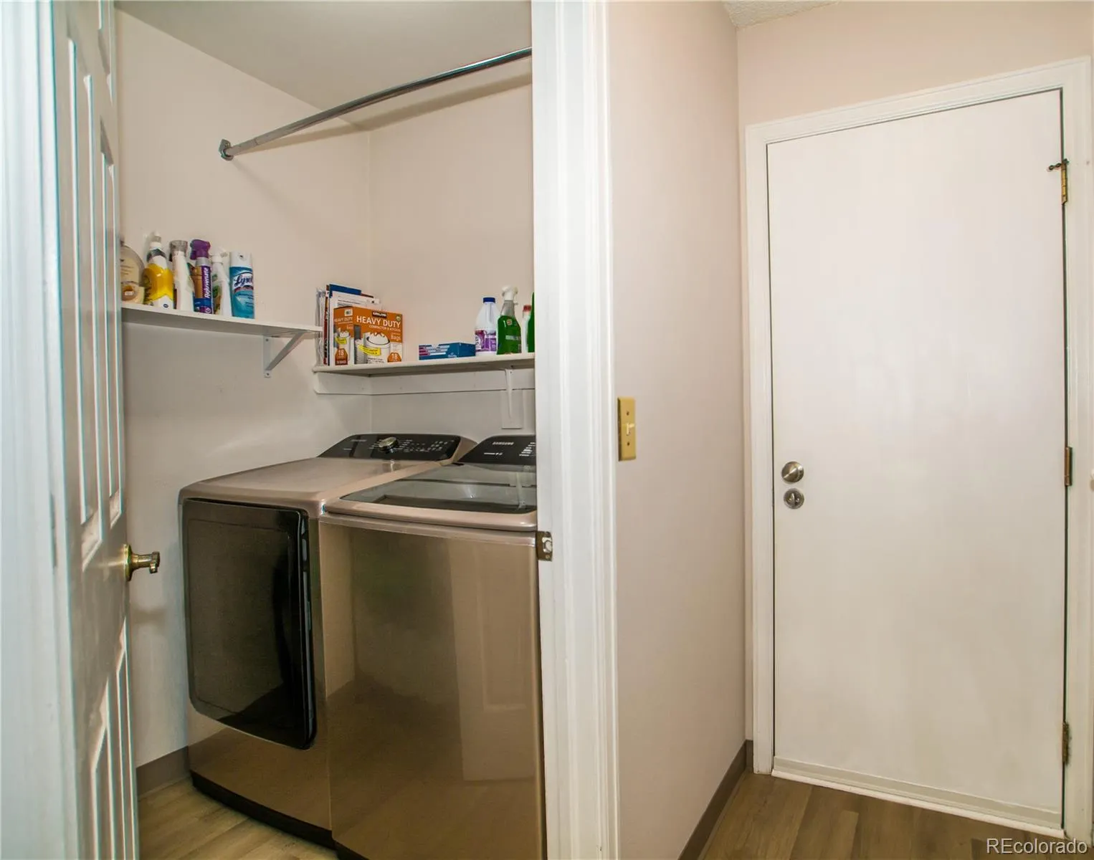
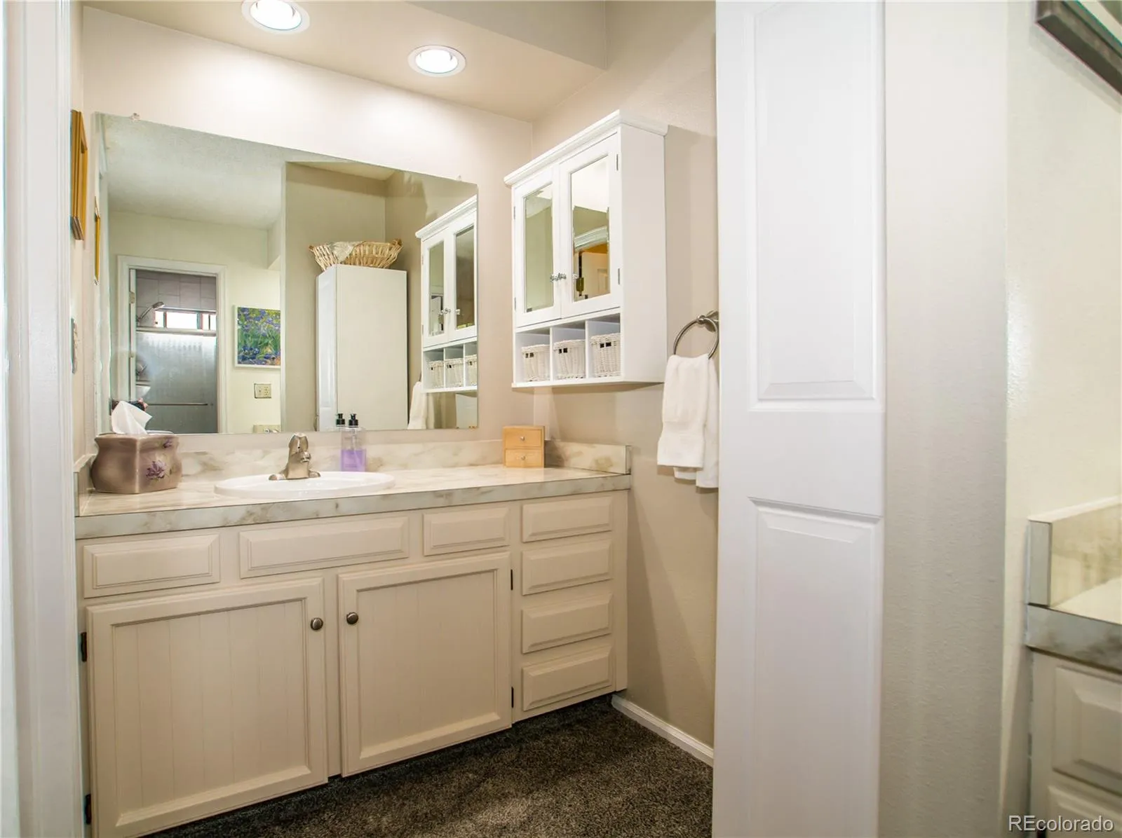
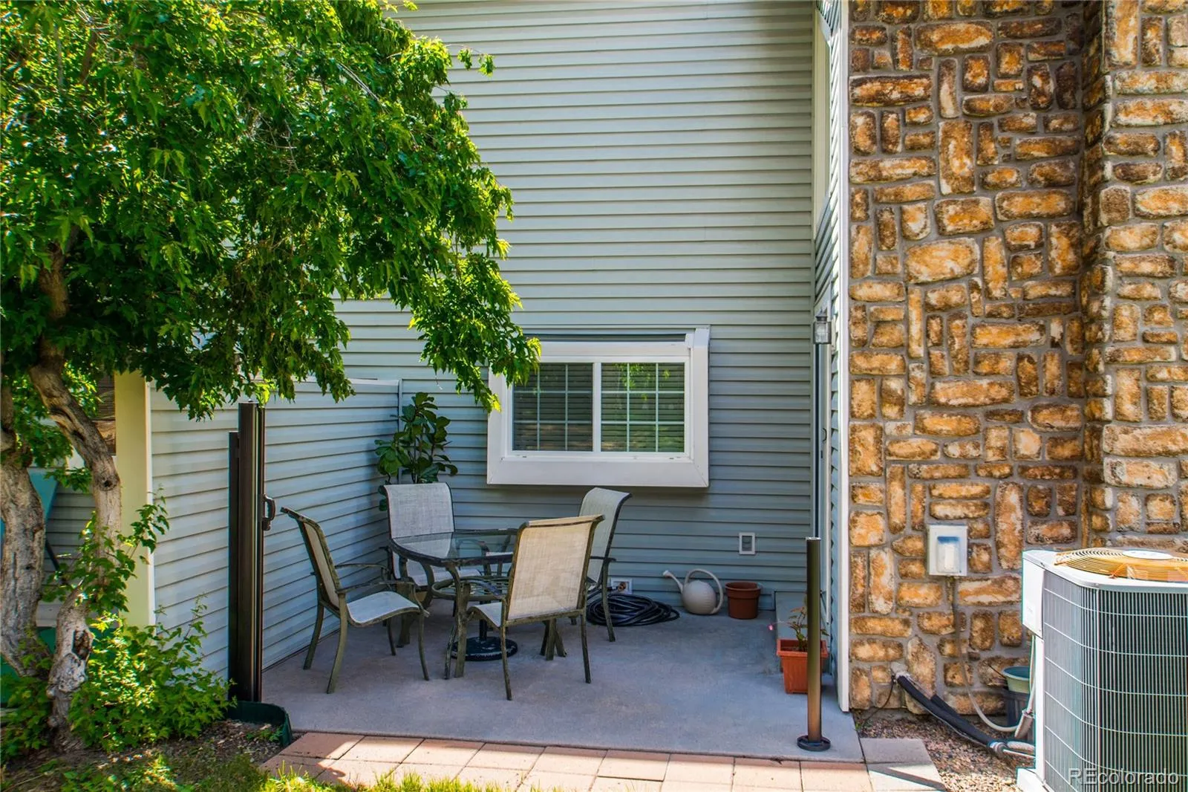
Additional highlights include new six-panel doors, thermal-pane windows, fresh interior updates, updated bathroom cabinetry, laundry room, an attached one-car garage, and a private patio overlooking peaceful green space.
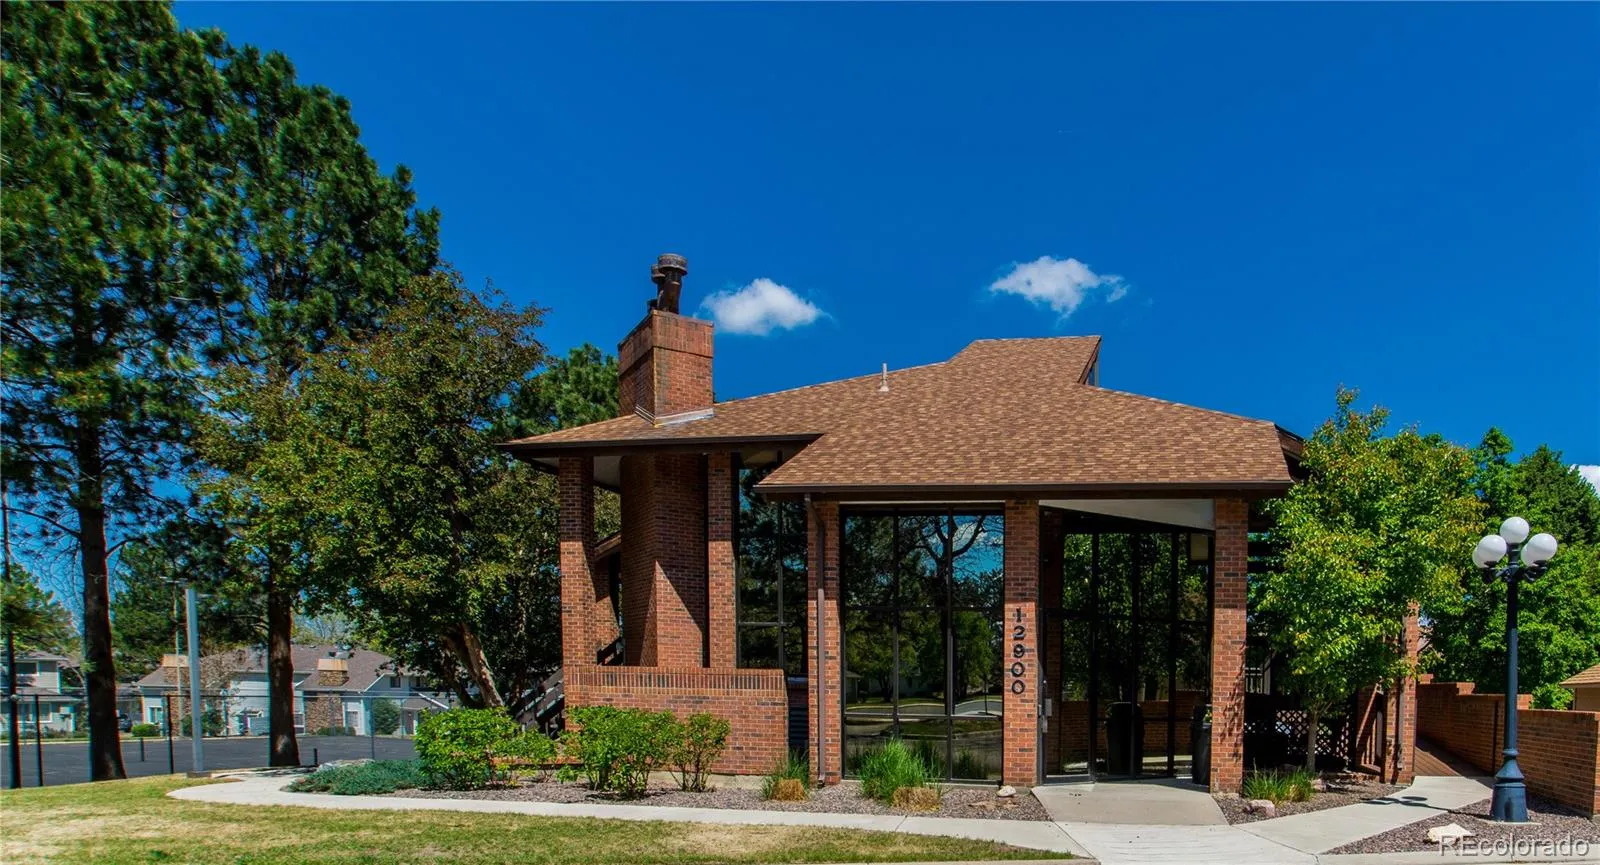
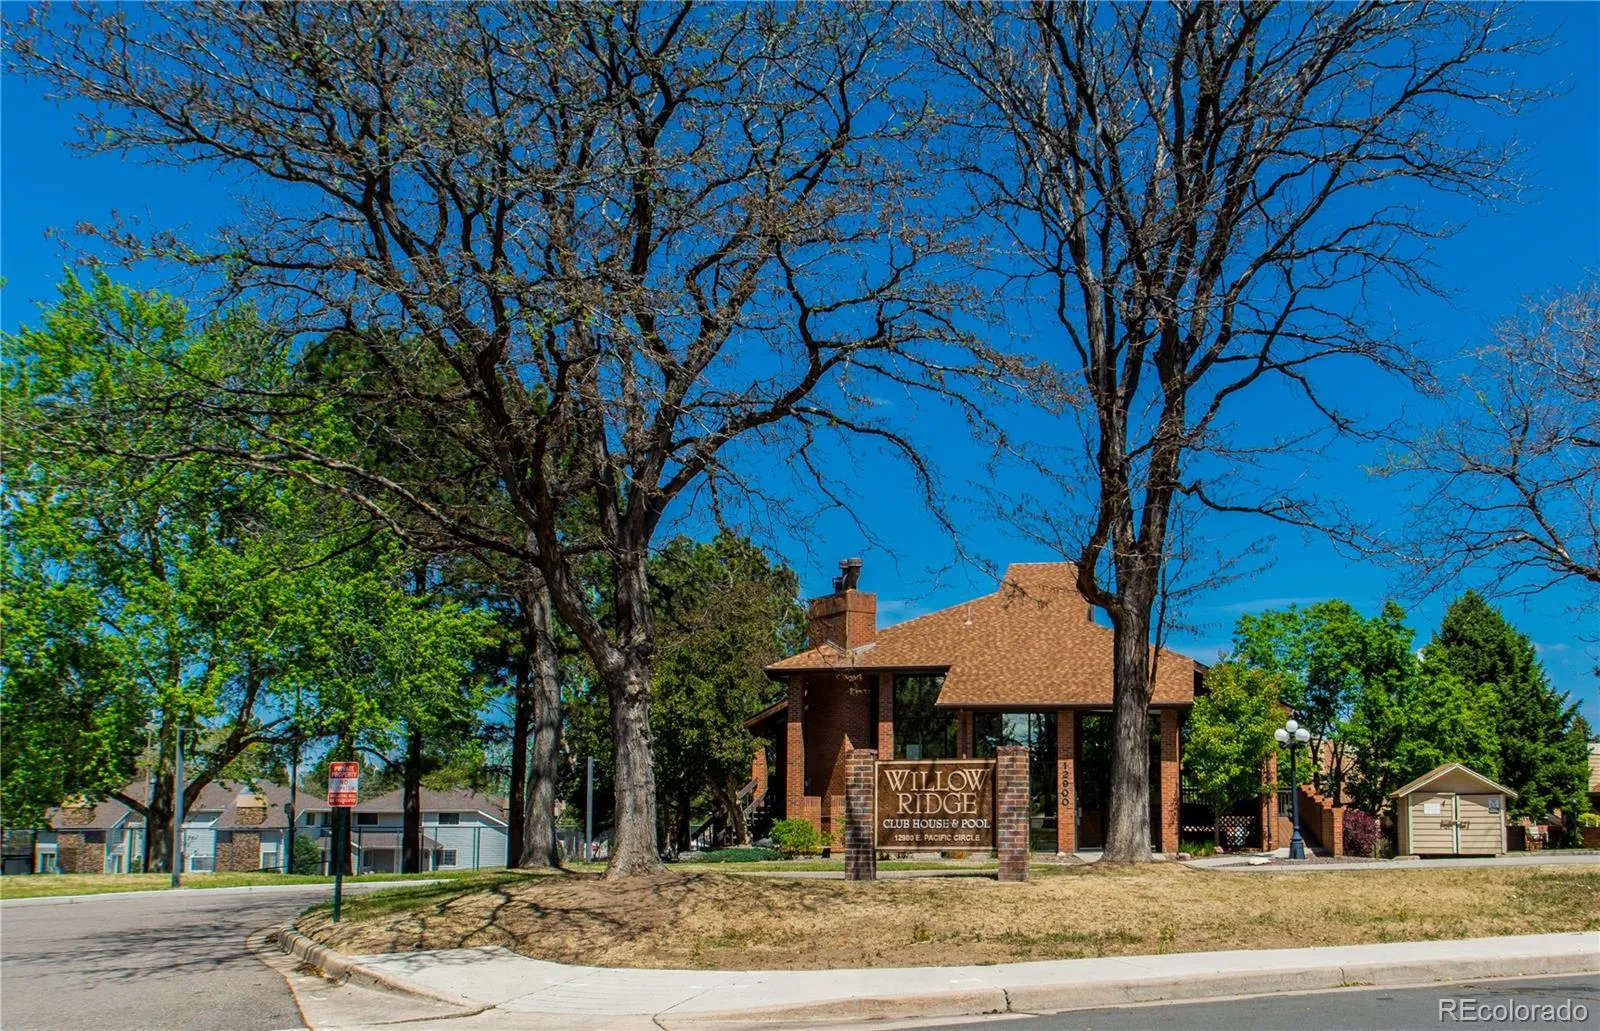
Enjoy true low-maintenance living with HOA amenities that include exterior maintenance, water, sewer, trash, snow removal, clubhouse, pool, and tennis courts. Ideally located in the award-winning Cherry Creek School District with convenient access to Cherry Creek State Park, I-225, I-25, light rail, shopping, dining, and Denver International Airport.
Ask about the preferred lender’s no-cost 1-0 interest rate buydown, helping reduce the buyer’s monthly payment during the first year of ownership.


