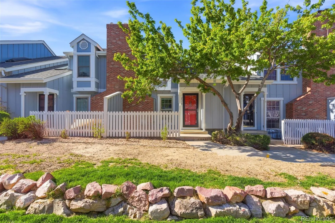
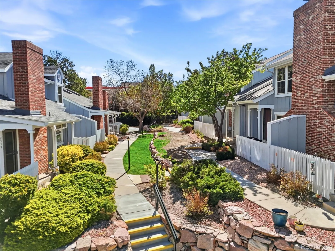
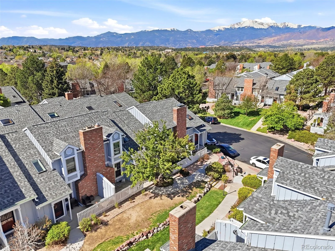
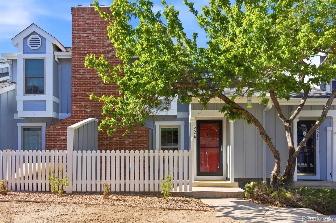
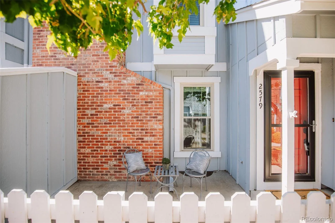
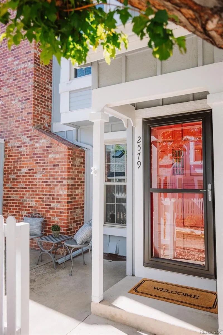
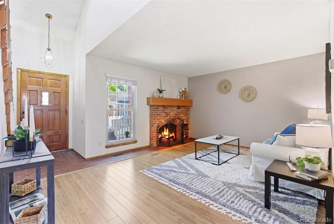
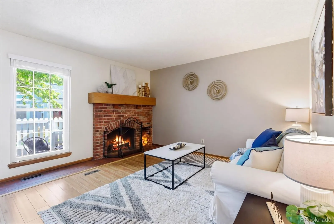
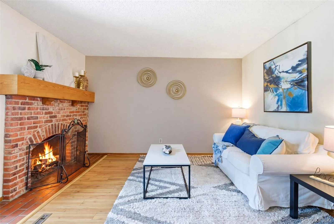
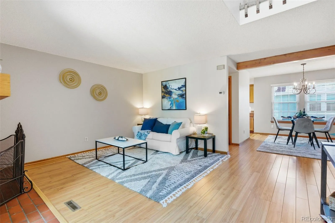
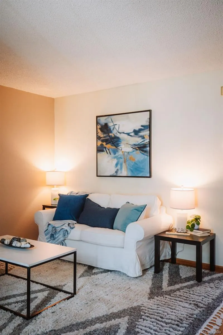
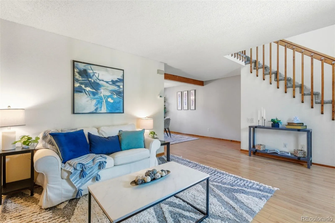
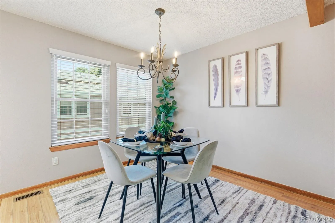
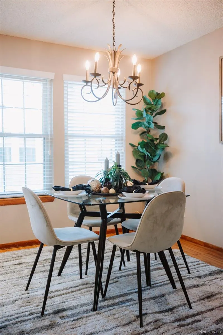
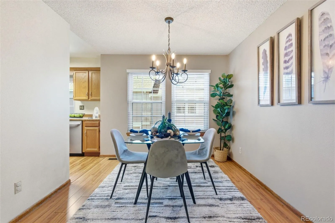
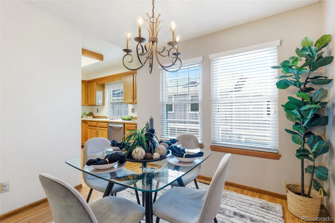
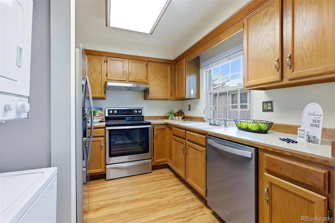
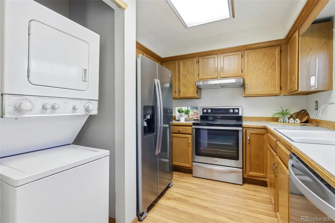
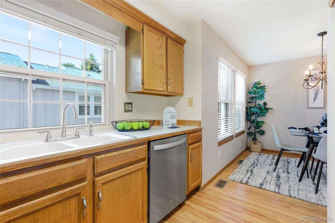
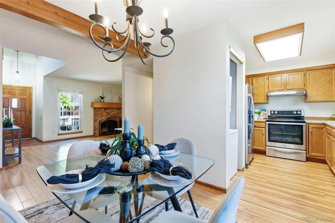
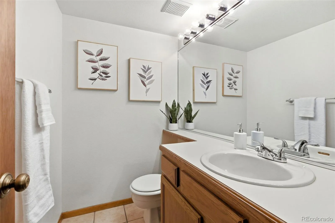
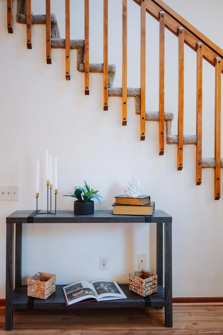
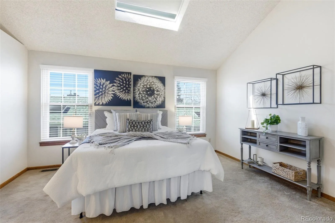
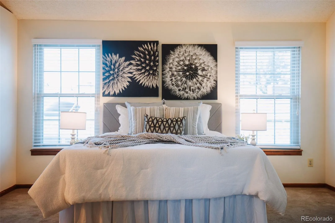
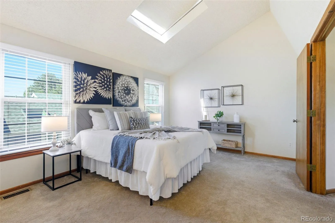
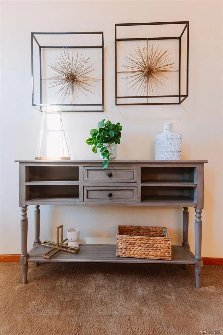
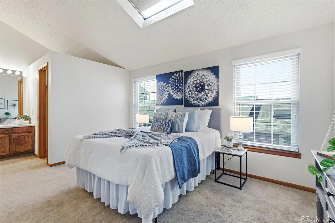
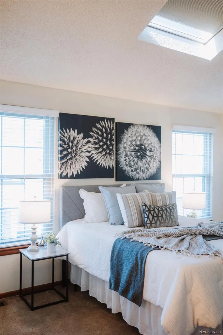
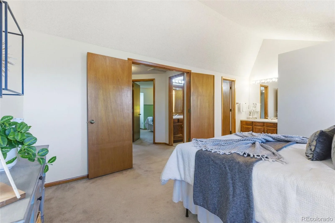
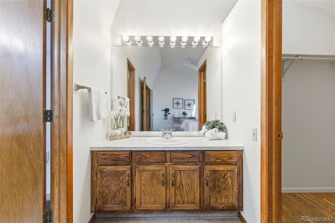
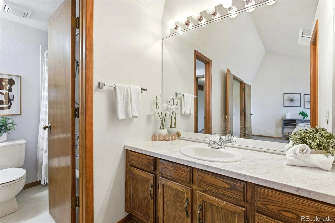
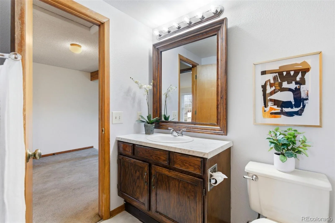
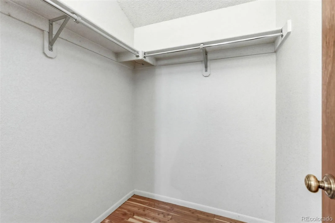
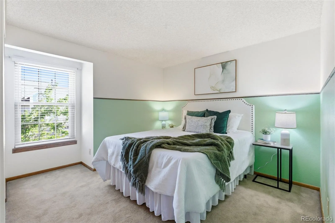
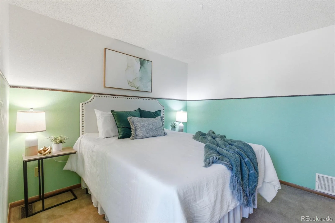
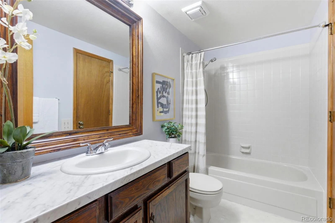
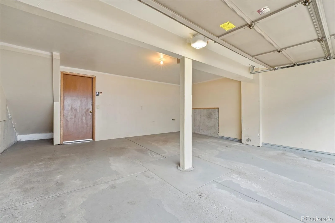
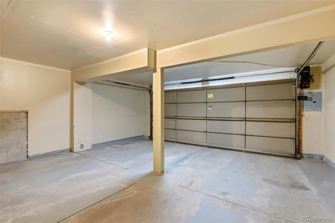
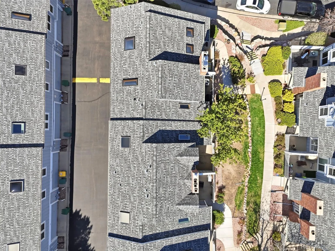
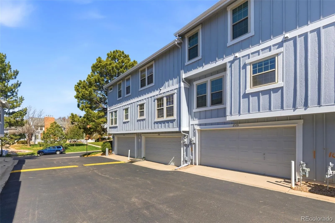
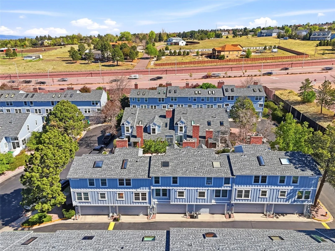
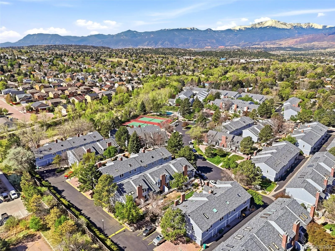
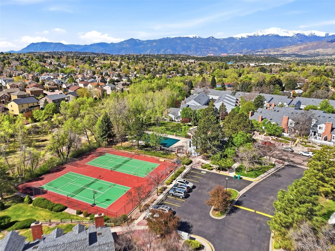
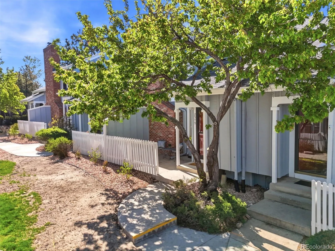
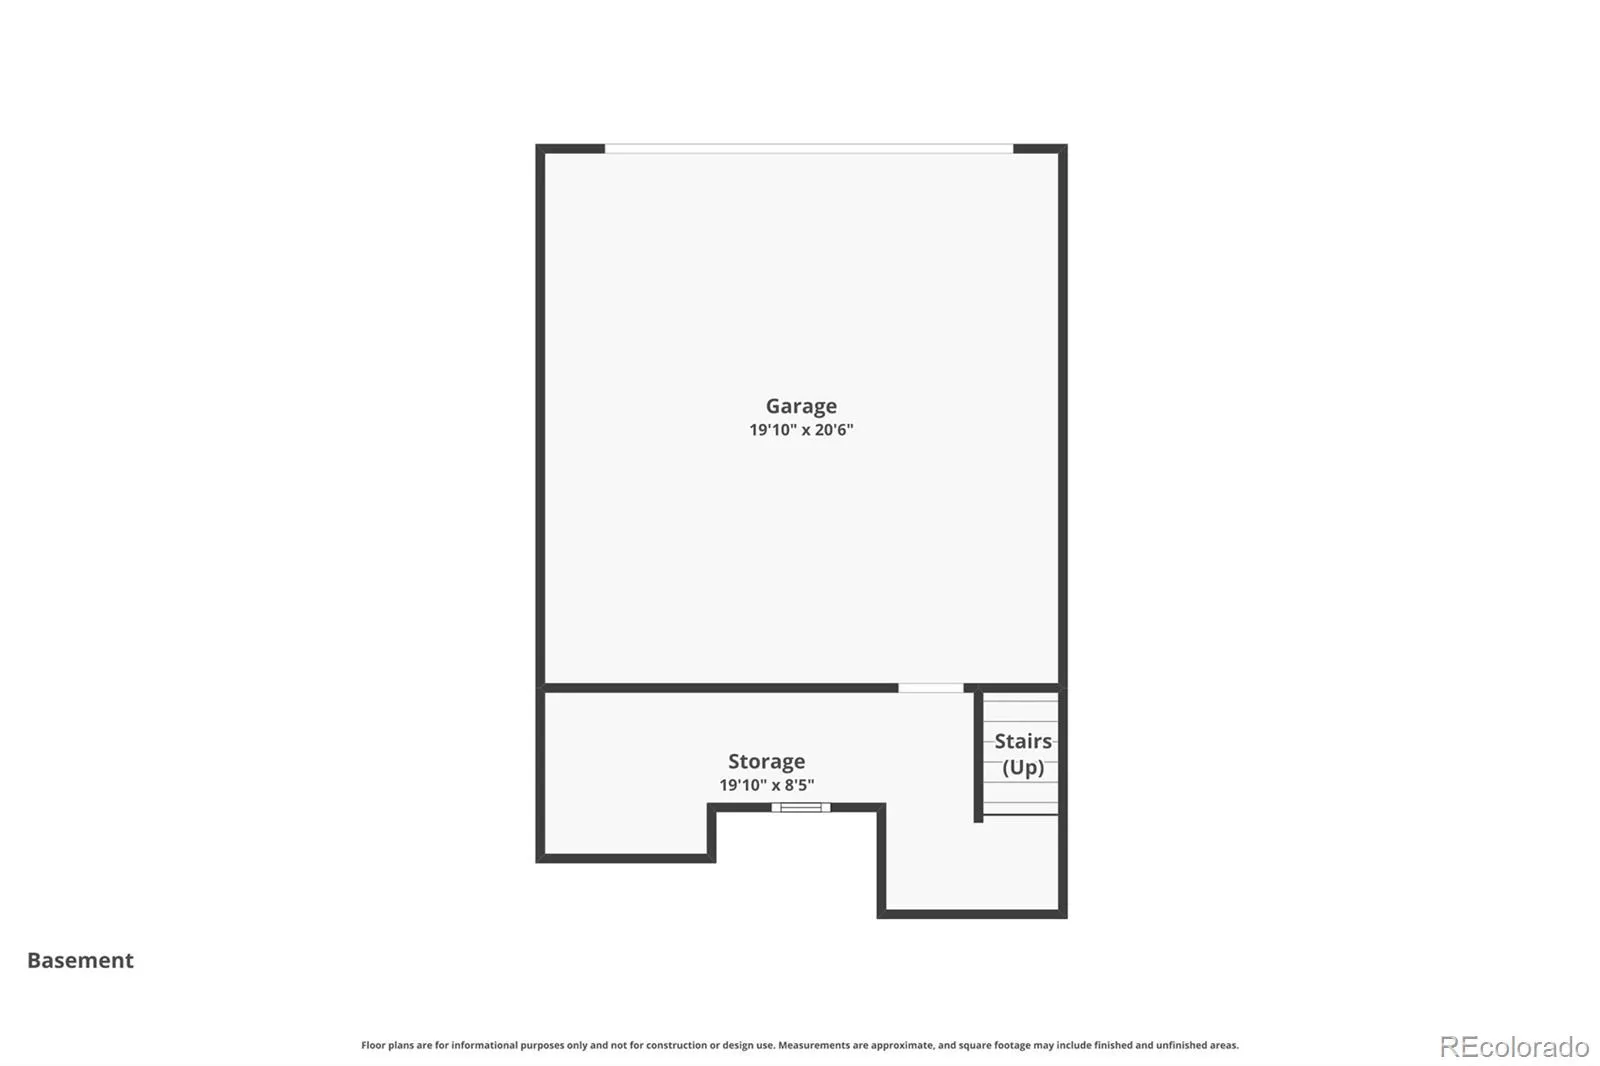
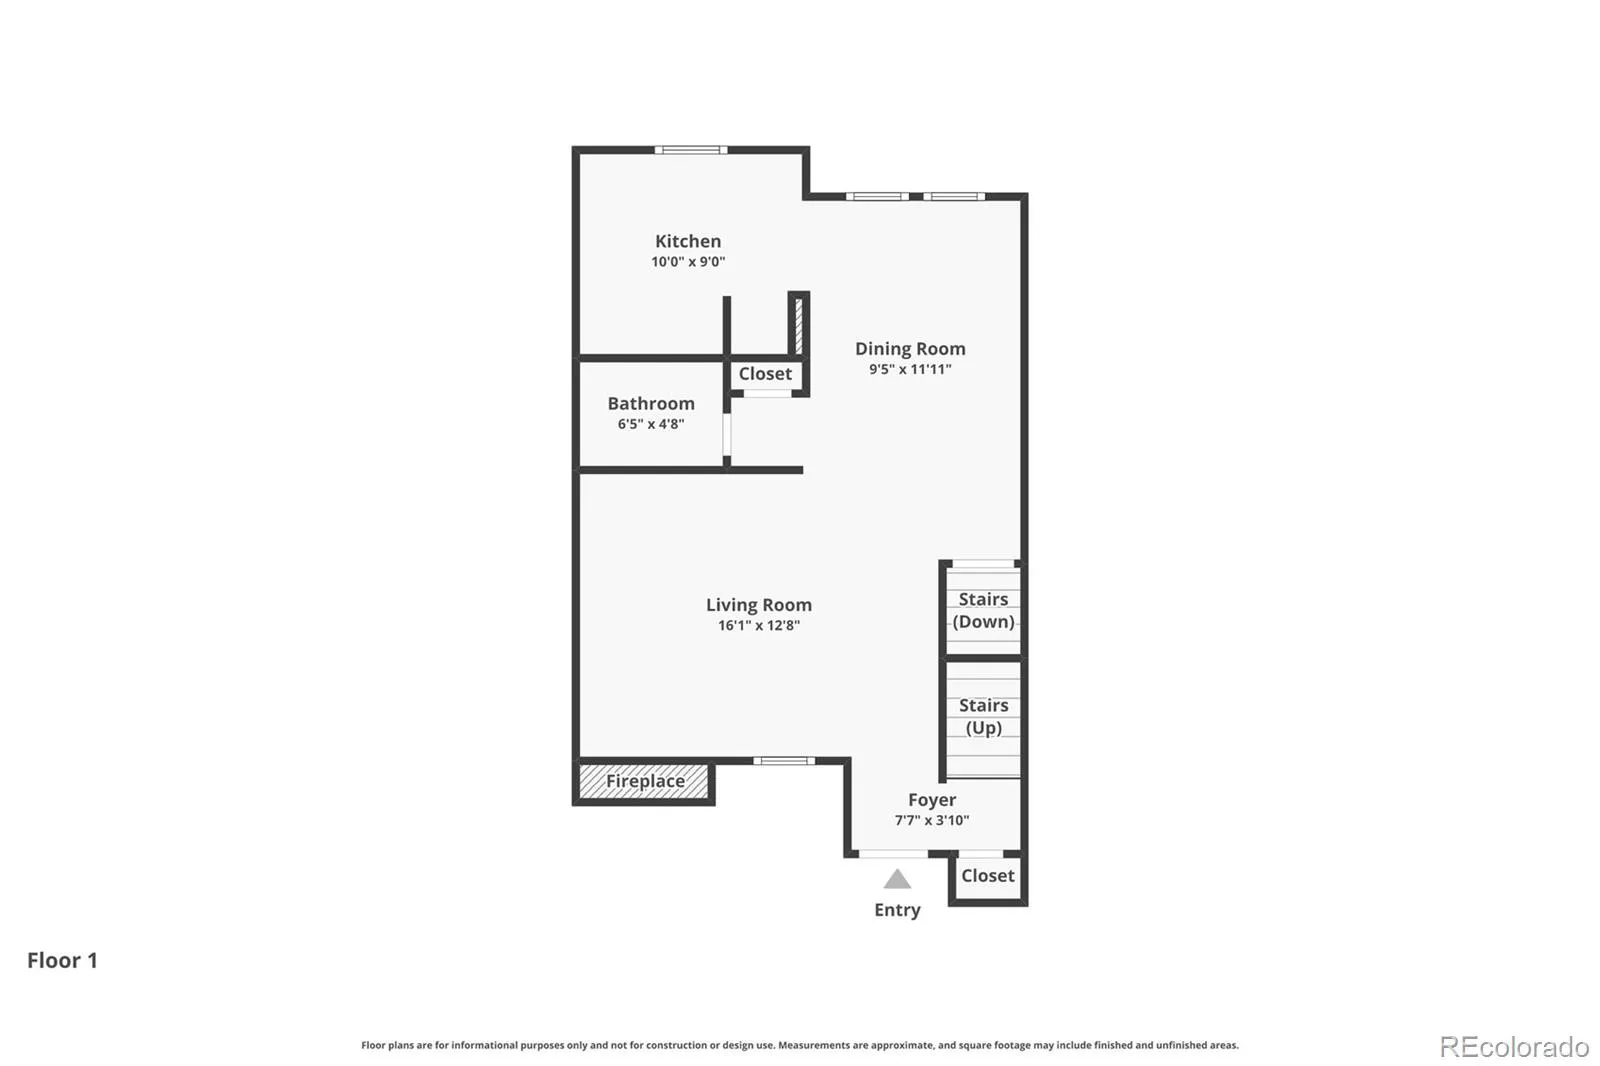
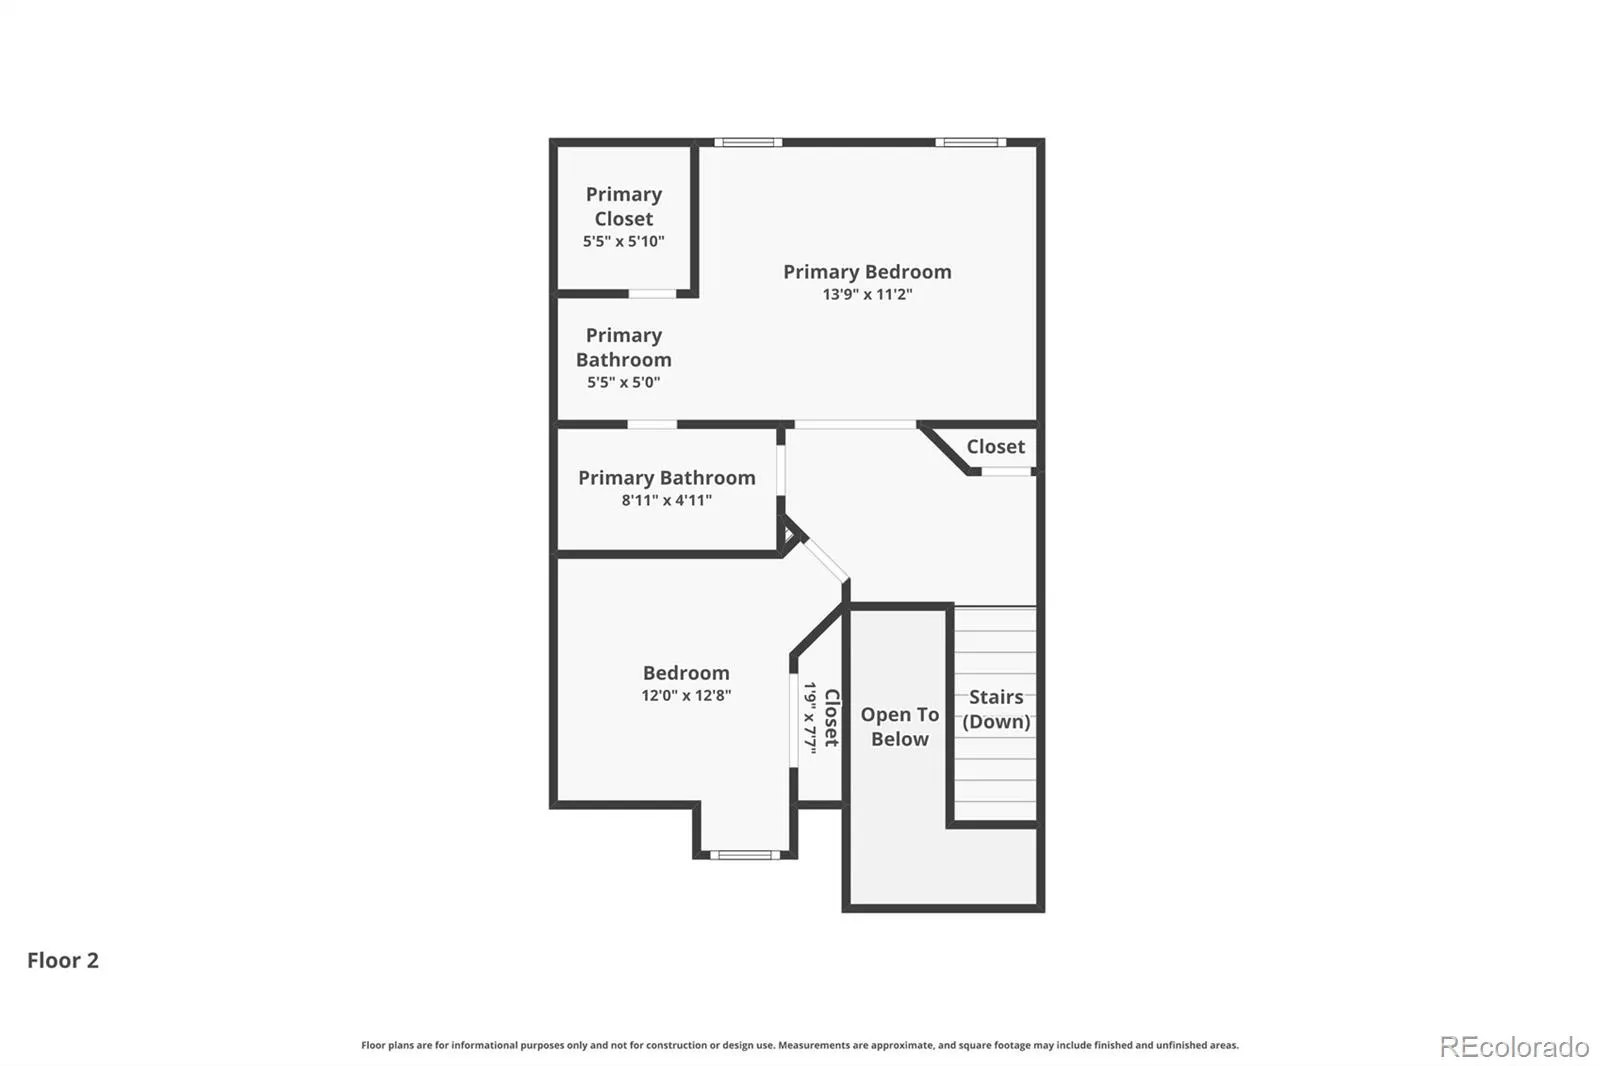
“Tucked beneath the trees & full of soul.” This inviting two-story townhome with attached 2 car garage feels like a hidden little retreat in the middle of the city — welcoming you w/soaring ceilings, abundant natural light, & spaces that feel both calming and connected from the moment you walk inside. Stroll up the tree-lined path, through the red front door, into the main living area and take in the airy, cozy atmosphere w/warm textures, expansive wall space, & an easy connection between the living, dining, & kitchen spaces — making everyday life feel comfortable whether you’re hosting friends for dinner, enjoying a quiet night by the fireplace, or starting your morning beneath the glow of the skylight overhead. The kitchen includes SS appliances, timeless wood cabinetry, warm flooring, & beautiful natural light pouring through the home throughout the day. Upstairs, the primary suite becomes a peaceful retreat w/vaulted ceilings, another skylight, en suite bathroom, & massive walk-in closet designed to handle storage beautifully while maintaining a bright, serene atmosphere that instantly feels like exhale-at-the-end-of-the-day kind of comfort. An additional bedroom creates flexibility for guests, roommate setup, work-from-home needs, or creative space. Outside, the private fenced courtyard patio adds another layer of charm— ideal for morning coffee beneath the mature trees, slow evenings under string lights, or creating your own little outdoor sanctuary. Residents enjoy access to community amenities including a Pool, Tennis Courts, ClubHouse. Located within award-winning District 20 close to parks, shopping, restaurants, coffee shops, & everyday conveniences, this home blends warmth, character, low-maintenance living, & Colorado charm in all the right ways. HOA INCLUDES WATER & SEWER! BONUS: 2 Car Oversized Attached Garage. Peace-of-mind upgrades include NEW Roof & Water Heater (2024) + NEWER Furnace (2021).

Advanced Home Search
Search by square footage, location, price, bedrooms, bathrooms and more.Just Listed
These homes just hit the market. Be among the first to see them. Schedule a showing, too.New Construction
See brand new homes and homes under construction now and available soon.Features & Amenities
Find homes with views or pools, in gated communities & with other desirable features.Cities
Take a look at luxury homes in each city in Metro Denver.Neighborhoods
Find the ideal neighborhood and the home that best fits you.Counties
Have your eye on a specific county? Browse these listings.Zip Codes
Start here to find a luxury home in a particular zip code.Single-Family Homes
See photos of single-family homes, get prices, neighborhood information & more.Townhomes
Get all the details about luxury townhomes for sale now throughout Metro Denver.Condos
Are you drawn to the low-maintenance, luxury lifestyle of condo living? Start here.One-Story Homes
Looking for a main floor master? Ranch-style homes may be perfect for your lifestyle.Featured Price Ranges
We’ve done the searching for you. Find homes in popular luxury price ranges.55-Plus
Explore beautiful homes and enviable amenities available in 55-and-over communities.Your Free MLS Search Account
Create and manage saved searches and properties with the Property Organizer.Schedule a Personal Consultation
We’re happy to help any time! Schedule a no-obligation 15-minute call.


