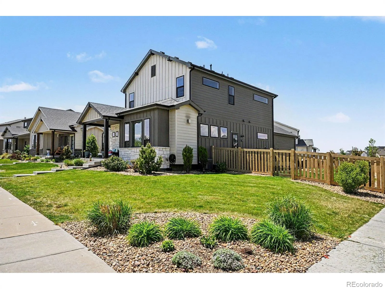

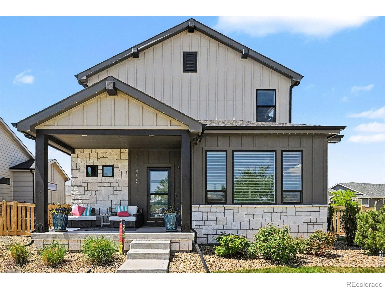
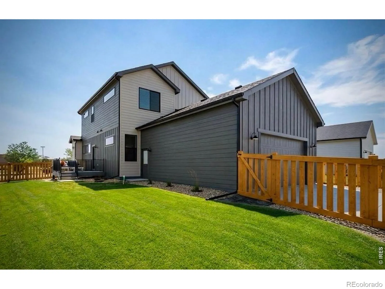
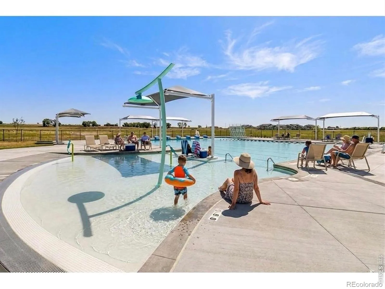
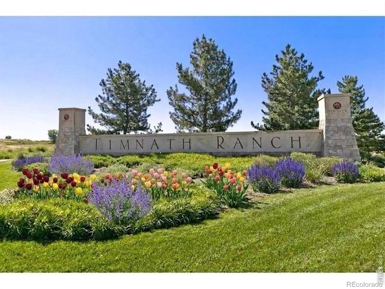
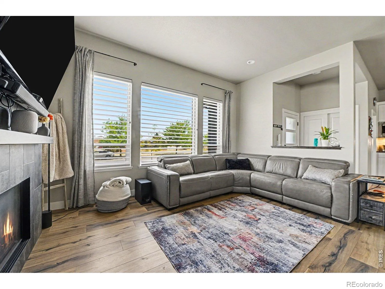
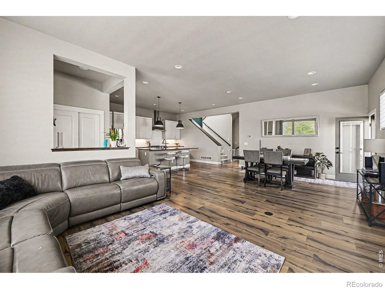
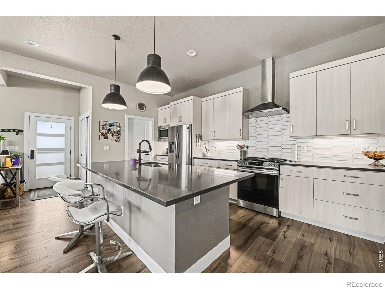
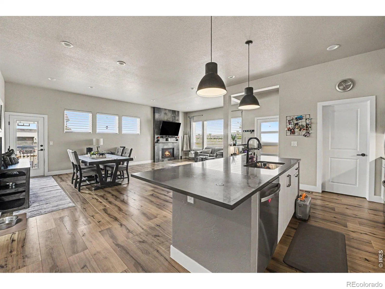
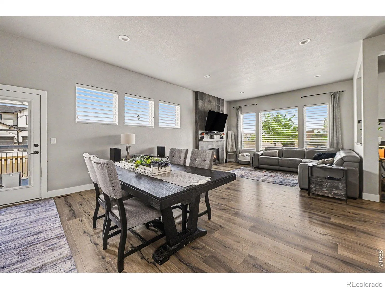
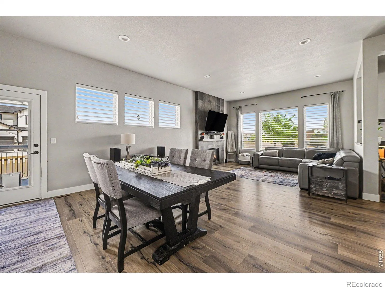
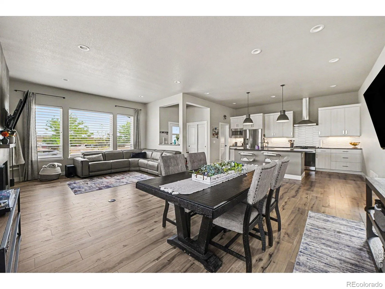
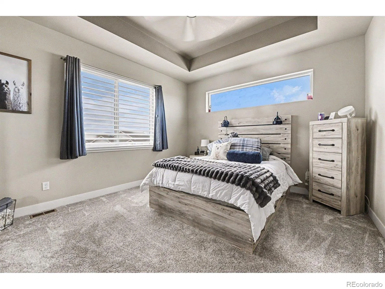
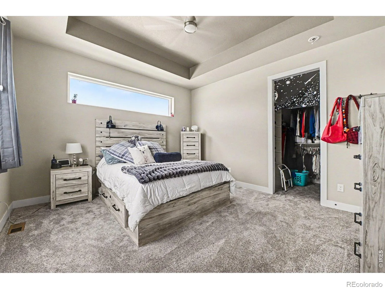
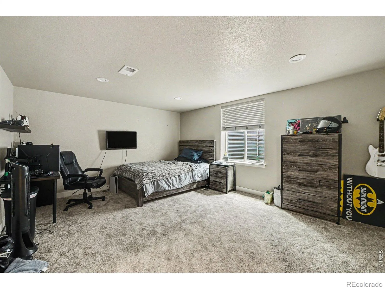
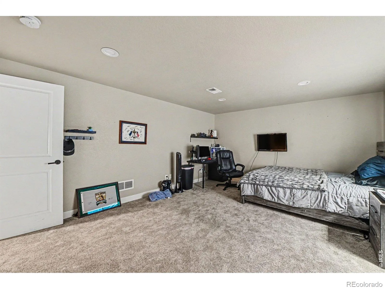
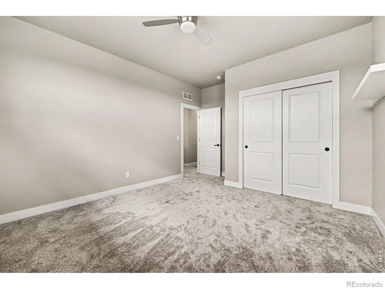
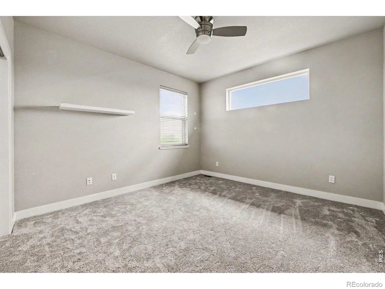
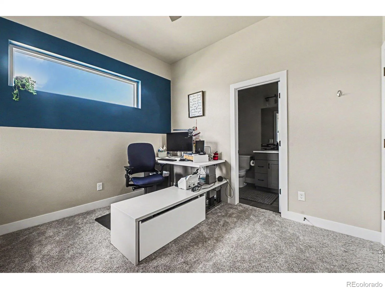
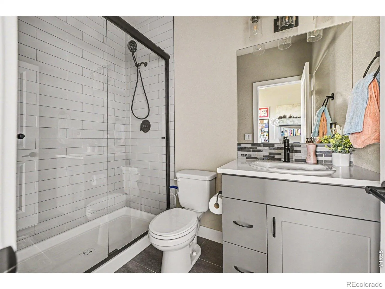
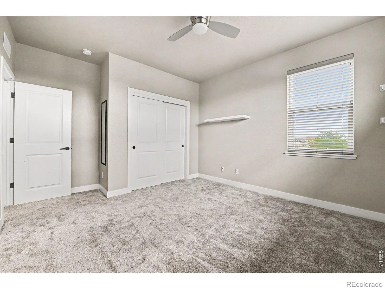
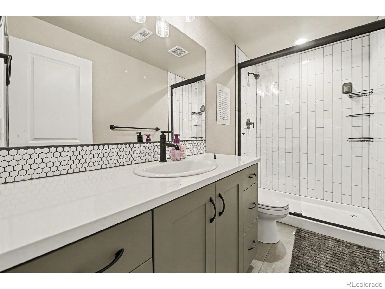
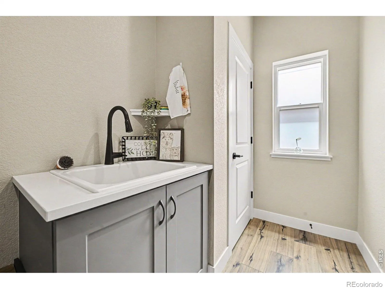
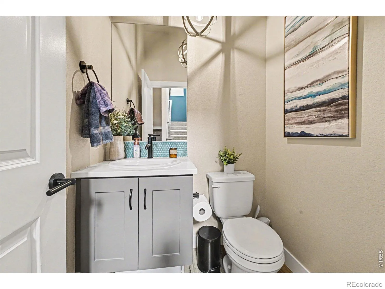
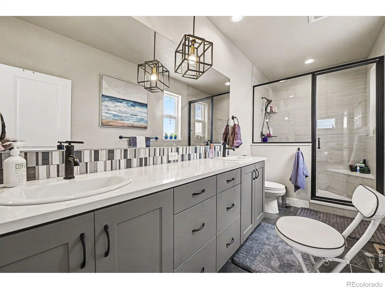
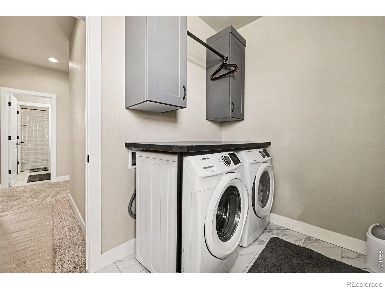
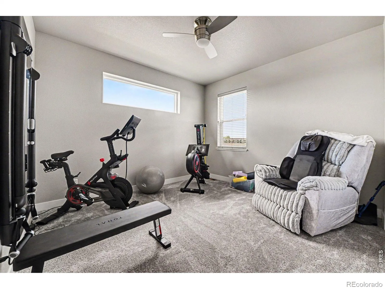
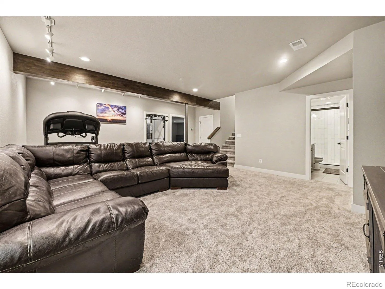
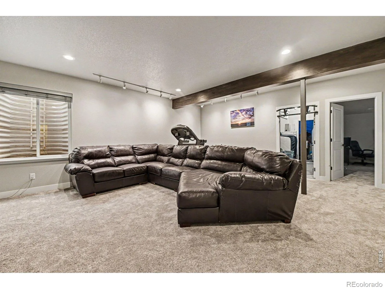
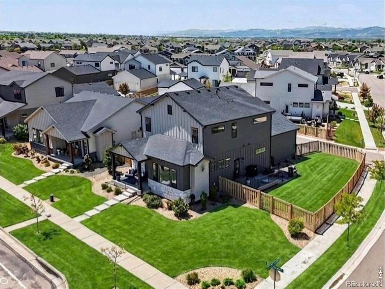
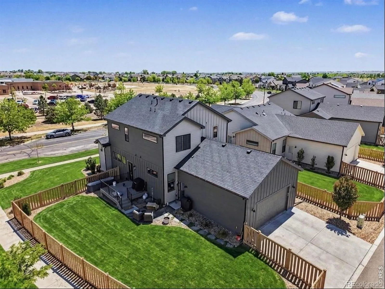
Welcome to 5177 School House Dr, a residence that stands as a shining example of superior craftsmanship and design. Originally built and featured as the WestMark Homes flagship show home, this stunning property was outfitted with every premium upgrade and custom architectural detail intended to showcase the builder’s best work. Set on a commanding corner lot, the home offers a sense of scale and privacy that is rare for the area, boasting significantly more outdoor space, enhanced curb appeal, and abundant natural light. Inside, you’ll find an interior that perfectly balances modern sophistication with everyday comfort. The open-concept main level is anchored by loads of windows creating a bright, inviting atmosphere. The heart of the home is a gourmet kitchen featuring a massive island and custom cabinetry. High-value features make this home truly turnkey, including brand-new carpet throughout and a fully finished basement that serves as the ultimate multi-purpose space-perfect for a home theater, private gym, or guest retreat. The exterior living space is a true standout. The expansive corner lot provides a massive side yard, offering a level of versatility and “elbow room” that is a luxury in this market. Relaxation awaits on the large composite deck, a durable, low-maintenance sanctuary perfect for hosting summer BBQs or enjoying quiet Colorado evenings in your sprawling, sun-drenched backyard. Located in the heart of Timnath Ranch, you are steps away from the best of NoCo: A short walk to award-winning Bethke Elementary and within the highly-rated Poudre School District. Full access to the resort-style community pool and lush local parks and Poudre River Trail. Minutes from premier golf courses and the Timnath Reservoir for weekend fun. Unbeatable proximity to the I-25 and Harmony corridor, putting the region’s best dining, shopping, and Costco just minutes away. This is a rare opportunity to own a designer-level home in a location that truly has it all.

Advanced Home Search
Search by square footage, location, price, bedrooms, bathrooms and more.Just Listed
These homes just hit the market. Be among the first to see them. Schedule a showing, too.New Construction
See brand new homes and homes under construction now and available soon.Features & Amenities
Find homes with views or pools, in gated communities & with other desirable features.Cities
Take a look at luxury homes in each city in Metro Denver.Neighborhoods
Find the ideal neighborhood and the home that best fits you.Counties
Have your eye on a specific county? Browse these listings.Zip Codes
Start here to find a luxury home in a particular zip code.Single-Family Homes
See photos of single-family homes, get prices, neighborhood information & more.Townhomes
Get all the details about luxury townhomes for sale now throughout Metro Denver.Condos
Are you drawn to the low-maintenance, luxury lifestyle of condo living? Start here.One-Story Homes
Looking for a main floor master? Ranch-style homes may be perfect for your lifestyle.Featured Price Ranges
We’ve done the searching for you. Find homes in popular luxury price ranges.55-Plus
Explore beautiful homes and enviable amenities available in 55-and-over communities.Your Free MLS Search Account
Create and manage saved searches and properties with the Property Organizer.Schedule a Personal Consultation
We’re happy to help any time! Schedule a no-obligation 15-minute call.


