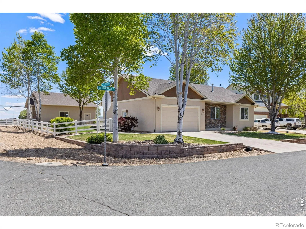
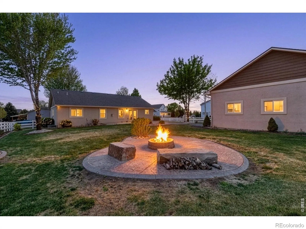
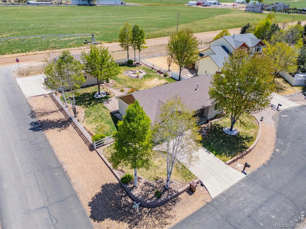
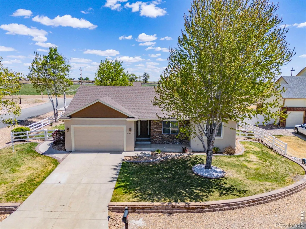
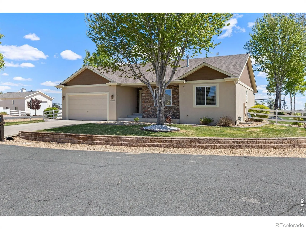
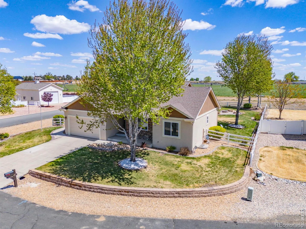
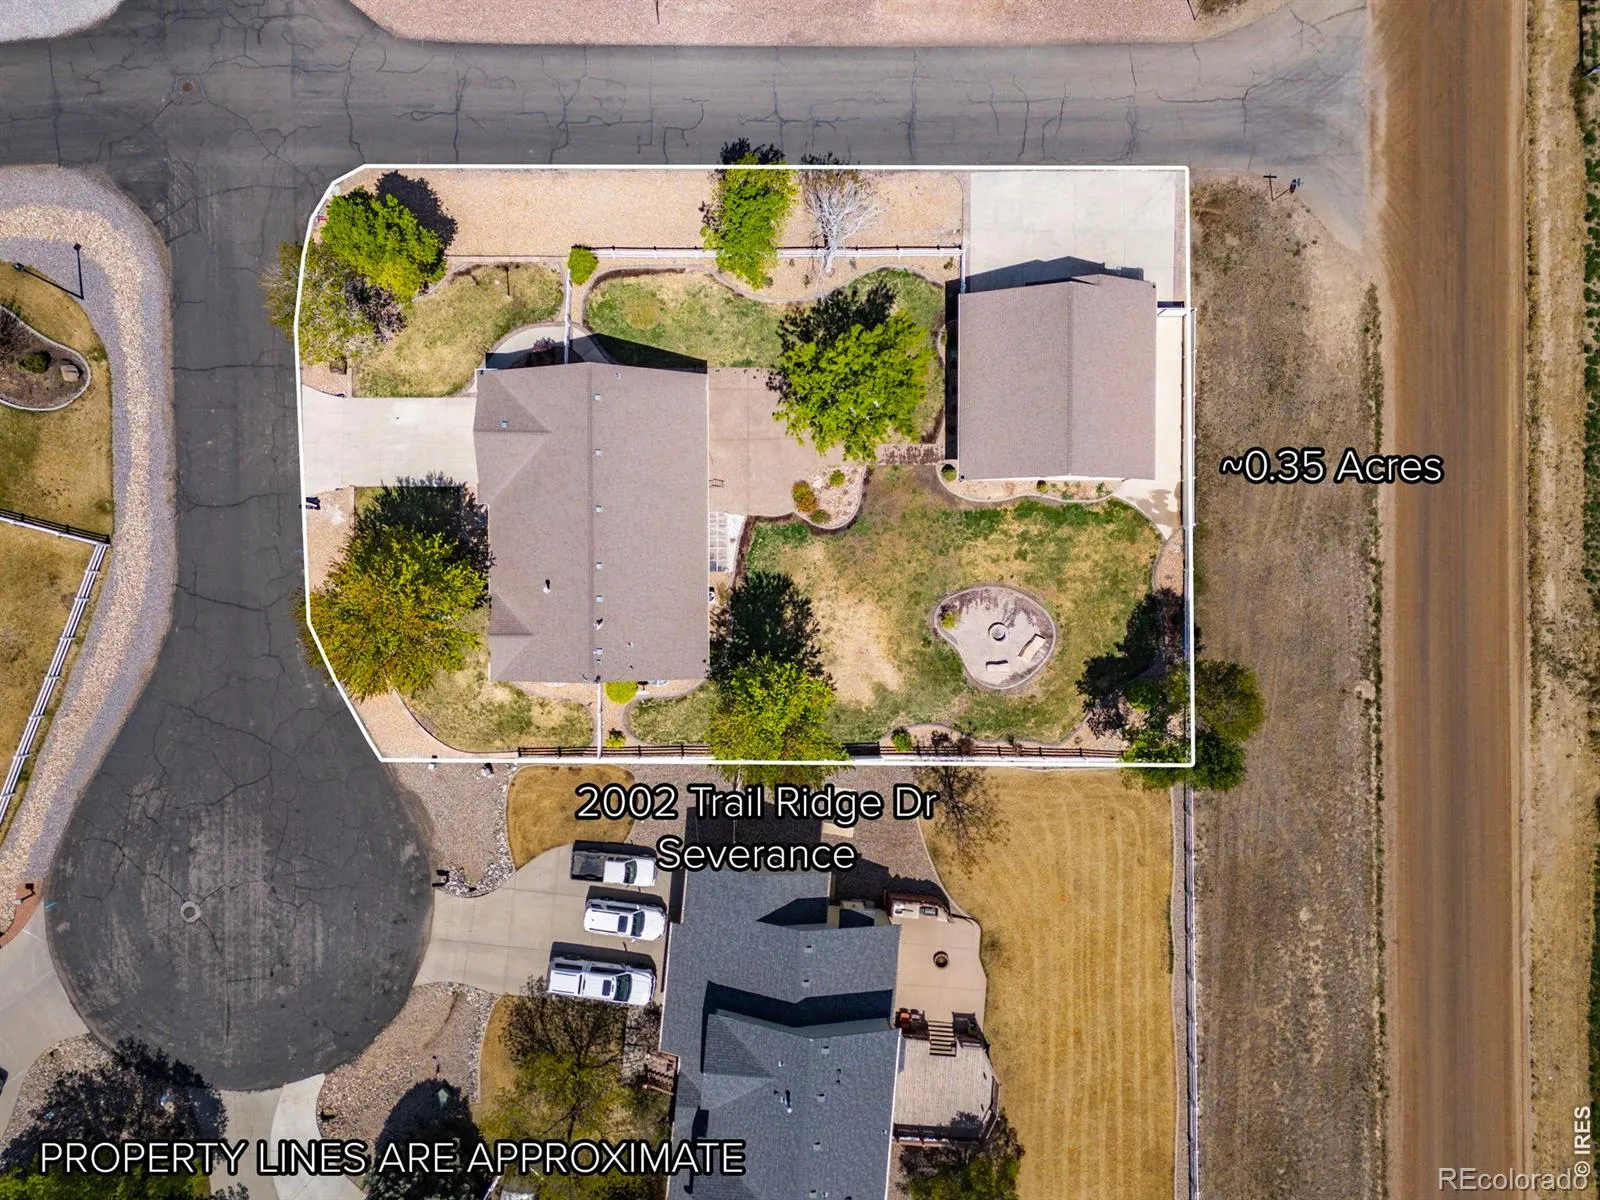
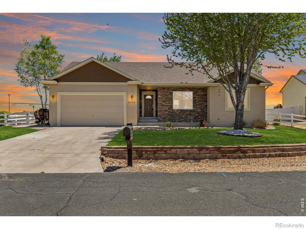
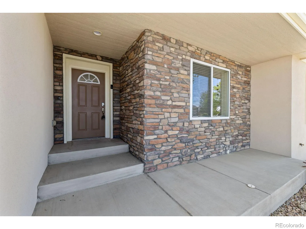
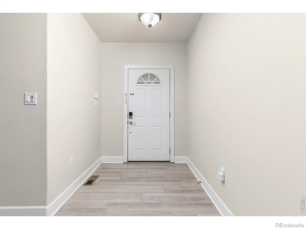
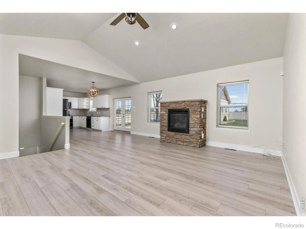
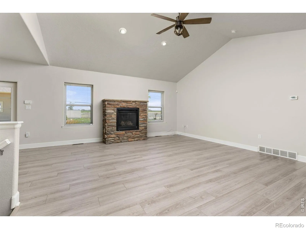
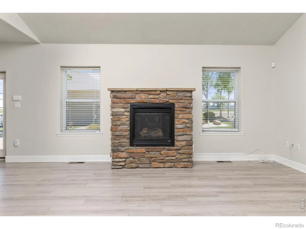
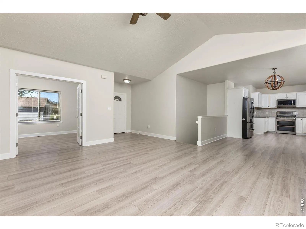
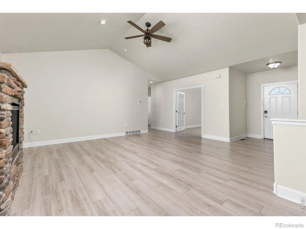
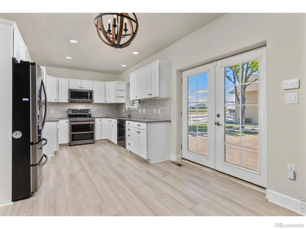
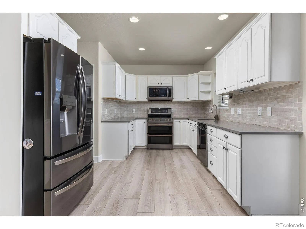
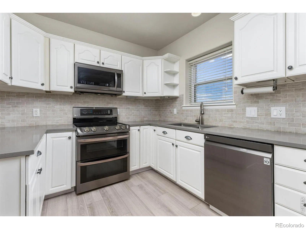
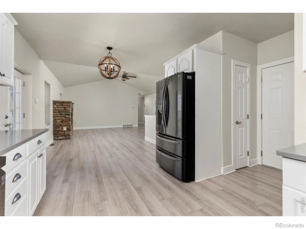
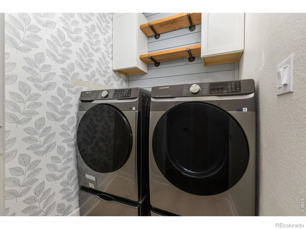
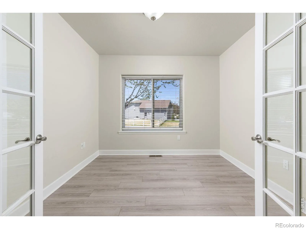
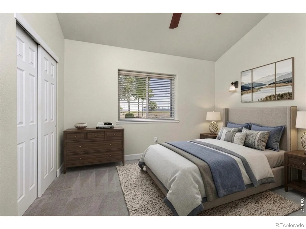
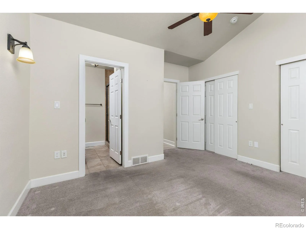
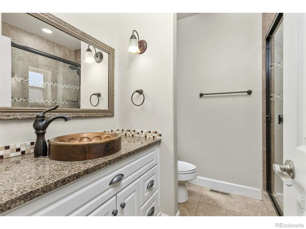
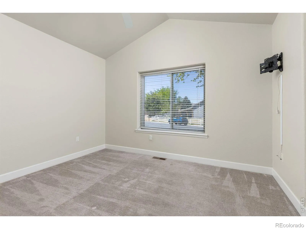
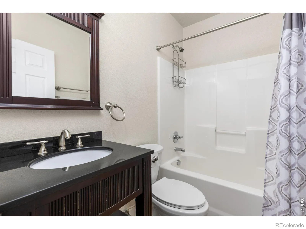
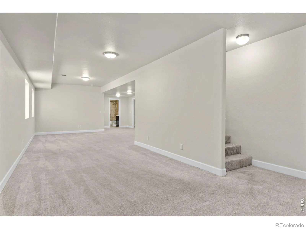
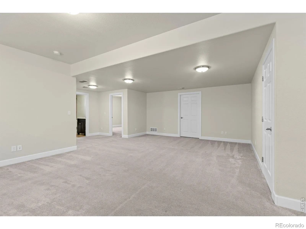
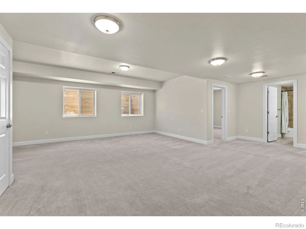
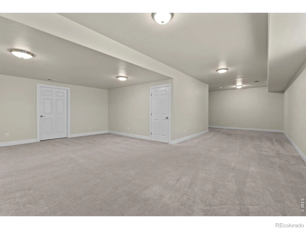
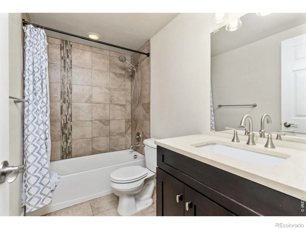
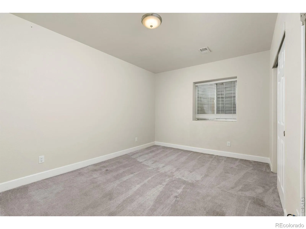
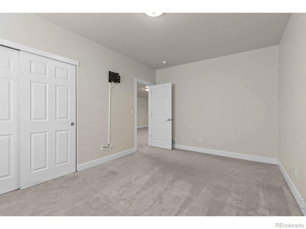
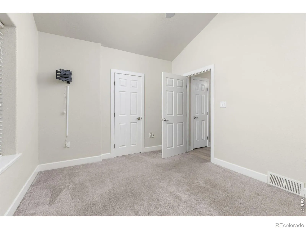
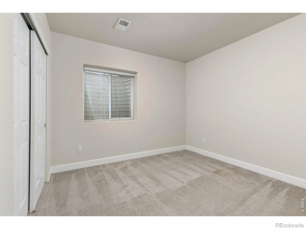
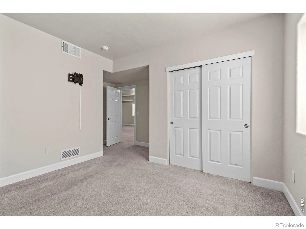
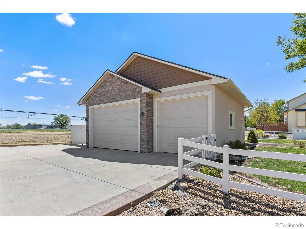
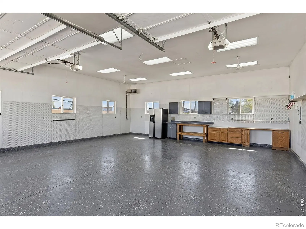
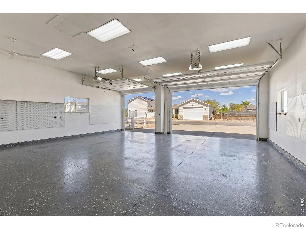
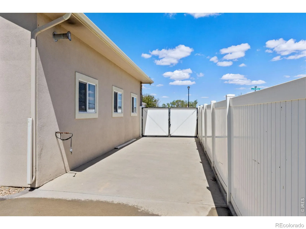
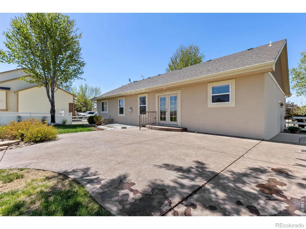
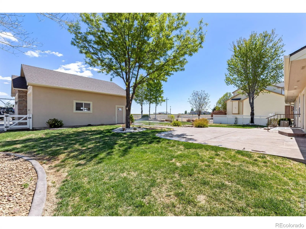
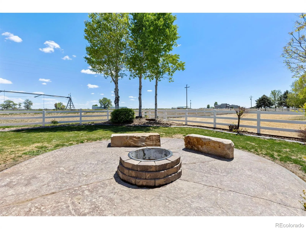
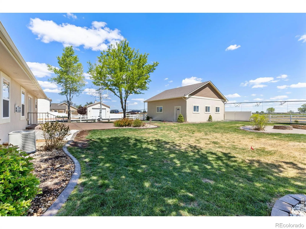
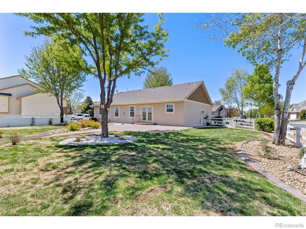
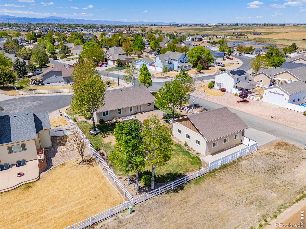
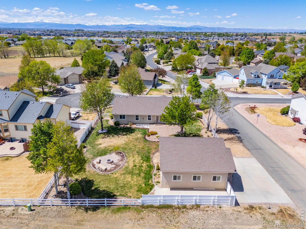
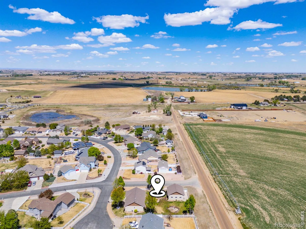
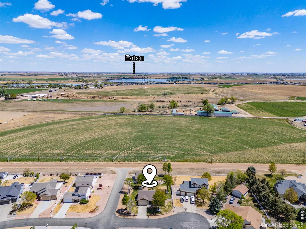
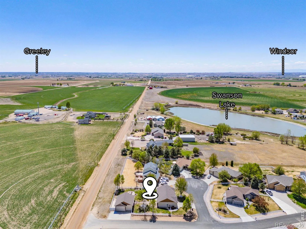
NEW PRICE for HUGE value! This home qualifies for special low rates. Receive bonus 1% credit towards closing costs from preferred lender. Looking for space for your RV, boat, or extra vehicles without sacrificing comfort? 2002 Trail Ridge delivers on it all! Situated on a private corner lot in a quiet cul-de-sac, this property backs to farm ground offering a peaceful, tucked-away feeling while still being conveniently close to town and ample amenities. The backyard is built for enjoying Colorado living with mature trees, a spacious 550 sq ft stamped patio, and a dedicated firepit area perfect for entertaining on summer evenings. One of the standout features is the fully finished and heated 1, 080 sq ft shop (34 ft X 32 ft), perfect for projects, storage, or a true hobby space. Shop has 220 AMP service. There’s also additional parking on the East side of the shop with a gas hookup, ideal for a camper, trailer, or extra toys. Inside, the ranch-style layout offers an open, vaulted living area with a gas fireplace, fully updated kitchen, and a main-level primary suite. The kitchen has been updated with quartz countertops, subway tile backsplash, whitewash cabinetry, and newer appliances. The primary suite has a fully updated bathroom with tile flooring, quartz countertops, and large tile shower. Another standout feature of the home is the fully finished basement featuring a large rec room that gives you flexibility for entertaining or relaxing. The basement also features two bedrooms and an updated full bathroom. With five bedrooms and main-floor laundry, the home offers both space and functionality. Built with smart block construction, this home provides added efficiency and durability beyond traditional wood framing. Opportunities like this with a large corner lot, a shop, and privacy do not come around often. No Metro tax! Schedule your showing today!

Advanced Home Search
Search by square footage, location, price, bedrooms, bathrooms and more.Just Listed
These homes just hit the market. Be among the first to see them. Schedule a showing, too.New Construction
See brand new homes and homes under construction now and available soon.Features & Amenities
Find homes with views or pools, in gated communities & with other desirable features.Cities
Take a look at luxury homes in each city in Metro Denver.Neighborhoods
Find the ideal neighborhood and the home that best fits you.Counties
Have your eye on a specific county? Browse these listings.Zip Codes
Start here to find a luxury home in a particular zip code.Single-Family Homes
See photos of single-family homes, get prices, neighborhood information & more.Townhomes
Get all the details about luxury townhomes for sale now throughout Metro Denver.Condos
Are you drawn to the low-maintenance, luxury lifestyle of condo living? Start here.One-Story Homes
Looking for a main floor master? Ranch-style homes may be perfect for your lifestyle.Featured Price Ranges
We’ve done the searching for you. Find homes in popular luxury price ranges.55-Plus
Explore beautiful homes and enviable amenities available in 55-and-over communities.Your Free MLS Search Account
Create and manage saved searches and properties with the Property Organizer.Schedule a Personal Consultation
We’re happy to help any time! Schedule a no-obligation 15-minute call.


