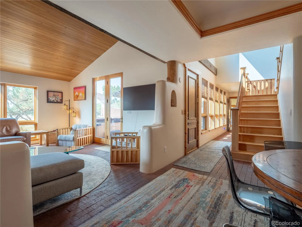
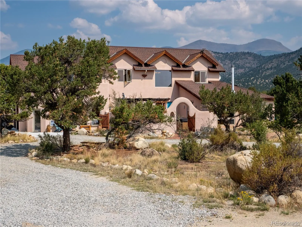
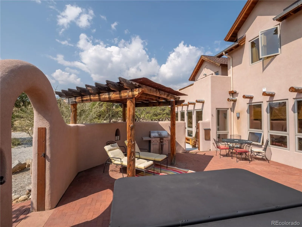
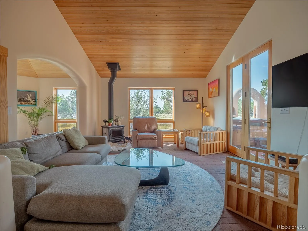
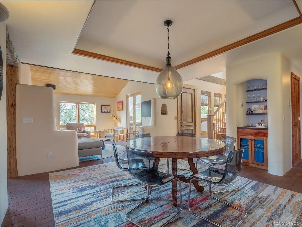
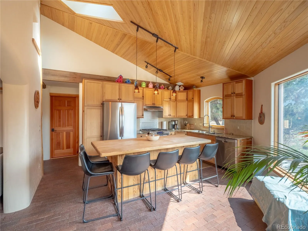
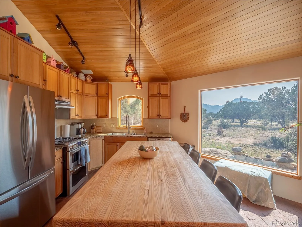
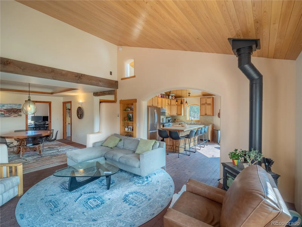
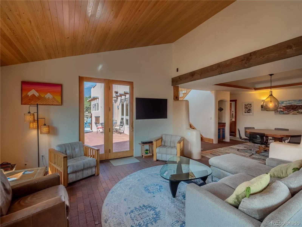
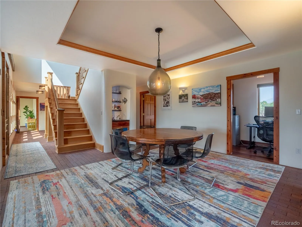
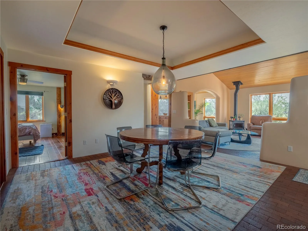
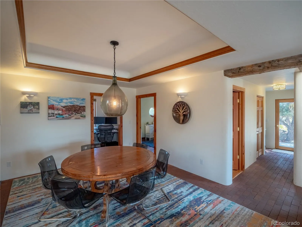
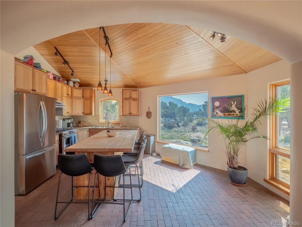
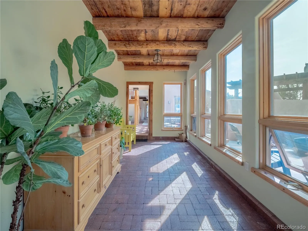
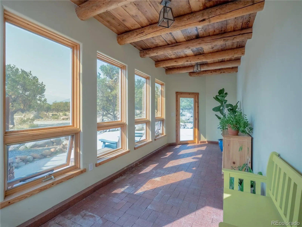
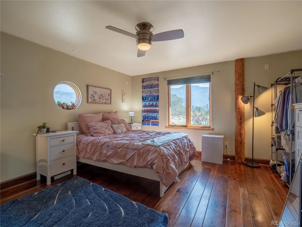
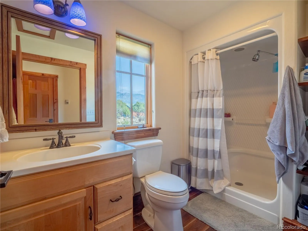
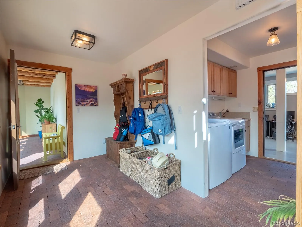
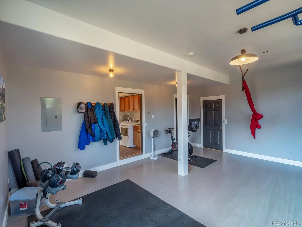
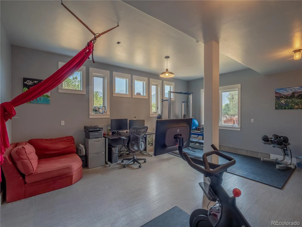
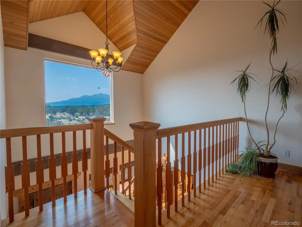
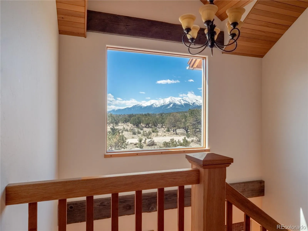
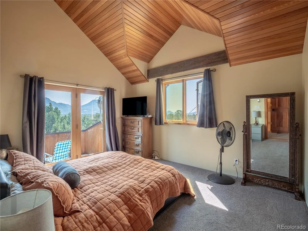
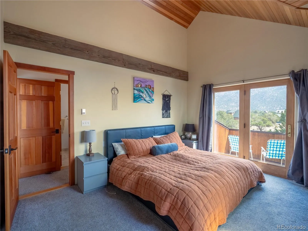
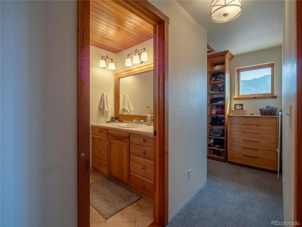
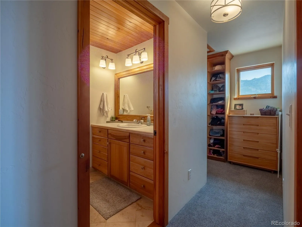
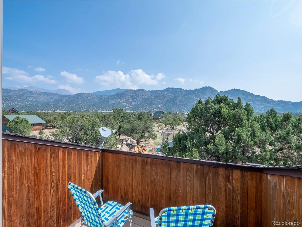
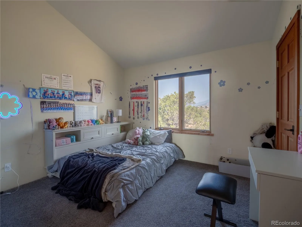
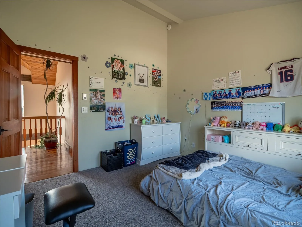
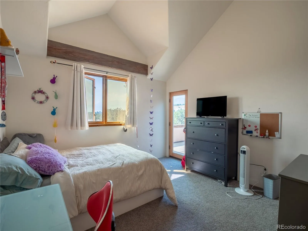
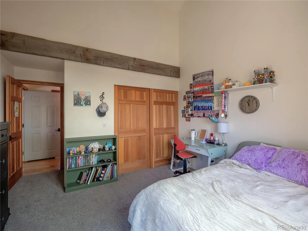
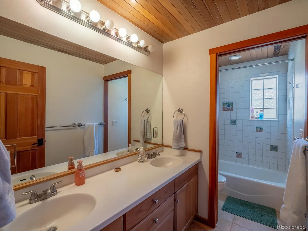
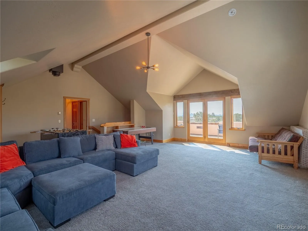
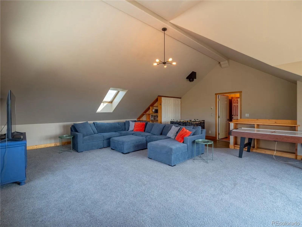
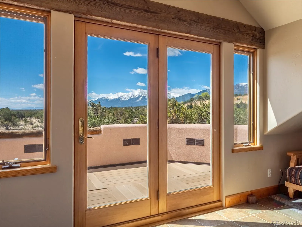
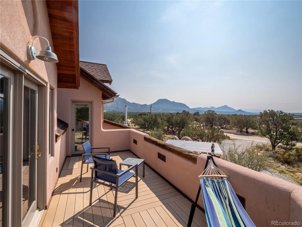
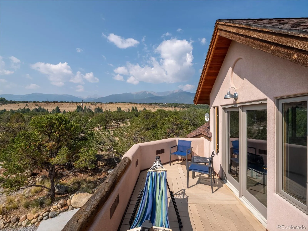
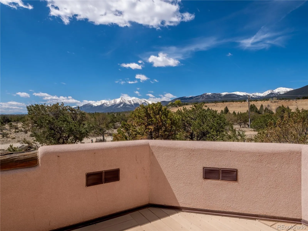
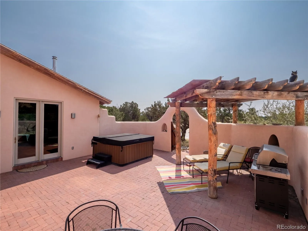
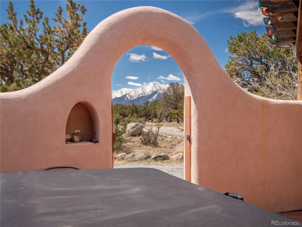
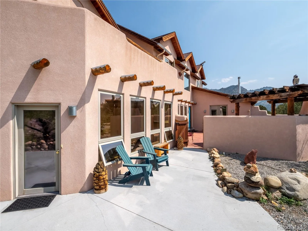
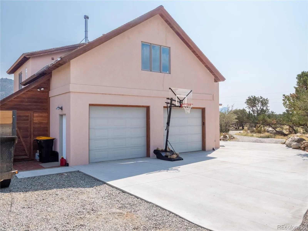
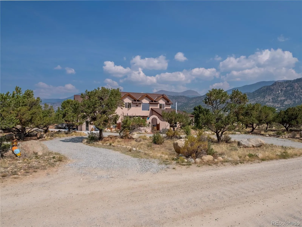
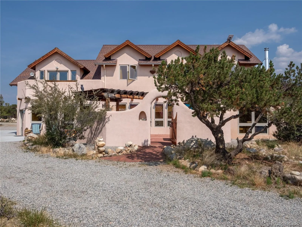
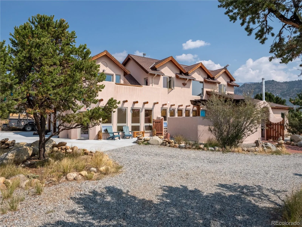
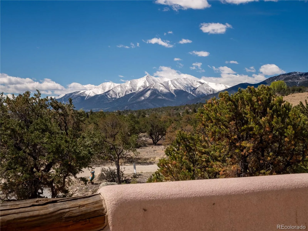
Your Colorado mountain home awaits in this stunning Santa Fe and Southwest-style home, nestled in a friendly neighborhood with direct trail access to BLM land and river access beyond. A private and welcoming courtyard leads into the home, where you’ll find open-concept living, dining, and kitchen spaces designed for comfort and connection. Large picture windows fill the home with natural light while perfectly framing breathtaking views of Mt. Princeton and Buffalo Peaks. Multiple decks, patios, and second-story balconies create the ideal setting for relaxing, entertaining, and taking in Colorado’s unforgettable sunsets. Inside, the home is filled with timeless Southwest charm and exceptional craftsmanship. Distinctive details include reclaimed wood rails, pine doors and trim, custom wood ceilings, and historic beams from the Climax and Cripple Creek mines. Thoughtfully designed with passive solar features and radiant heat, the home stays warm, comfortable, and energy efficient year-round. Special features of the home include: A cozy sunroom perfect for a greenhouse, art studio, or peaceful retreat Bonus spaces ideal for a TV room, office, fitness room, studio, or additional storage A large lock-off space above the garage with plumbing already extended below, offering incredible potential for a kitchenette, en suite bath, rental unit, guest quarters, or mother-in-law suite Ample parking and outdoor space with room for RVs, trailers, toys, and all your Colorado gear Situated on 2 private acres surrounded by mature piñon trees, this property feels like a peaceful retreat while providing easy access to everything the valley and Colorado outdoors have to offer. Whether you enjoy hiking, biking, fishing, rafting, skiing, or simply soaking in the mountain views, this home is the perfect basecamp for Colorado living.

Advanced Home Search
Search by square footage, location, price, bedrooms, bathrooms and more.Just Listed
These homes just hit the market. Be among the first to see them. Schedule a showing, too.New Construction
See brand new homes and homes under construction now and available soon.Features & Amenities
Find homes with views or pools, in gated communities & with other desirable features.Cities
Take a look at luxury homes in each city in Metro Denver.Neighborhoods
Find the ideal neighborhood and the home that best fits you.Counties
Have your eye on a specific county? Browse these listings.Zip Codes
Start here to find a luxury home in a particular zip code.Single-Family Homes
See photos of single-family homes, get prices, neighborhood information & more.Townhomes
Get all the details about luxury townhomes for sale now throughout Metro Denver.Condos
Are you drawn to the low-maintenance, luxury lifestyle of condo living? Start here.One-Story Homes
Looking for a main floor master? Ranch-style homes may be perfect for your lifestyle.Featured Price Ranges
We’ve done the searching for you. Find homes in popular luxury price ranges.55-Plus
Explore beautiful homes and enviable amenities available in 55-and-over communities.Your Free MLS Search Account
Create and manage saved searches and properties with the Property Organizer.Schedule a Personal Consultation
We’re happy to help any time! Schedule a no-obligation 15-minute call.


