Metro Denver Luxury Homes For Sale

Property Description

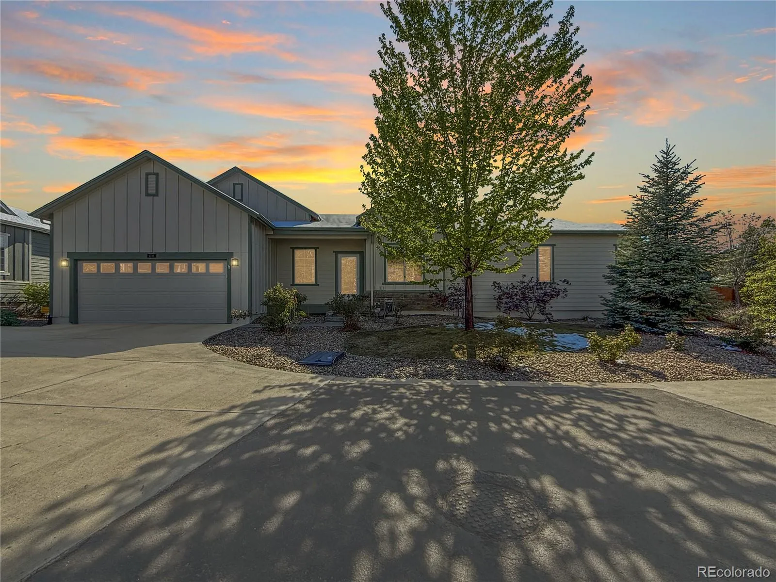
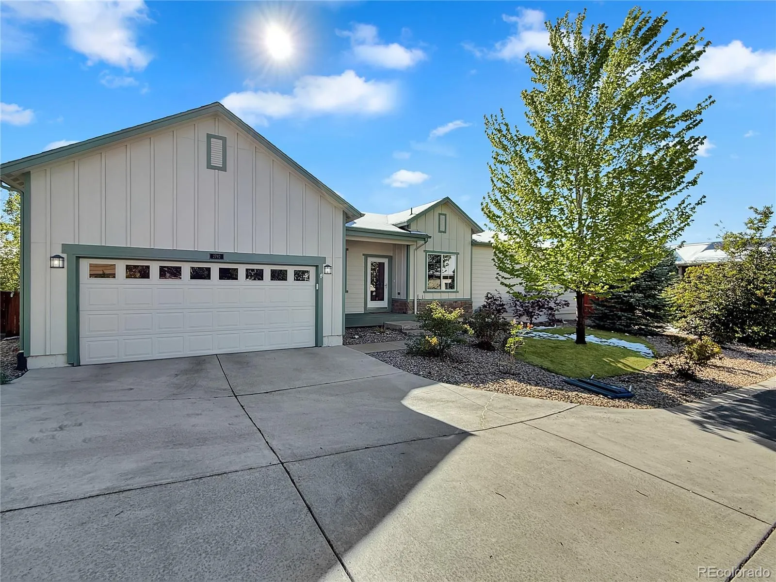
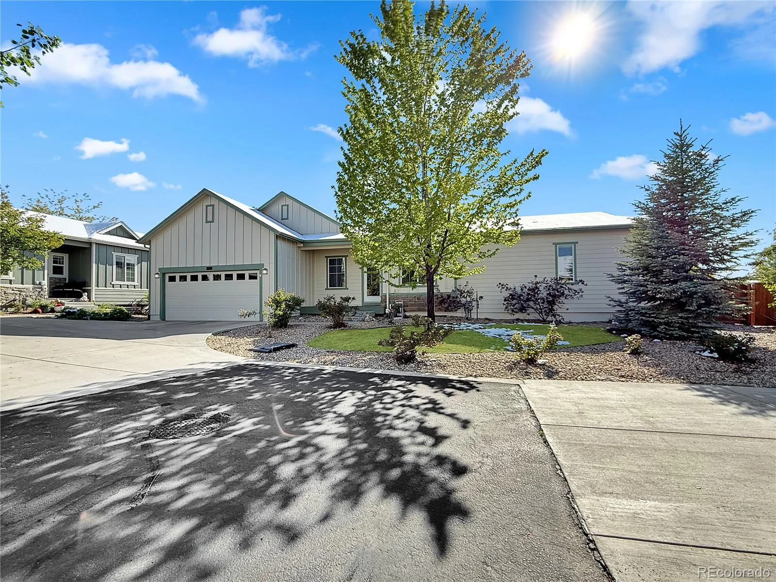
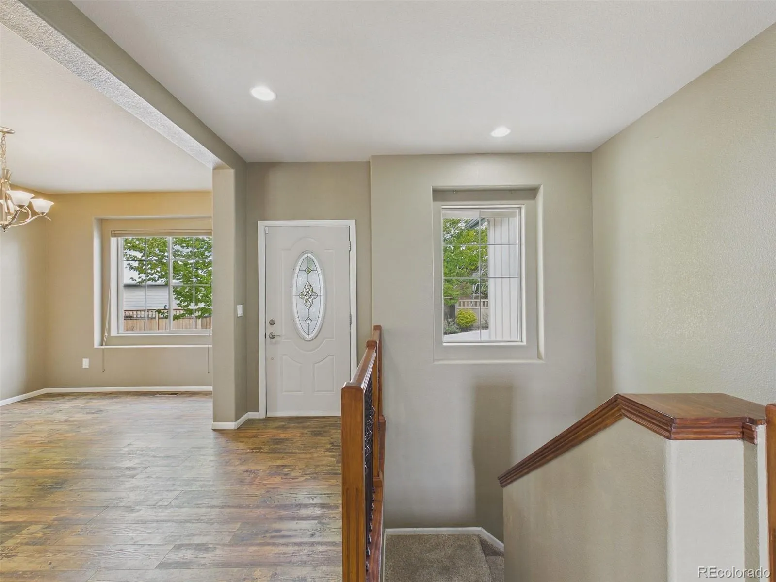
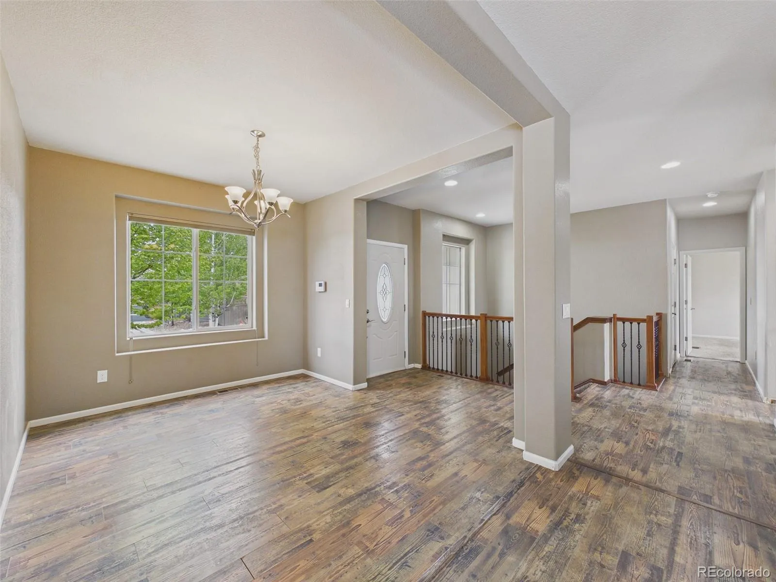
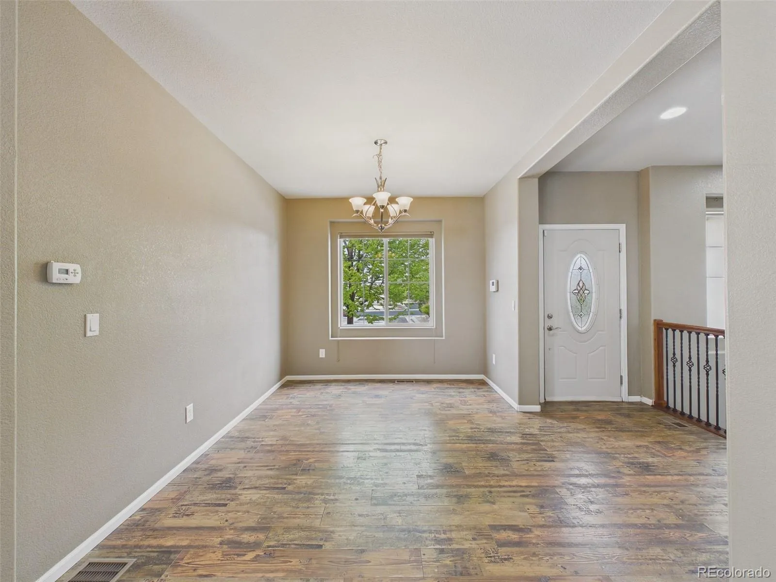
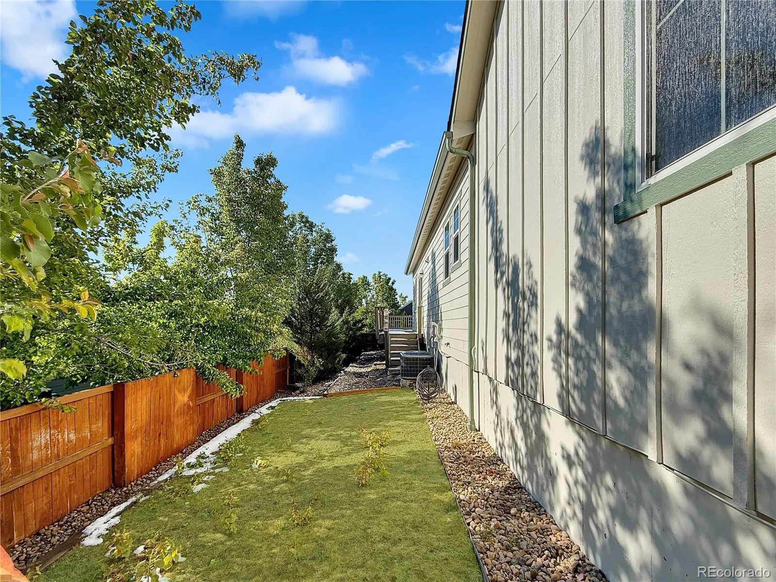
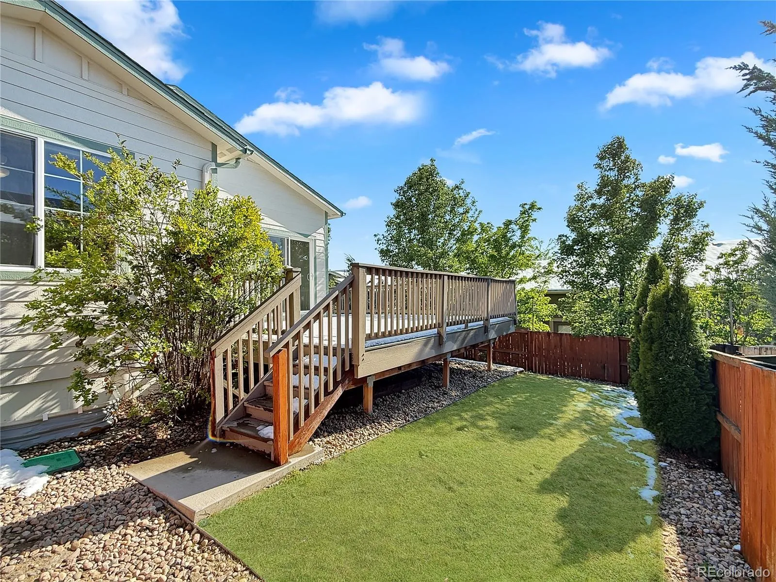
Welcome to effortless living in the highly sought-after Latitude Community at Vista Ridge. This beautifully maintained ranch-style patio home offers the perfect blend of comfort, convenience, and low-maintenance living, allowing you to spend less time on upkeep and more time enjoying everything Colorado has to offer.

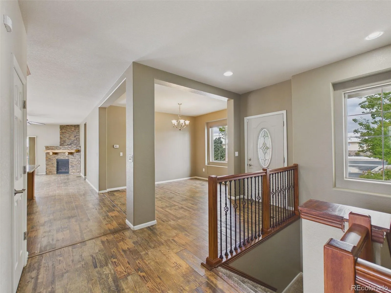
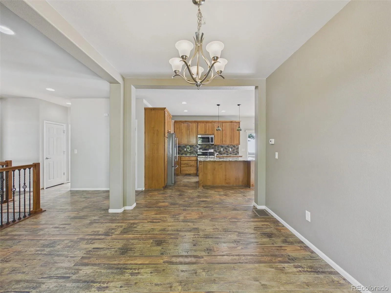
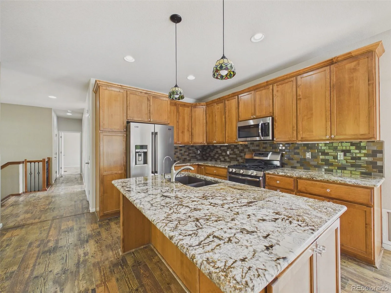
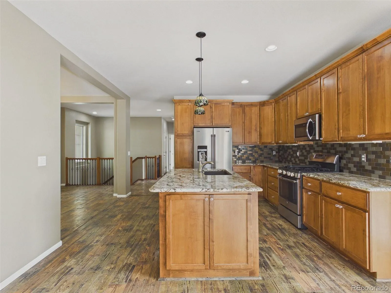
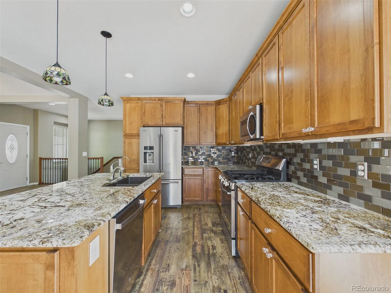
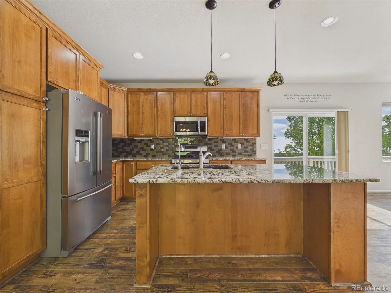
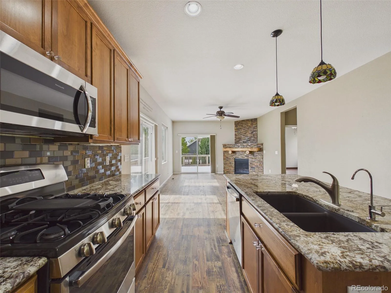
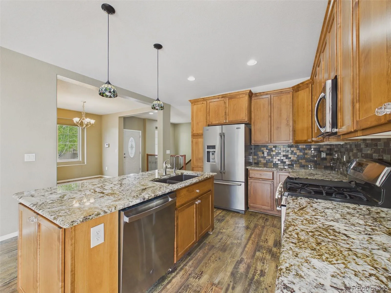
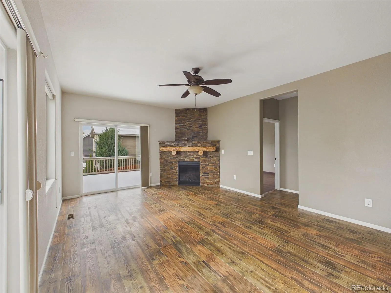
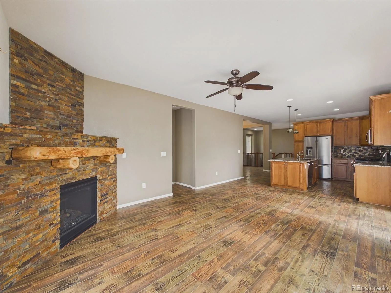
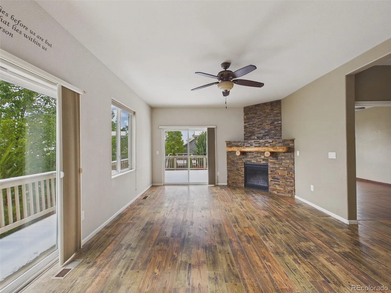
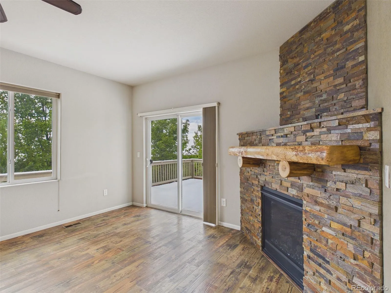
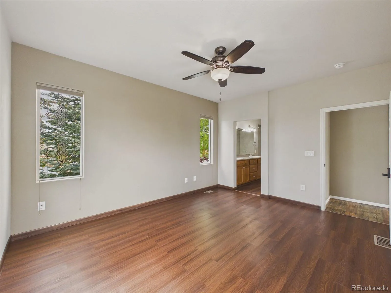
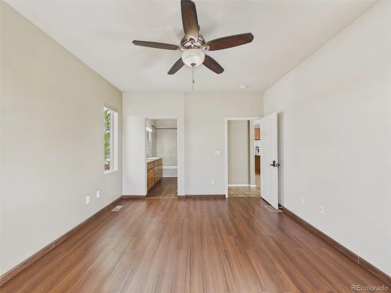
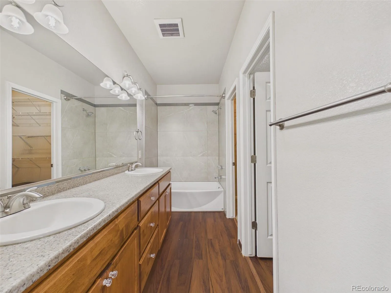
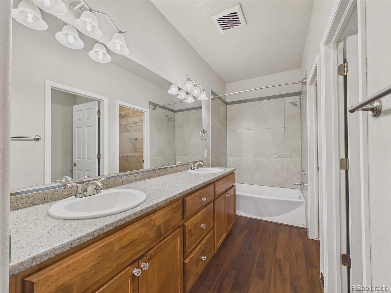
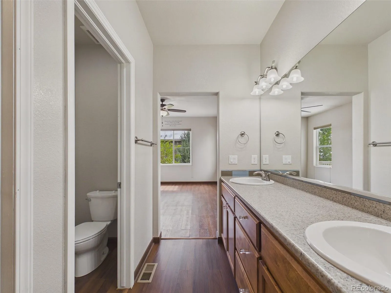
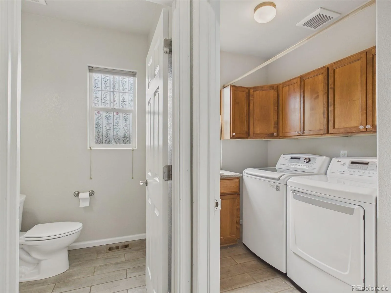
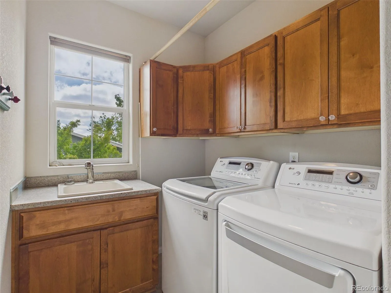
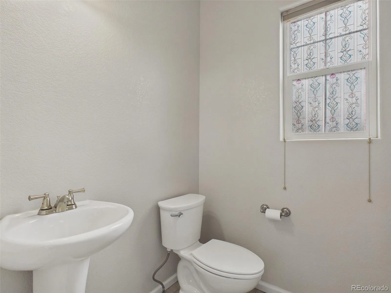
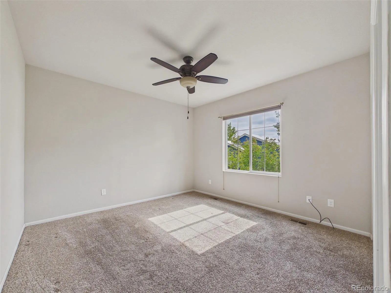
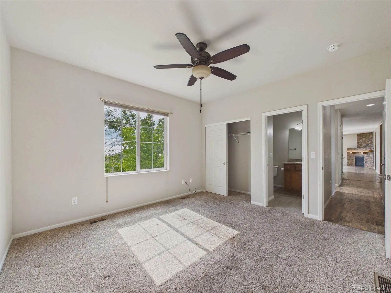
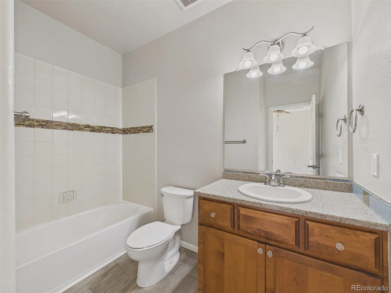
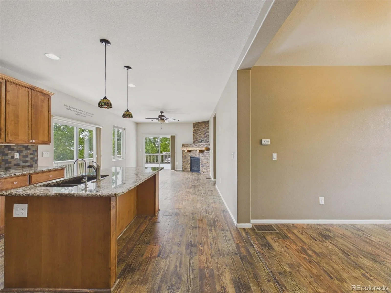
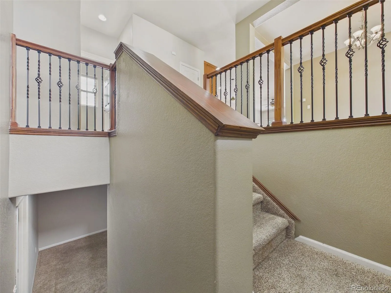
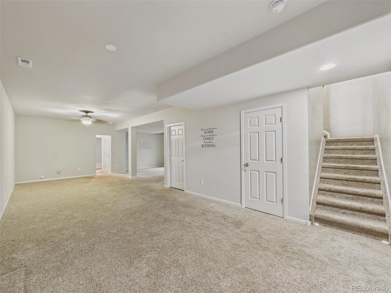
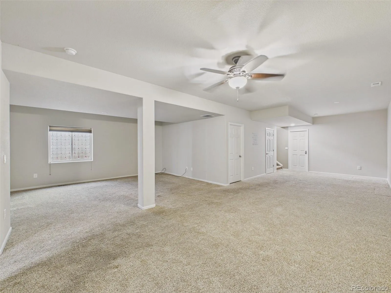
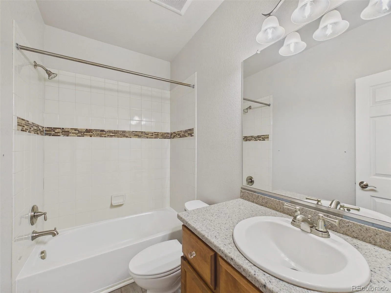
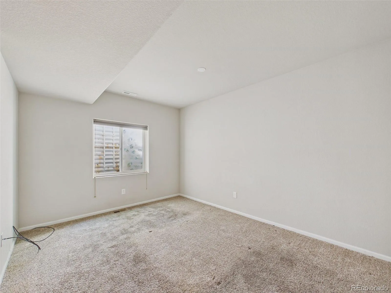
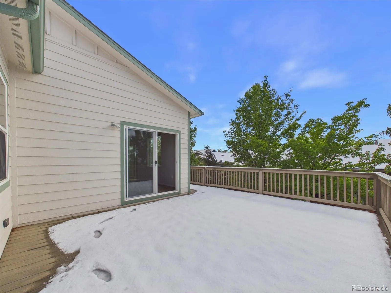
Featuring 3 bedrooms, 4 bathrooms, and a spacious 2-car garage, this thoughtfully designed home boasts an open-concept floor plan filled with natural light. The inviting living spaces flow seamlessly into a well-appointed kitchen complete with granite countertops, stainless steel appliances, and ample space for entertaining family and friends.

Designed for easy, lock-and-leave living, this home includes numerous upgrades that enhance comfort and peace of mind, including a new A/C system installed in 2024, whole-home humidifier, water softener, and water purification system.

Beyond your front door, golf enthusiasts will love having Colorado National Golf Club just moments away, while The Masters Restaurant offers a convenient spot to unwind and dine close to home.

Ideally located with quick access to I-25 and E-470, you’ll enjoy an easy commute while remaining close to shopping, dining, recreation, and all the charm that makes Erie one of Colorado’s most desirable communities.

Whether you’re looking to simplify your lifestyle, downsize without compromise, or enjoy the convenience of main-floor living, this exceptional patio home delivers comfort, community, and low-maintenance Colorado living at its finest.


Features
: Forced Air
: Central Air
: Finished
: Full
: Cats OK, Dogs OK
: Living Room
: Carbon Monoxide Detector(s)
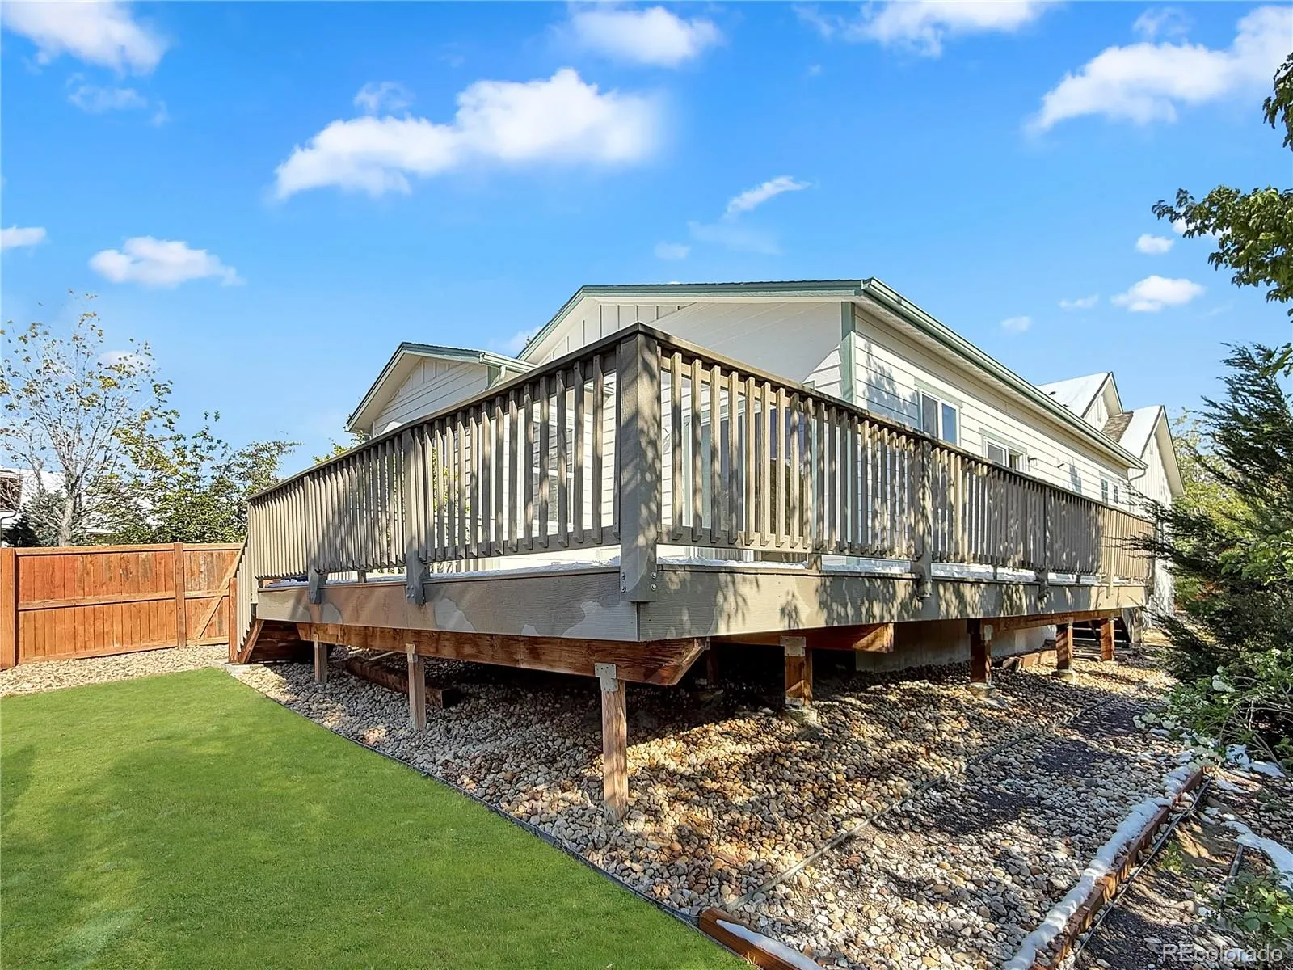
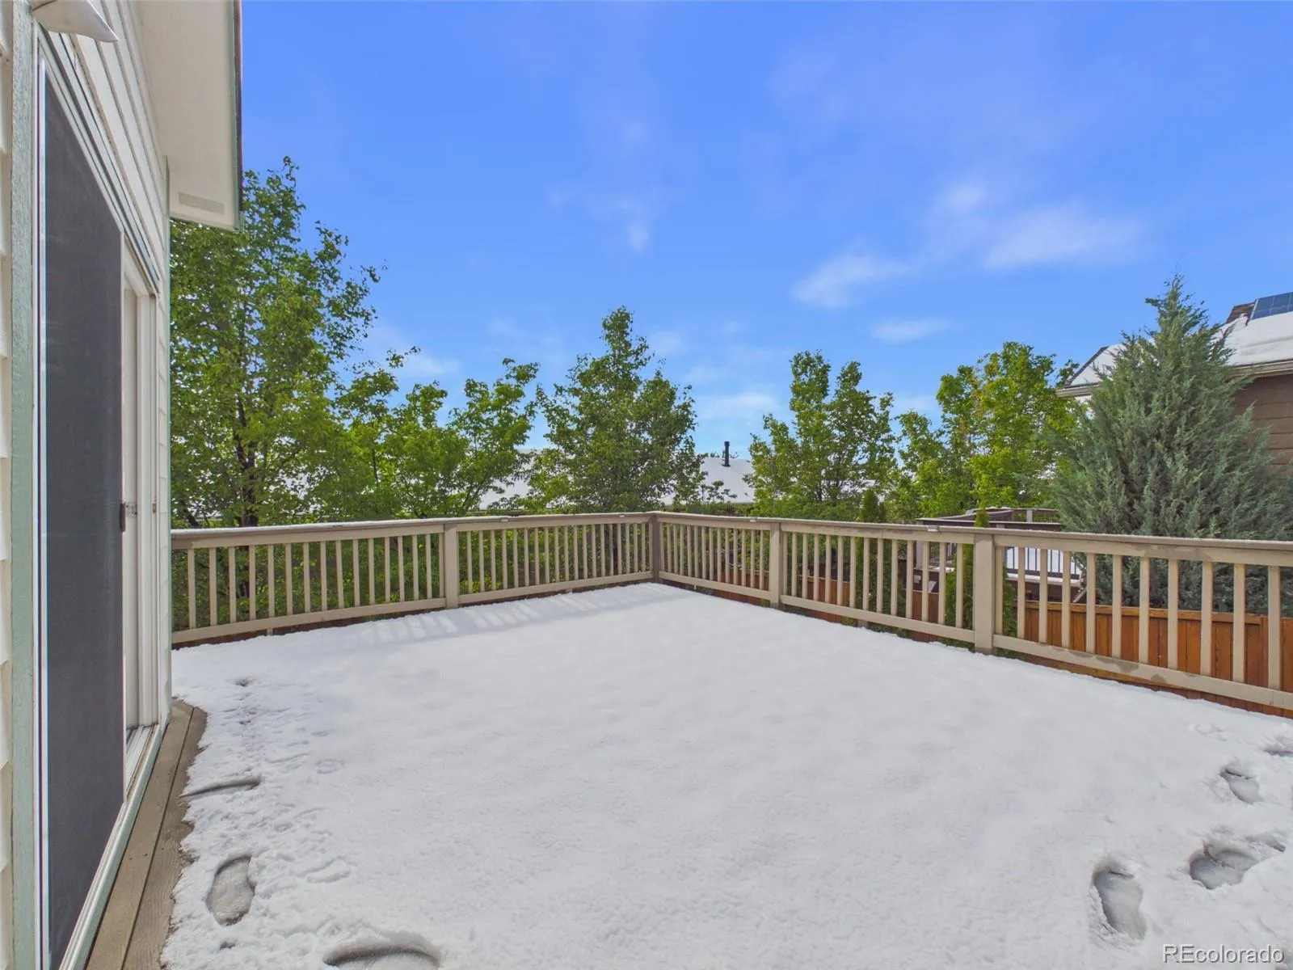
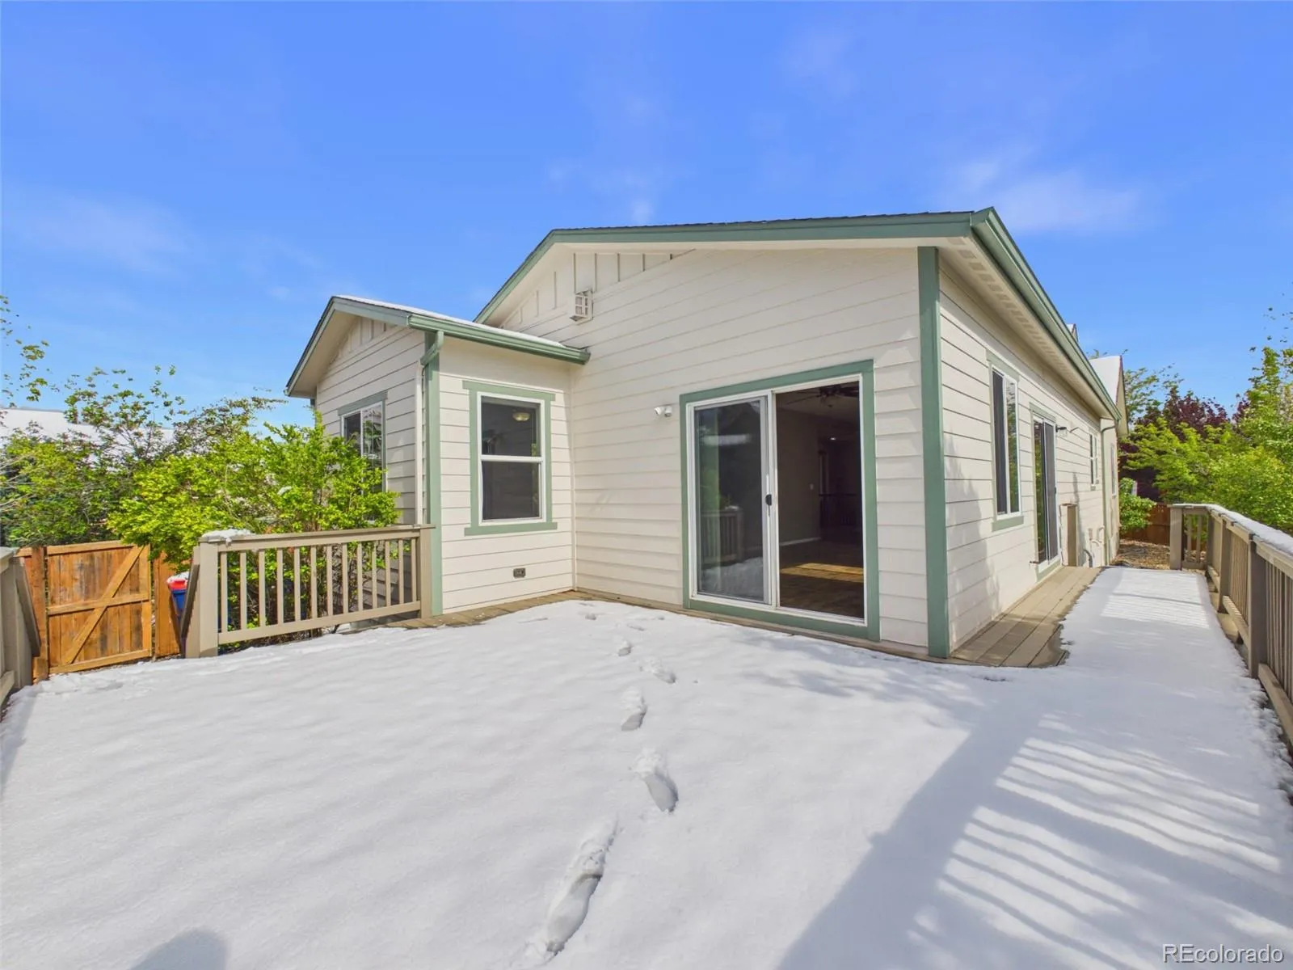
: Deck, Front Porch
: 2
: Cooktop, Dryer, Dishwasher, Disposal, Microwave, Range, Refrigerator, Range Hood, Washer, Oven, Convection Oven
: Traditional
: Pool, Clubhouse, Tennis Court(s), Fitness Center, Golf Course
: Shingle
: Public Sewer
Address Map
CO
Weld
Erie
80516
Fairway Pointe
2792
Drive
W106° 58' 46.7''
N40° 0' 13.2''
Additional Information
$90
Monthly
: Maintenance Grounds, Snow Removal, Trash, Recycling, Exterior Maintenance w/out Roof
: Frame, Wood Siding
16
Black Rock
: Balcony, Lighting, Private Yard, Rain Gutters
1
: Carpet, Laminate
2
Erie
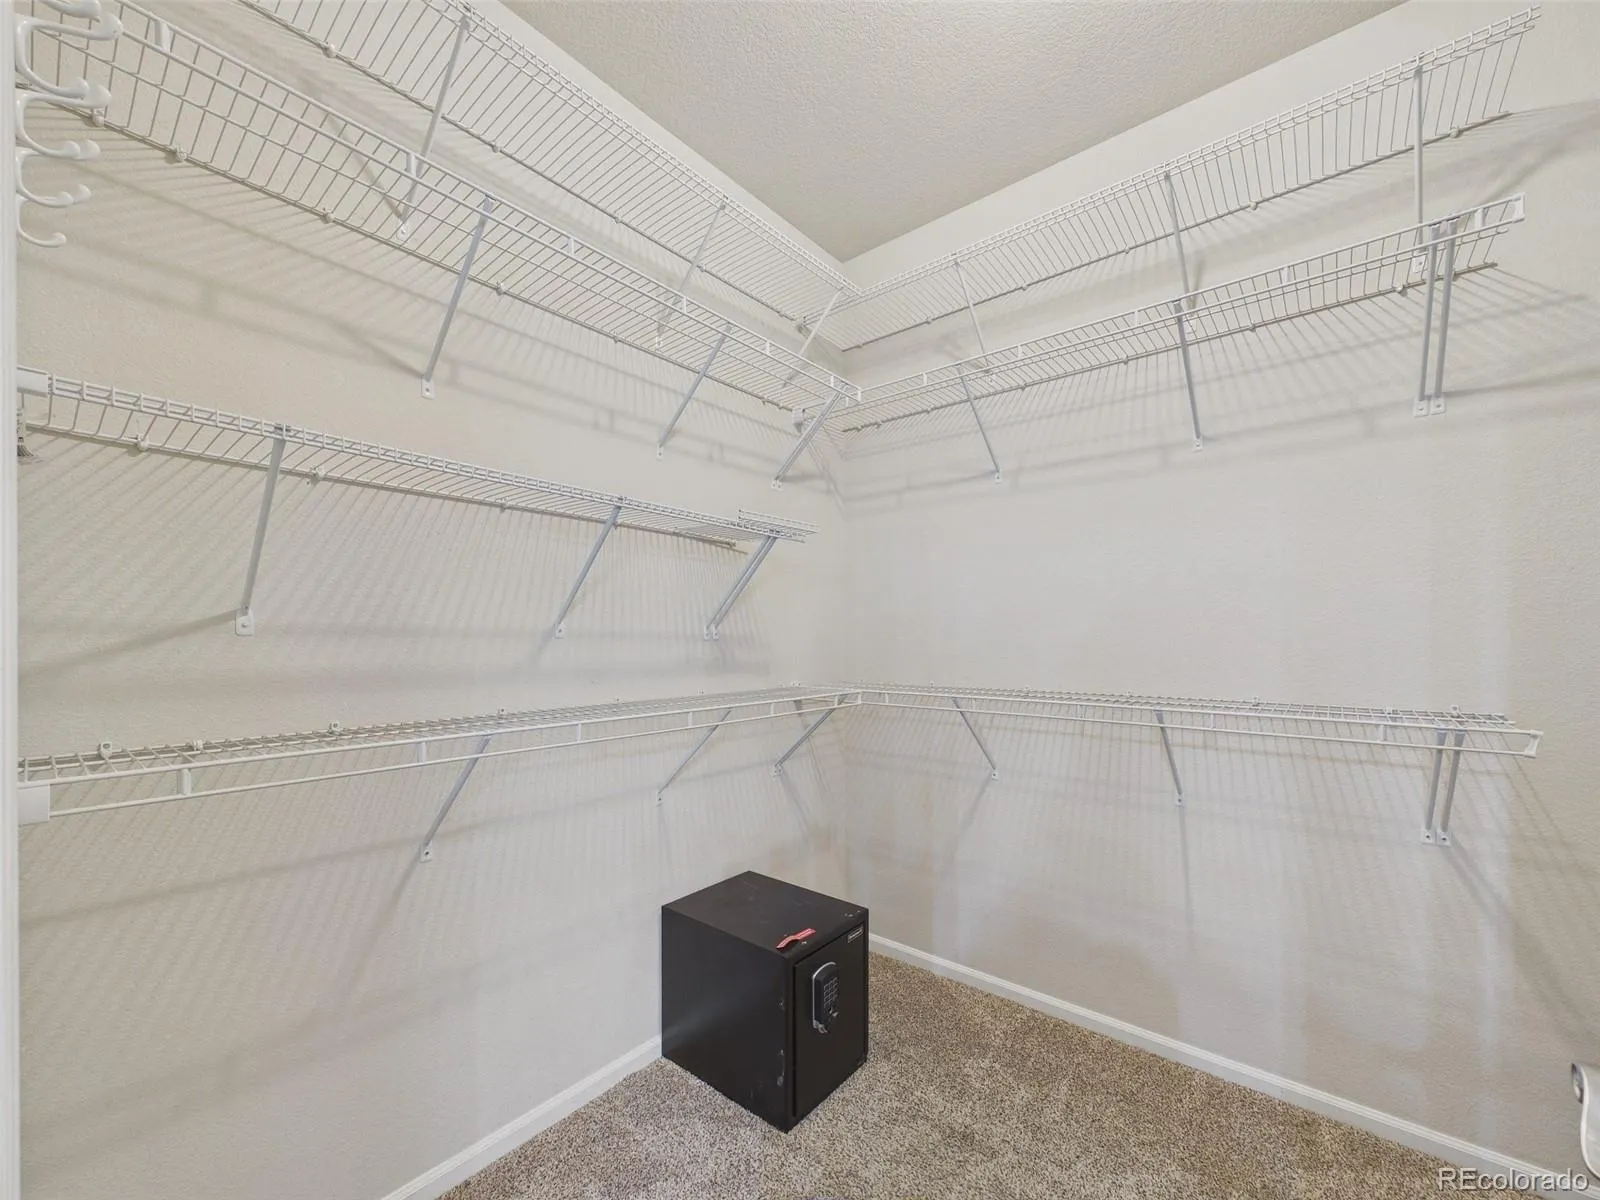
: Open Floorplan, Smoke Free, Kitchen Island, Eat-in Kitchen, Solid Surface Counters, Ceiling Fan(s), Entrance Foyer, Walk-In Closet(s)
Yes
Yes
Cash, Conventional, FHA, VA Loan
: Near Public Transit, Many Trees
Erie
eXp Realty, LLC
R6781312
: None
: House
Vista Ridge
$6,375
2025
: Double Pane Windows
05/07/2026
3077
Active
Yes
1
REC155066497
RECEXPCO
Live/Work
St. Vrain Valley RE-1J
Block, Concrete Perimeter, Structural
St. Vrain Valley RE-1J
In Unit, Laundry Closet
St. Vrain Valley RE-1J
06/26/2026
05/21/2026
: One

Vista Ridge

2792 Fairway Pointe Drive, Erie, CO 80516

3 Bedrooms
4 Total Baths
3,077 Square Feet
$589,900
Listing ID #2552138
Basic Details
Property Type : Residential
Listing Type : For Sale
Listing ID : 2552138
Price : $589,900
Bedrooms : 3
Rooms : 12
Total Baths : 4
Full Bathrooms : 3
1/2 Bathrooms : 1
Square Footage : 3,077 Square Feet
Year Built : 2014
Lot Area : 6,822 Acres
Lot Acres : 0.16
Property Sub Type : Single Family Residence
Status : Active
Co List Agent Full Name : Trent Robertson
Co List Office Name : eXp Realty, LLC
Originating System Name : REcolorado
Mortgage Calculator
$
$ %
years
%
$ %per year
$ %per year

$
Contact Agent
