
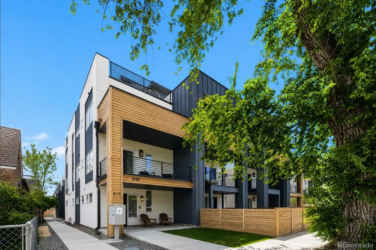
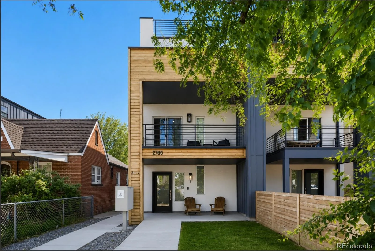
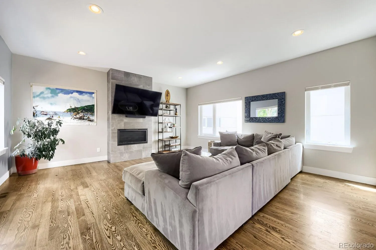
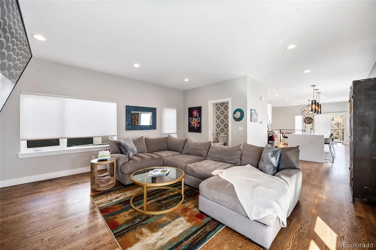
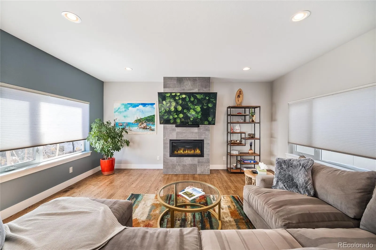
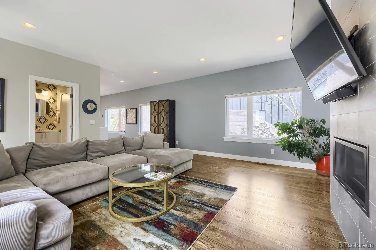
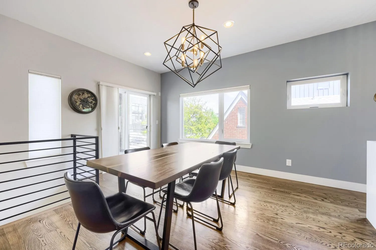
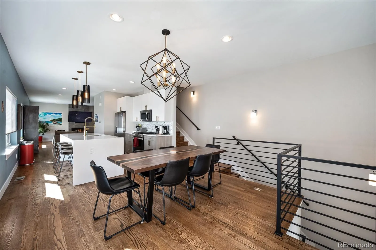
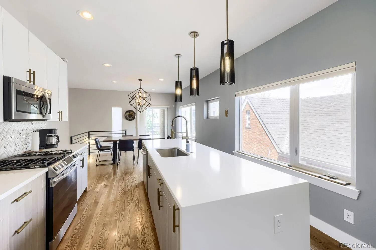
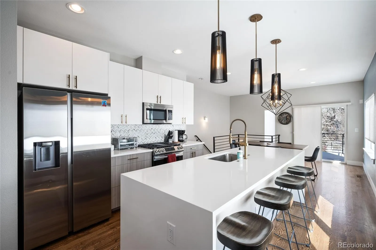
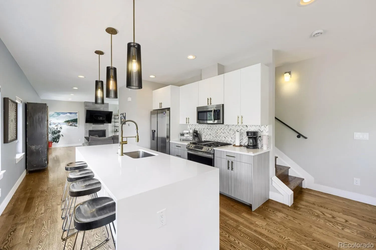
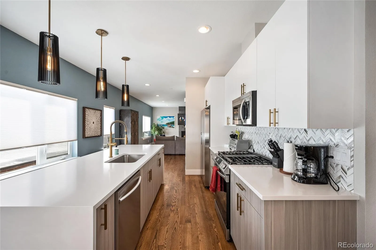
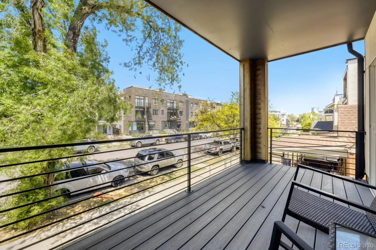
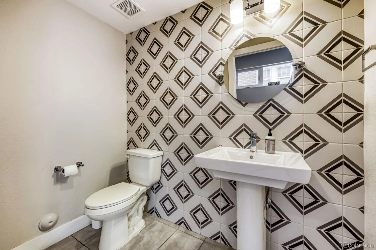
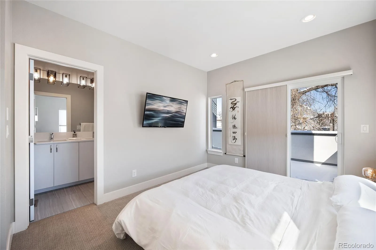
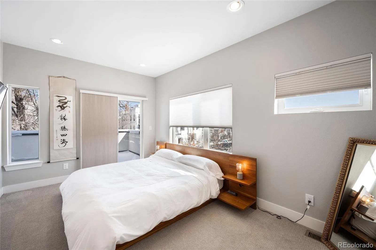
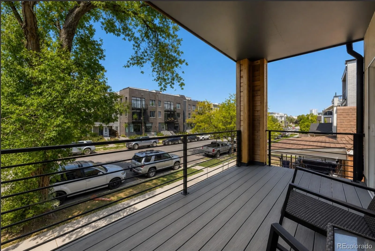
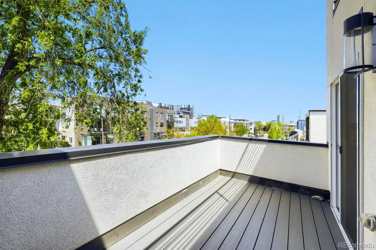
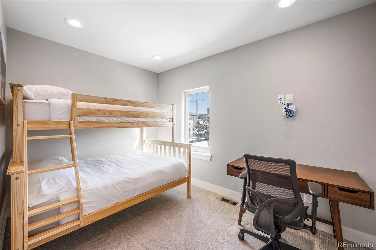
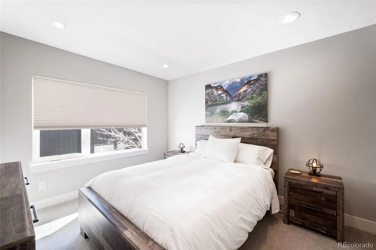
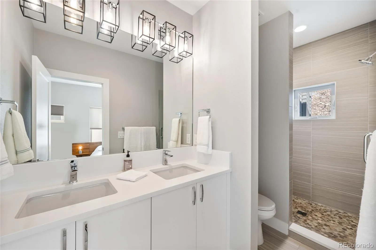
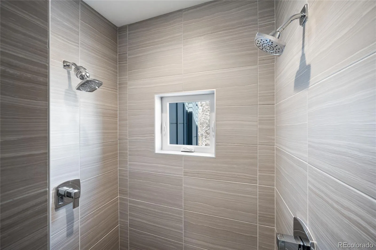
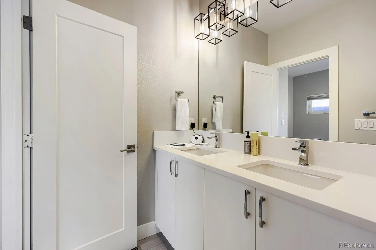
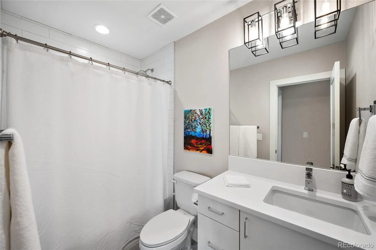
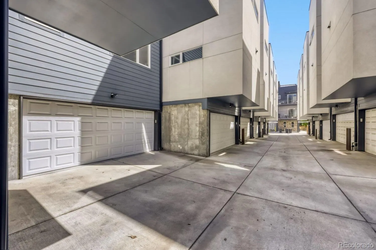
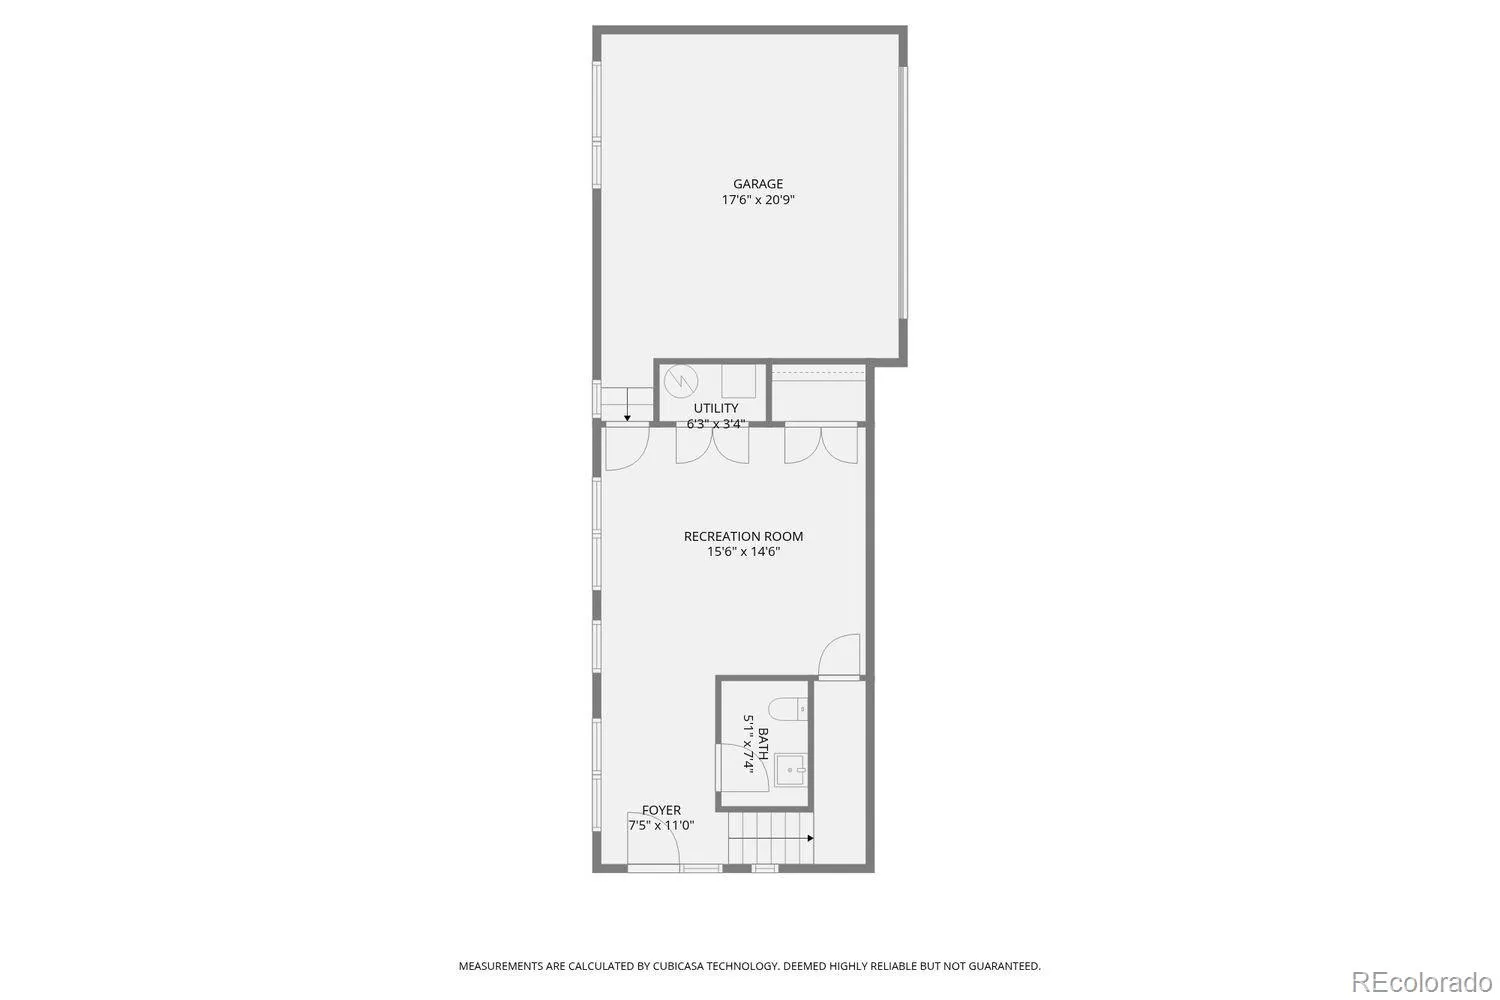
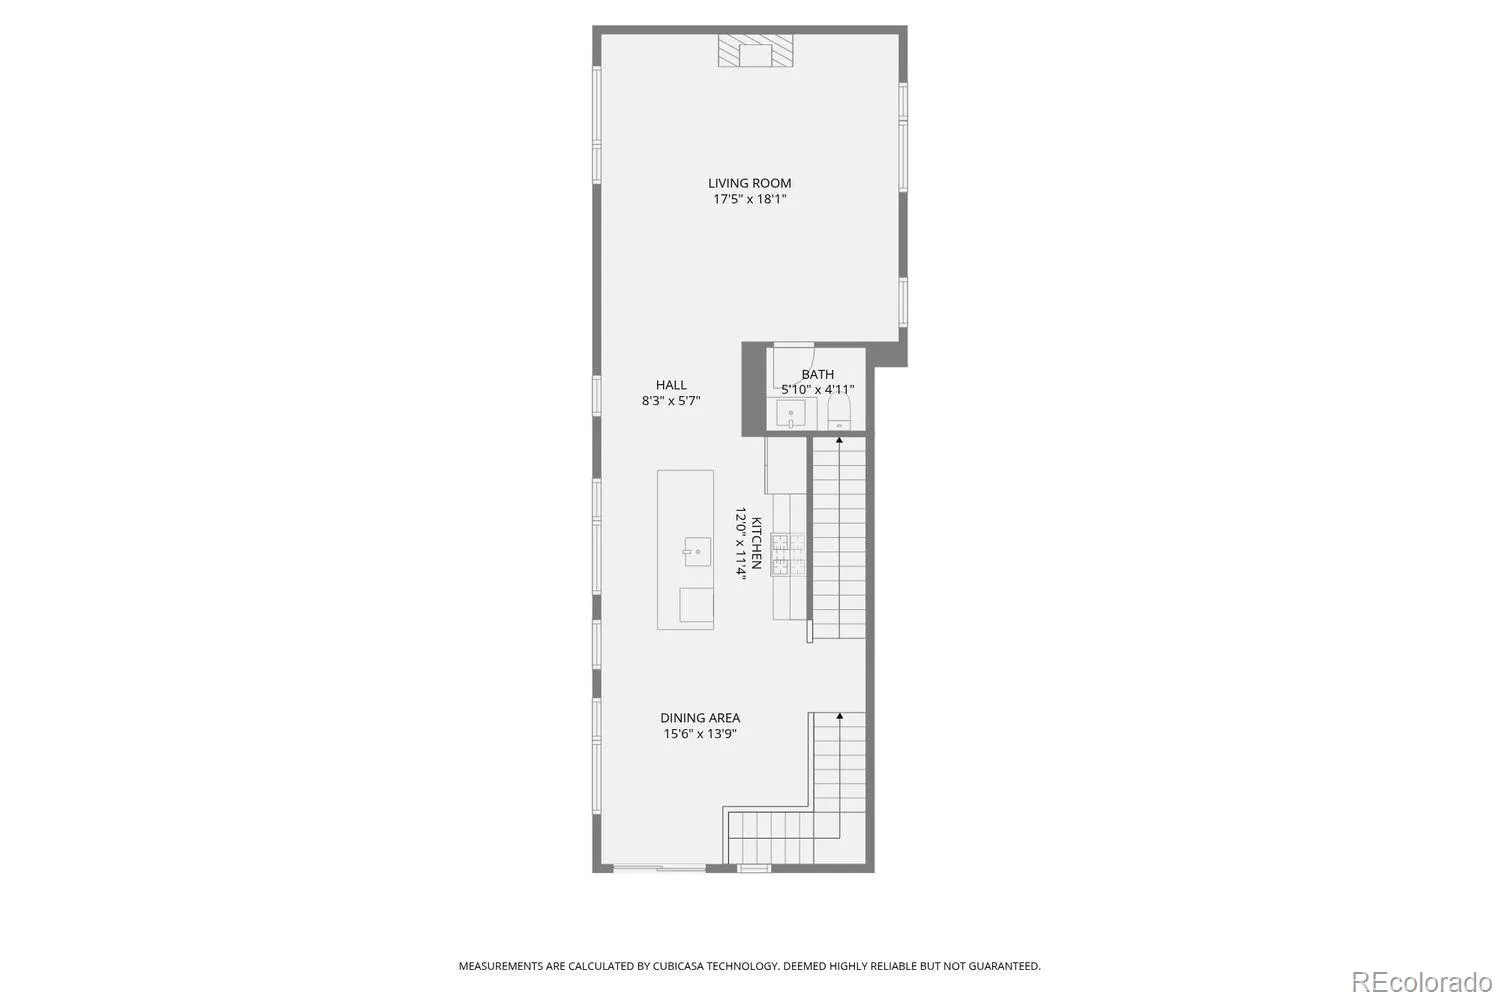
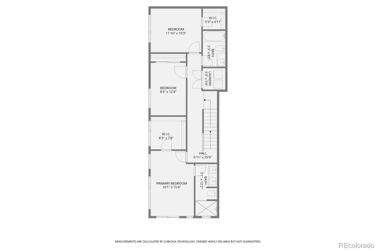
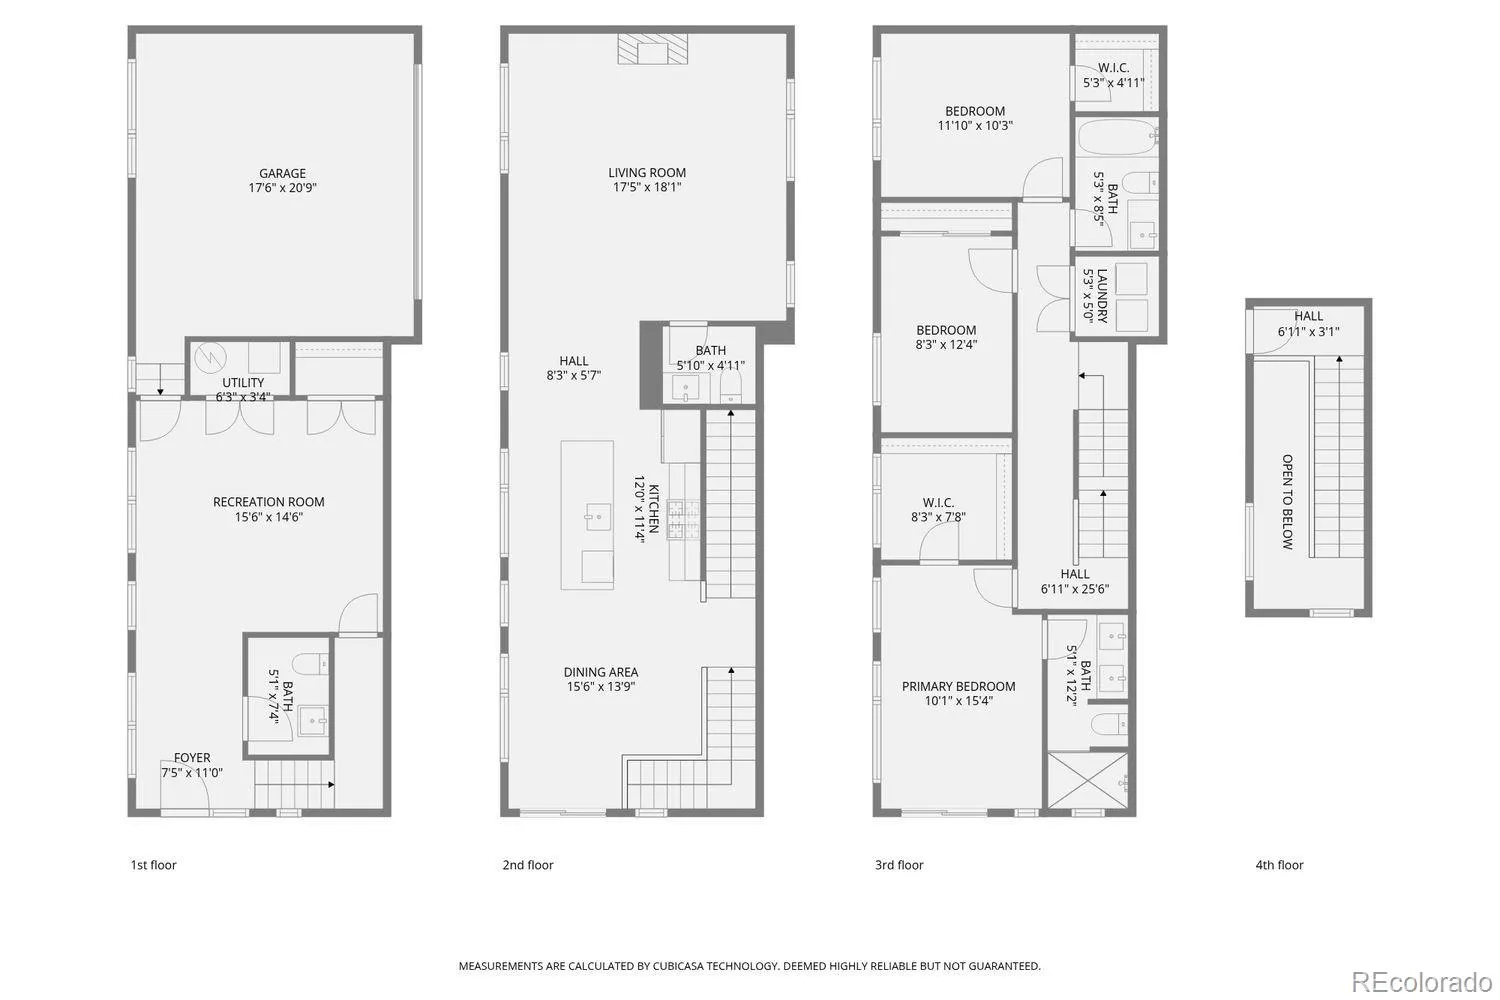
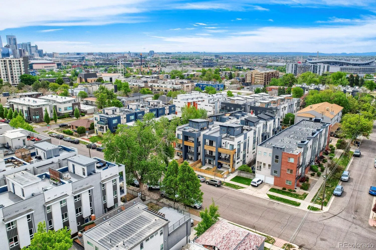
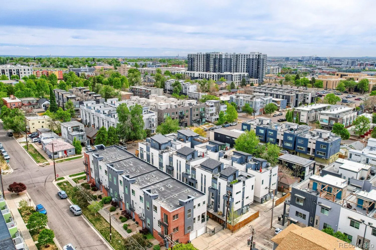
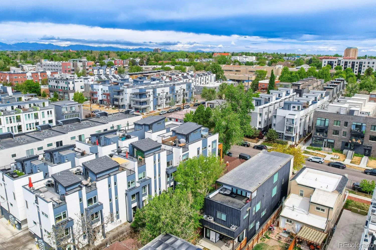
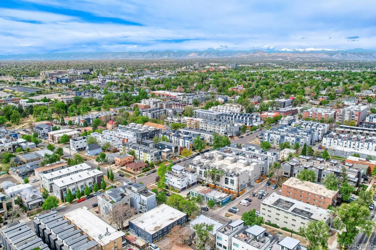
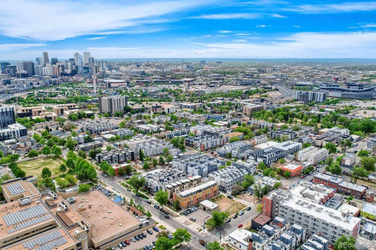
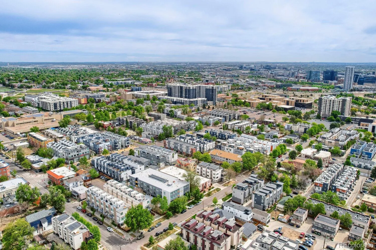
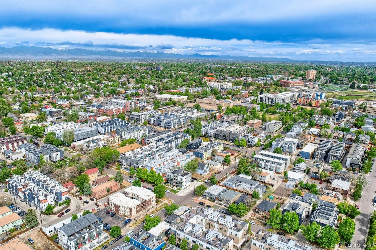
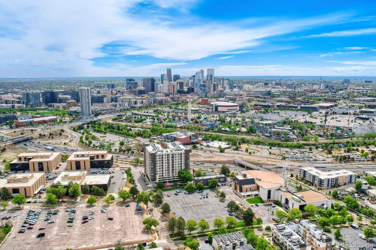
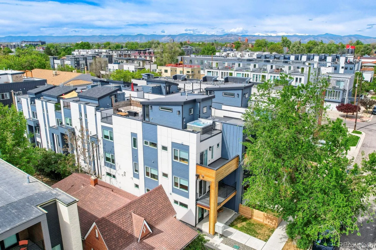
If you’re tired of touring townhomes with cramped living spaces, limited natural light, and bedrooms spread across multiple levels, this is the one you’ve been waiting for. Designed to live more like a single-family home, this thoughtfully laid-out residence offers the perfect blend of openness, functionality, and comfort — complete with a bathroom on every level for ultimate convenience.
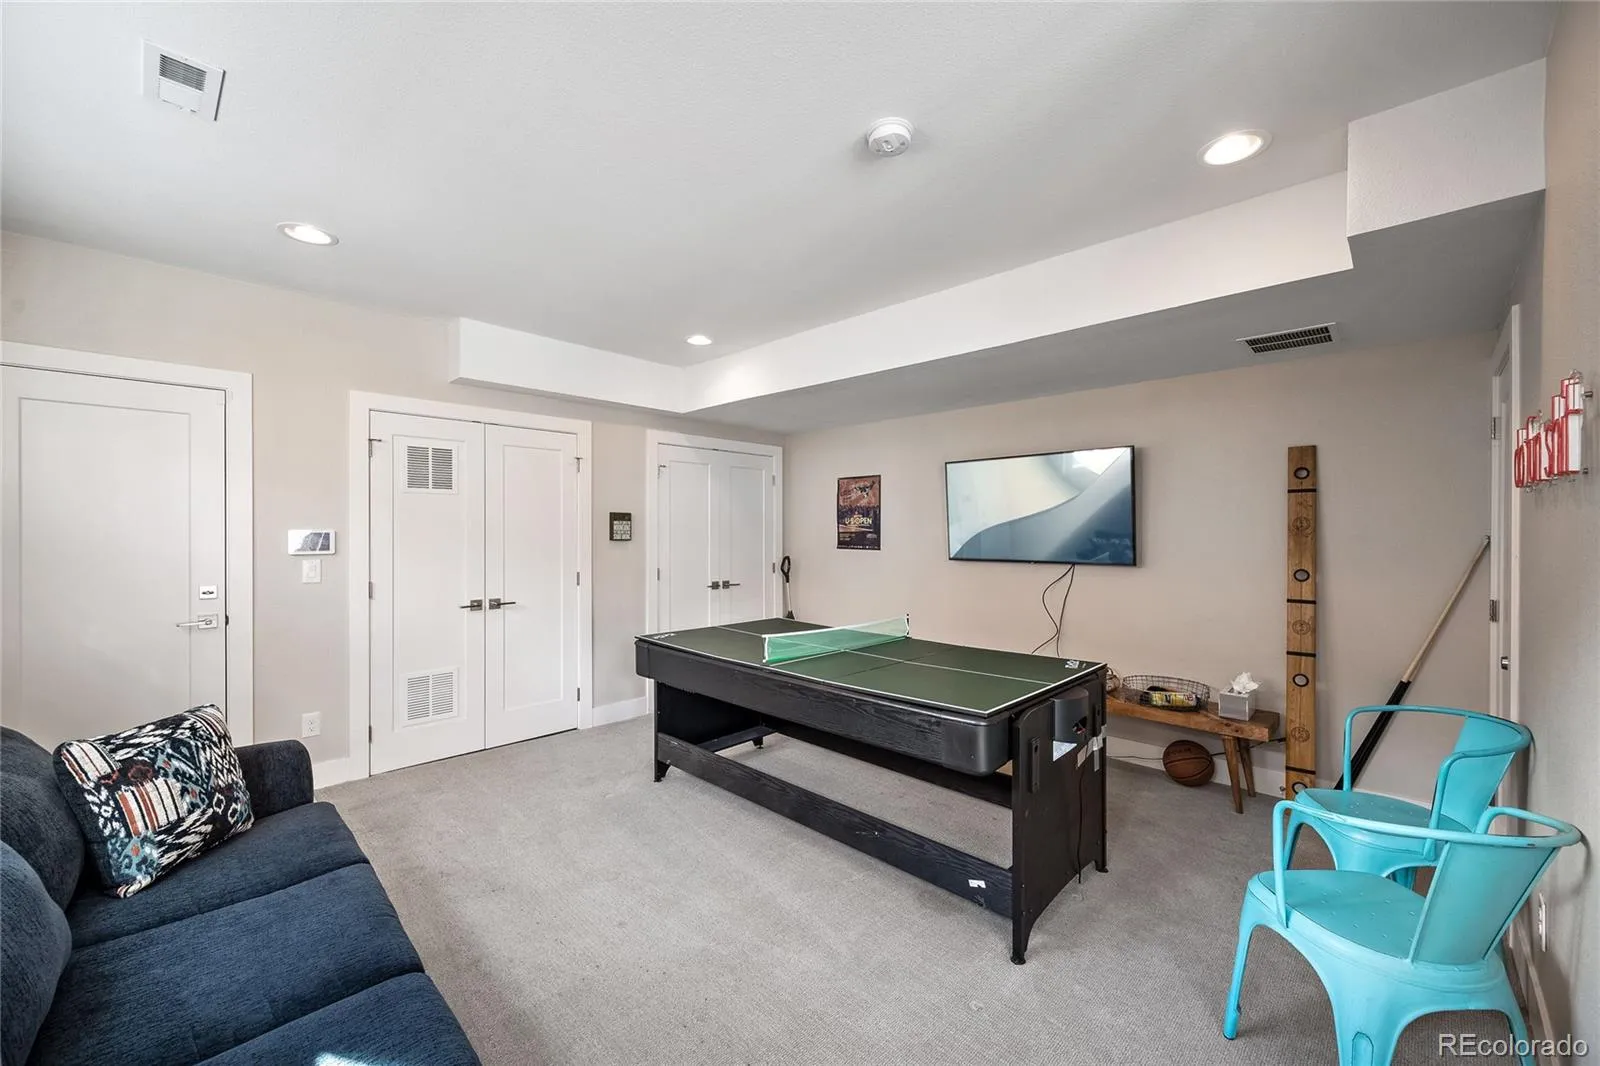
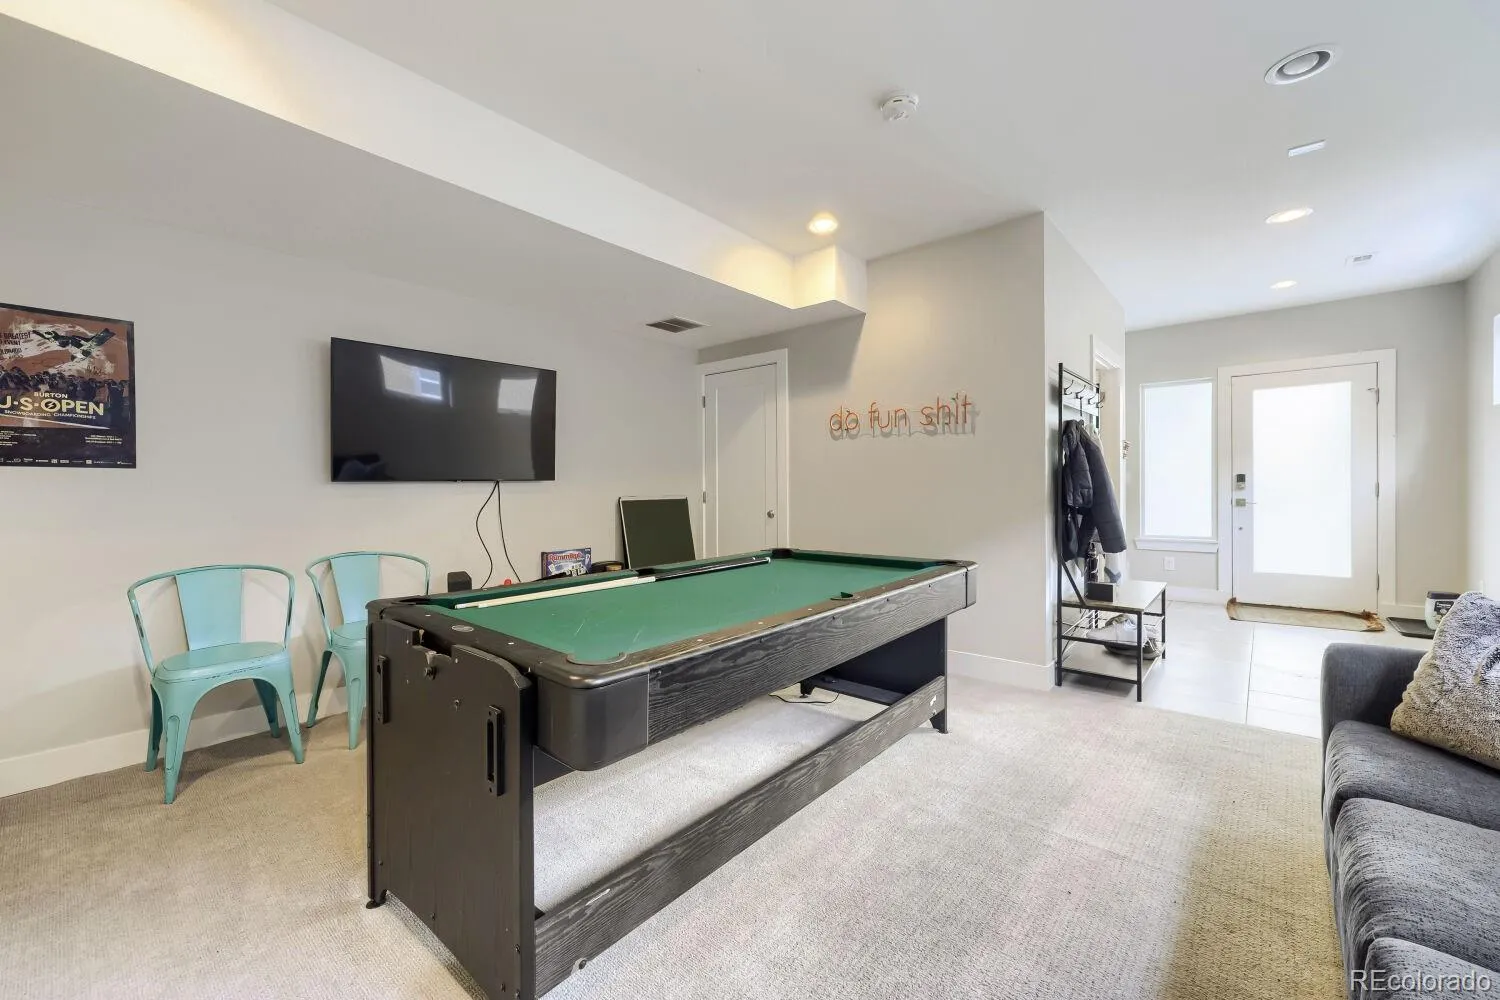
The first floor features a versatile secondary living space that’s perfect for a kids’ playroom, media room, home office, or guest retreat, along with access to a spacious private balcony that extends your living space outdoors. Upstairs, the main living level is where the home truly shines, featuring a full chef’s kitchen, spacious dining area, powder bath, and an oversized living room designed for entertaining and everyday living alike. Expansive windows and another large balcony flood the home with natural light and create seamless indoor-outdoor living.
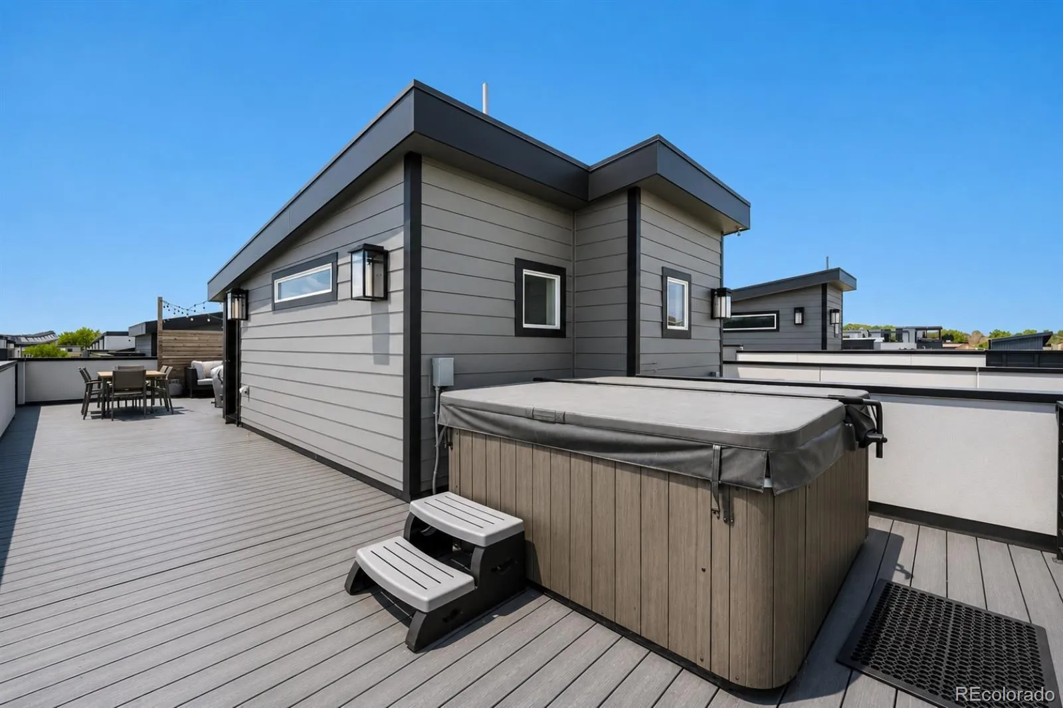
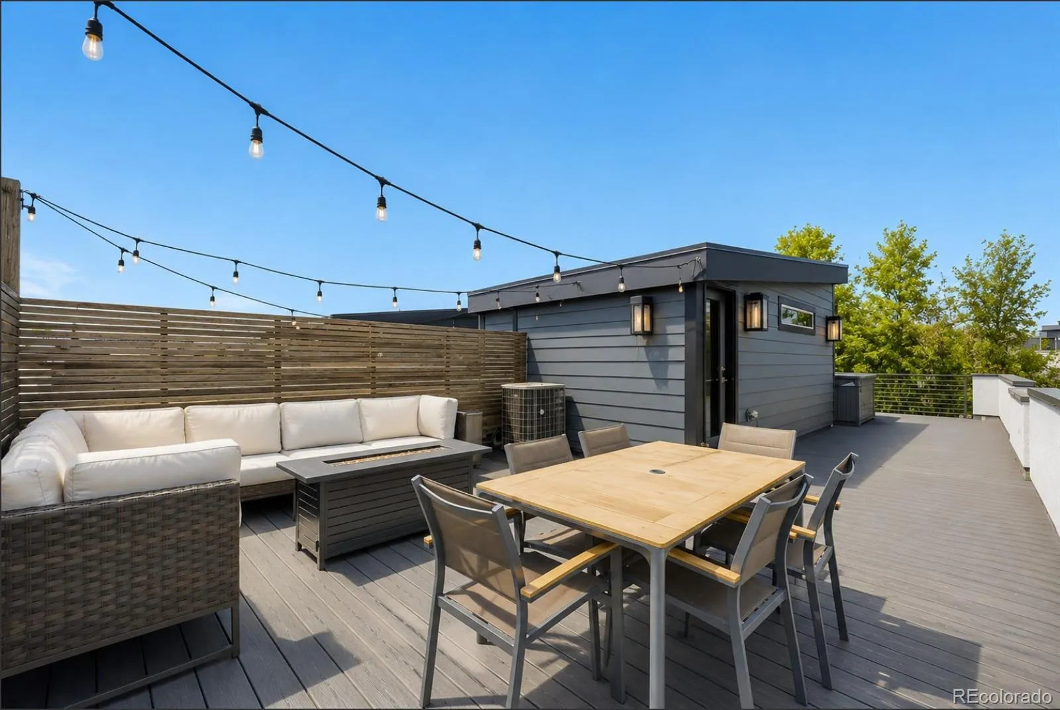
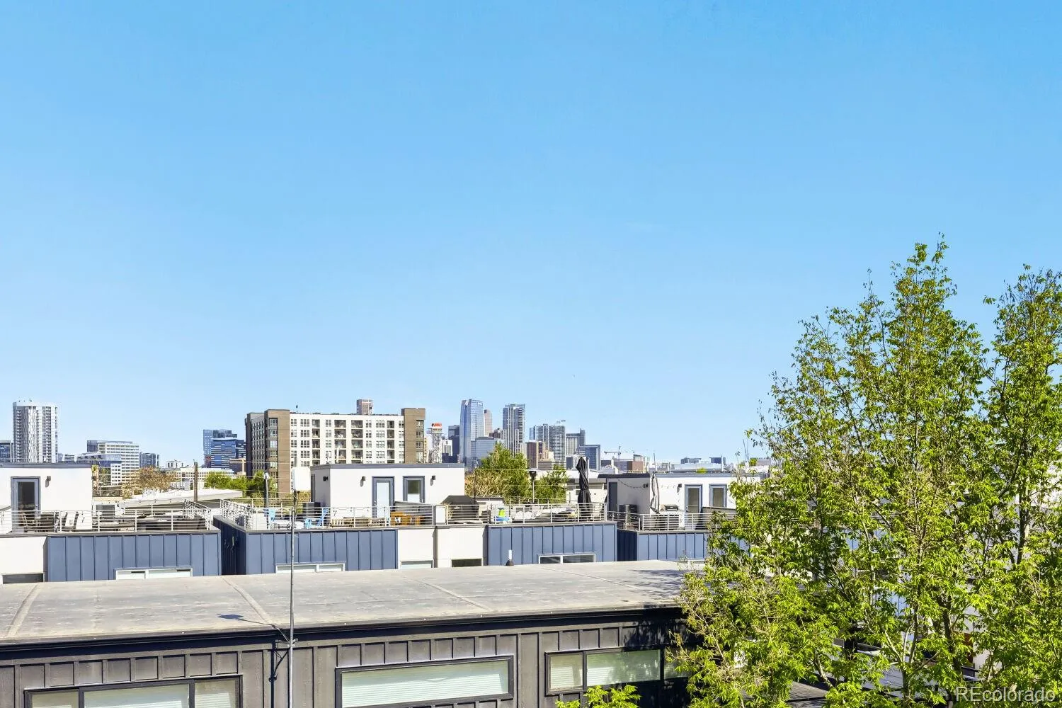
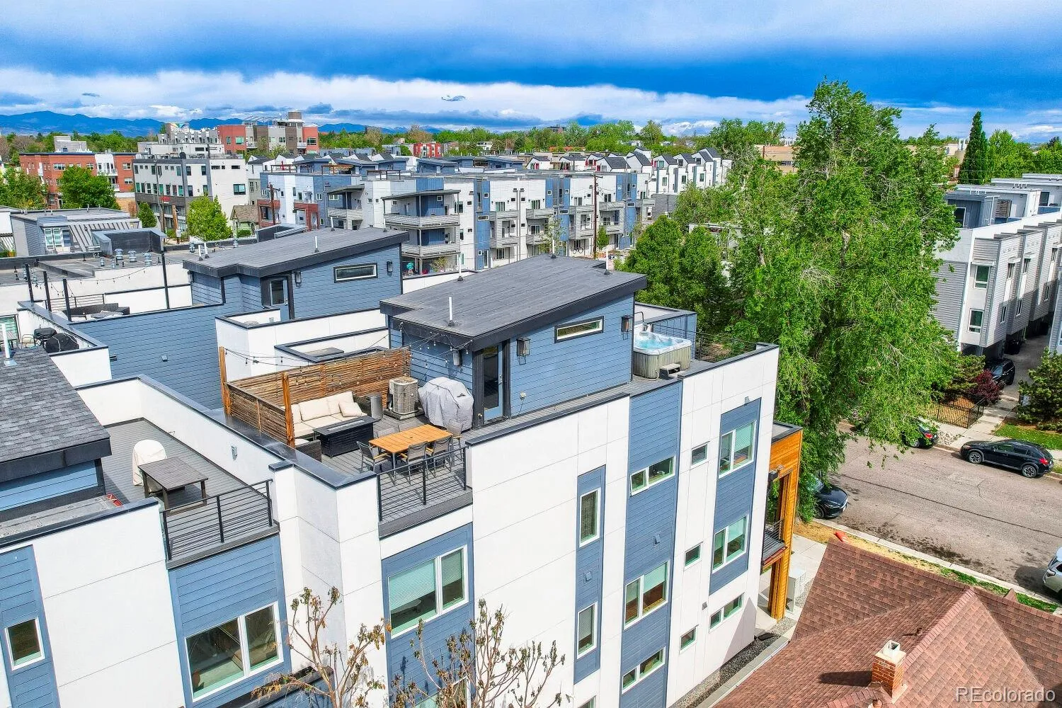
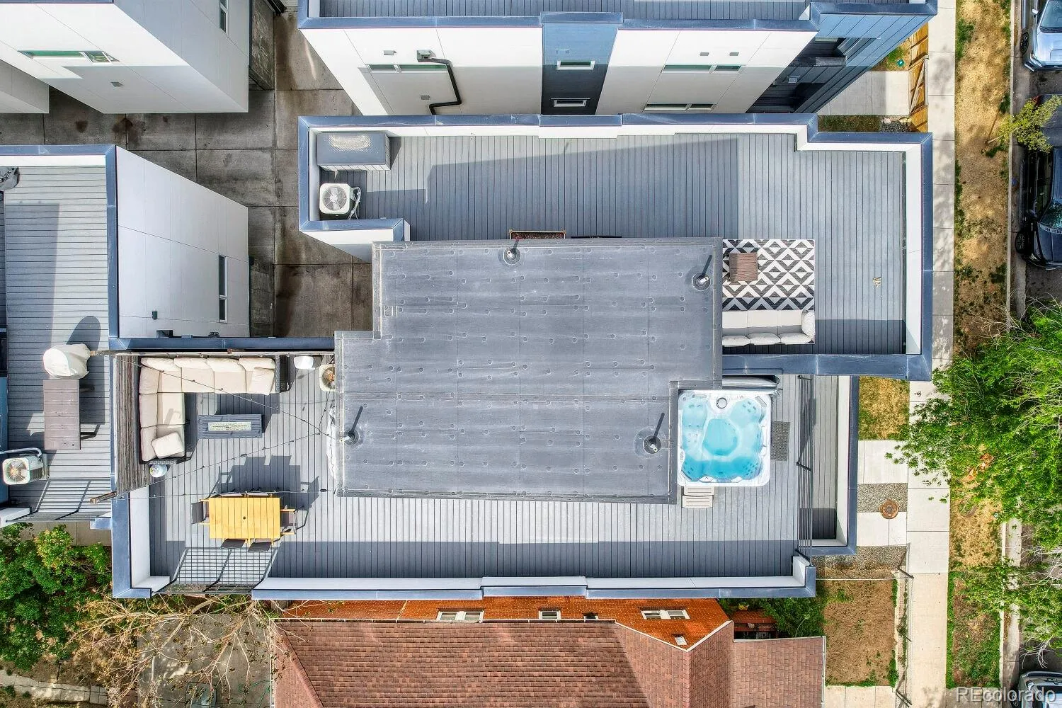
The third level features soaring vaulted ceilings that elevate the bedroom spaces and add to the home’s open architectural feel, along with yet another oversized balcony to enjoy fresh air and city views from the privacy of your own floor. And the crown jewel of the property is the massive private rooftop terrace spanning the entire footprint of the home. Complete with a hot tub and sweeping downtown views, it’s the ultimate space to relax, entertain guests, or enjoy sunset evenings above the city.
This is townhome living reimagined — offering the scale, layout, outdoor space, and livability rarely found in today’s market.


