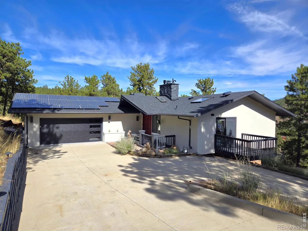
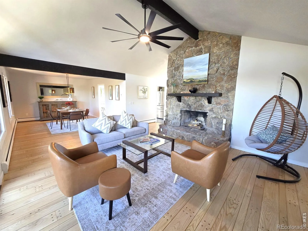
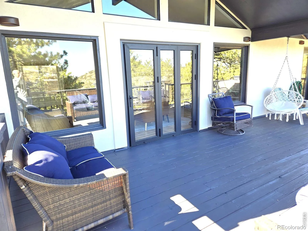
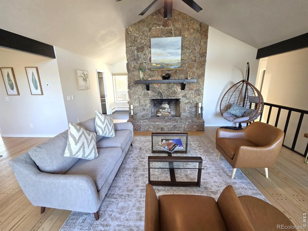
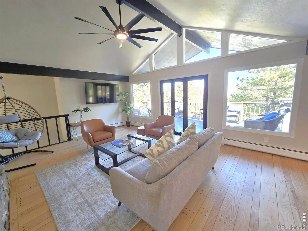
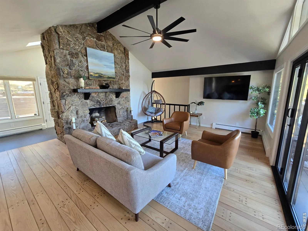
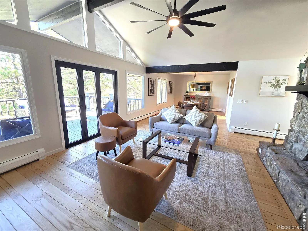
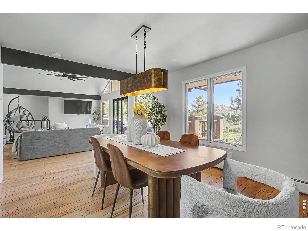
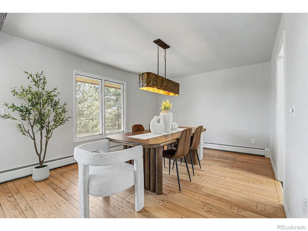
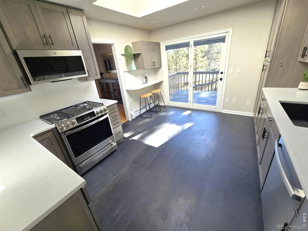
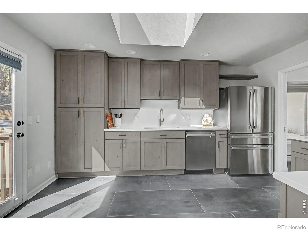
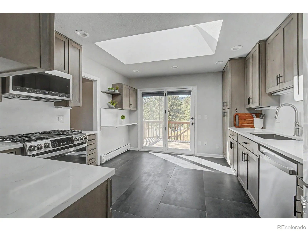
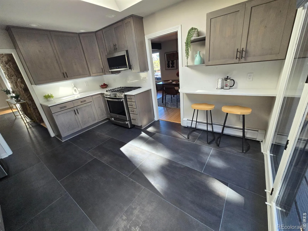
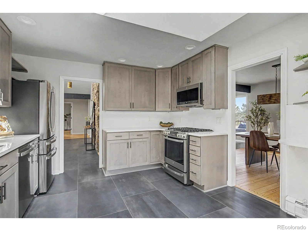
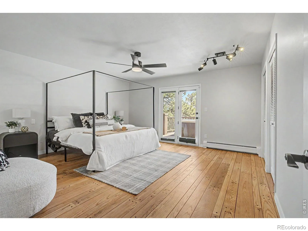
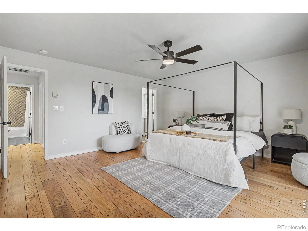
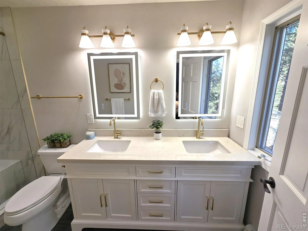
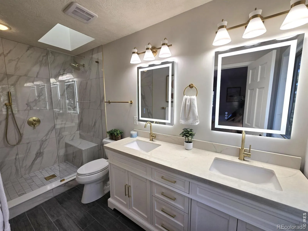
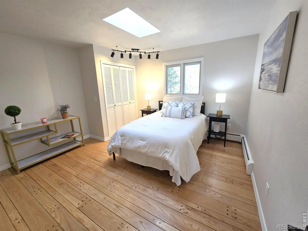
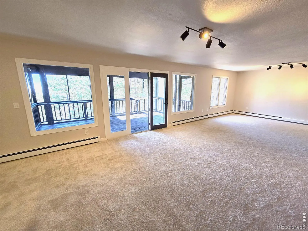
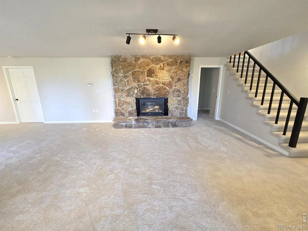
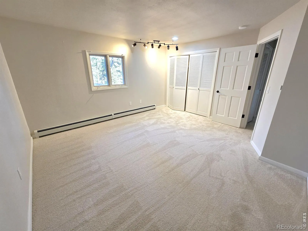
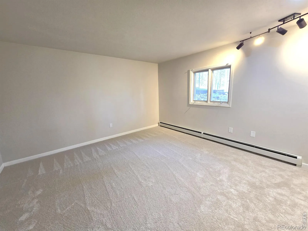
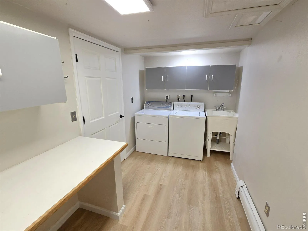
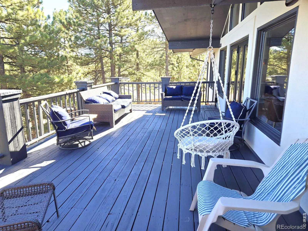
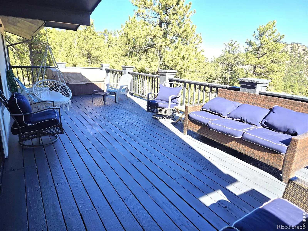
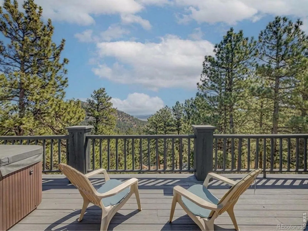
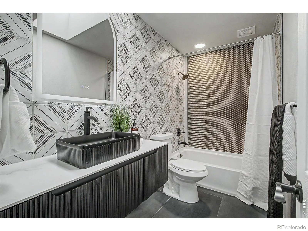
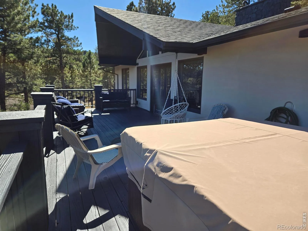
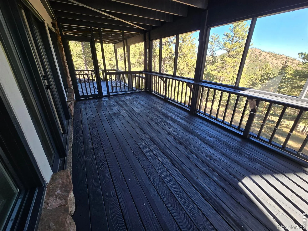
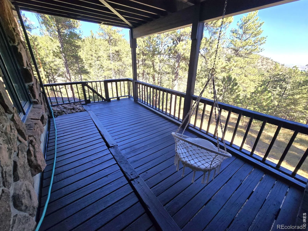
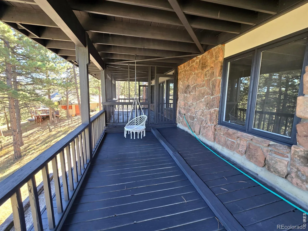
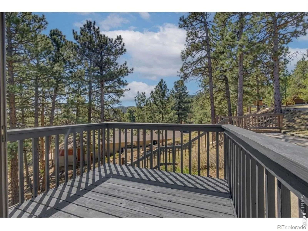
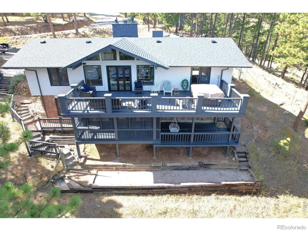
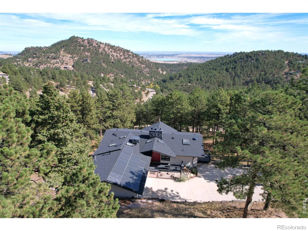
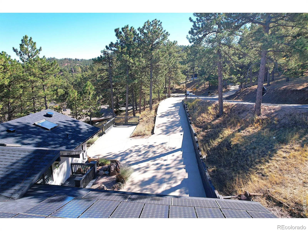
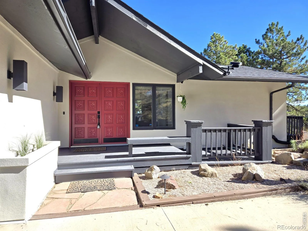
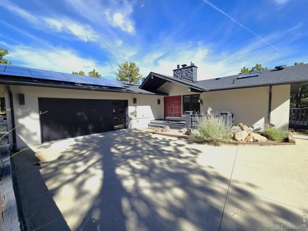
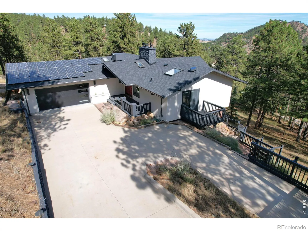
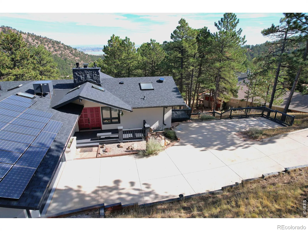
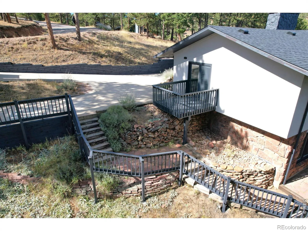
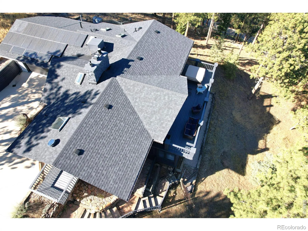
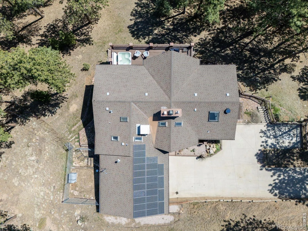
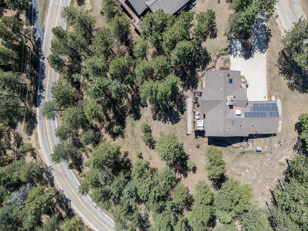
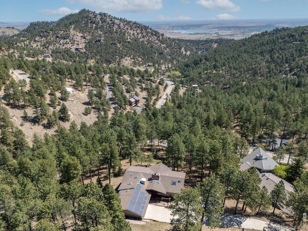
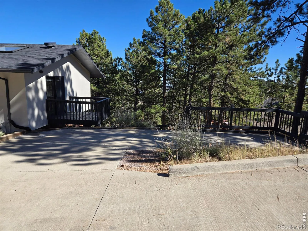
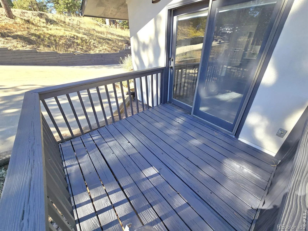
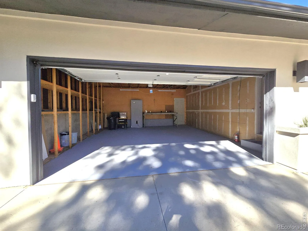
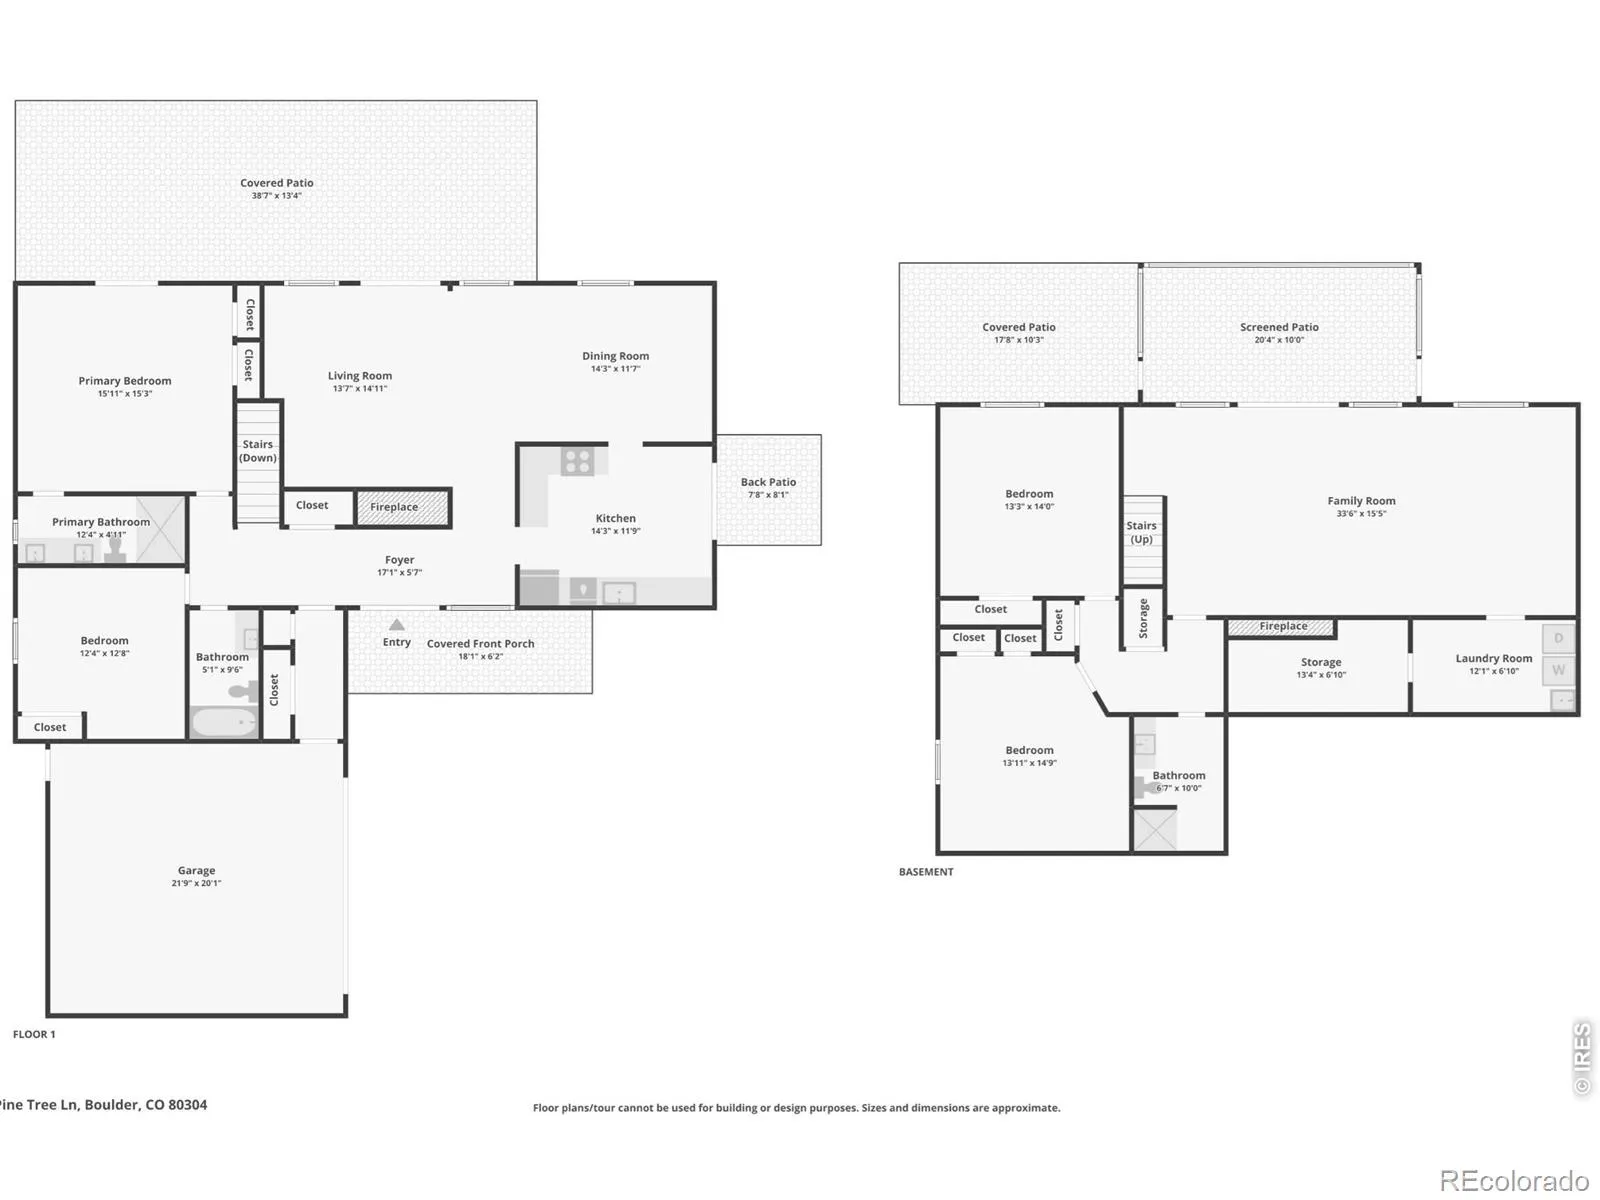
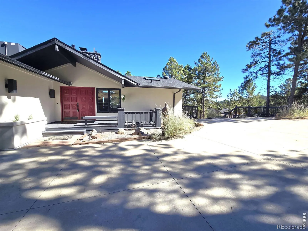
Step onto the upper deck at first light and you’ll likely have company: deer moving through the acre below, wild turkeys working the treeline, a fox slipping through the morning shade. This private, fully fenced acre in the Boulder foothills sits just 10 minutes from Pearl Street, with the city and plains spread out below. Close enough to reach in minutes, far enough to forget it’s there.Inside, the Great Room opens to the deck through an accordion glass wall, creating one seamless indoor-outdoor space. Skylights and oversized windows fill the upper level with light in every season. Below, a second deck offers a quieter take on the same sweeping valley view.The kitchen pairs stone surfaces and a black composite sink with clean modern lines, and steps out to its own private breakfast deck, the perfect spot for slow mornings and a first cup of coffee among the pines. New lighting inside and out, new flooring and carpet throughout, and completely renovated bathrooms give the home a fresh, polished feel. The primary bath is a true sanctuary, bathed in natural light from the skylight and finished with an upgraded shower system and elegant fixtures, designed to be as relaxing as it is functional. A brand-new, permitted Class 4 impact-resistant roof, fresh exterior paint, and a designer garage door crown the outside. Underneath, the home is quietly over-engineered: dual-zone hydronic heat, fully owned solar with battery backup, and enhanced insulation deliver even warmth and low utility bills without the headaches of older mountain homes. Laundry hookups upstairs plus a lower-level laundry with commercial-grade washer and heavy-duty dryer handle trail and ski gear with ease.Three decks, endless memories. Whether you’re working from home, hosting friends, or watching the light change over the foothills, this is a move-in-ready mountain home built around how you’ll actually live.

Advanced Home Search
Search by square footage, location, price, bedrooms, bathrooms and more.Just Listed
These homes just hit the market. Be among the first to see them. Schedule a showing, too.New Construction
See brand new homes and homes under construction now and available soon.Features & Amenities
Find homes with views or pools, in gated communities & with other desirable features.Cities
Take a look at luxury homes in each city in Metro Denver.Neighborhoods
Find the ideal neighborhood and the home that best fits you.Counties
Have your eye on a specific county? Browse these listings.Zip Codes
Start here to find a luxury home in a particular zip code.Single-Family Homes
See photos of single-family homes, get prices, neighborhood information & more.Townhomes
Get all the details about luxury townhomes for sale now throughout Metro Denver.Condos
Are you drawn to the low-maintenance, luxury lifestyle of condo living? Start here.One-Story Homes
Looking for a main floor master? Ranch-style homes may be perfect for your lifestyle.Featured Price Ranges
We’ve done the searching for you. Find homes in popular luxury price ranges.55-Plus
Explore beautiful homes and enviable amenities available in 55-and-over communities.Your Free MLS Search Account
Create and manage saved searches and properties with the Property Organizer.Schedule a Personal Consultation
We’re happy to help any time! Schedule a no-obligation 15-minute call.


