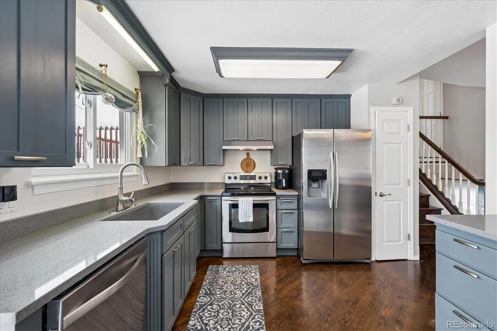
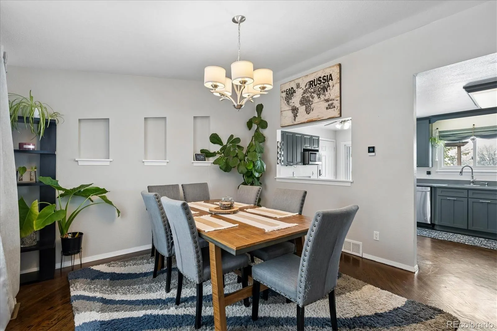
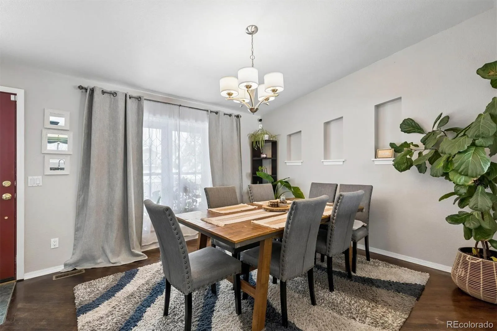
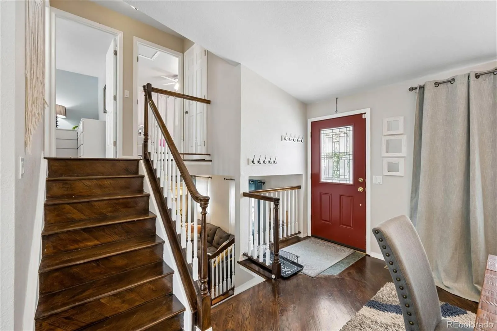
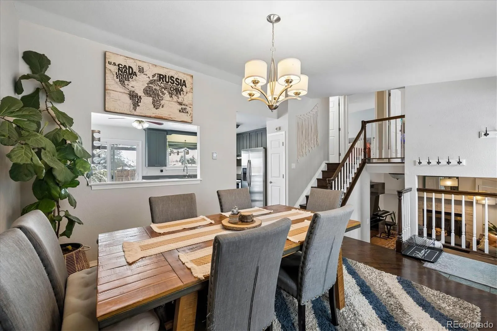
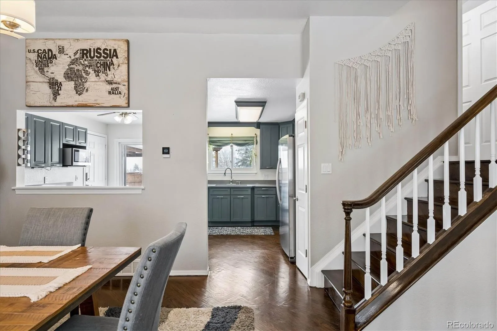
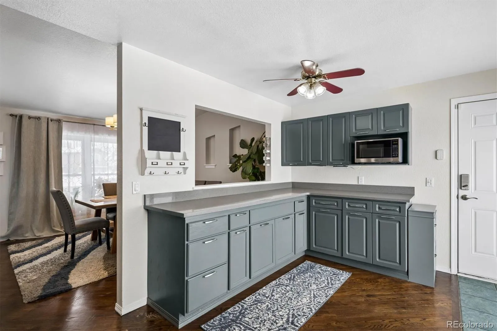
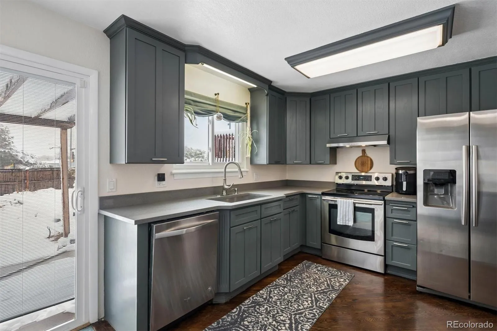
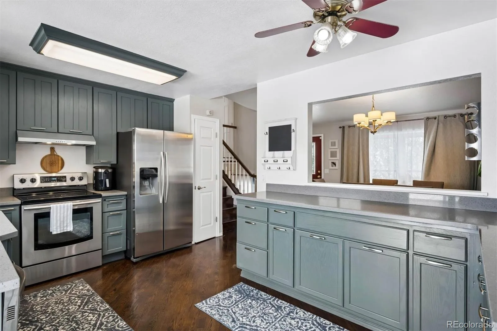
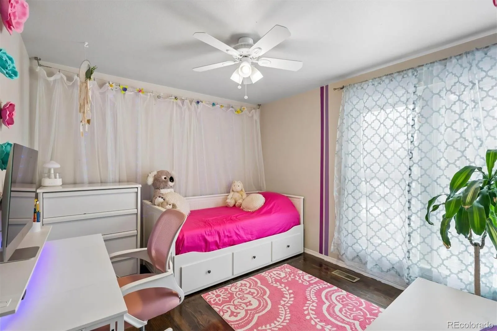
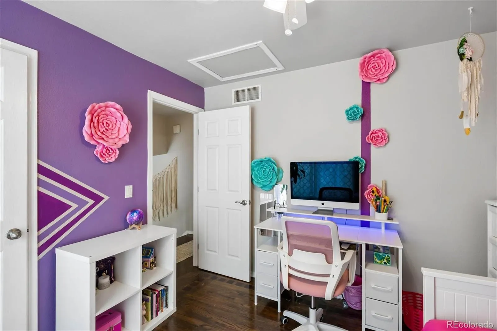
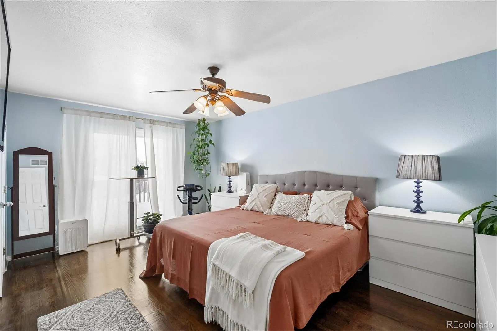
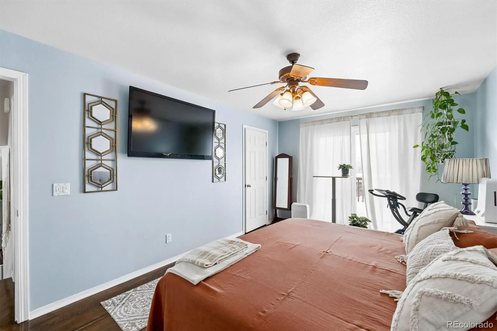
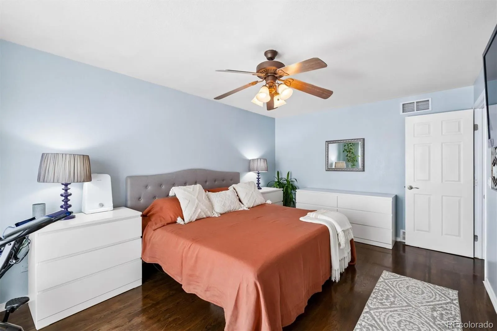

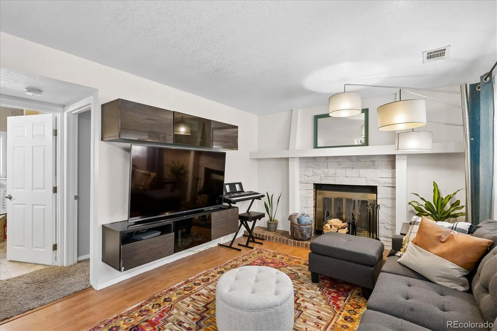
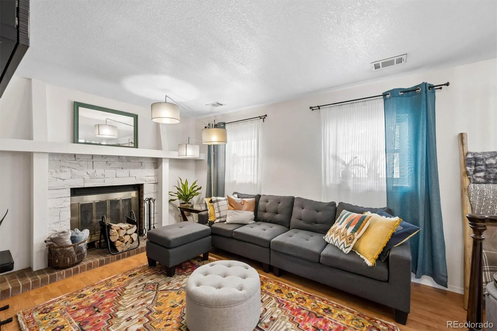
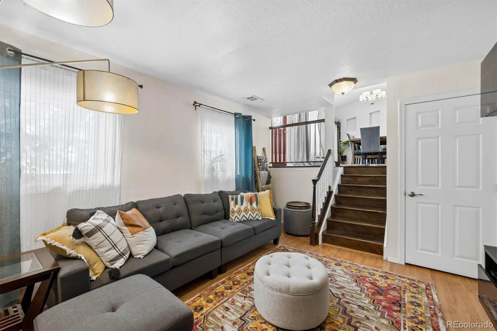
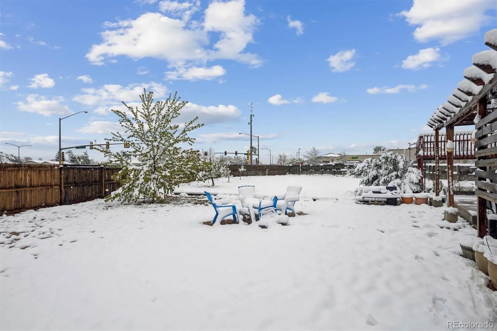
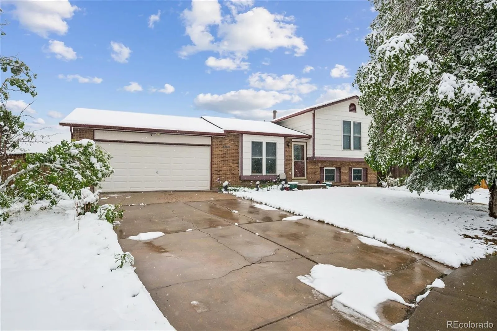
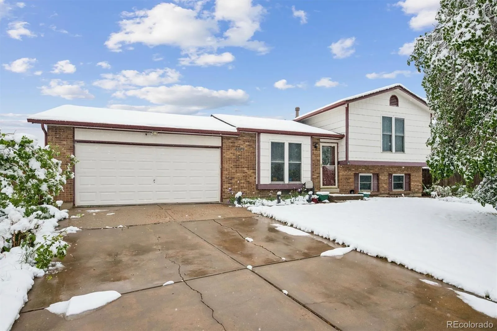
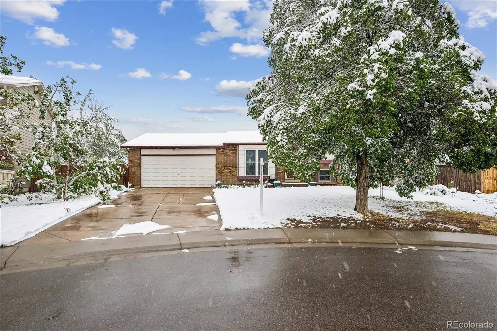
Welcome home to this move-in ready tri-level — the ideal starter home where thoughtful updates, flexible living spaces, and an unbeatable location all come together beautifully, with no HOA fees holding you back. Step inside to find rich original hardwood flooring flowing throughout the main and upper levels, accented by beautiful decorative wood inlay designs that add warmth, charm, and timeless character from the moment you arrive.
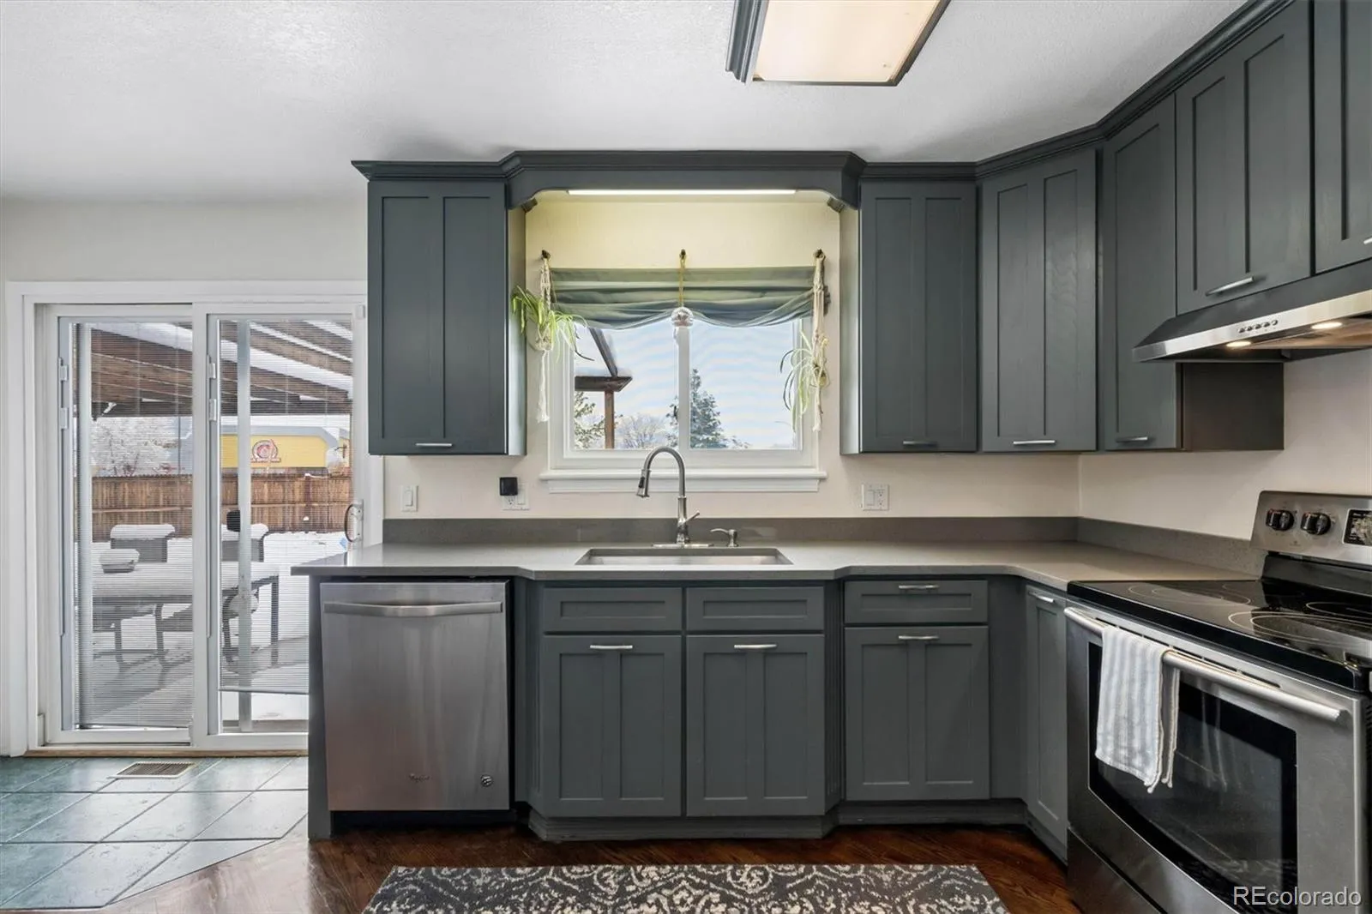
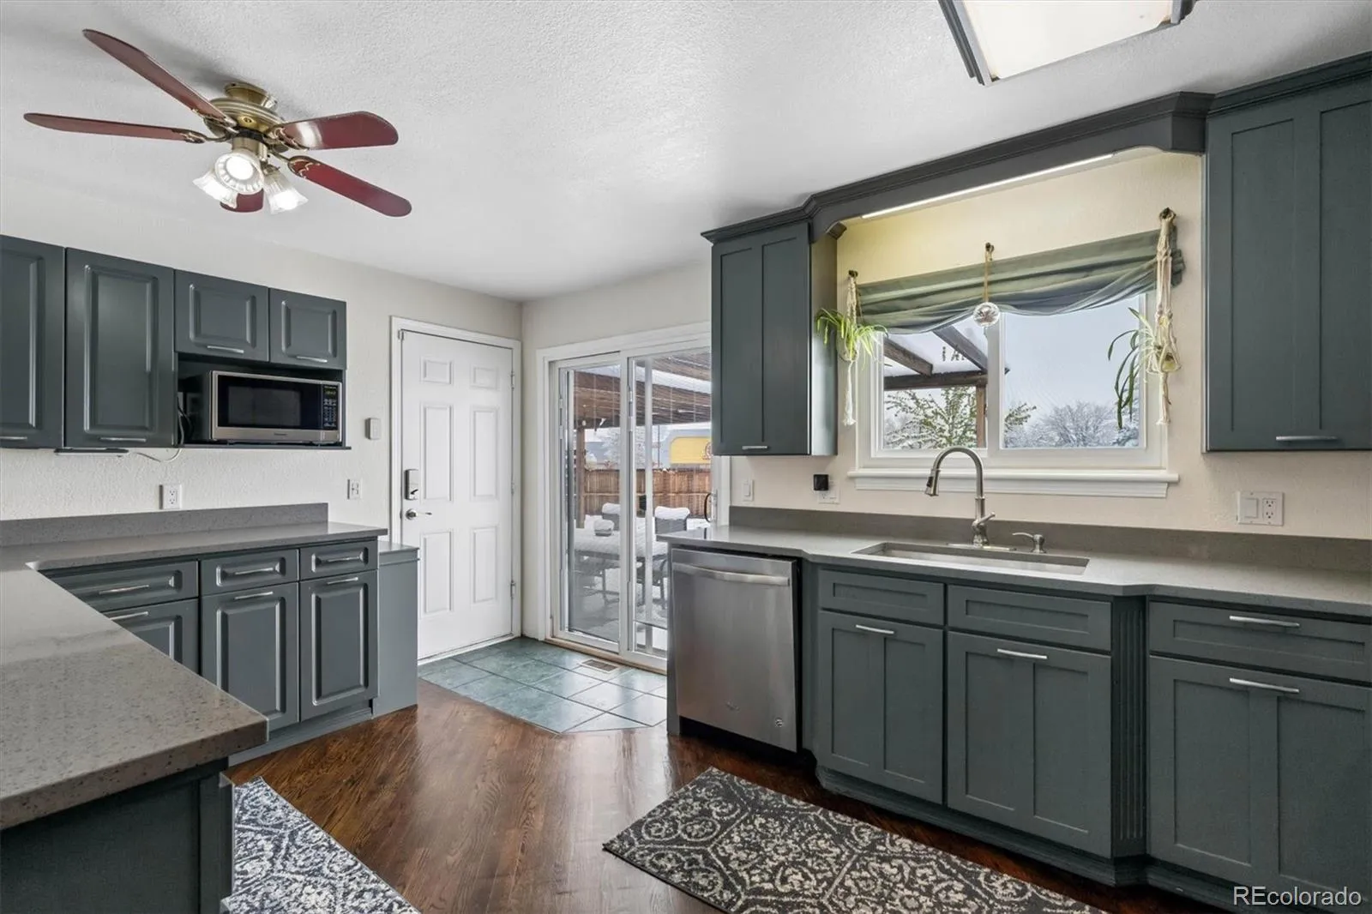
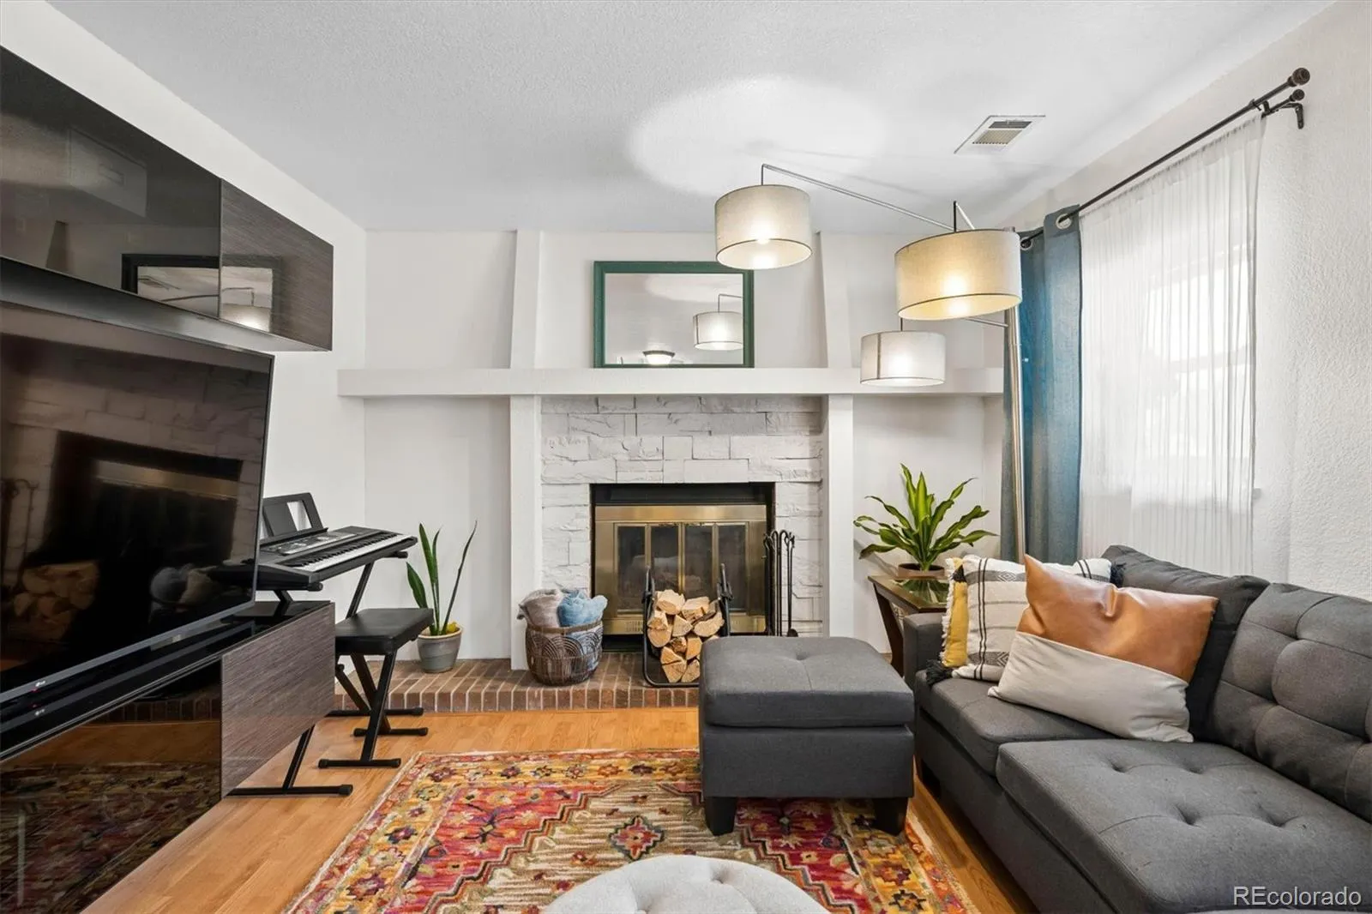
The updated kitchen dazzles with brand-new quartz countertops and a full suite of stainless-steel appliances, while the sun-filled dining room — framed by a large picture window — makes every meal feel like a special occasion. The inviting family room is anchored by a classic wood-burning fireplace, creating the perfect backdrop for cozy evenings and lively entertaining alike.
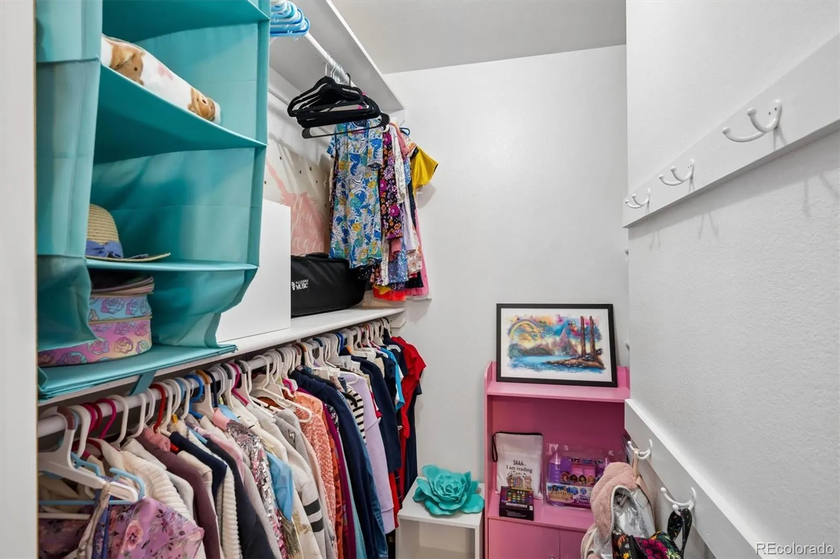
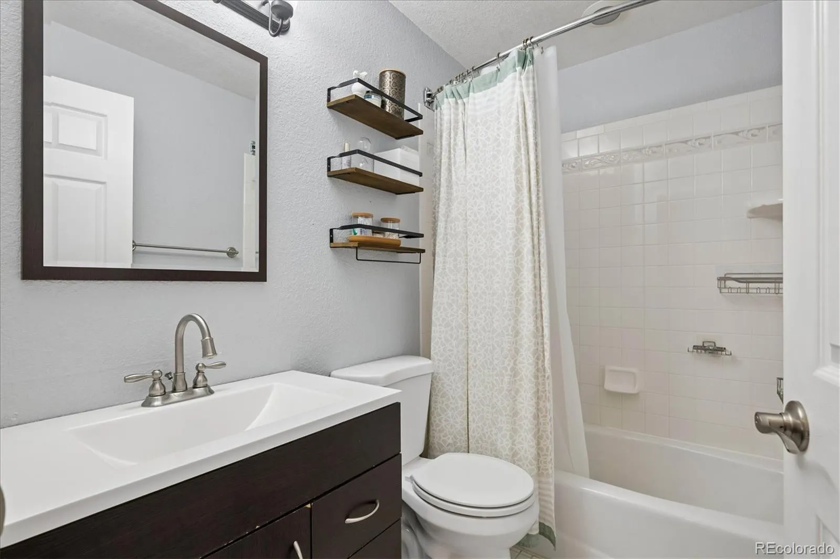
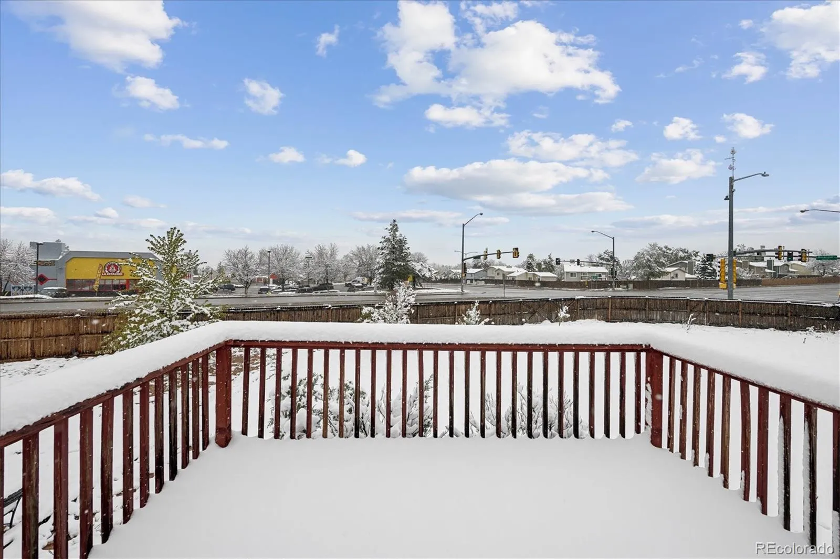
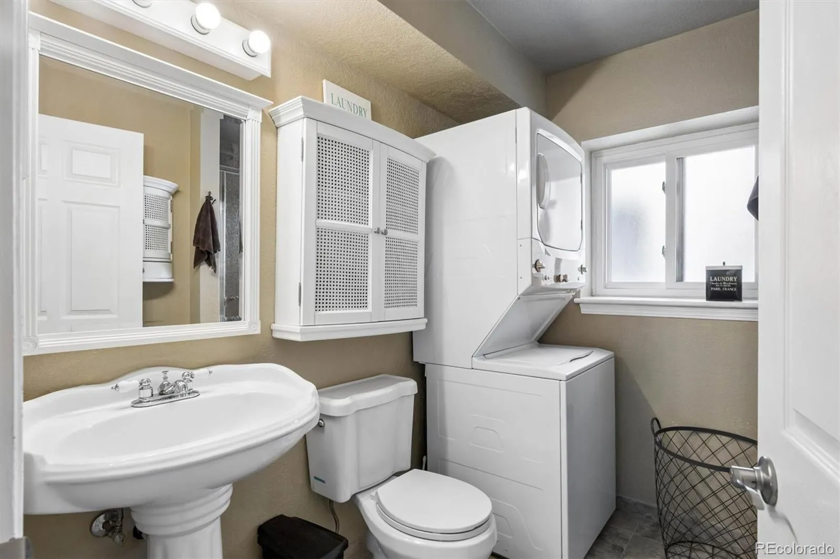
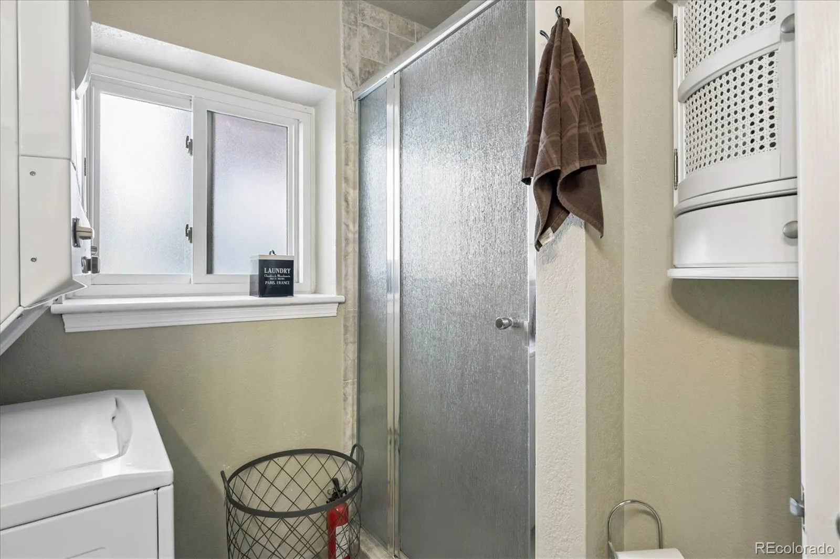
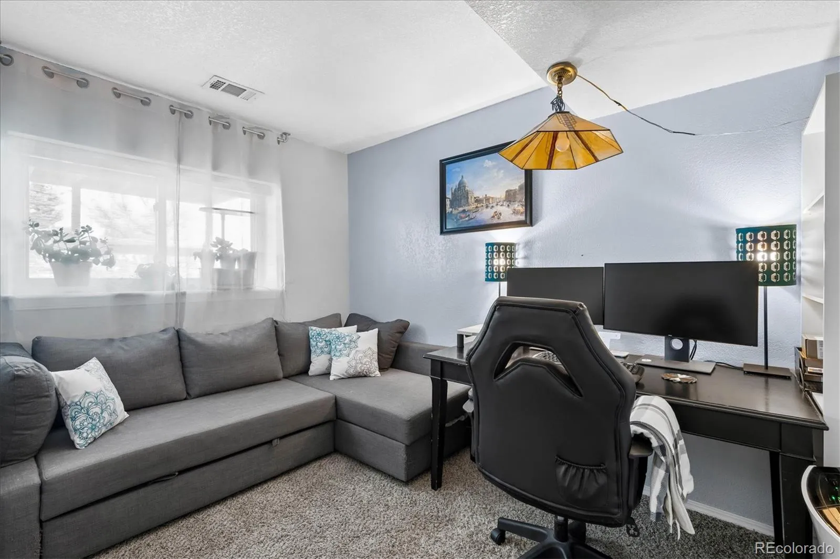
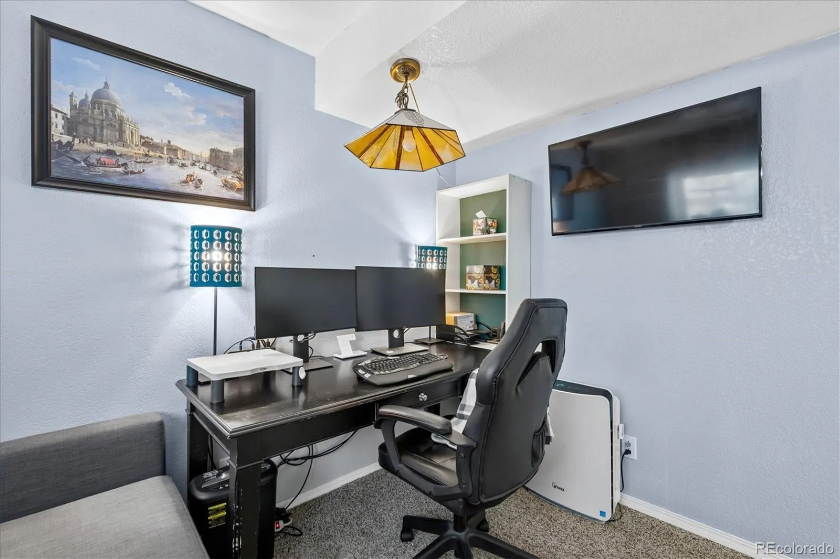
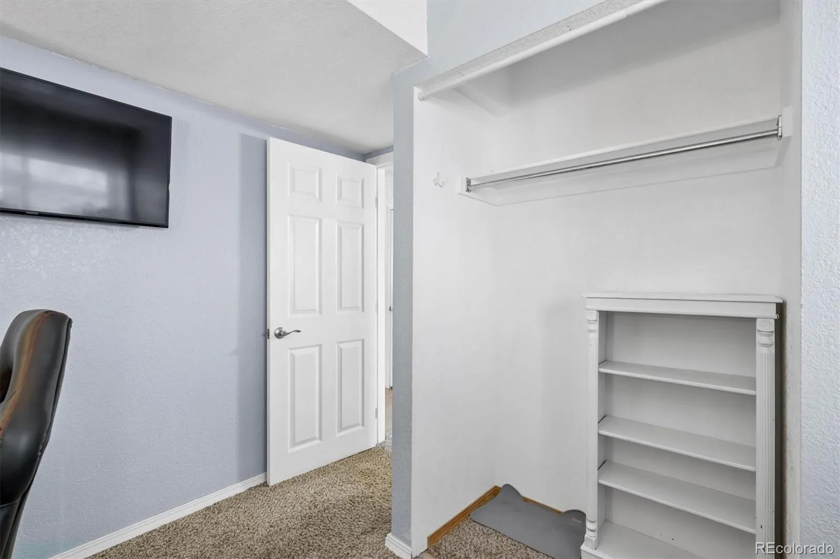
Three well-appointed bedrooms include a standout primary suite complete with a private deck and walk-in closet — your own personal retreat to unwind after a long day. A second bright and open bedroom with a walk-in closet and a versatile third room, ideal as a home office or guest bedroom, round out the living spaces. Two full bathrooms offer clean, contemporary finishes, and the in-unit laundry keeps daily life simple and organized.
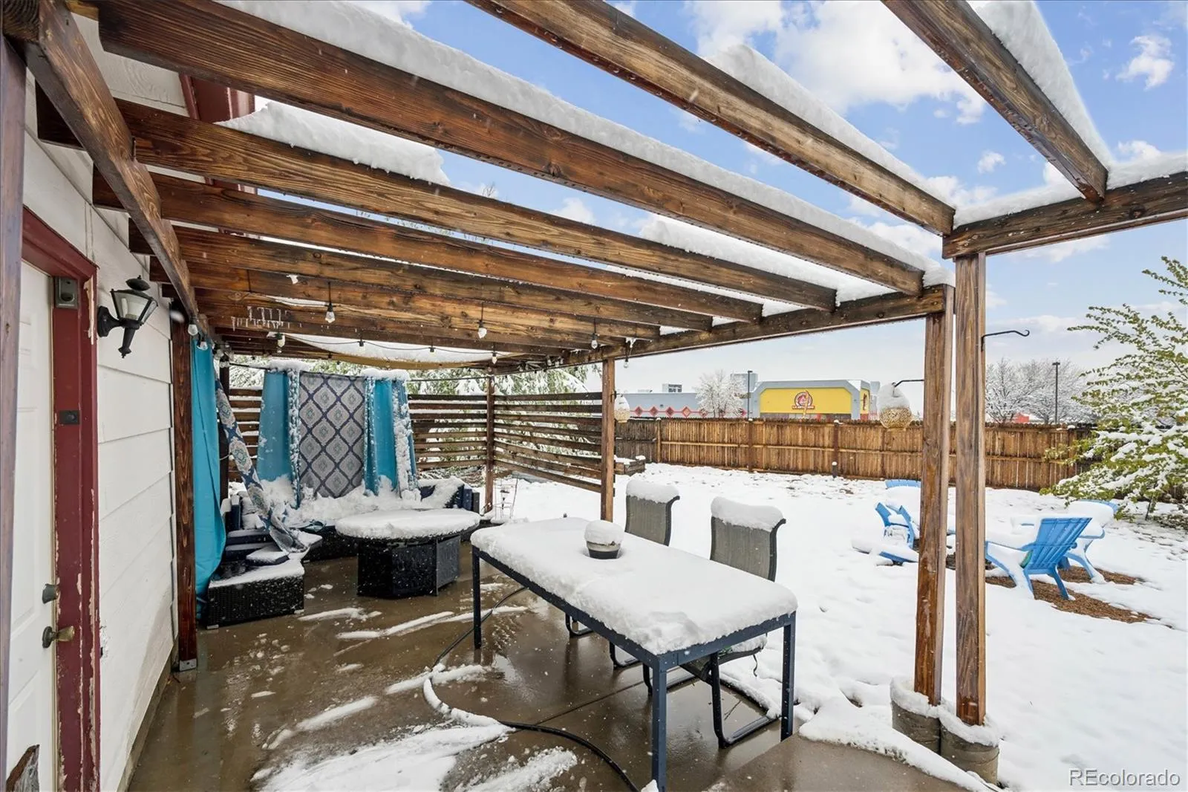
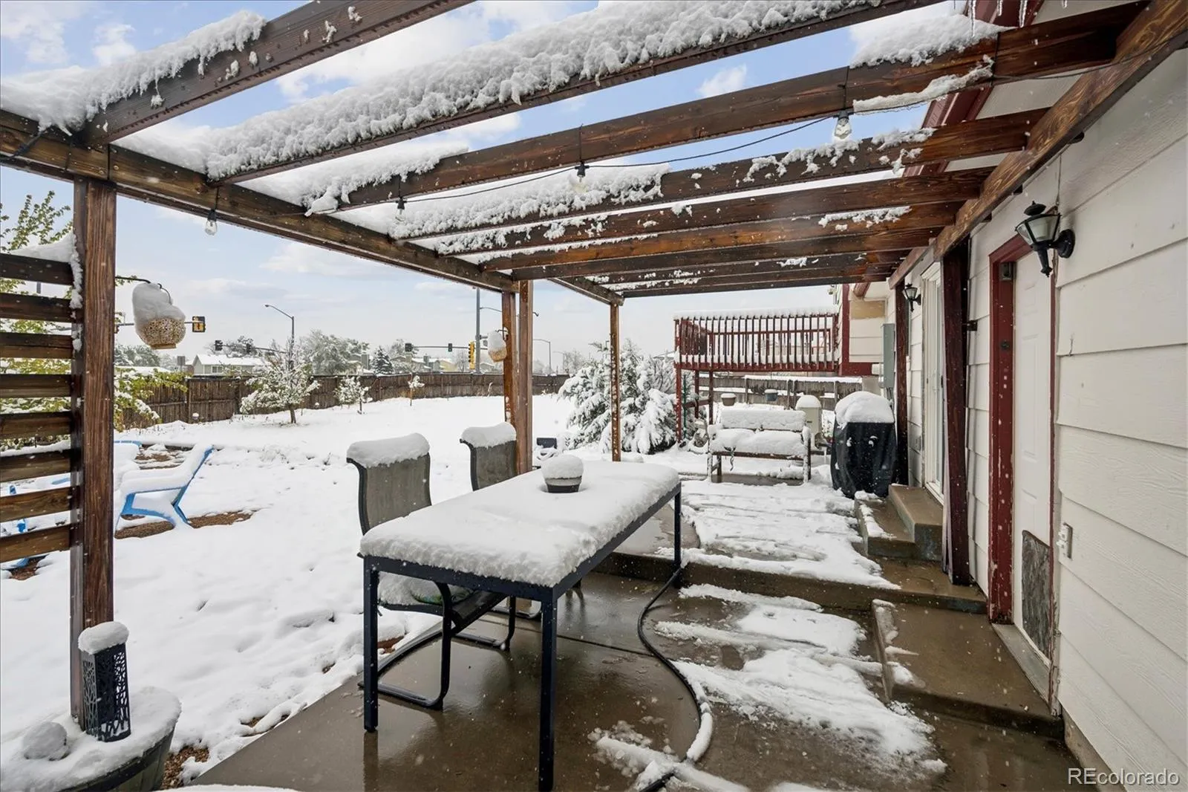
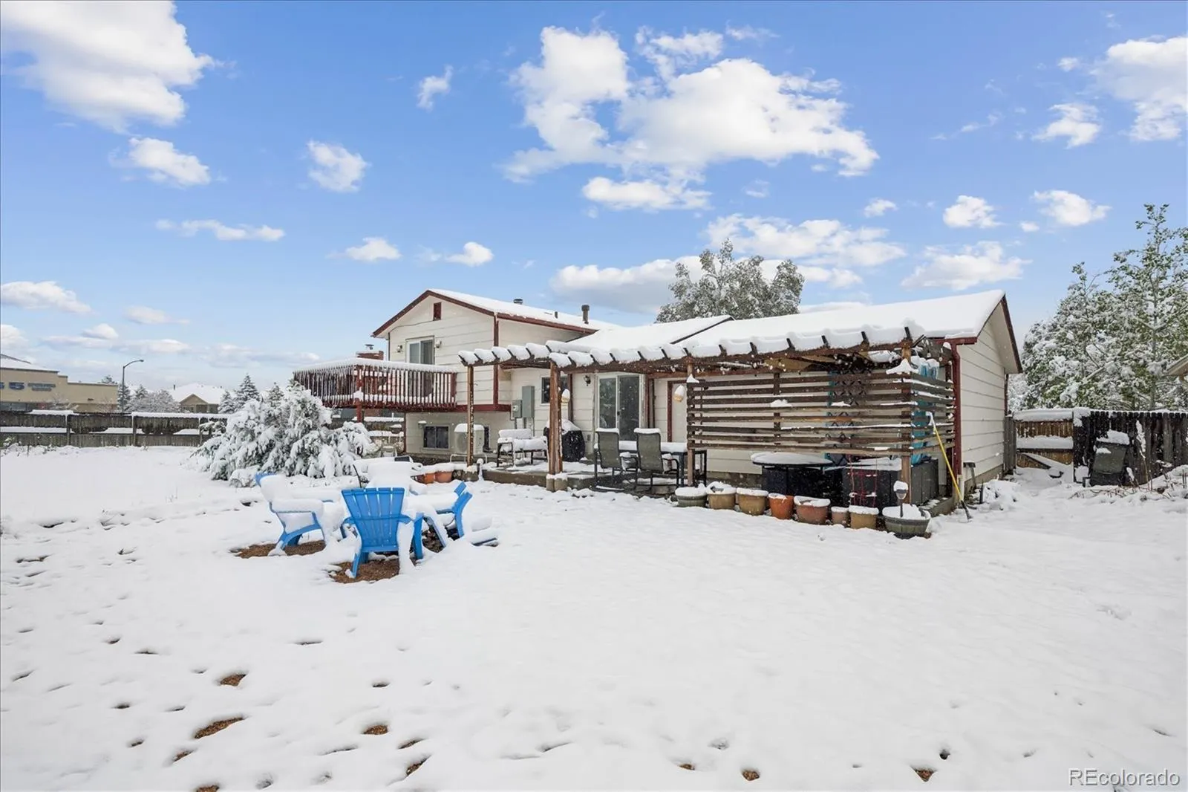
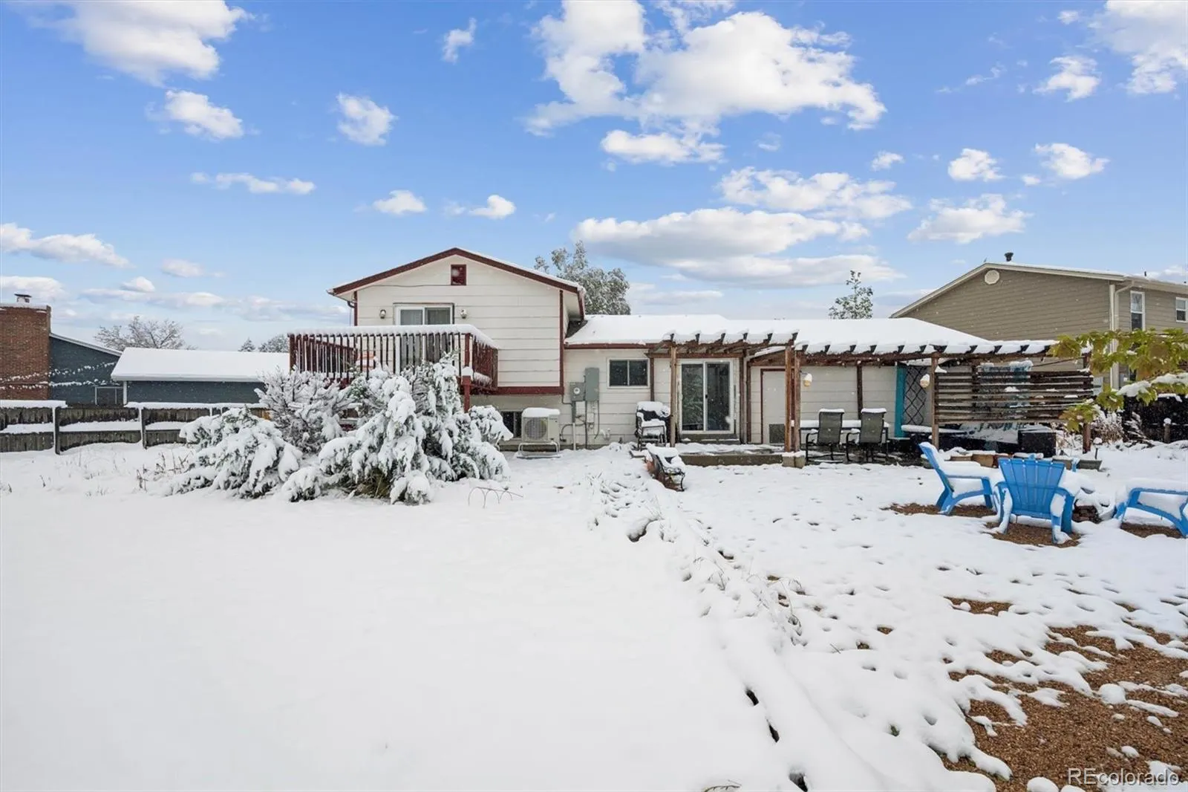
Out back, a generous backyard awaits — ready for summer barbecues, gardening, and weekend gatherings. Plus, the major updates have already been taken care of for peace of mind, including a brand-new electrical panel installed at the end of last year, along with a new furnace, central A/C, and water heater installed at the end of 2025.
Perfectly located just steps from Quincy Reservoir with gorgeous trails and year-round recreation, and close to public transit, top-rated schools, restaurants, shopping, and groceries — everything you need is just minutes away. Homes this complete, this updated, and with no HOA don’t last long — schedule your showing today!

Advanced Home Search
Search by square footage, location, price, bedrooms, bathrooms and more.Just Listed
These homes just hit the market. Be among the first to see them. Schedule a showing, too.New Construction
See brand new homes and homes under construction now and available soon.Features & Amenities
Find homes with views or pools, in gated communities & with other desirable features.Cities
Take a look at luxury homes in each city in Metro Denver.Neighborhoods
Find the ideal neighborhood and the home that best fits you.Counties
Have your eye on a specific county? Browse these listings.Zip Codes
Start here to find a luxury home in a particular zip code.Single-Family Homes
See photos of single-family homes, get prices, neighborhood information & more.Townhomes
Get all the details about luxury townhomes for sale now throughout Metro Denver.Condos
Are you drawn to the low-maintenance, luxury lifestyle of condo living? Start here.One-Story Homes
Looking for a main floor master? Ranch-style homes may be perfect for your lifestyle.Featured Price Ranges
We’ve done the searching for you. Find homes in popular luxury price ranges.55-Plus
Explore beautiful homes and enviable amenities available in 55-and-over communities.Your Free MLS Search Account
Create and manage saved searches and properties with the Property Organizer.Schedule a Personal Consultation
We’re happy to help any time! Schedule a no-obligation 15-minute call.


