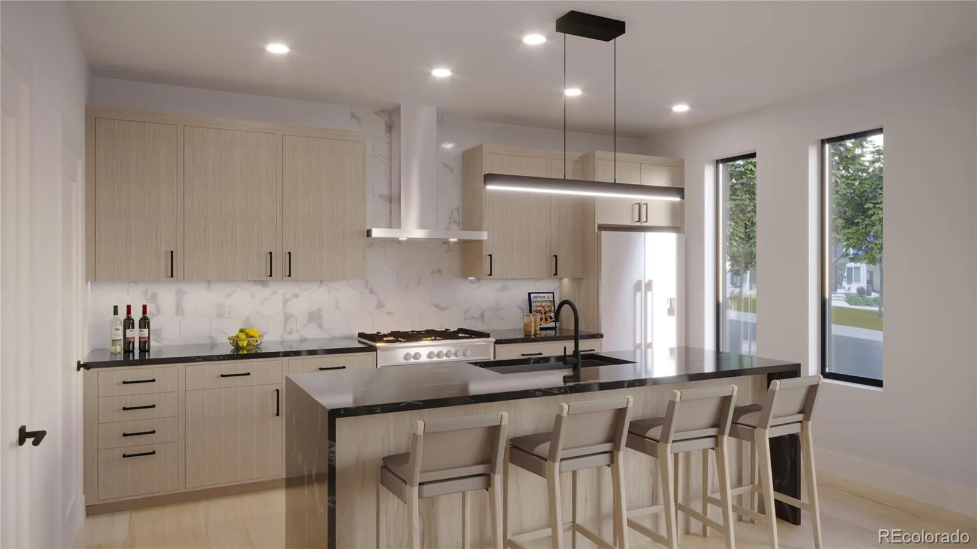
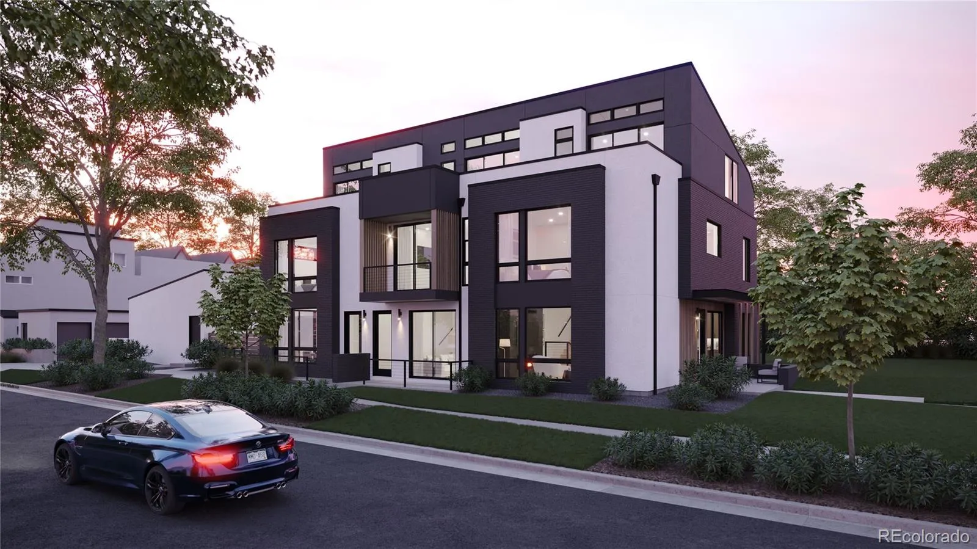
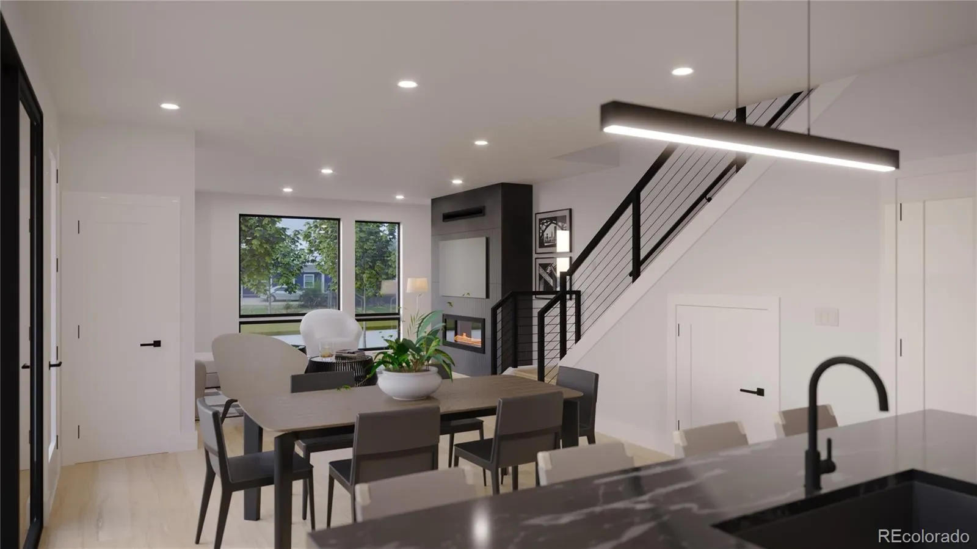
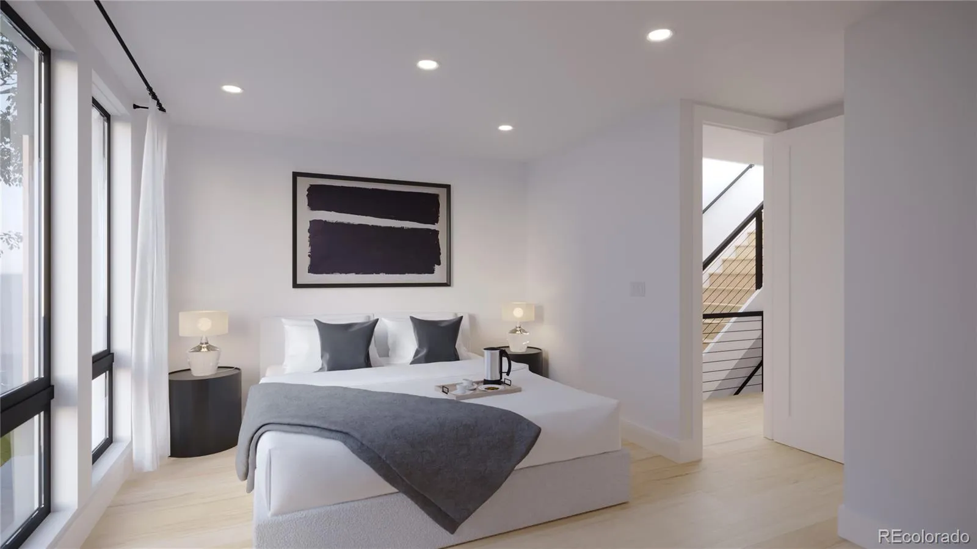
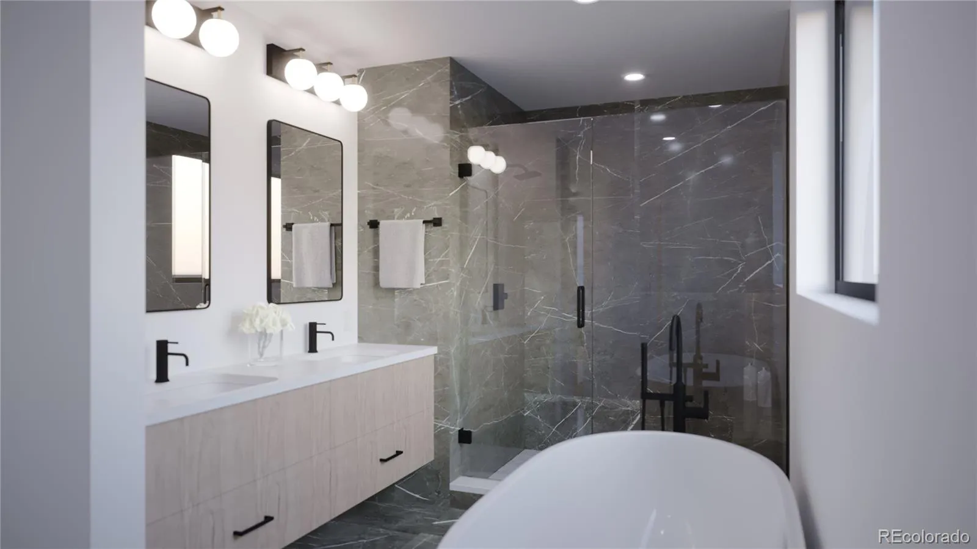
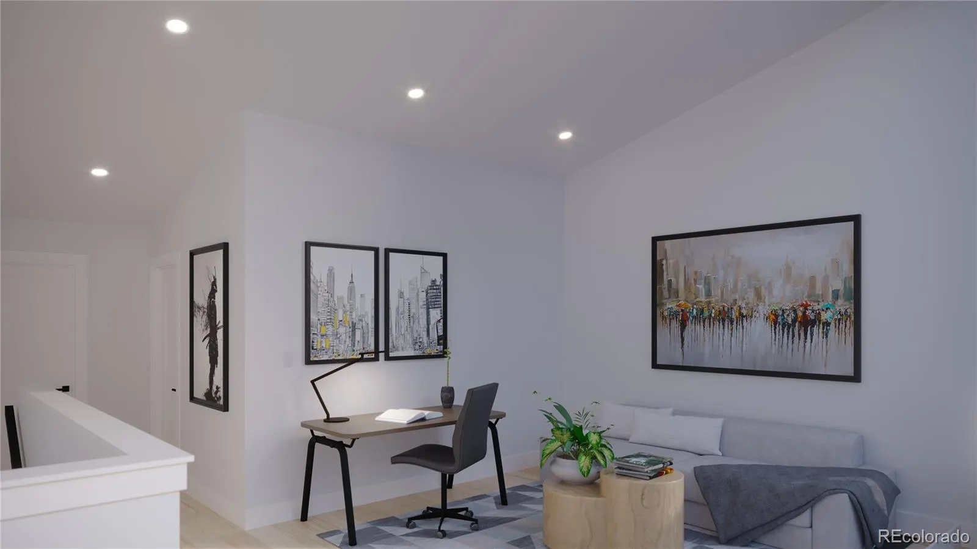

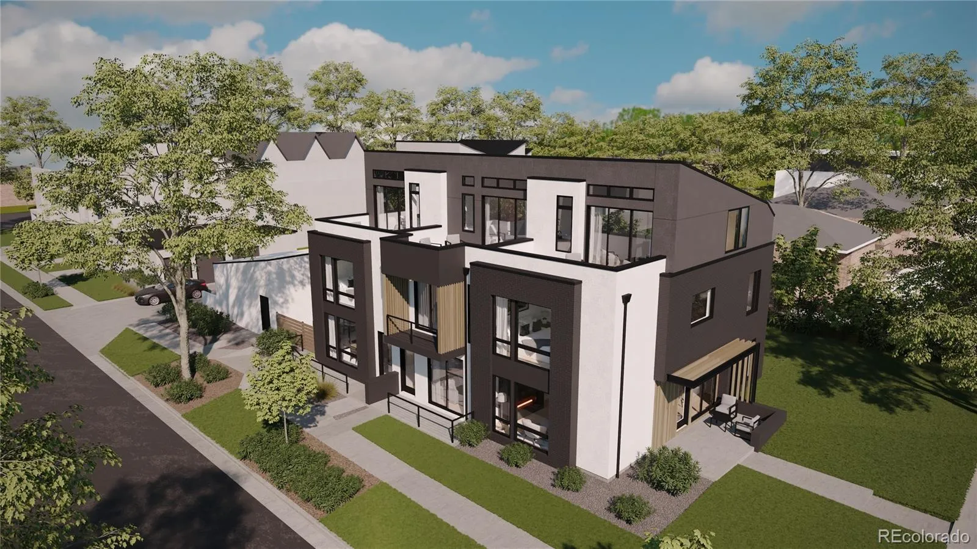
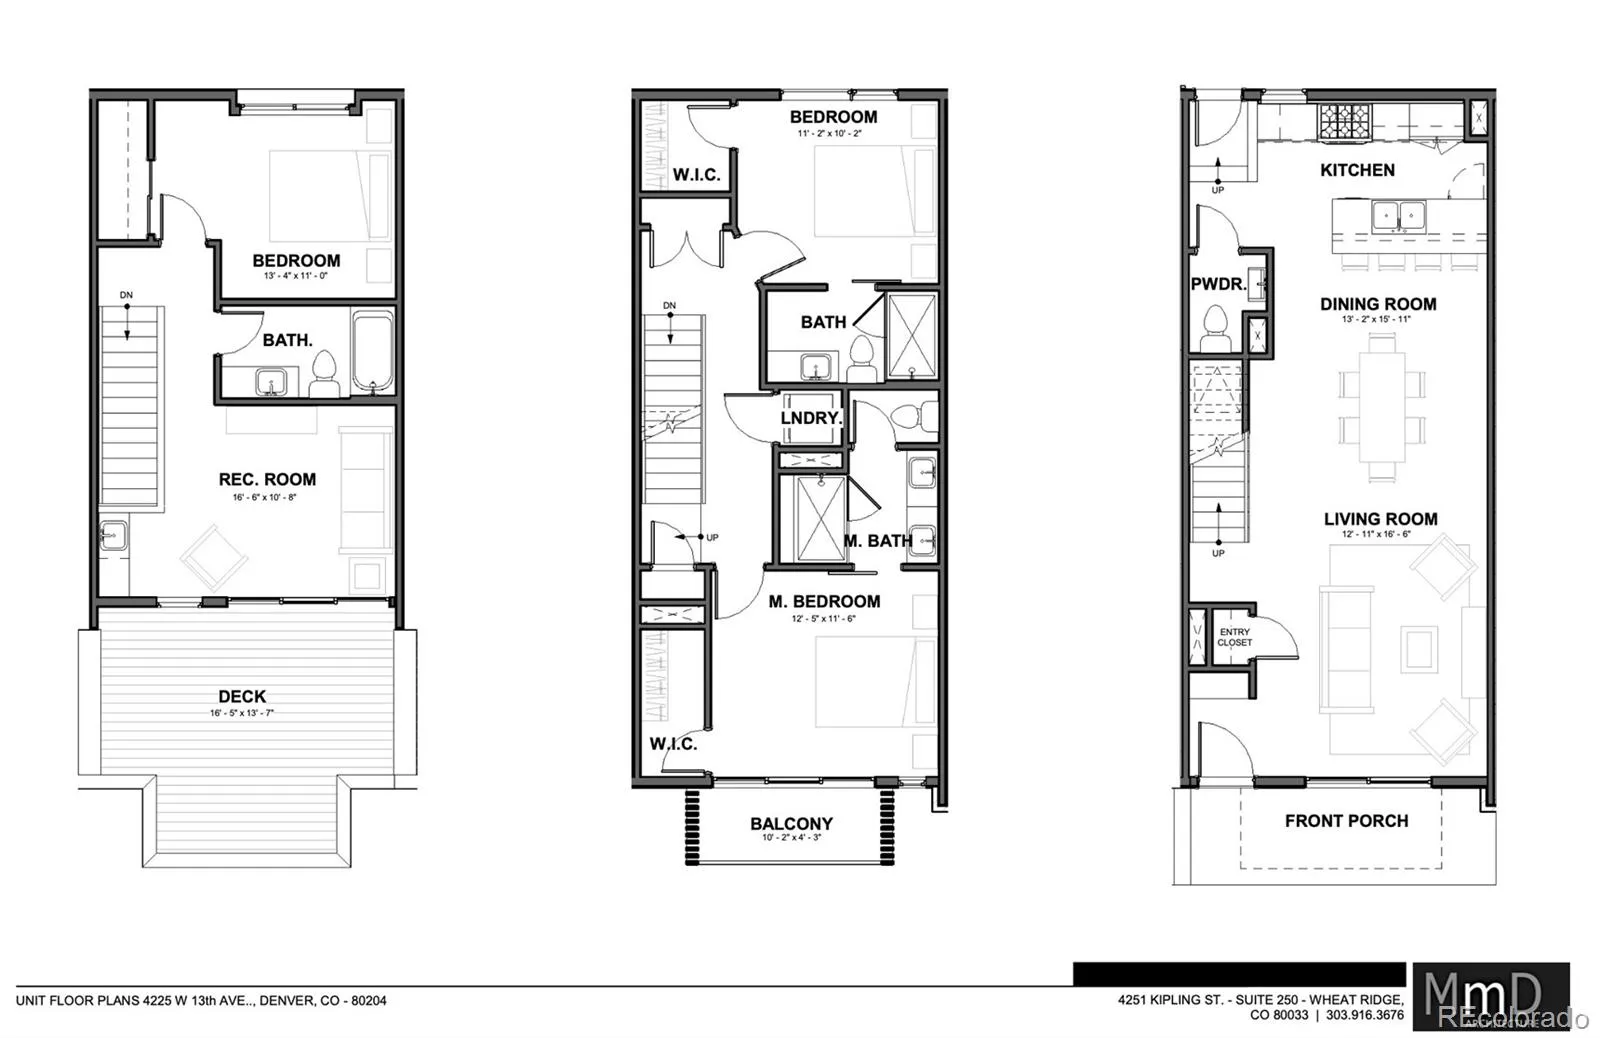
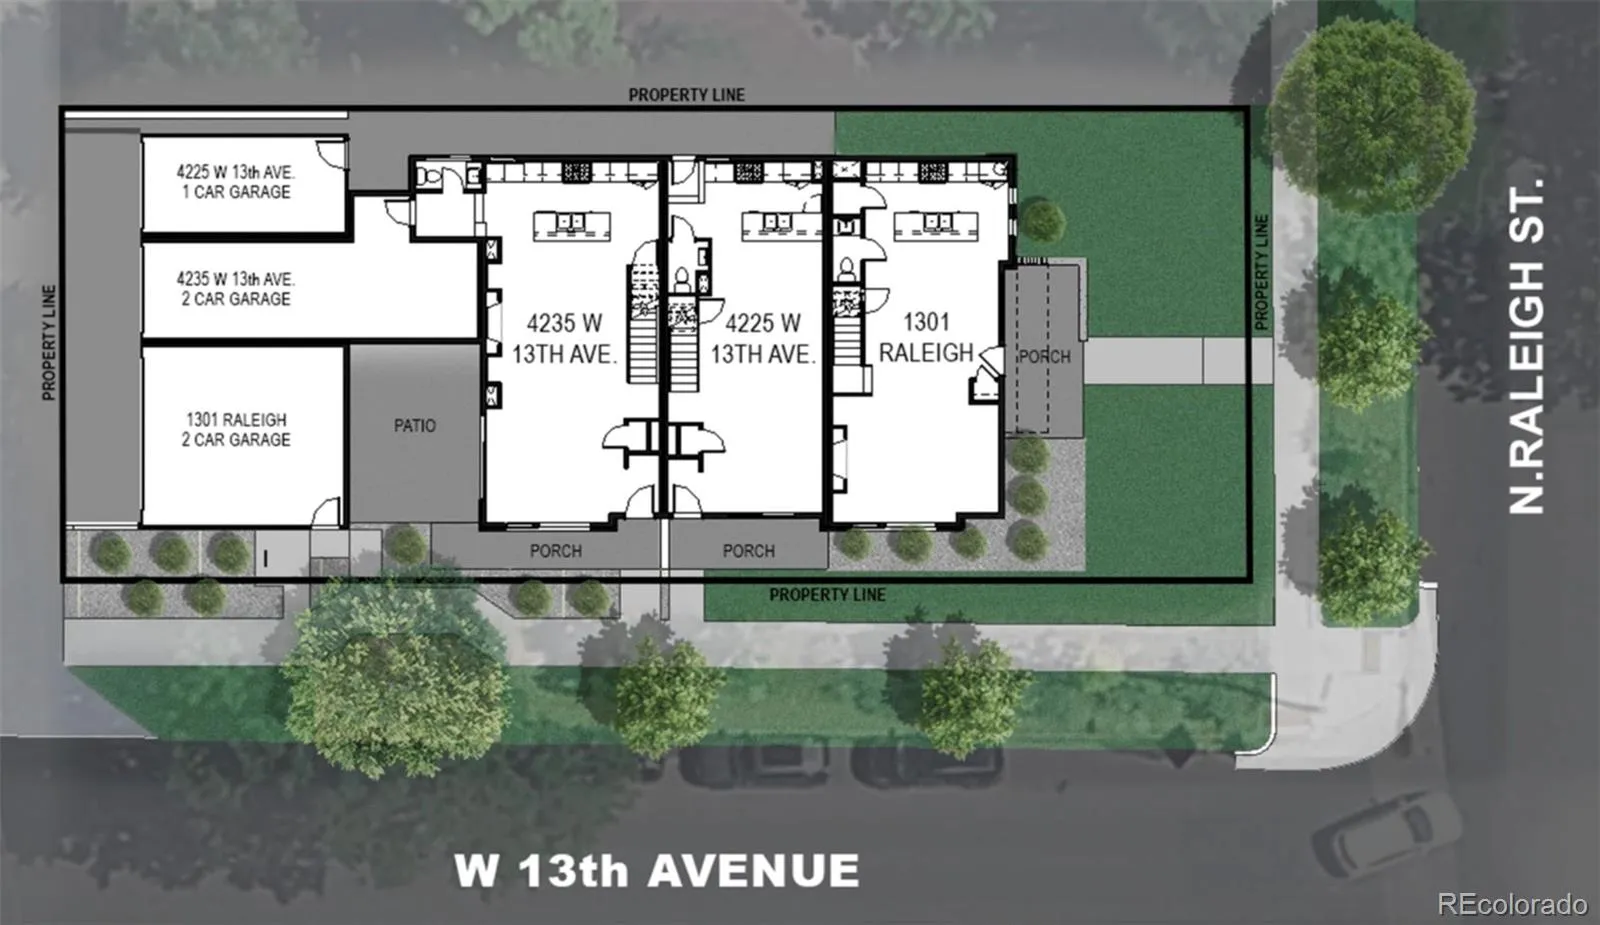
One of Denver’s most thoughtfully designed new-construction homes awaits in the heart of West Colfax, moments from the energy of Sloan’s Lake and convenient light-rail access. This contemporary three-level residence offers outdoor living on every floor, from the welcoming front porch entry to a private walk-out balcony off the primary suite, culminating in a spectacular rooftop deck with sweeping Front Range and city views. The open-concept main level is built for everyday living and elevated entertaining, centered on a chef’s kitchen with high-end appliances, quartz counters, and a kitchen island, with a stylish living area. Upstairs, two generously sized bedrooms each offer private en suite baths, with the primary suite enjoying direct balcony access and laundry conveniently on the same level. The third level delivers a true retreat with an additional bedroom, en suite bath, and flexible bonus space flowing directly to the rooftop deck. No HOA, high-end finishes throughout, and pre-completion availability offer buyers a rare chance to secure this home in one of Denver’s fastest-growing neighborhoods, steps from Sloan’s Lake, minutes from downtown, and surrounded by some of the city’s best dining, parks, and ongoing revitalization. Estimated completion late summer 2026. Images depicted are of a separate unit within the same development and represent the level of finish and design quality expected upon completion.

Advanced Home Search
Search by square footage, location, price, bedrooms, bathrooms and more.Just Listed
These homes just hit the market. Be among the first to see them. Schedule a showing, too.New Construction
See brand new homes and homes under construction now and available soon.Features & Amenities
Find homes with views or pools, in gated communities & with other desirable features.Cities
Take a look at luxury homes in each city in Metro Denver.Neighborhoods
Find the ideal neighborhood and the home that best fits you.Counties
Have your eye on a specific county? Browse these listings.Zip Codes
Start here to find a luxury home in a particular zip code.Single-Family Homes
See photos of single-family homes, get prices, neighborhood information & more.Townhomes
Get all the details about luxury townhomes for sale now throughout Metro Denver.Condos
Are you drawn to the low-maintenance, luxury lifestyle of condo living? Start here.One-Story Homes
Looking for a main floor master? Ranch-style homes may be perfect for your lifestyle.Featured Price Ranges
We’ve done the searching for you. Find homes in popular luxury price ranges.55-Plus
Explore beautiful homes and enviable amenities available in 55-and-over communities.Your Free MLS Search Account
Create and manage saved searches and properties with the Property Organizer.Schedule a Personal Consultation
We’re happy to help any time! Schedule a no-obligation 15-minute call.


