
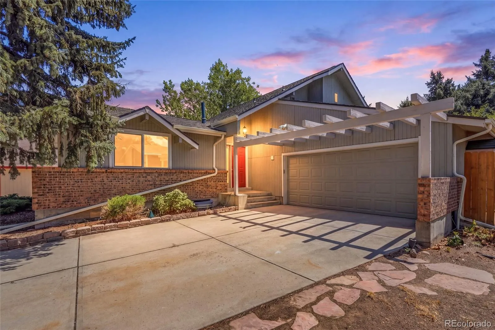

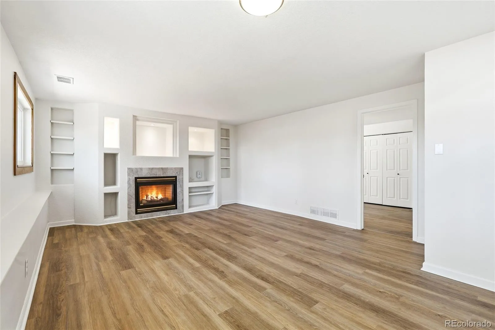
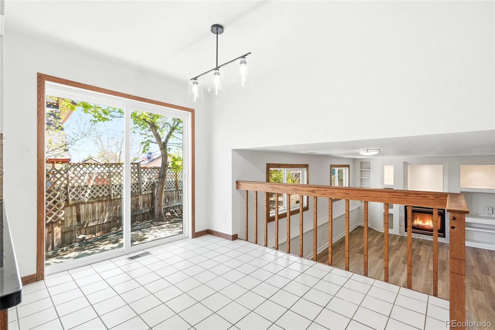
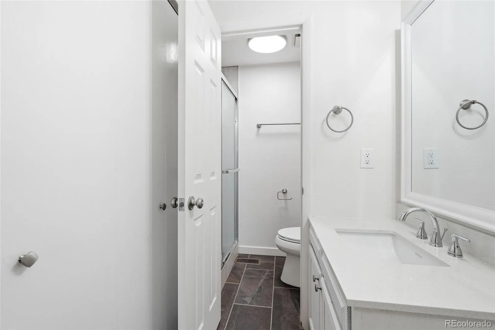
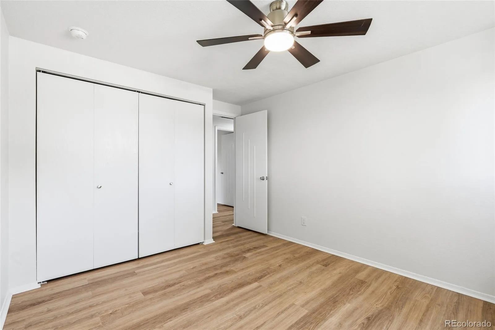
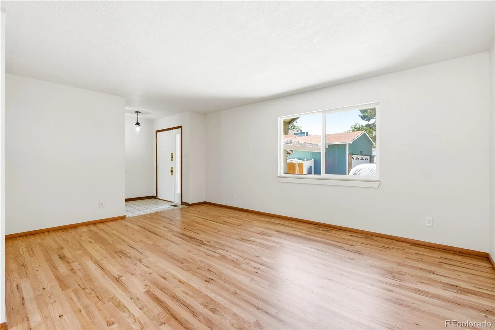

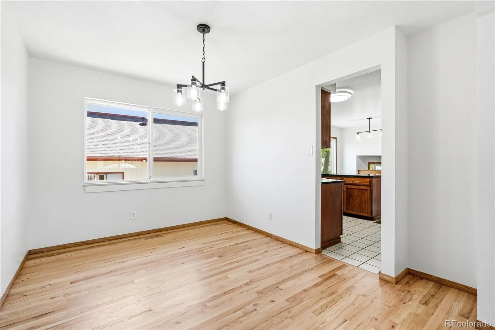
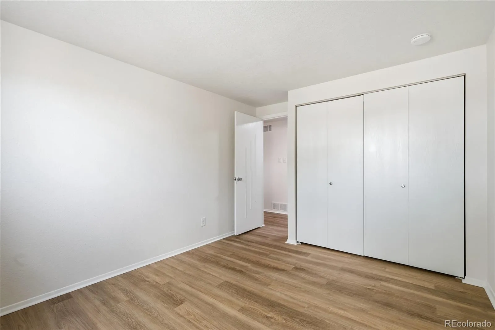
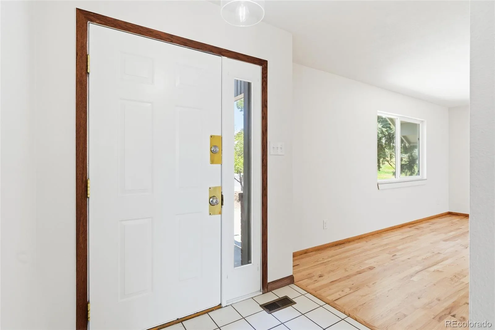
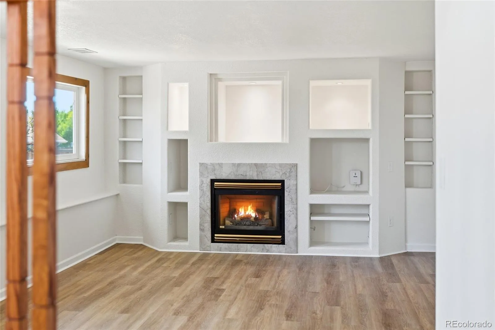
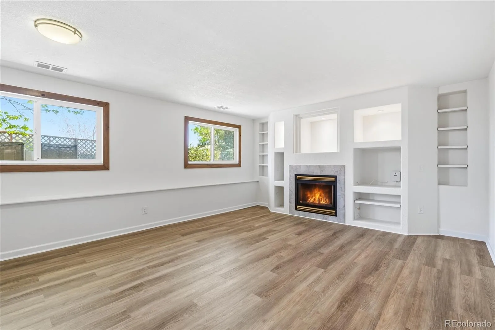
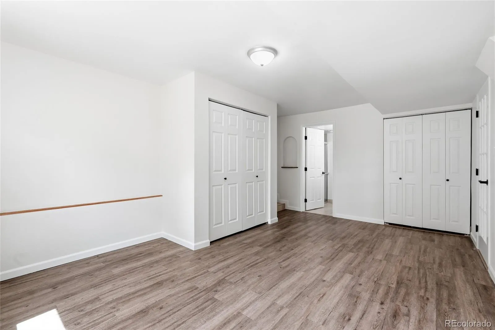
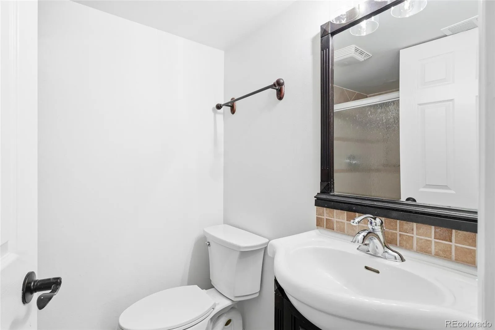
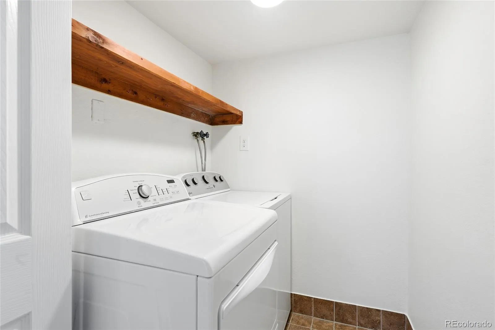
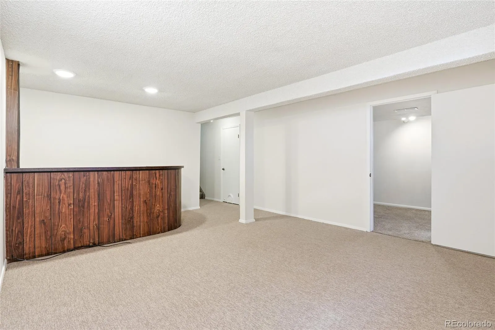
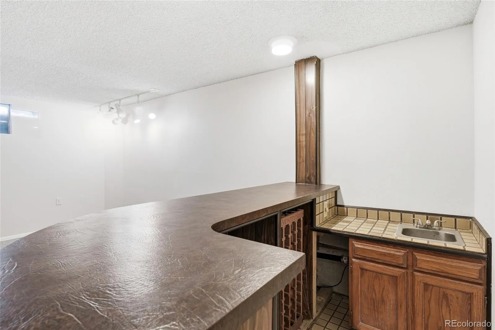
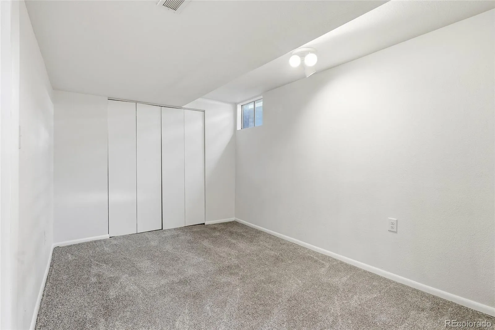
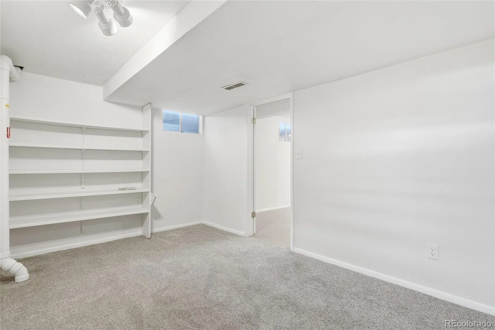
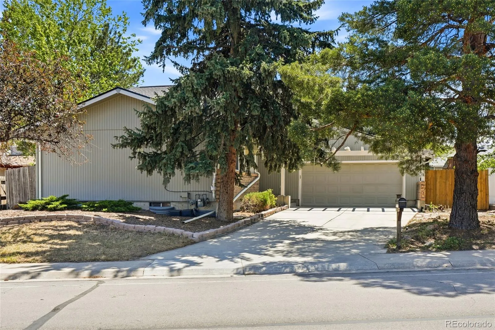
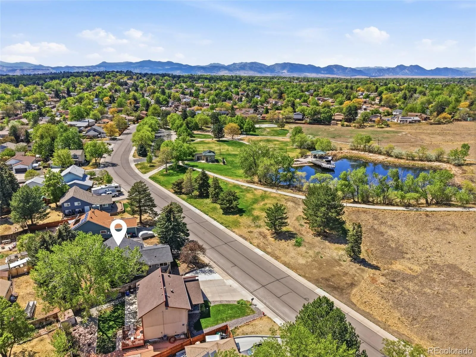
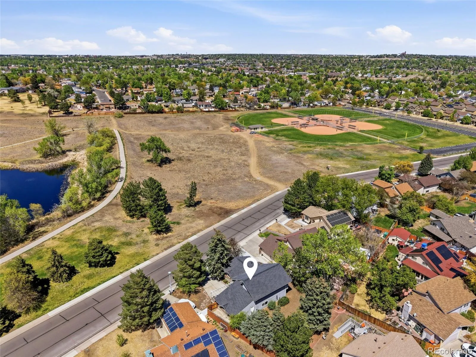
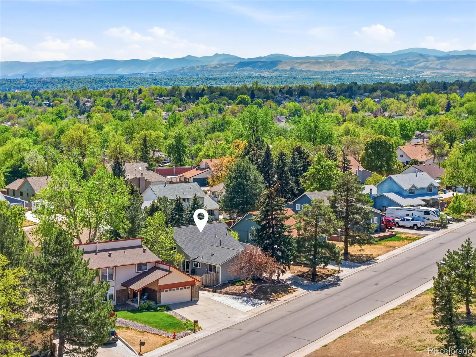
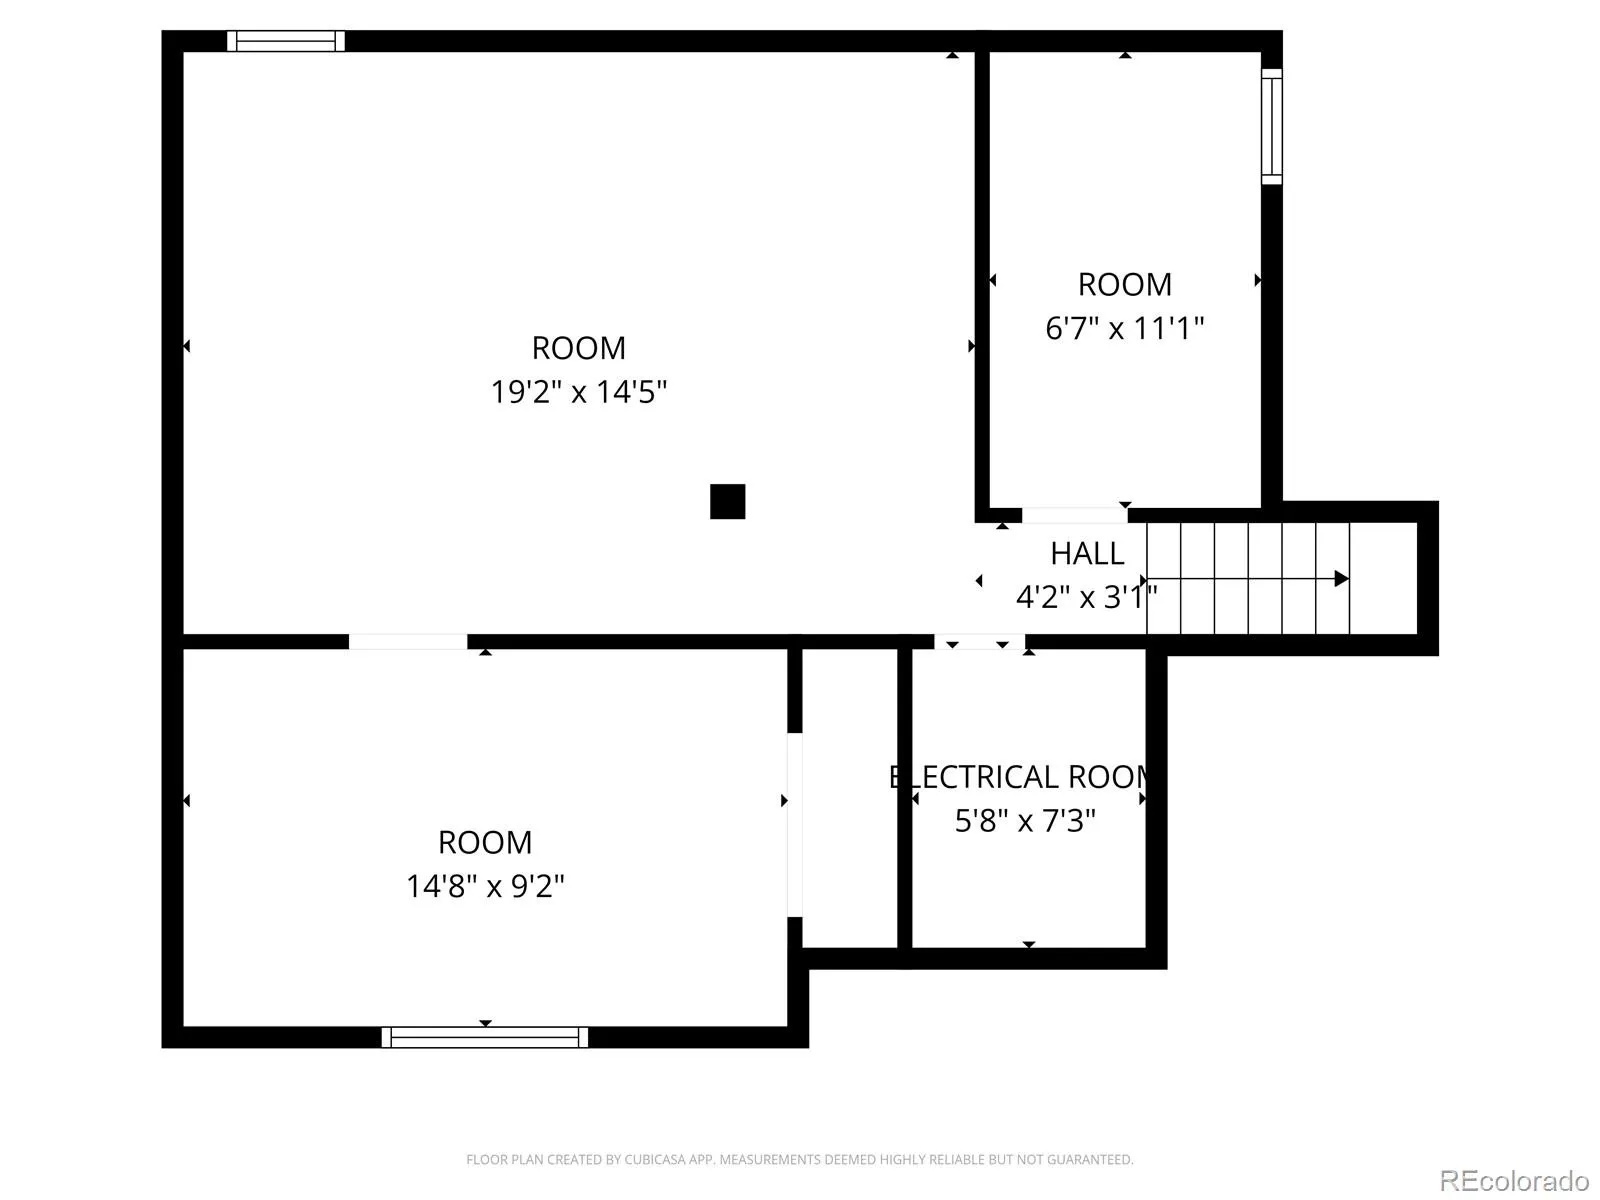

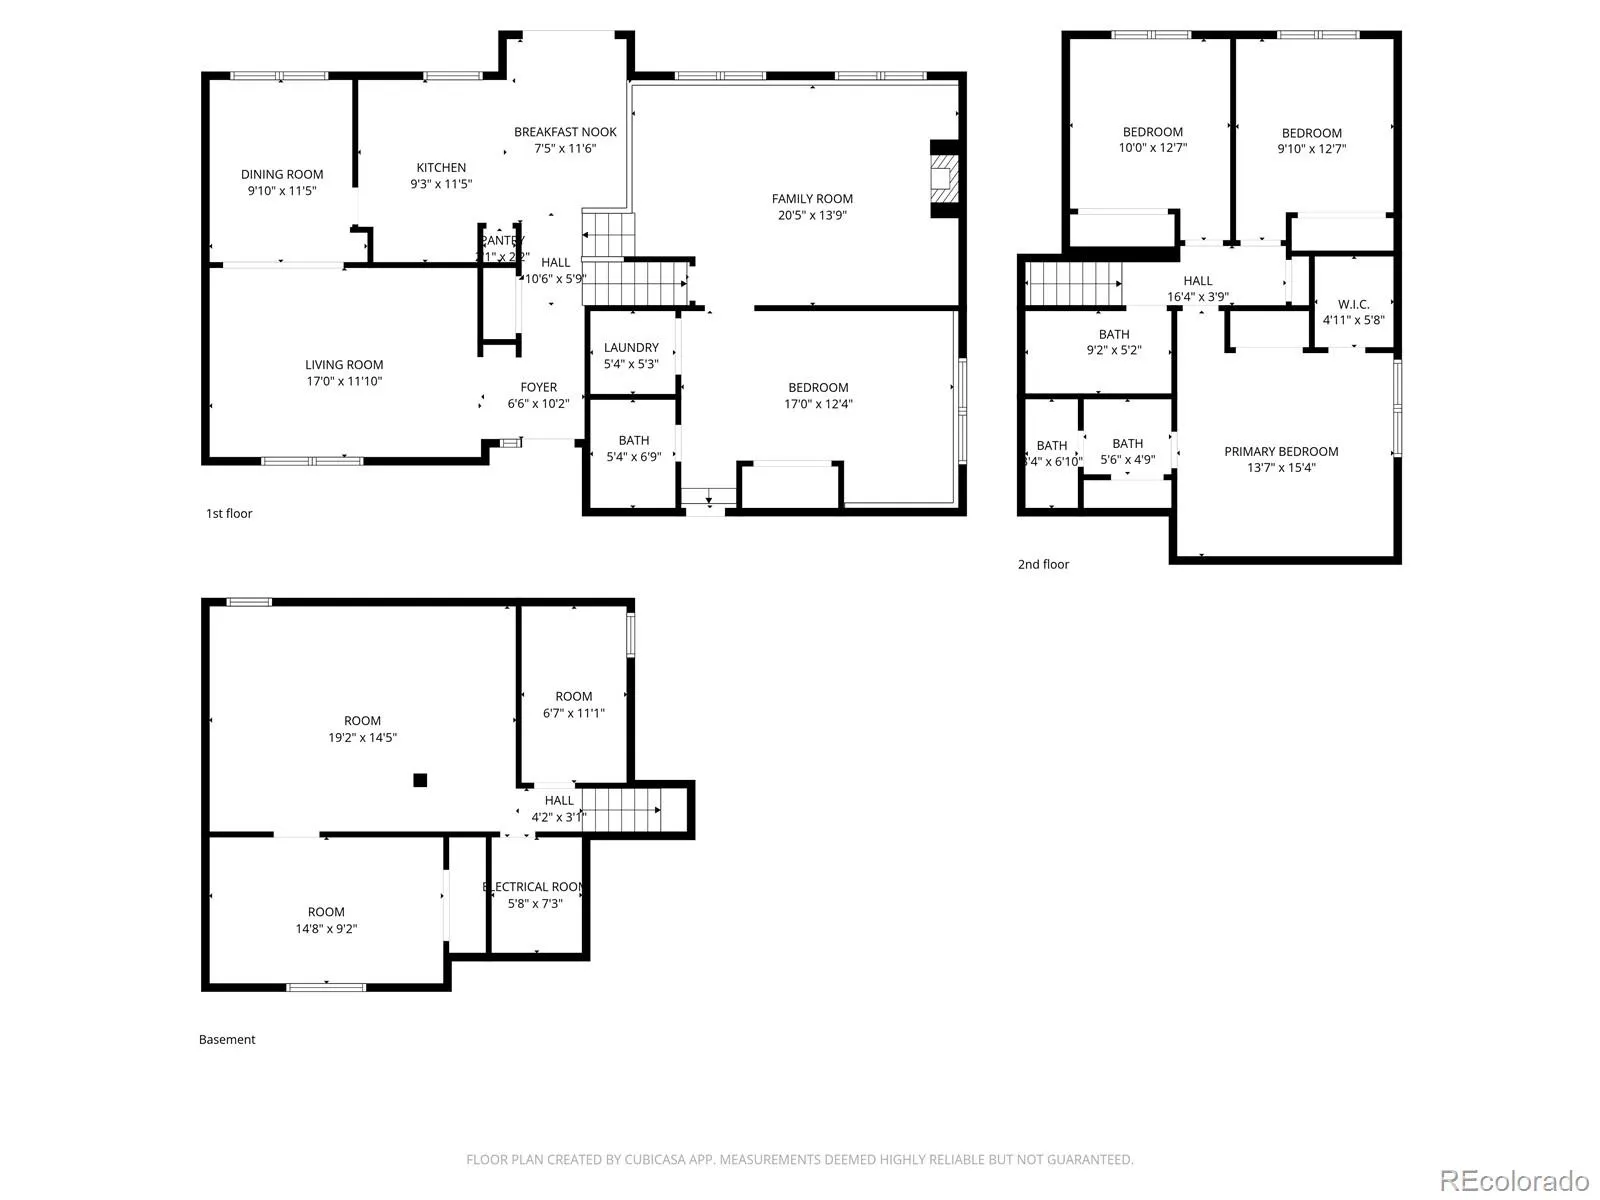
Move-in ready with major system updates and room to build equity over time, this spacious tri-level home is perfectly situated in Arvada’s desirable The Farms community directly across from a neighborhood park. Offering 4 bedrooms, 3 bathrooms, and multiple flexible living spaces, this home combines comfort, functionality, and opportunity in one of Arvada’s most established neighborhoods.
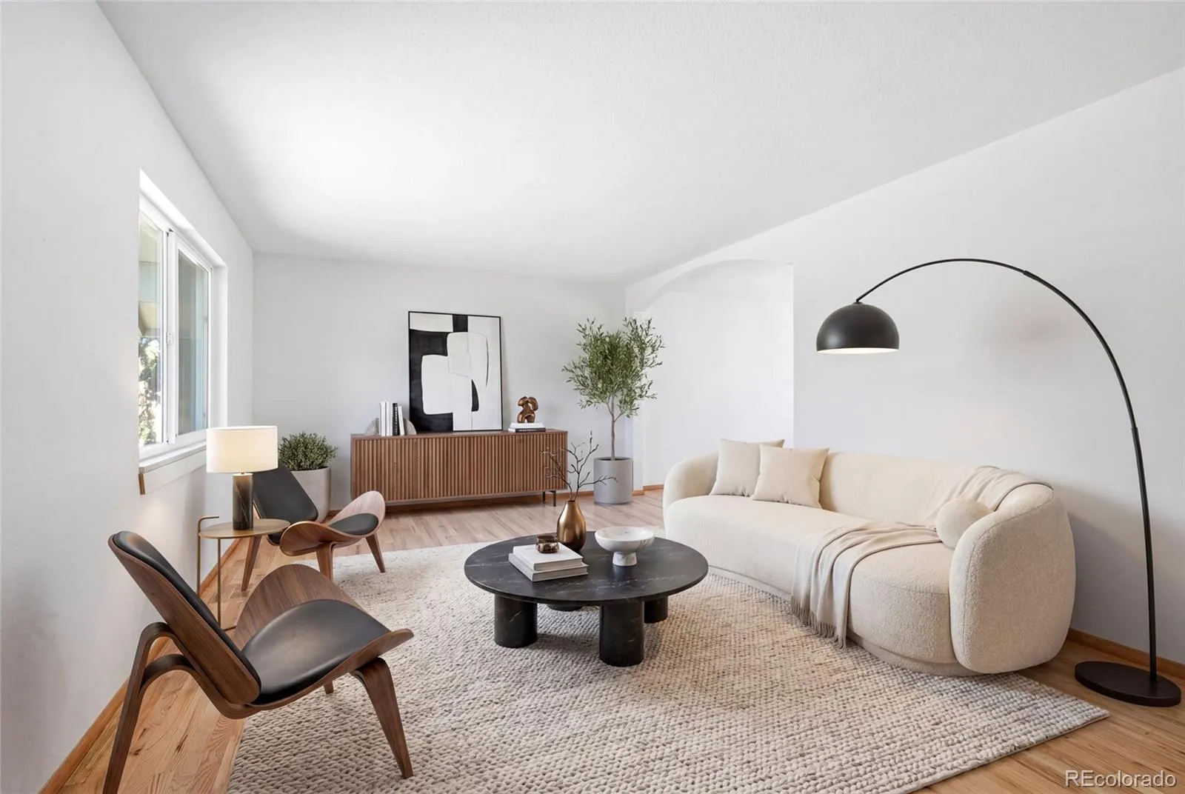
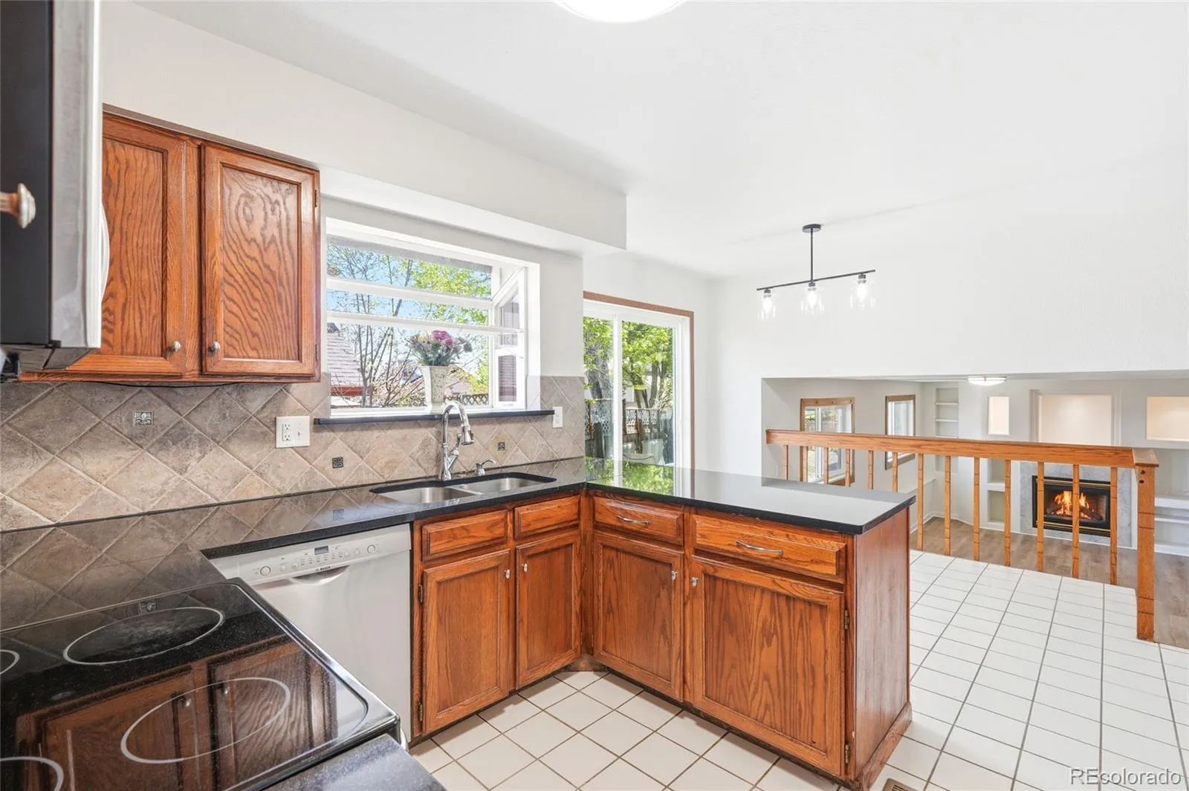
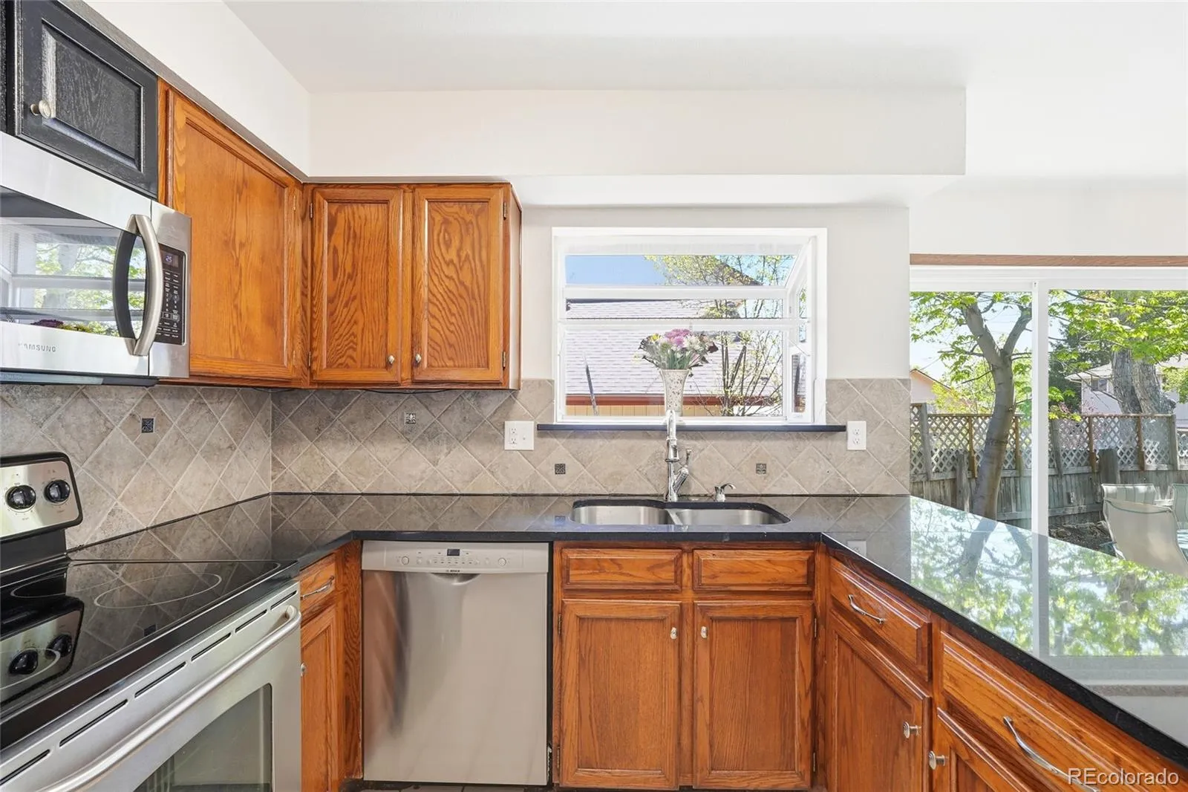
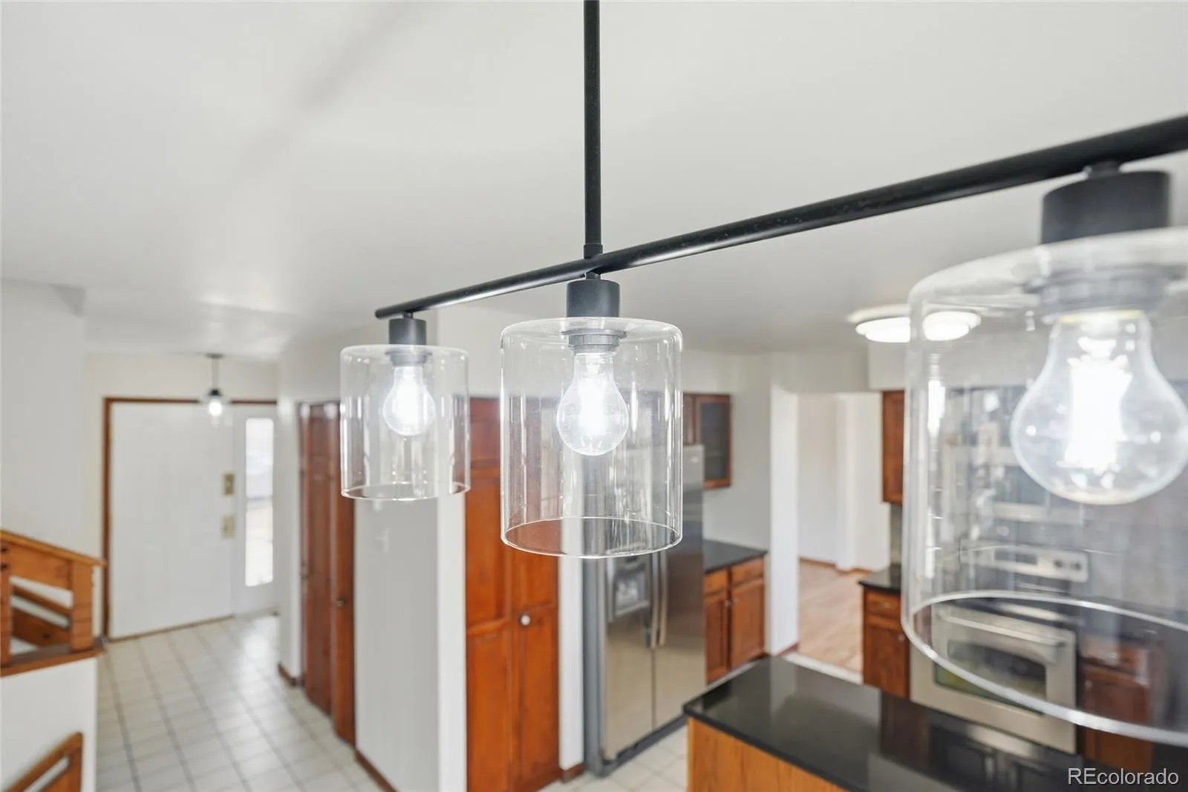
Inside, you’ll find freshly refinished hardwood floors, fresh interior paint, abundant natural light, and inviting living areas ideal for everyday living and entertaining. The kitchen features granite countertops, stainless steel appliances, updated lighting, and a large garden window overlooking the backyard, new sliding glass door leading to the outside.
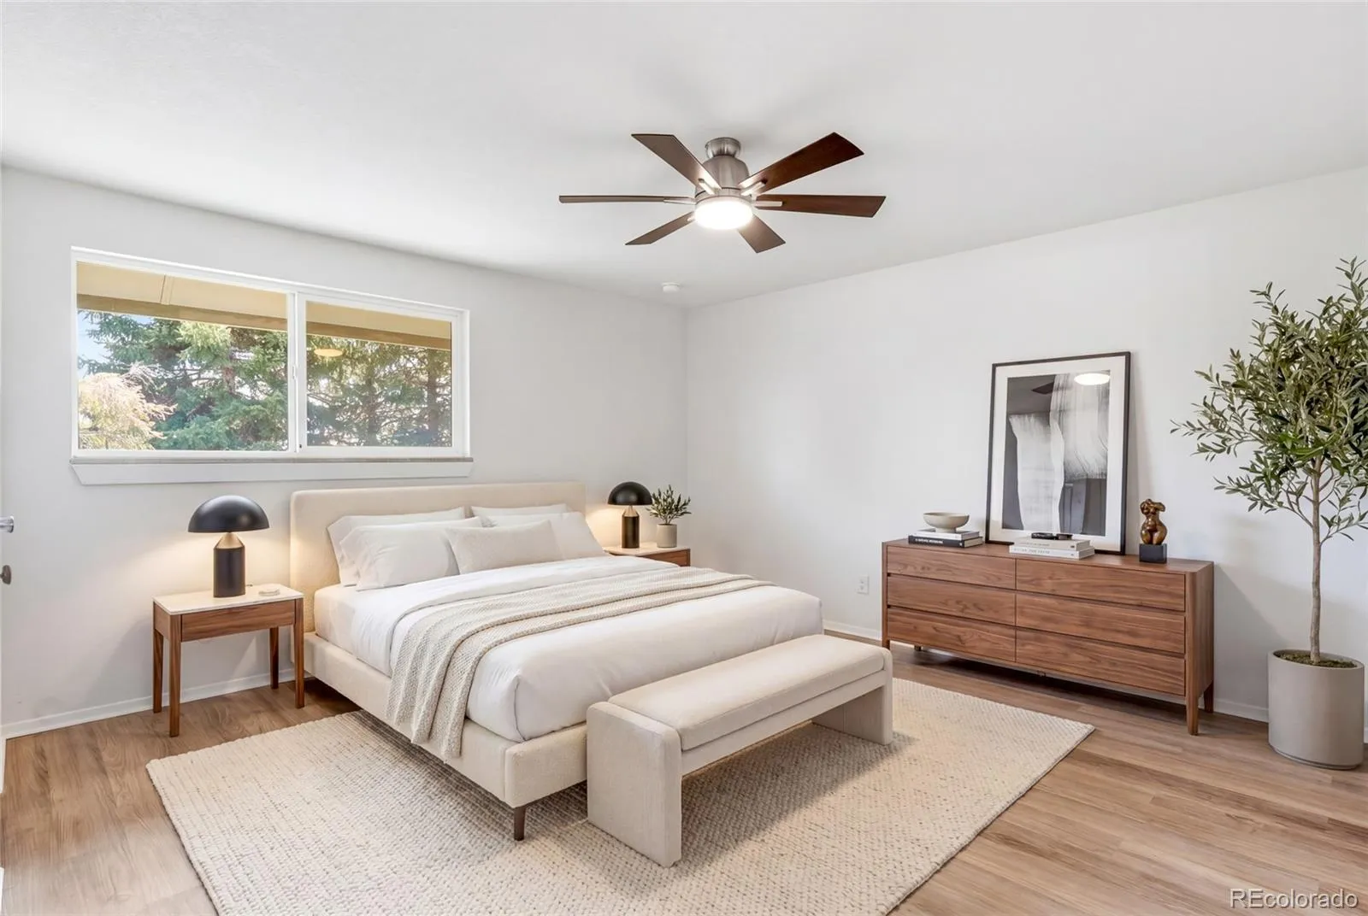
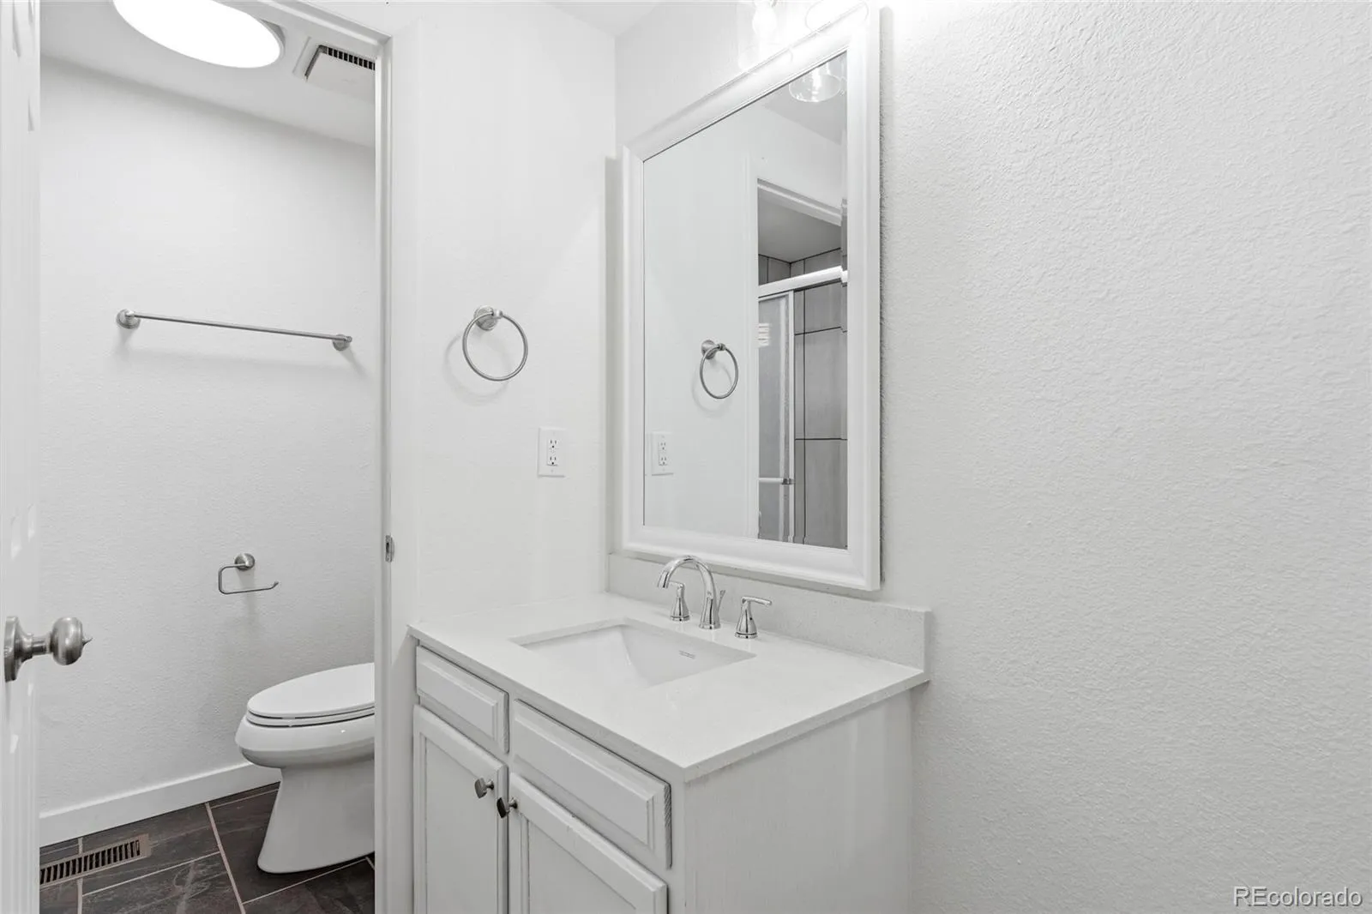
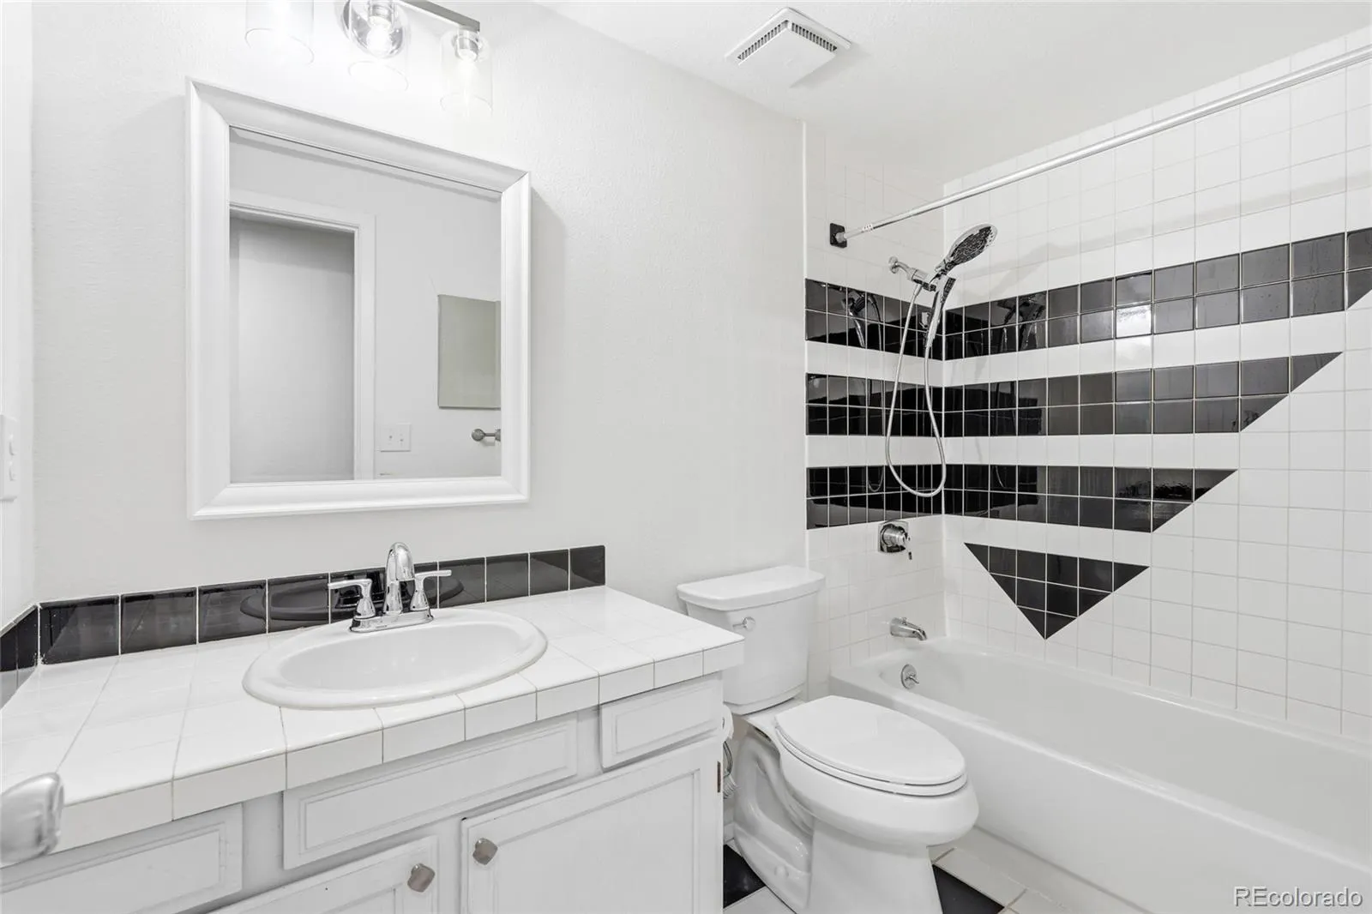
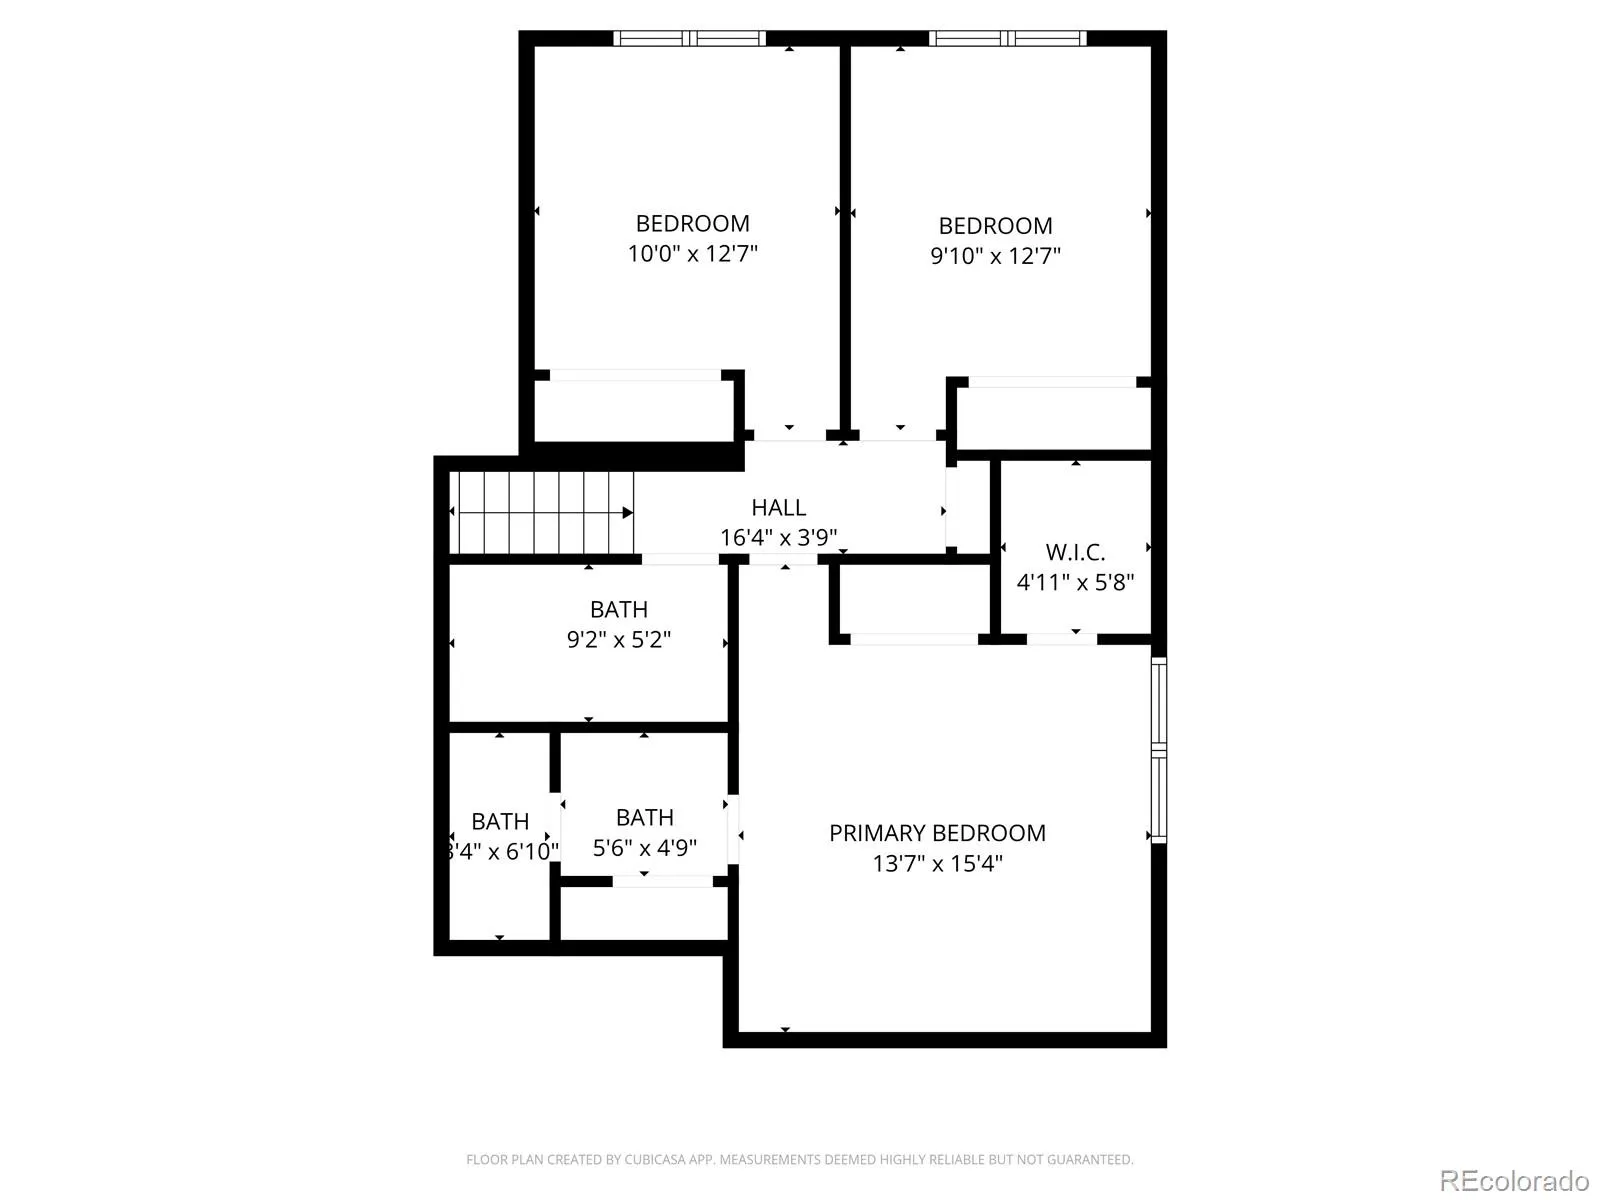
Upstairs, the primary suite includes a beautifully remodeled bathroom, with two additional bedrooms plus a flexible office/den space, providing options for remote work, guests, hobbies, or multi-generational living.
Major updates already completed include an updated electrical panel, radon mitigation system, serviced HVAC system, cleaned vents, newer roof (approximately 6 years old), updated sprinkler system (2025), and new toilets throughout the home — giving buyers added confidence and peace of mind.
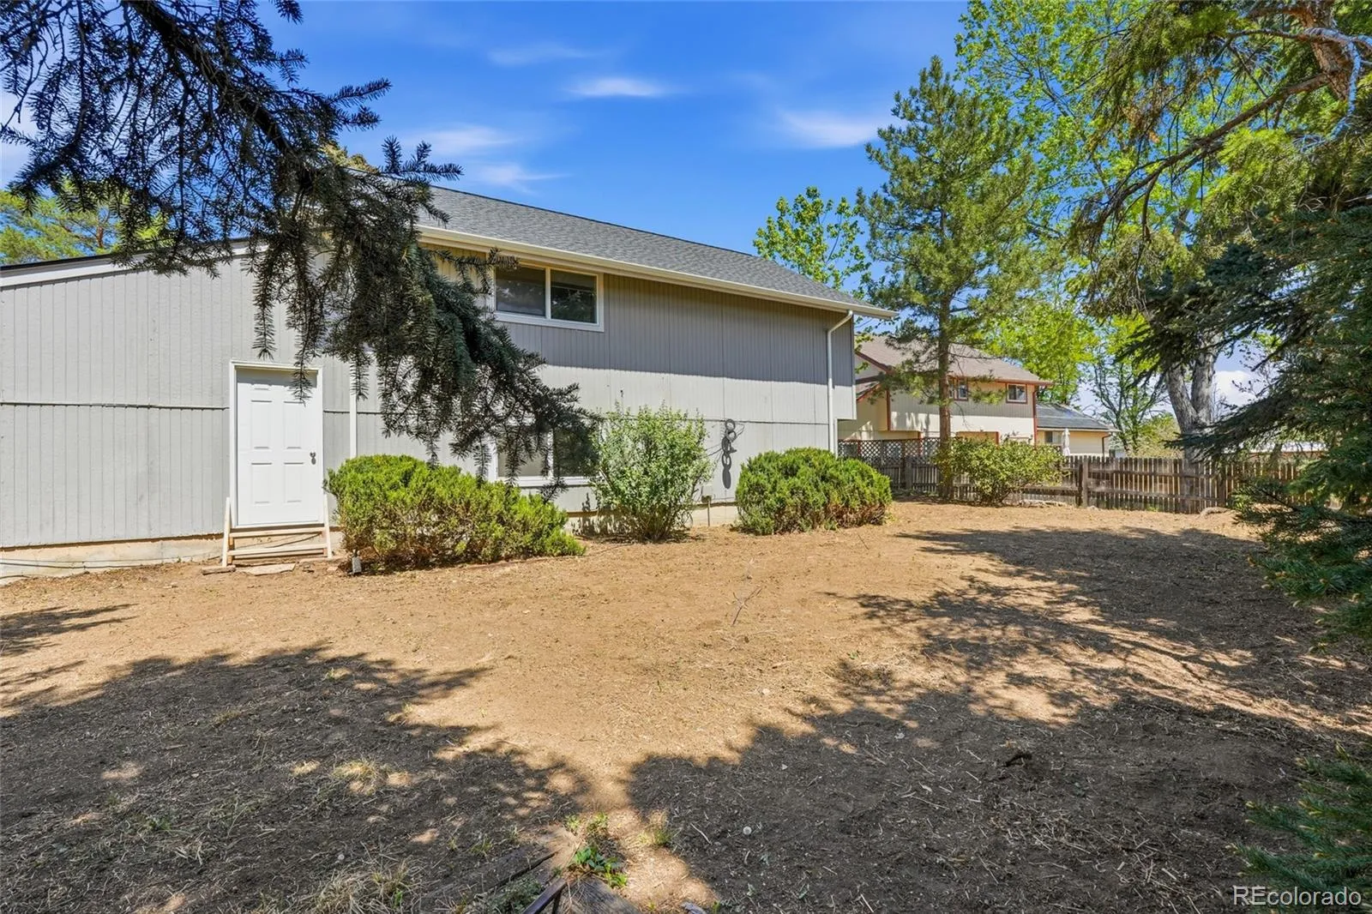
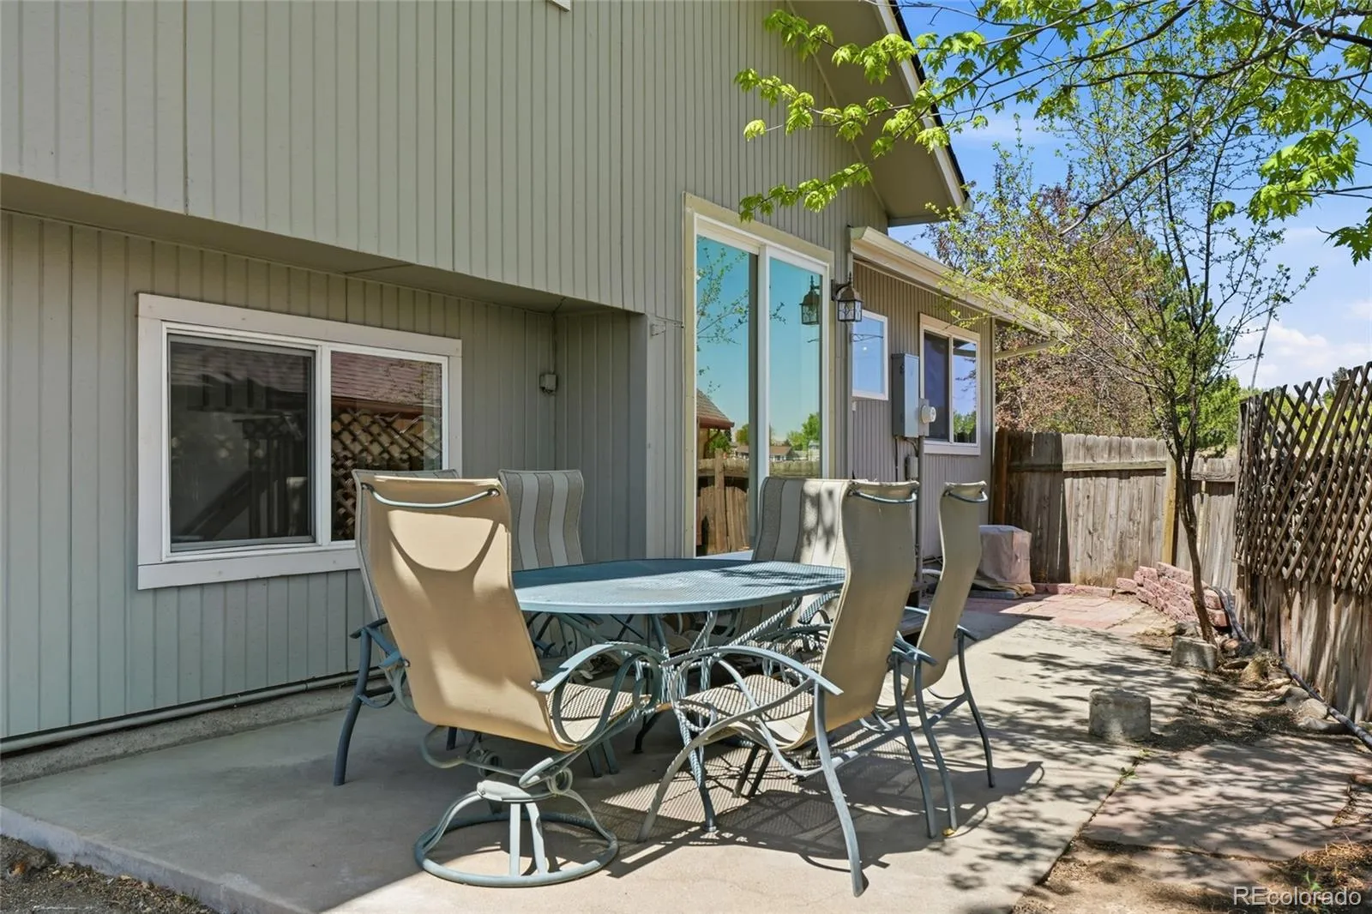
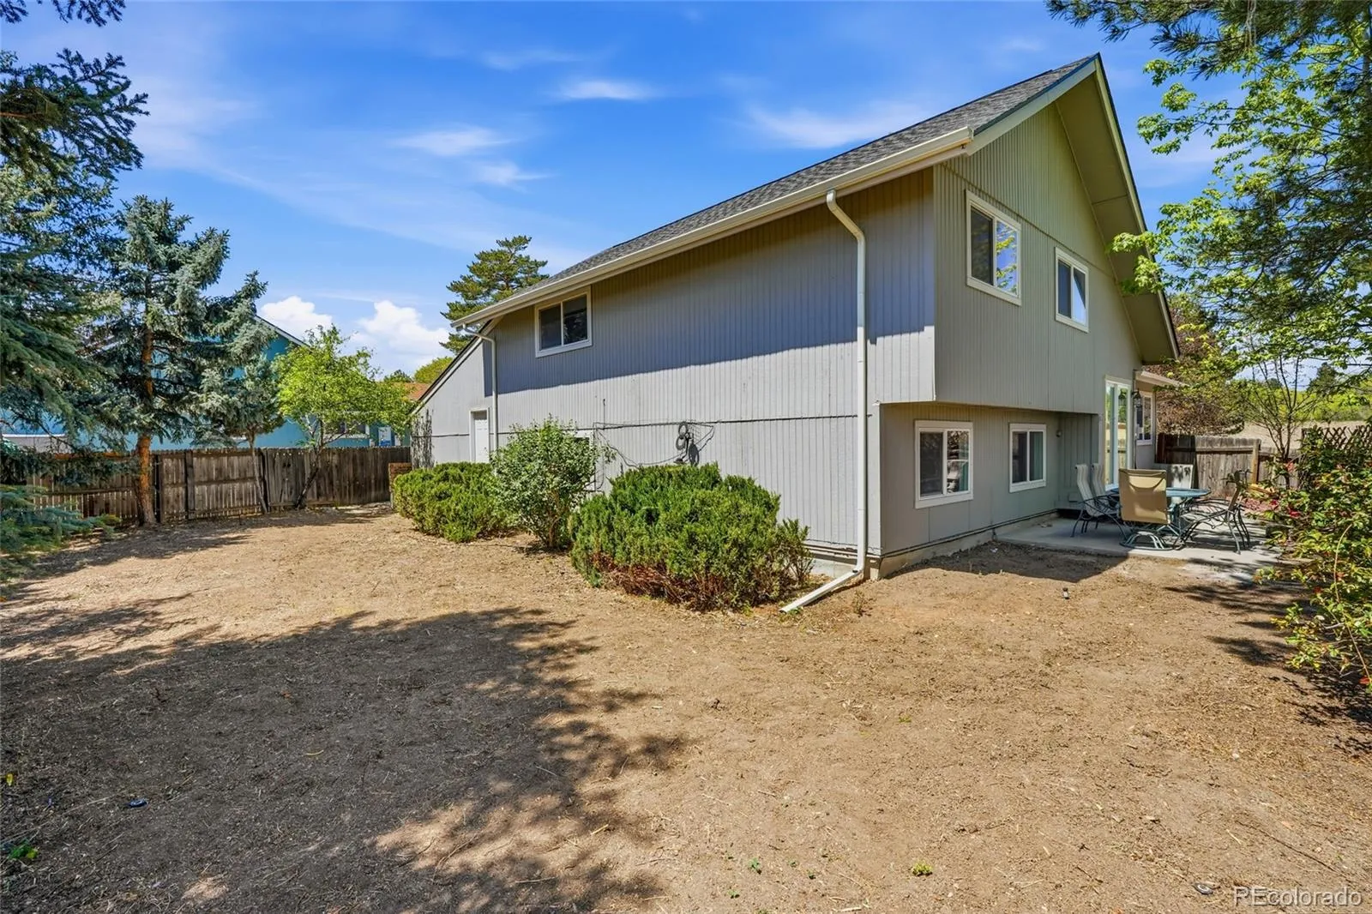
Step outside to a spacious, freshly leveled backyard with endless potential for entertaining, gardening, pets, or future landscaping ideas. Included patio furniture allows you to start enjoying Colorado outdoor living immediately.
Conveniently located near parks, trails, shopping, dining, and commuter routes, and within the highly regarded Jefferson County school district, this home offers the rare combination of move-in-ready condition, valuable updates, a prime park-side location, and the chance to personalize over time in a sought-after Arvada community.
The Farms
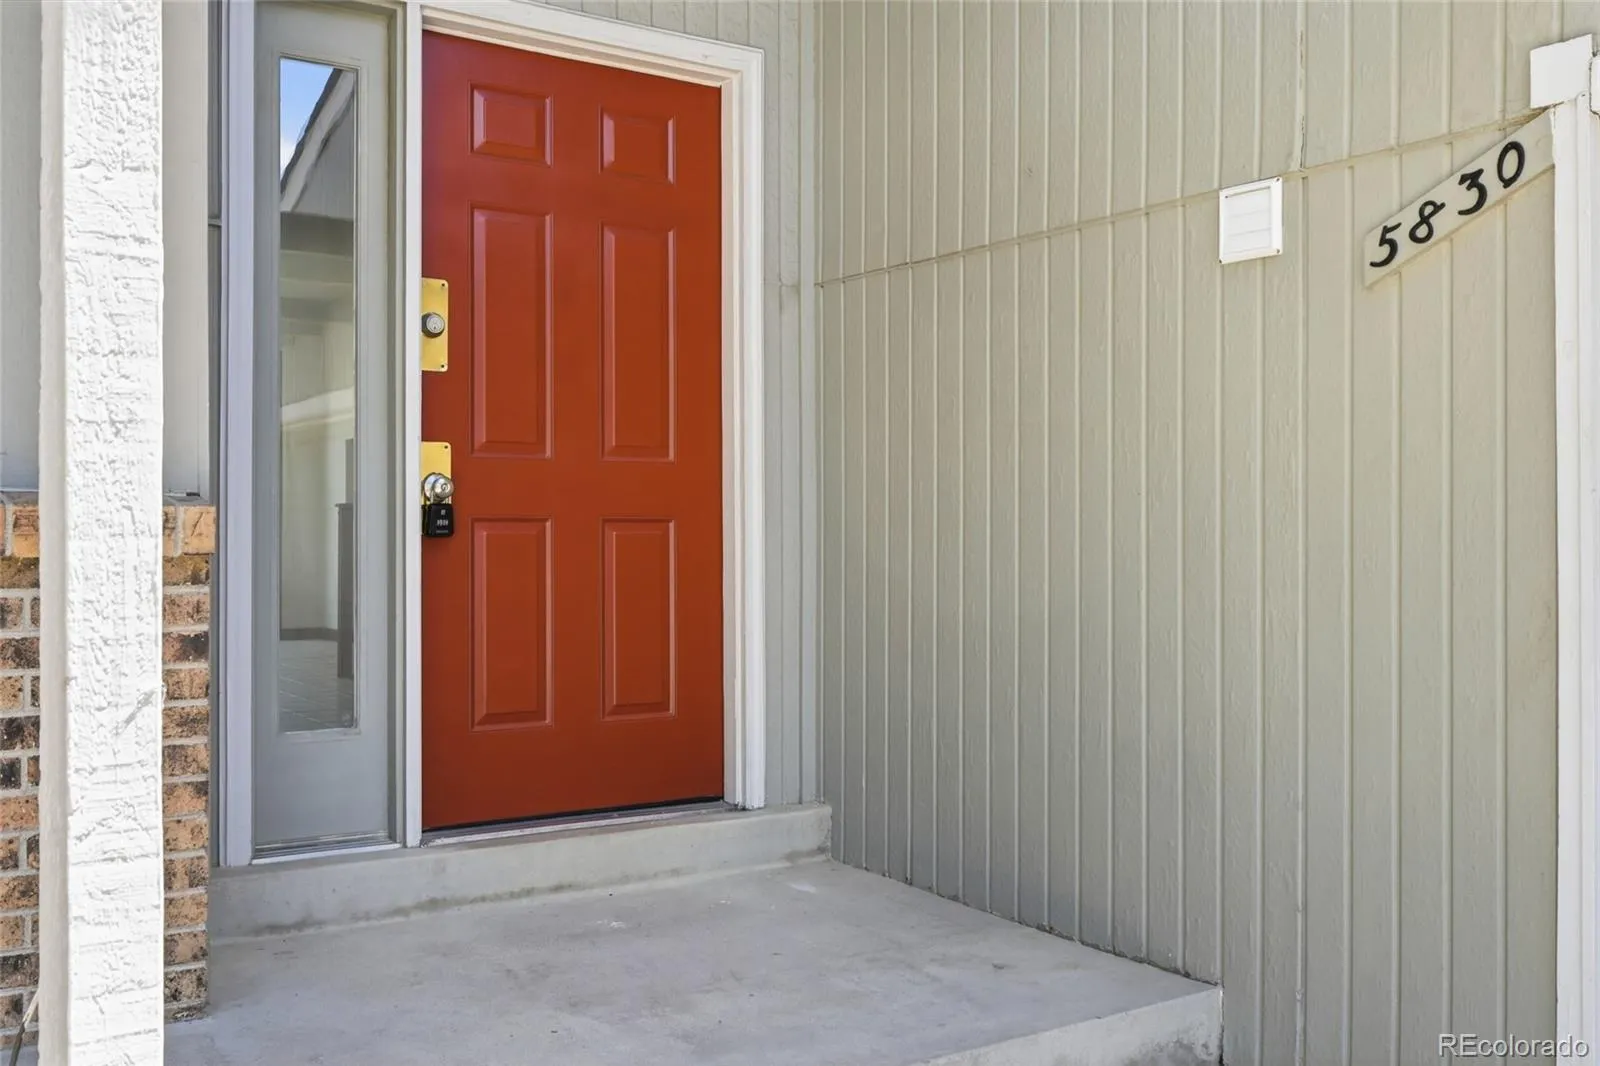
5830 W 73rd Avenue, Arvada, CO 80003


- 1. 2026-05-31 (Start time: 2026-05-31T17:00:00Z - End time: 2026-05-31T20:00:00Z)
