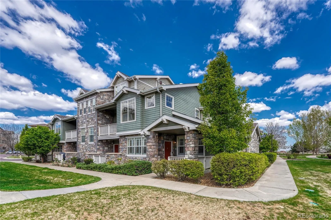
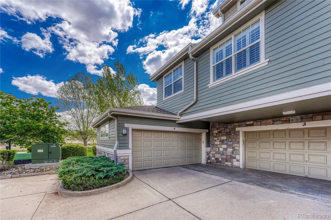
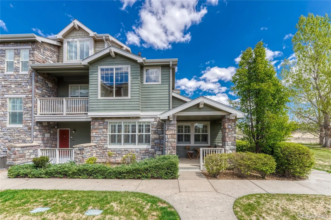
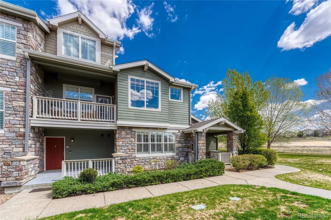
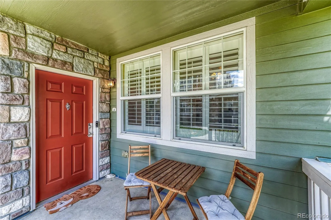
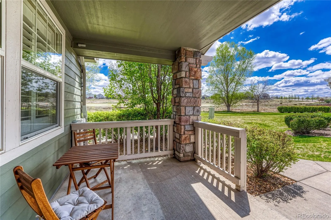
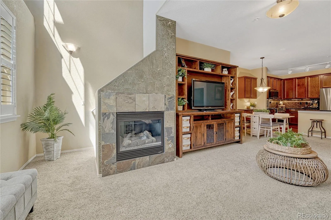
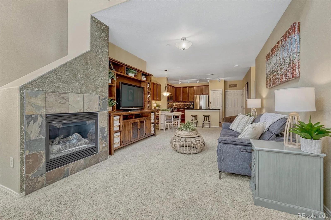
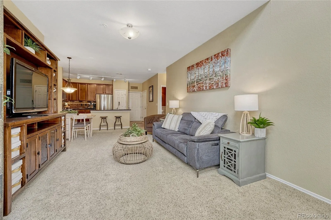
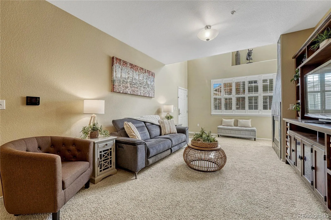
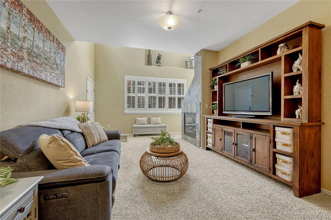
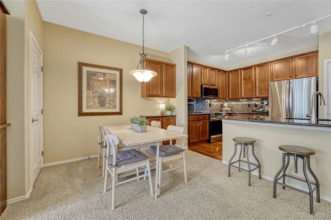
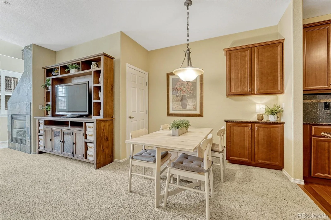
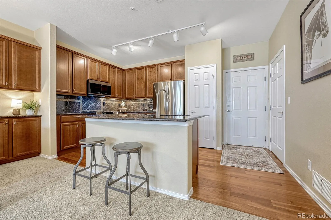
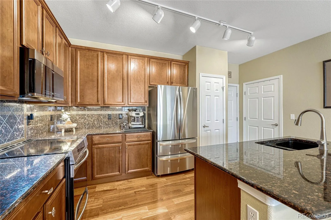
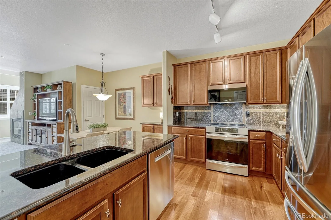
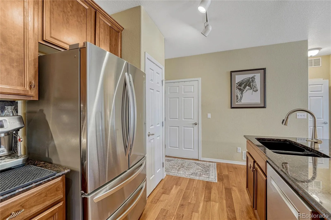
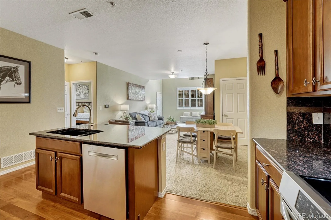
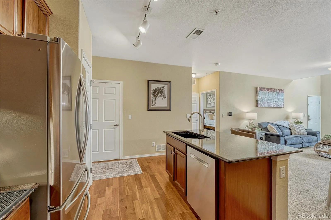
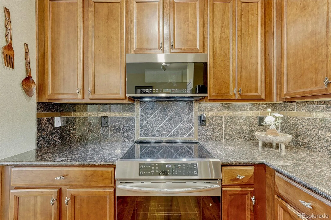
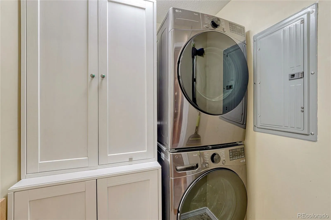
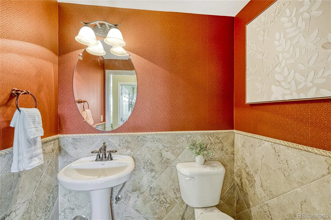
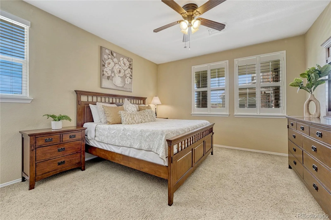
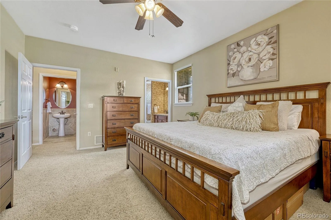
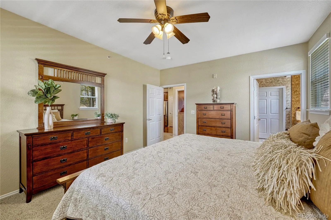
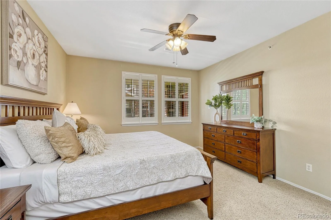
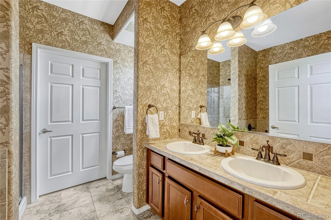
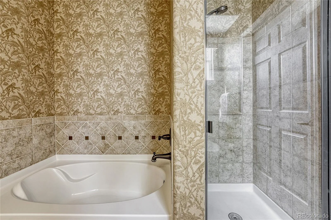
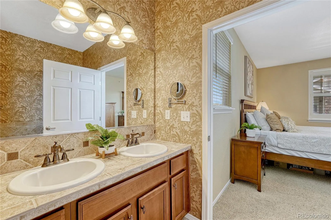
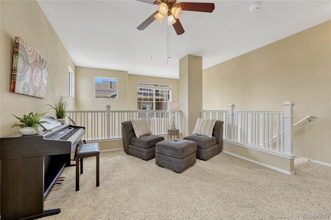
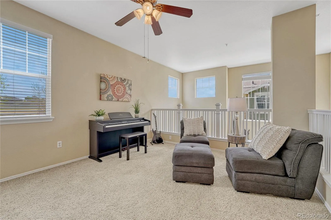
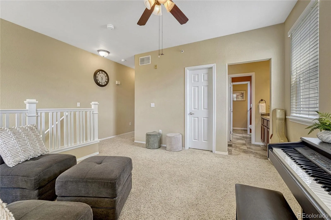
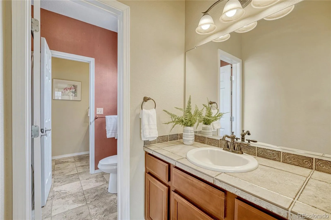
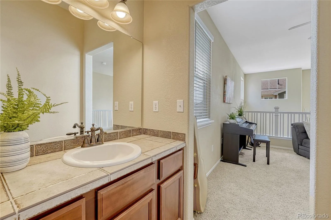
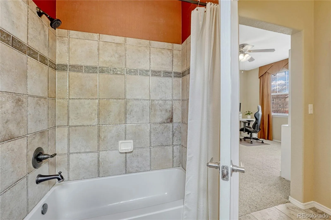
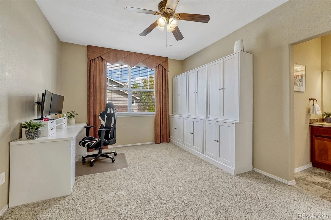
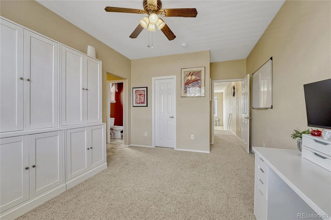
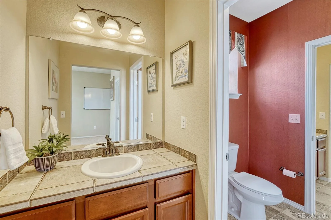
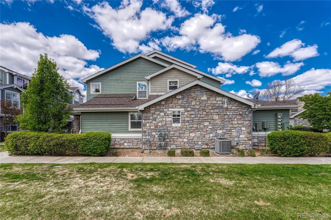
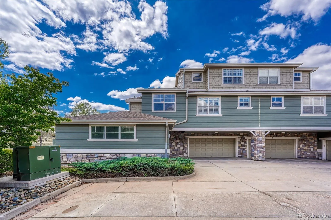
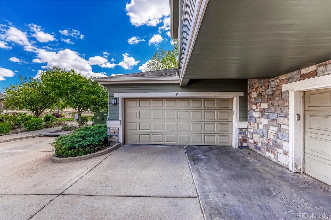
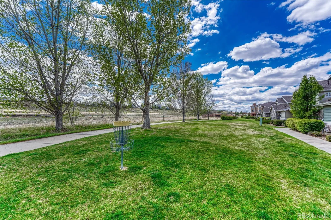
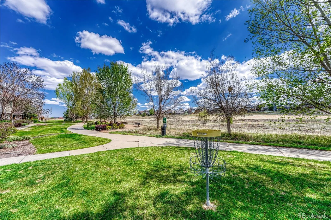
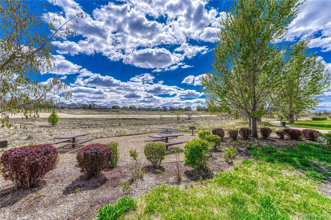
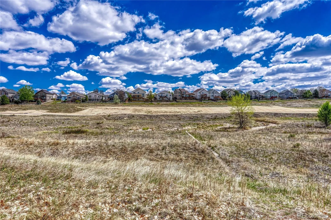
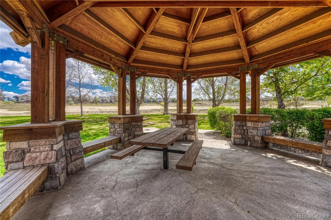
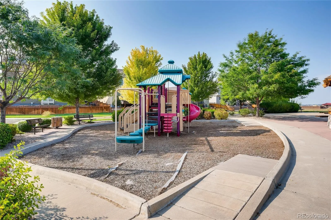
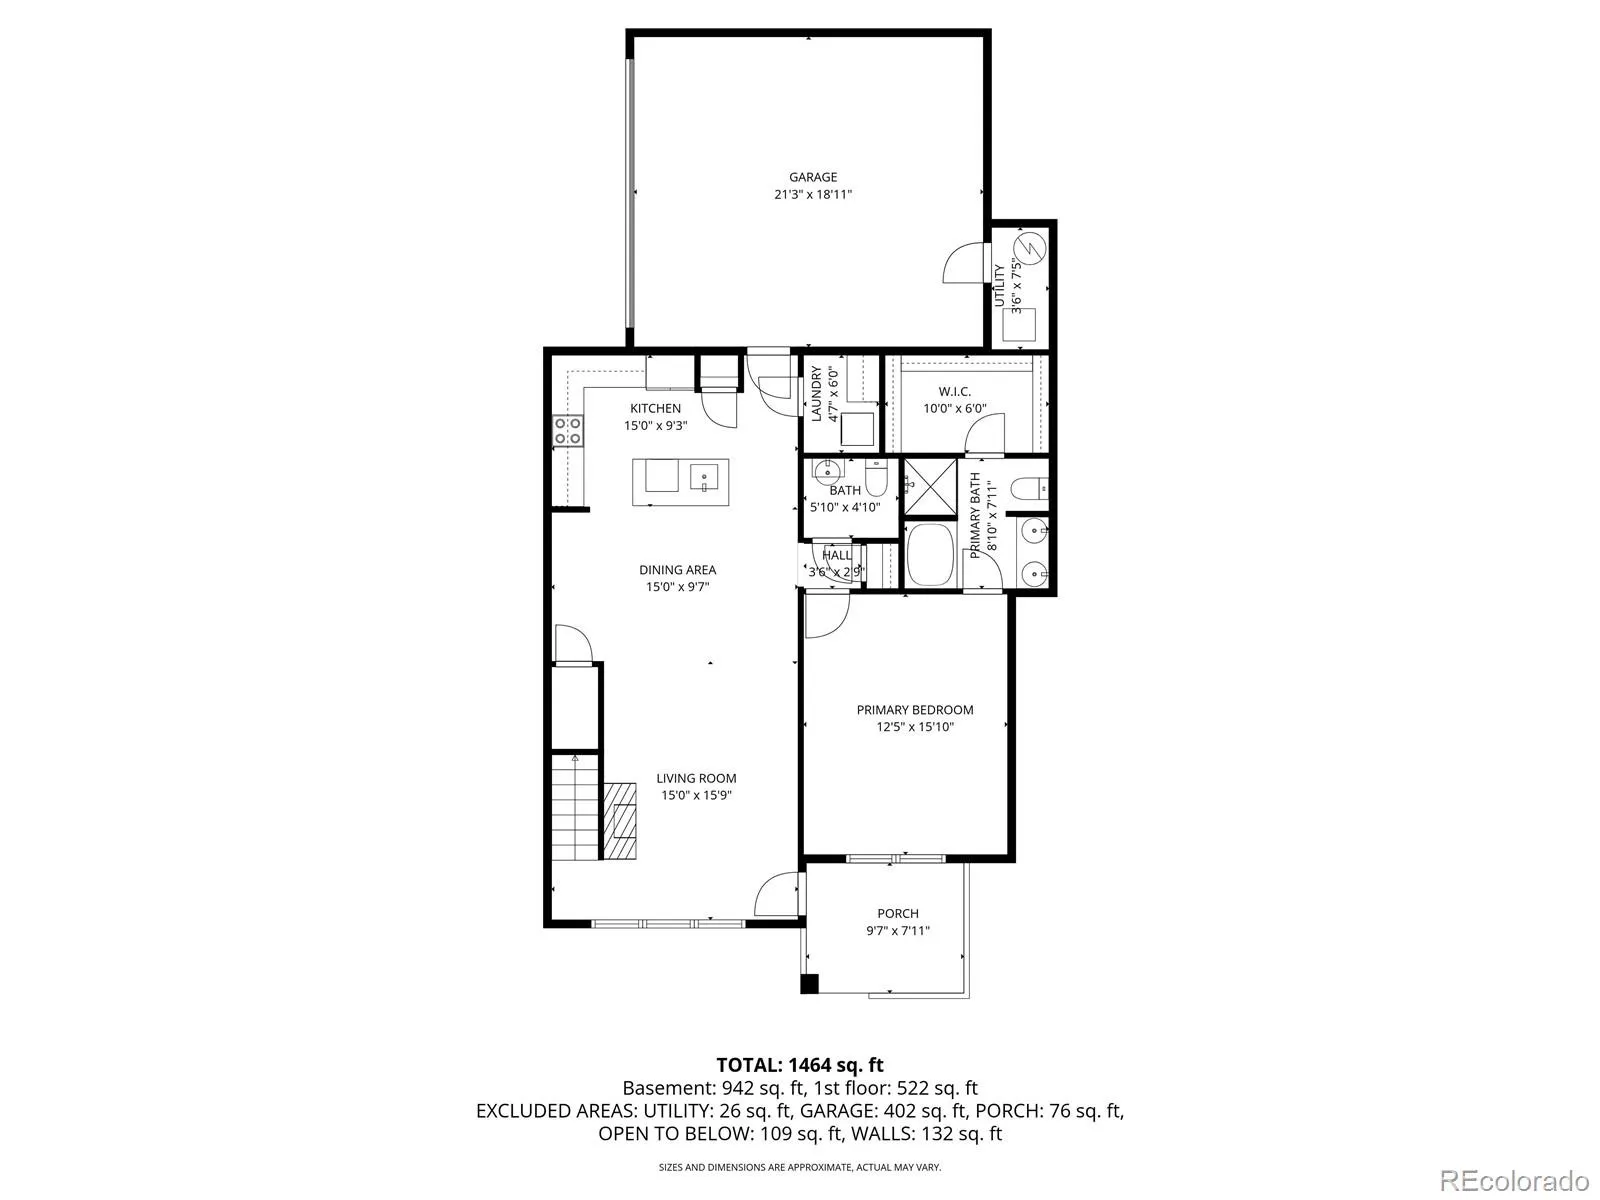
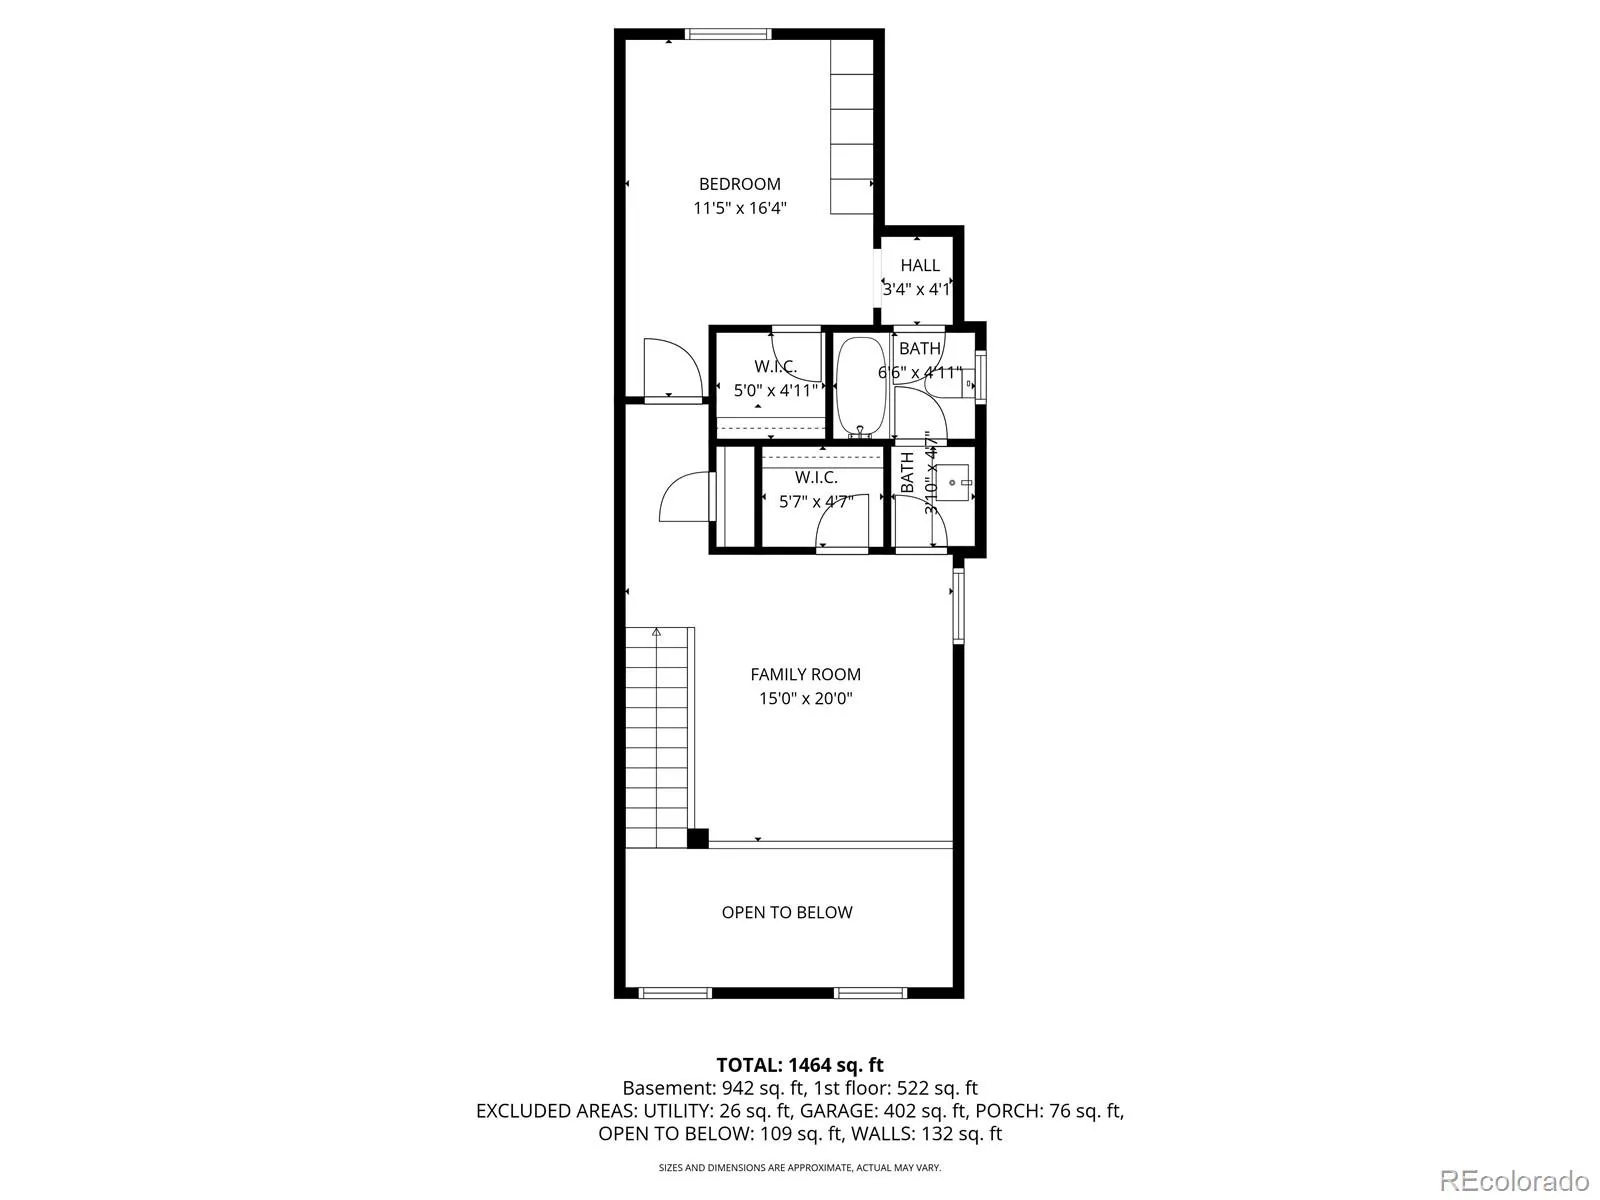
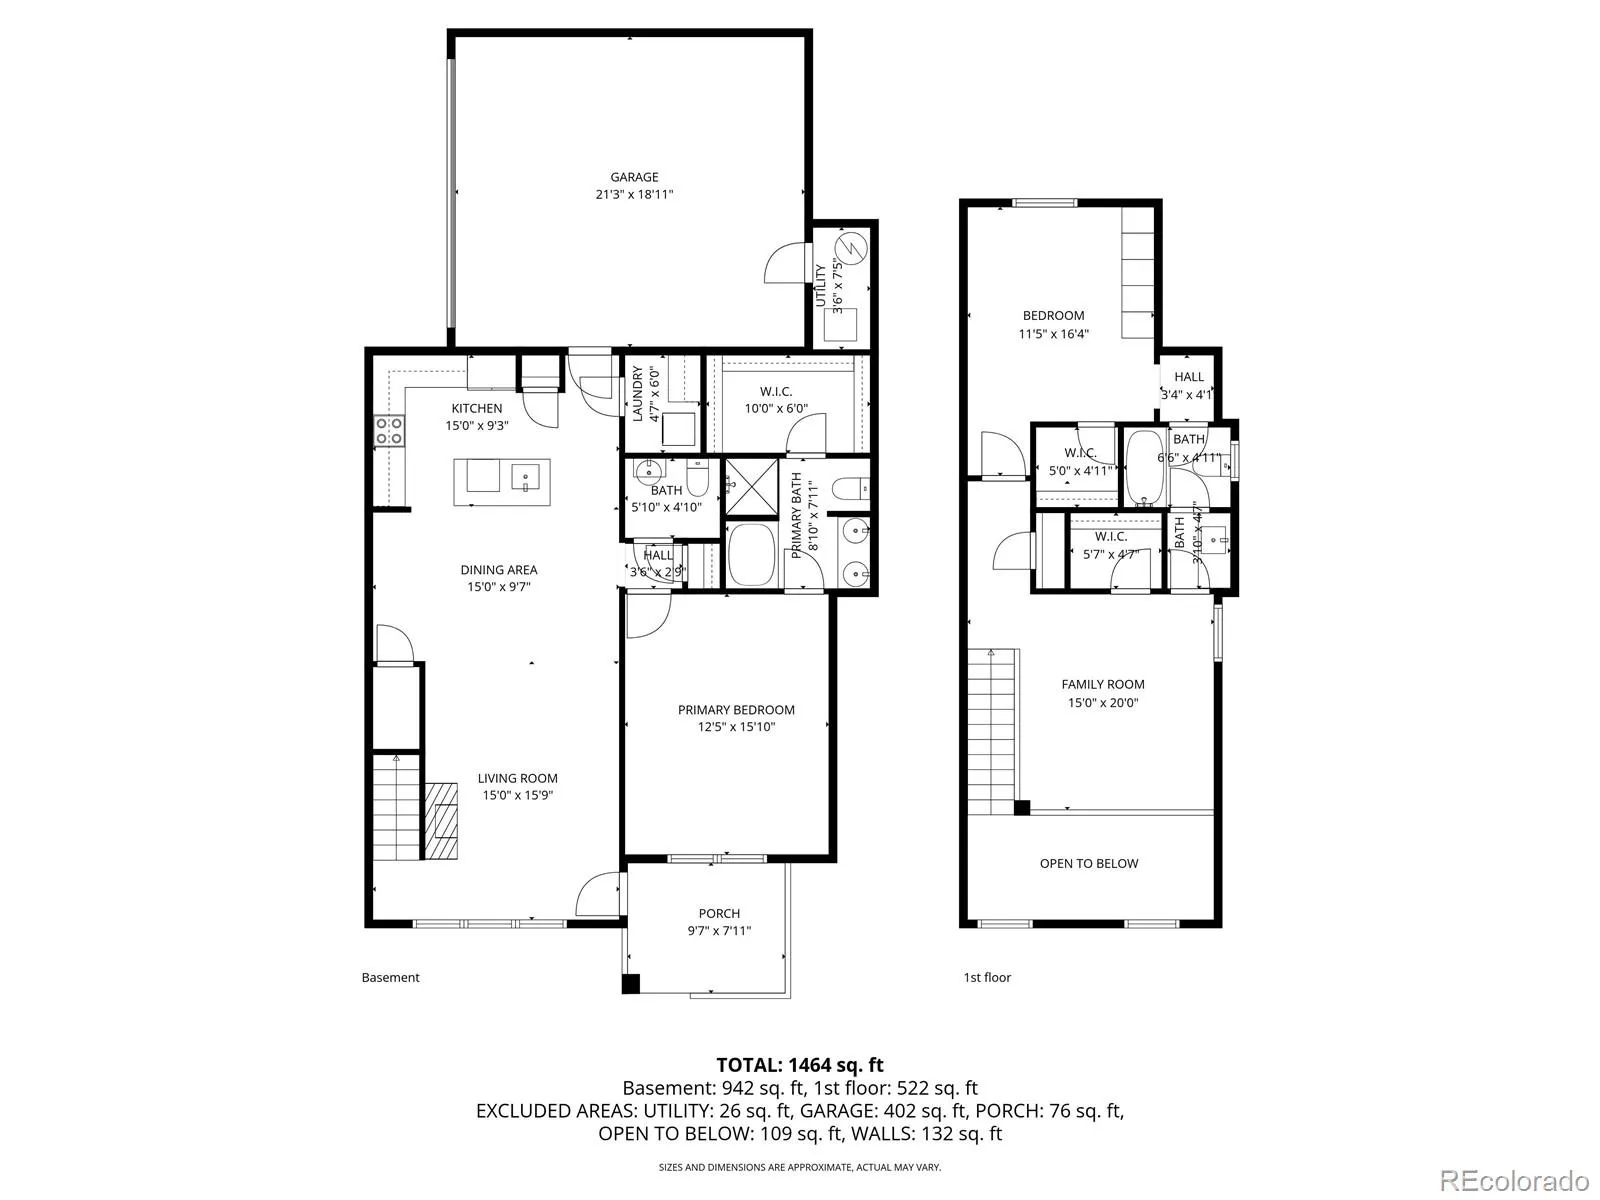
Former model with attached 2-CAR GARAGE backing to open space and directly ON the Happy Canyon Trail with miles of trails just steps from your door. One of the best locations in the community, positioned in the quiet back portion with minimal through traffic and open space views. Upgraded 2+ BEDROOM, 3 BATH condo with LOFT and true lock-and-leave living – amazingly well maintained. New Bryant furnace and A/C (2023) with smart thermostat. Gorgeous KITCHEN with wood floors, upgraded cherry cabinetry, granite countertops, center island with seating, stainless steel appliances (all included), walk-in pantry and under-cabinet lighting. Recent updates include refrigerator, microwave, induction cooktop and Bosch dishwasher (all within 5 years). PRIMARY SUITE: Main floor primary offers privacy with split layout from upper level and includes a 5-piece bath with soaking tub and double sinks. SECONDARY/LOFT: Upper level features a large bedroom with walk-in closet and Jack-and-Jill bath with separate sinks for added privacy, connected to an open LOFT overlooking below – ideal for office, flex space or easy conversion to a 3rd bedroom. DINING area off kitchen flows into FAMILY ROOM with gas fireplace and floor-to-ceiling windows bringing in abundant natural light. LAUNDRY: Convenient main floor laundry with folding space and storage. OUTDOOR: Covered front porch with a quaint, private feel – a great spot to unwind and take in Colorado sunsets. Happy Canyon Trail connects directly to the Cherry Creek Trail, plus community park, disc golf, playground and gazebo with grills. COMMUNITY: HOA covers water, sewer, trash, exterior and roof maintenance, landscaping and snow removal for low-maintenance living. HOME EXTRAS: Finished/drywalled garage with epoxy floors, plantation shutters throughout, abundant storage and walk-in closets. Located in the Douglas County School District with Chaparral feeder schools and easy access to Rocky Vista University, Centennial Airport, E-470 and DTC.

Advanced Home Search
Search by square footage, location, price, bedrooms, bathrooms and more.Just Listed
These homes just hit the market. Be among the first to see them. Schedule a showing, too.New Construction
See brand new homes and homes under construction now and available soon.Features & Amenities
Find homes with views or pools, in gated communities & with other desirable features.Cities
Take a look at luxury homes in each city in Metro Denver.Neighborhoods
Find the ideal neighborhood and the home that best fits you.Counties
Have your eye on a specific county? Browse these listings.Zip Codes
Start here to find a luxury home in a particular zip code.Single-Family Homes
See photos of single-family homes, get prices, neighborhood information & more.Townhomes
Get all the details about luxury townhomes for sale now throughout Metro Denver.Condos
Are you drawn to the low-maintenance, luxury lifestyle of condo living? Start here.One-Story Homes
Looking for a main floor master? Ranch-style homes may be perfect for your lifestyle.Featured Price Ranges
We’ve done the searching for you. Find homes in popular luxury price ranges.55-Plus
Explore beautiful homes and enviable amenities available in 55-and-over communities.Your Free MLS Search Account
Create and manage saved searches and properties with the Property Organizer.Schedule a Personal Consultation
We’re happy to help any time! Schedule a no-obligation 15-minute call.


