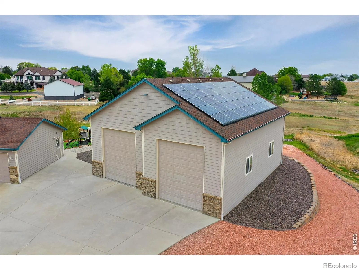
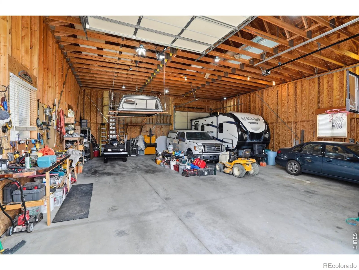
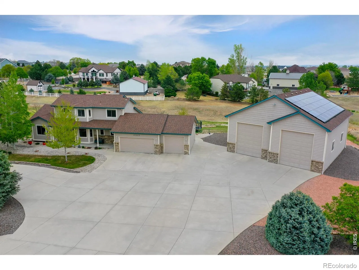
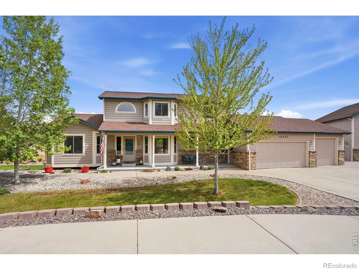
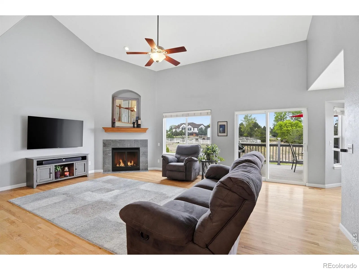
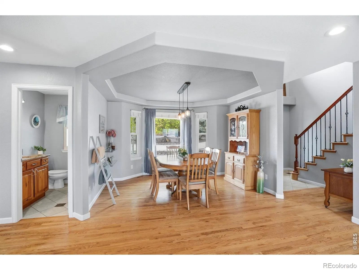
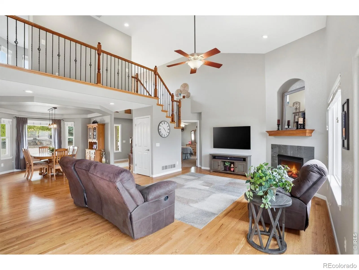
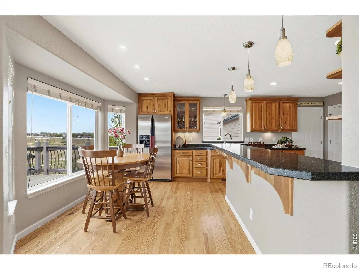
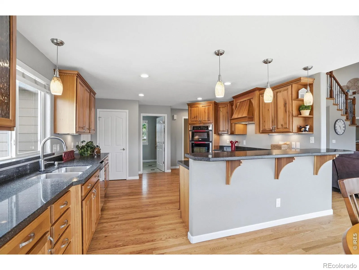
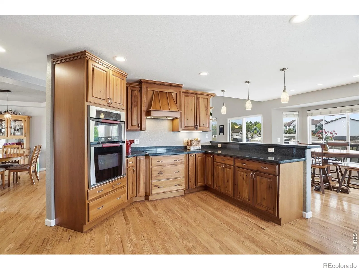
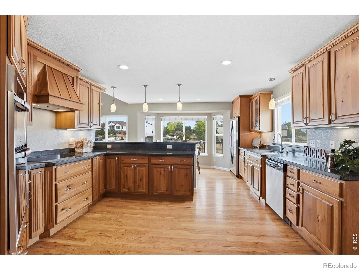
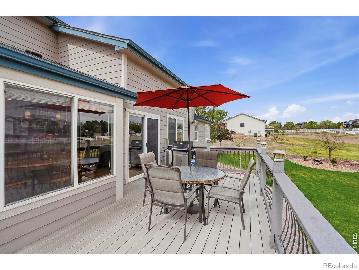
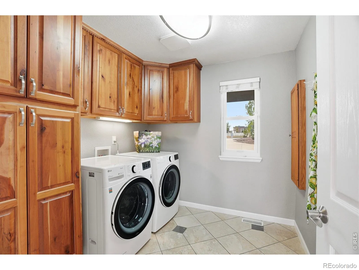
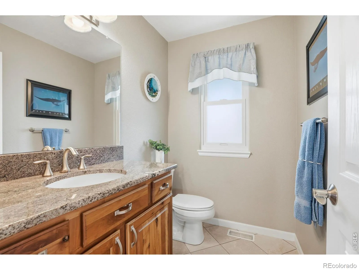
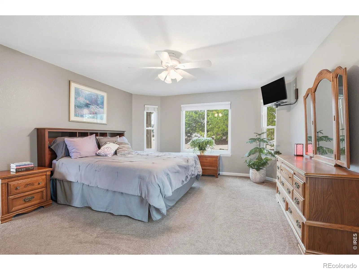
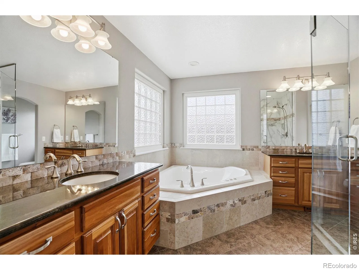
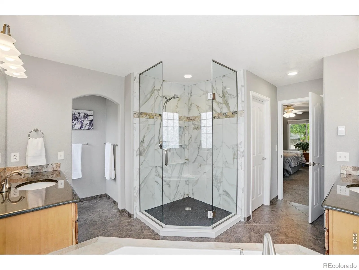
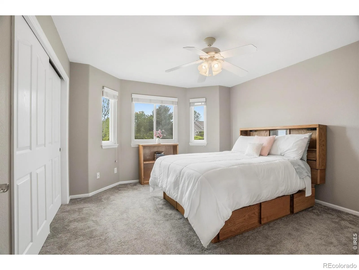
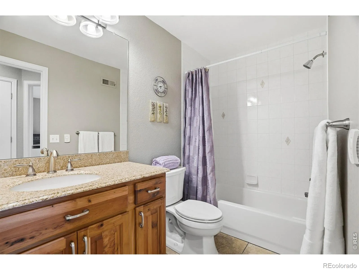
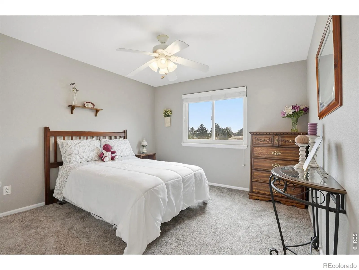
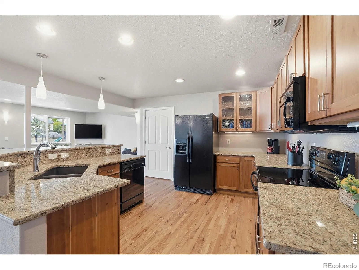
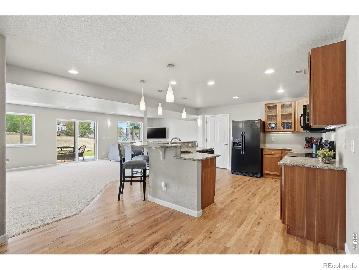
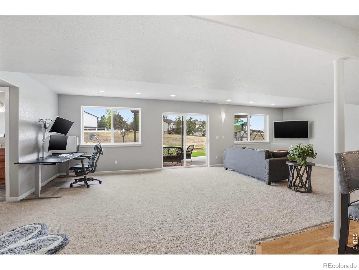
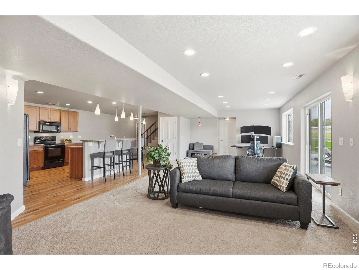
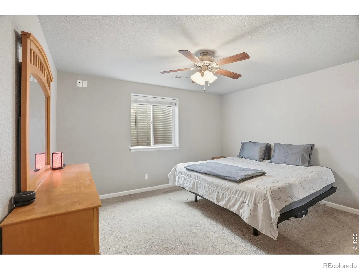
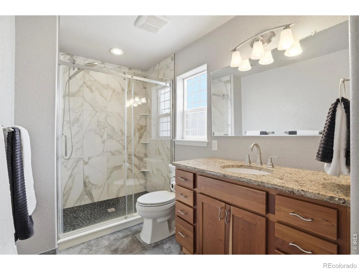
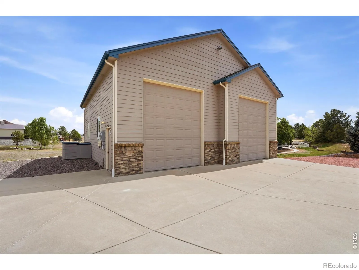
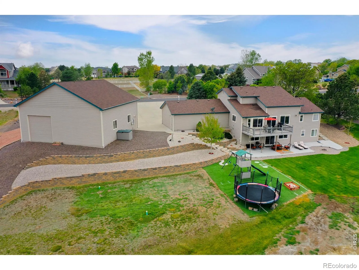
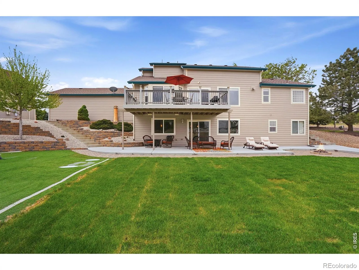
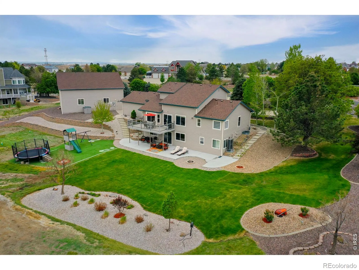
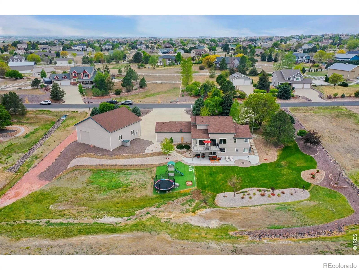
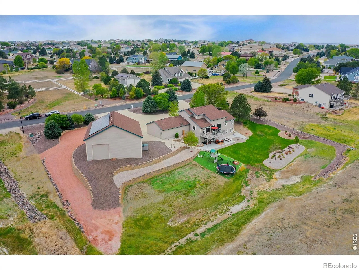
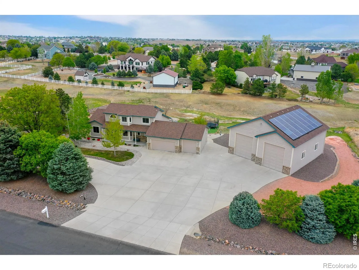
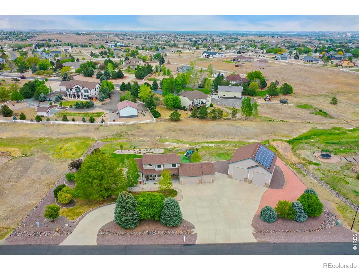
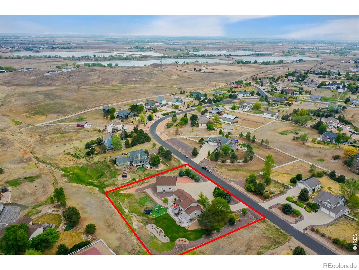
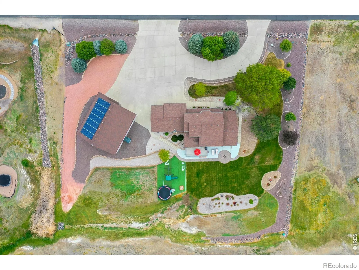
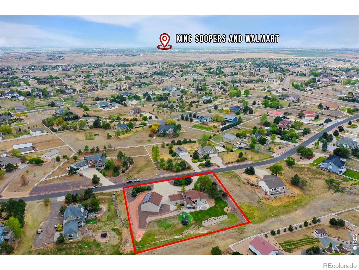
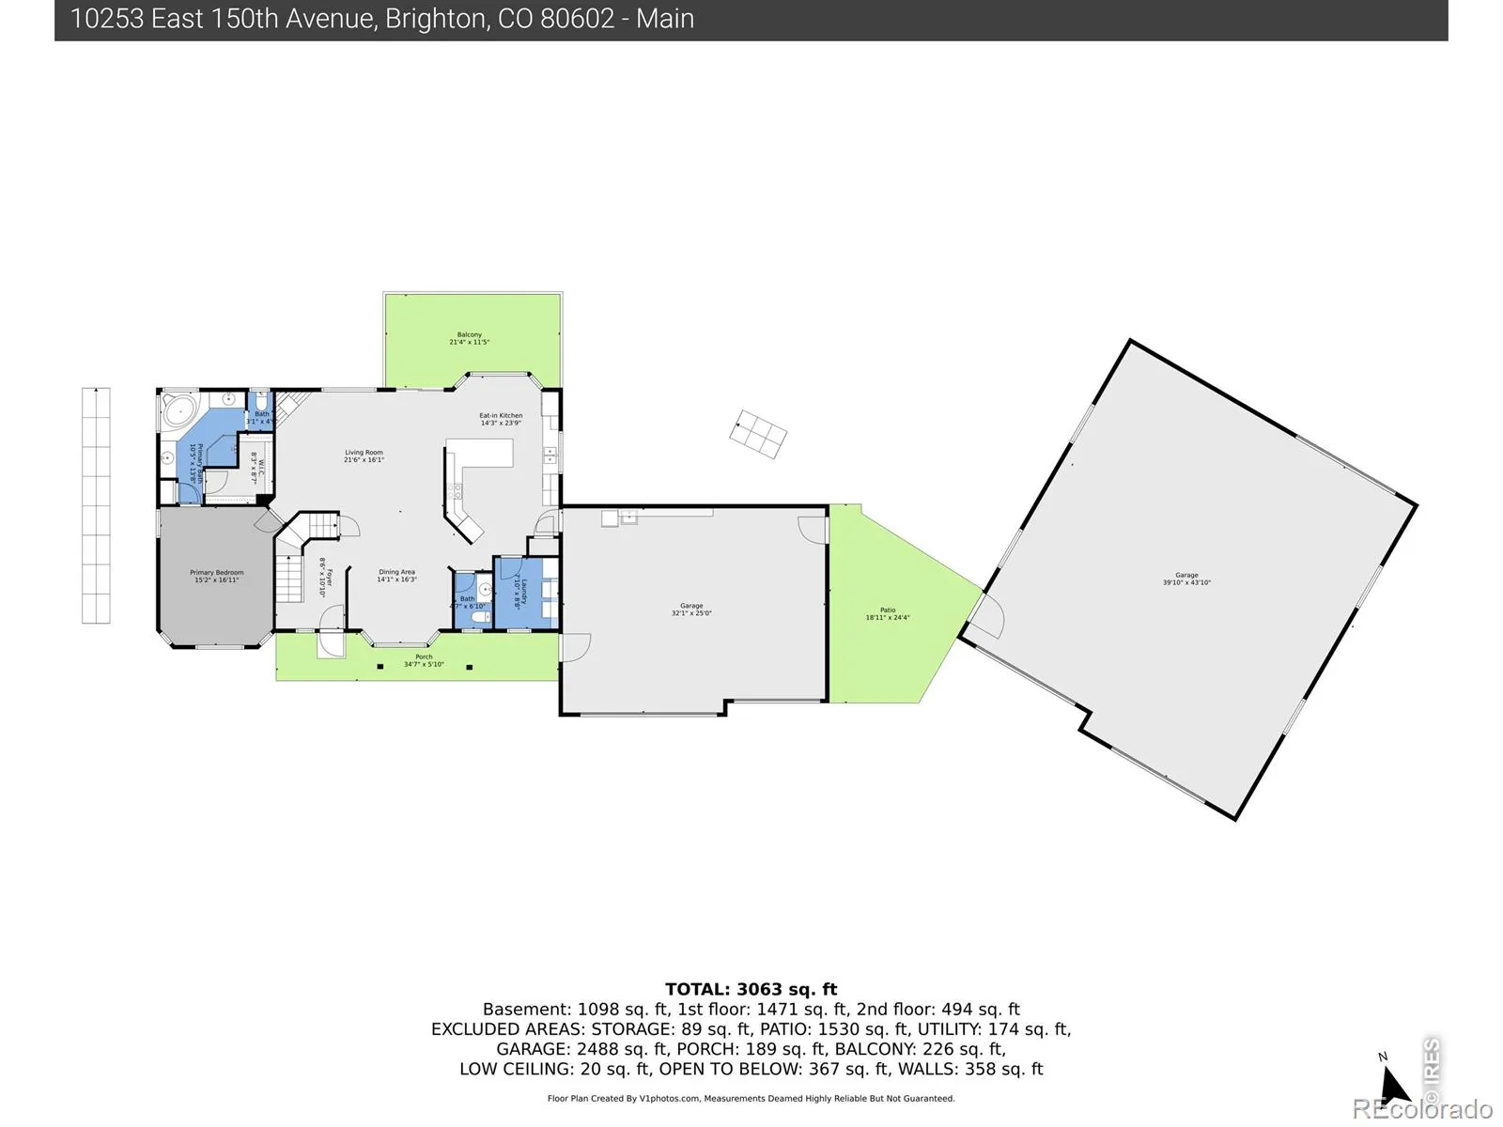
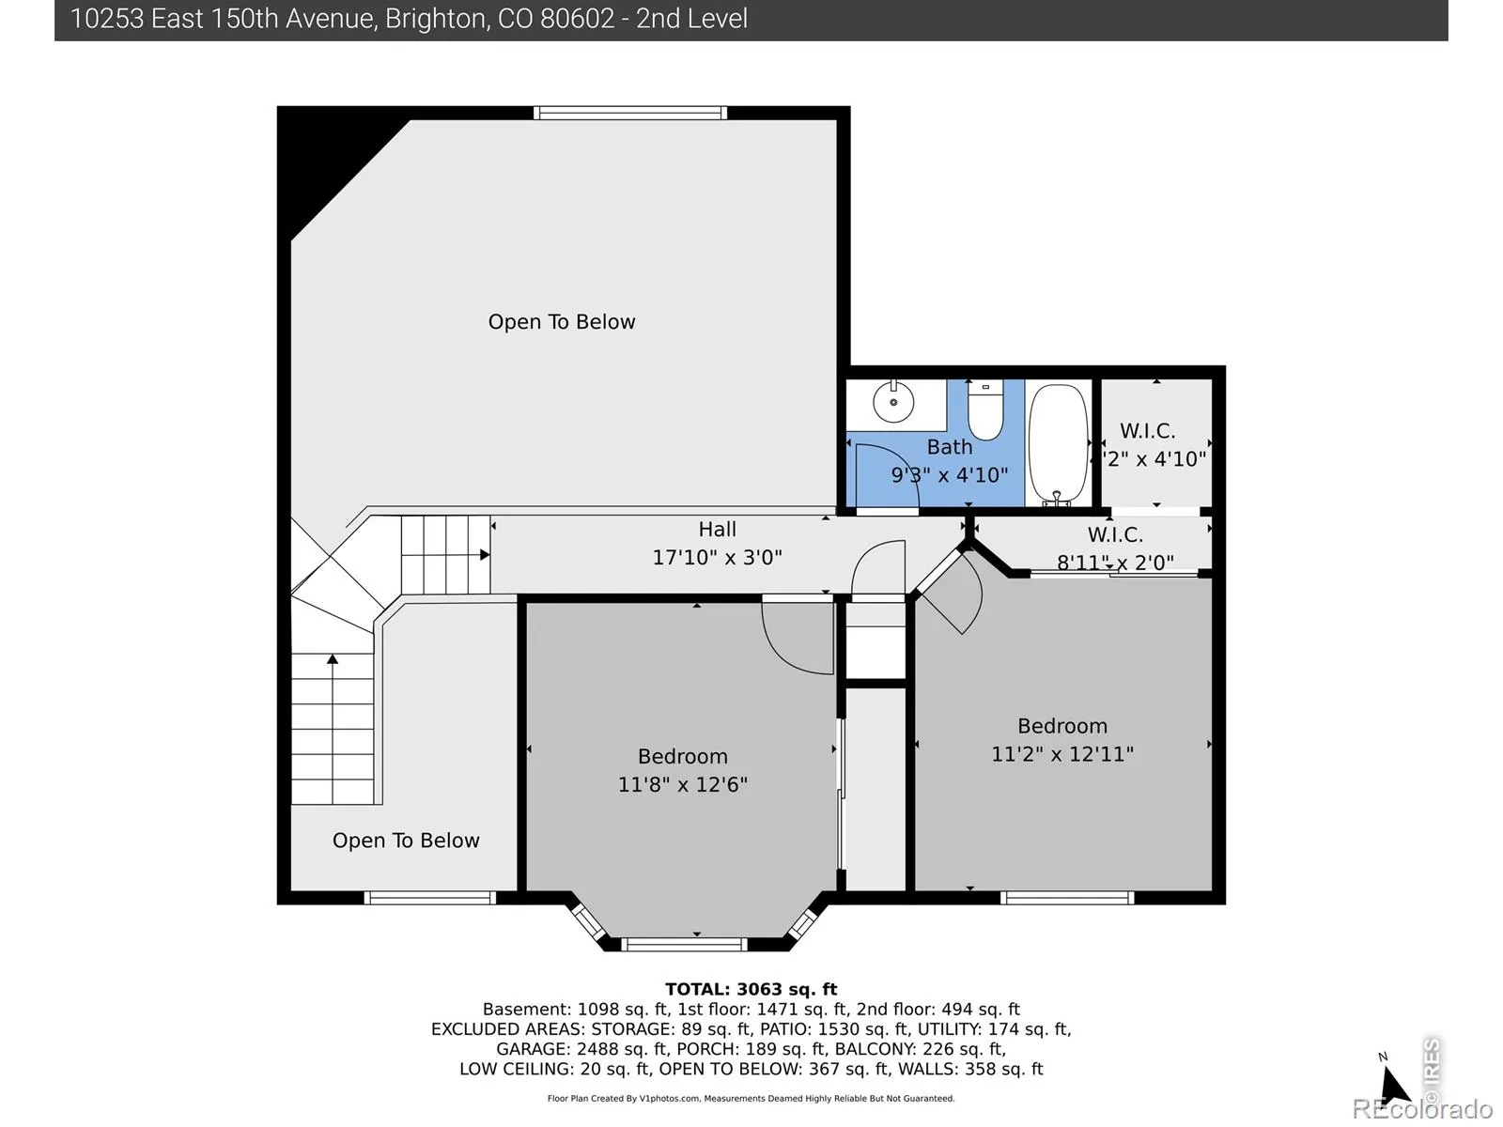
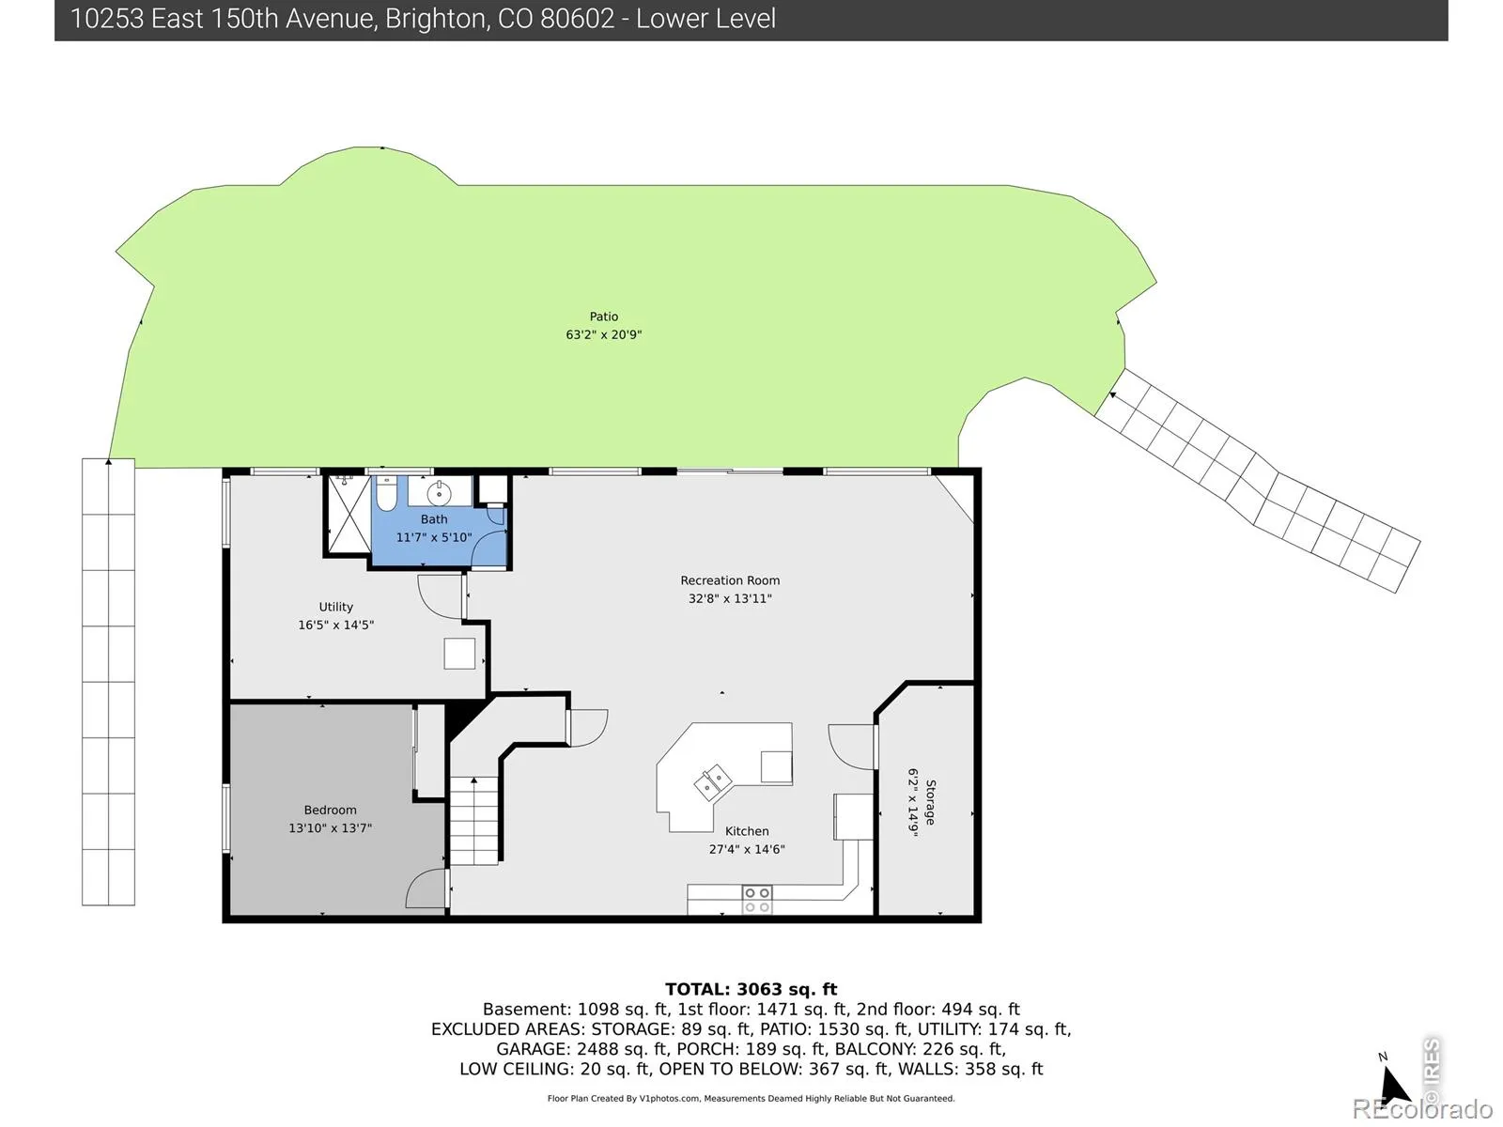
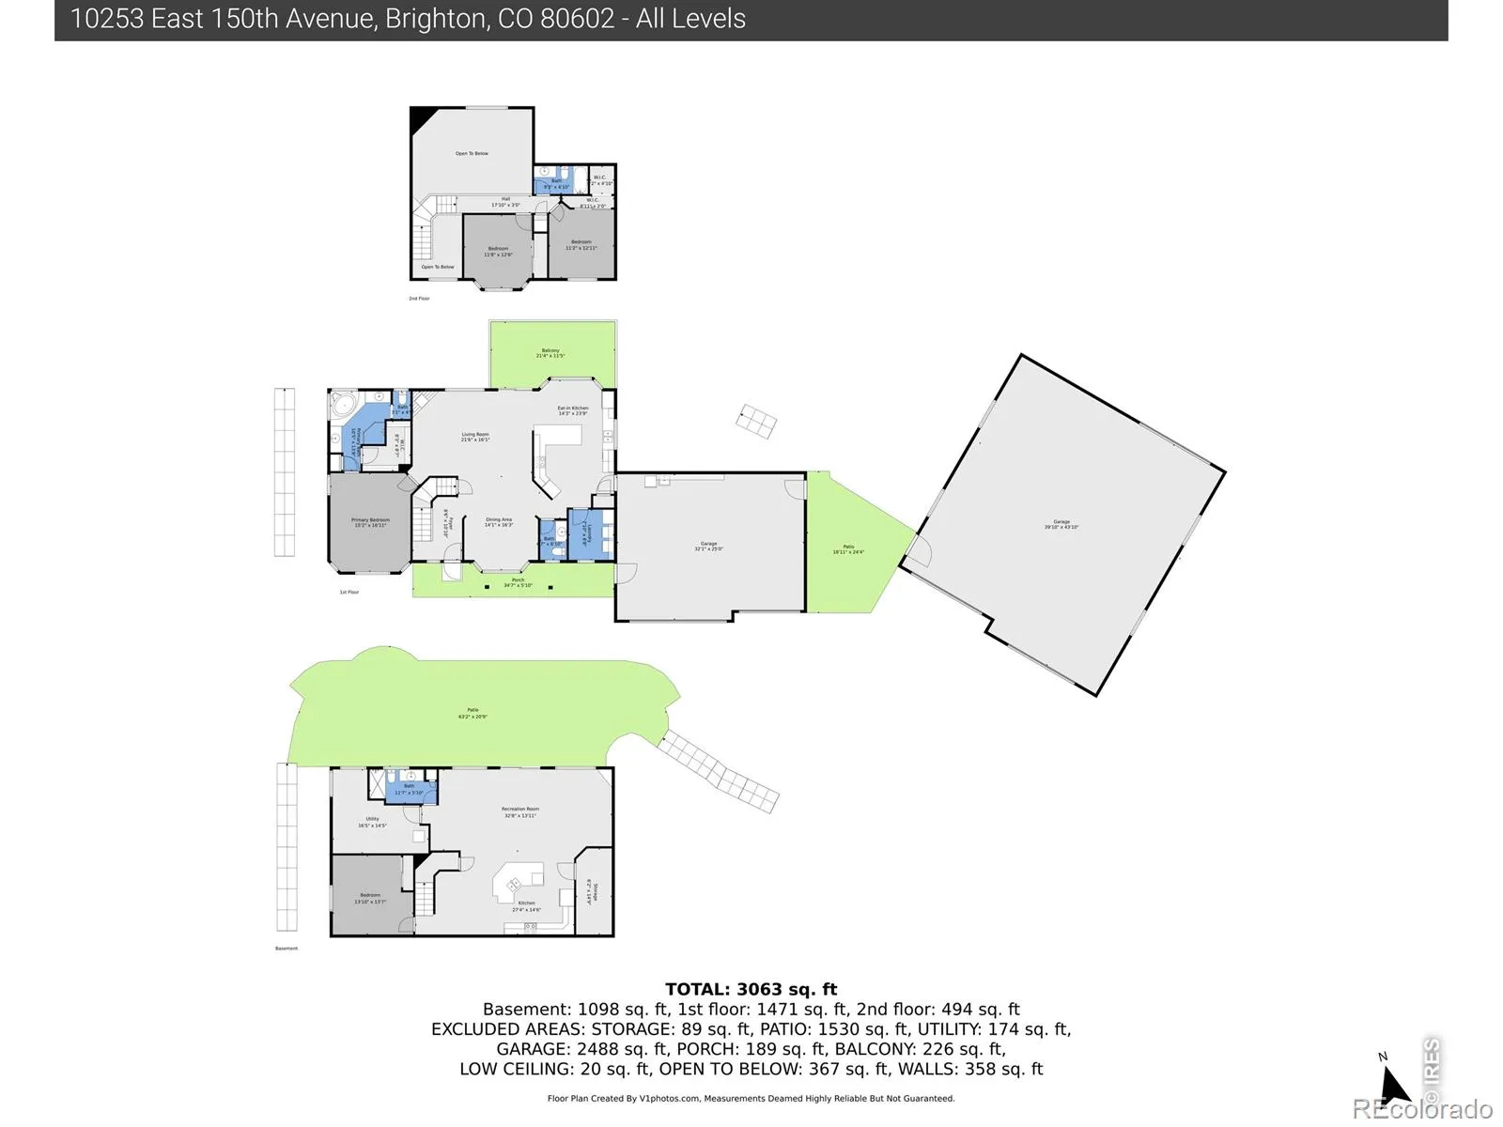
Wow Price improvement plus Seller-Paid 2-1 Buydown. Acreage. OUTBUILDING . Owned Solar. Zero Deferred Maintenance. Your lives & pmt just got a whole lot easier. What makes this property TRULY RARE? A 45×40 fully-serviced OUTBUILDING – concrete floors, water, electricity, 30-amp service, interior + exterior RV hookups, multiple garage doors, man doors, and windows. No other active listing in Todd Creek Farms comes close. Bring the RV, the boats, the workshop, the collection. The infrastructure is already here, serving both home and outbuilding.Then step inside a home genuinely loved into existence. Every improvement intentional, every finish carefully chosen. The same cabinetry, granite, lighting, and fixtures flow seamlessly through all 3,634 SF – consistency and quality you feel the moment you walk in. The craftmanship is exceptional throughout.Main level living is effortless – open layout, hardwood floors, natural light, Whirlpool Gold kitchen, and a dedicated laundry room with built-ins and an ironing board. Cathedral ceilings, bay windows, and a gas fireplace make the living spaces feel both grand and genuinely livable. The kind of detail that tells you the owners thought about living here, not just selling here.The MAIN FLOOR PRIMARY is a true retreat – 21×17 with a five-piece luxury bath. Three of four bathrooms throughout the home have heated tile floors.The WALKOUT BASEMENT is a home within a home – its own entrance, full kitchen, 37×19 family room, bedroom, and bath. Ideal for multigenerational living or extended guests.Outside: 1.52 ACRES of mature landscaping, new sod, concrete hardscape, fire pit, astroturf play area, deck, and patio. You’re on land, not in a subdivision.The systems: brand-new Ruud HEAT PUMP HVAC, OWNED SOLAR, newer south-facing windows, whole-house fan, high-efficiency furnace, certified septic. Zero deferred maintenance.30 minutes to DIA, Denver, and Boulder. This is not a home you find twice.

Advanced Home Search
Search by square footage, location, price, bedrooms, bathrooms and more.Just Listed
These homes just hit the market. Be among the first to see them. Schedule a showing, too.New Construction
See brand new homes and homes under construction now and available soon.Features & Amenities
Find homes with views or pools, in gated communities & with other desirable features.Cities
Take a look at luxury homes in each city in Metro Denver.Neighborhoods
Find the ideal neighborhood and the home that best fits you.Counties
Have your eye on a specific county? Browse these listings.Zip Codes
Start here to find a luxury home in a particular zip code.Single-Family Homes
See photos of single-family homes, get prices, neighborhood information & more.Townhomes
Get all the details about luxury townhomes for sale now throughout Metro Denver.Condos
Are you drawn to the low-maintenance, luxury lifestyle of condo living? Start here.One-Story Homes
Looking for a main floor master? Ranch-style homes may be perfect for your lifestyle.Featured Price Ranges
We’ve done the searching for you. Find homes in popular luxury price ranges.55-Plus
Explore beautiful homes and enviable amenities available in 55-and-over communities.Your Free MLS Search Account
Create and manage saved searches and properties with the Property Organizer.Schedule a Personal Consultation
We’re happy to help any time! Schedule a no-obligation 15-minute call.


