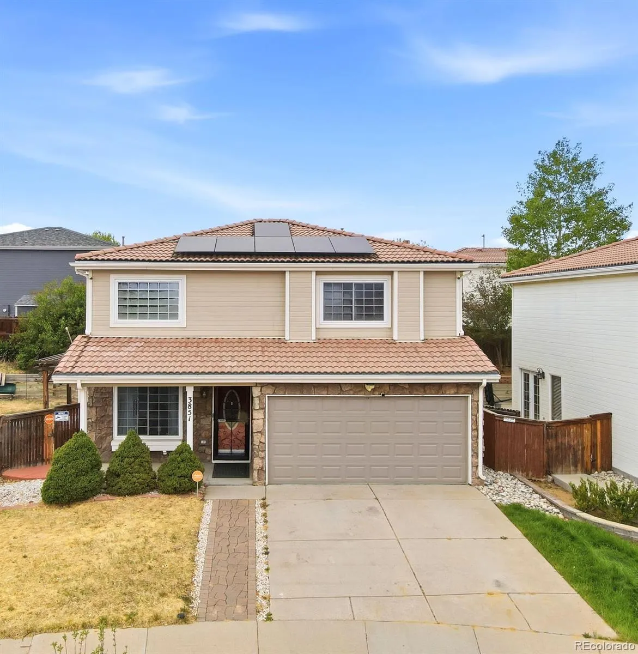
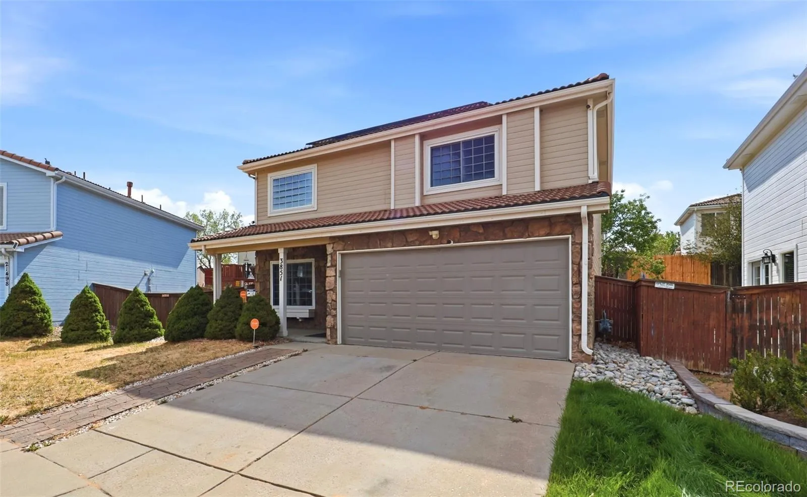
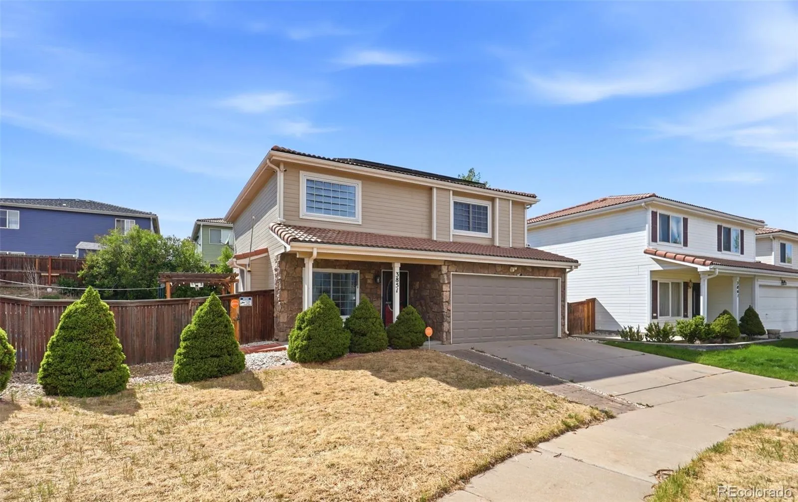
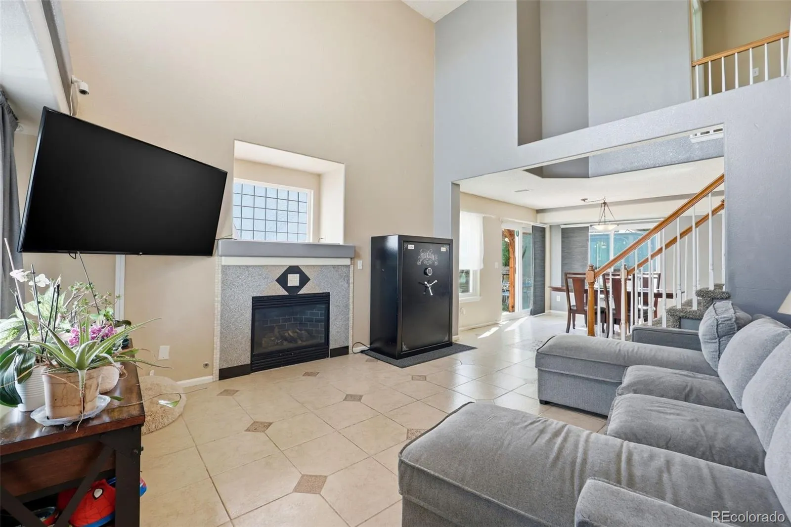
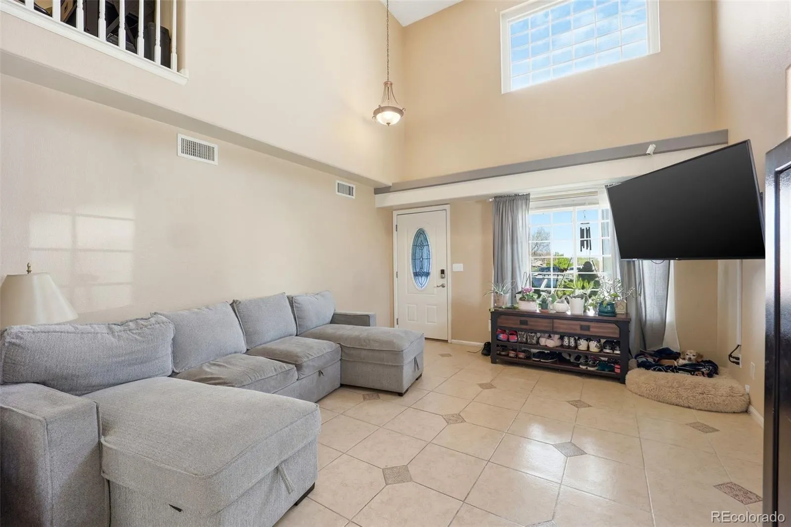
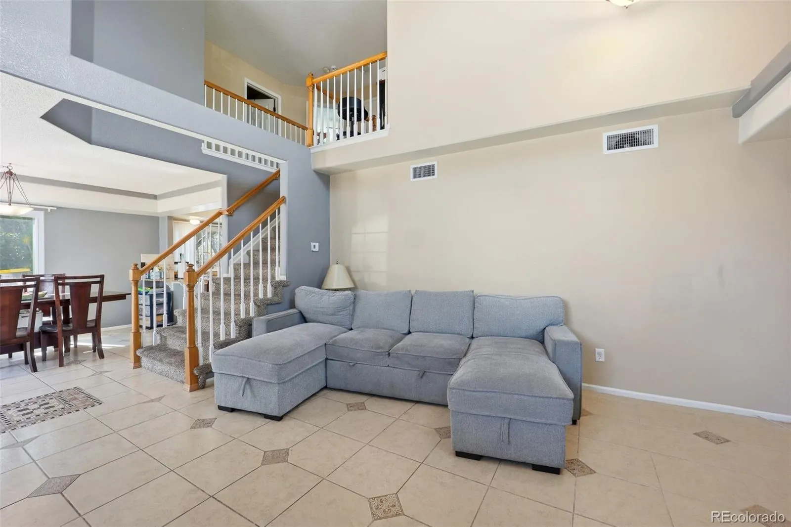
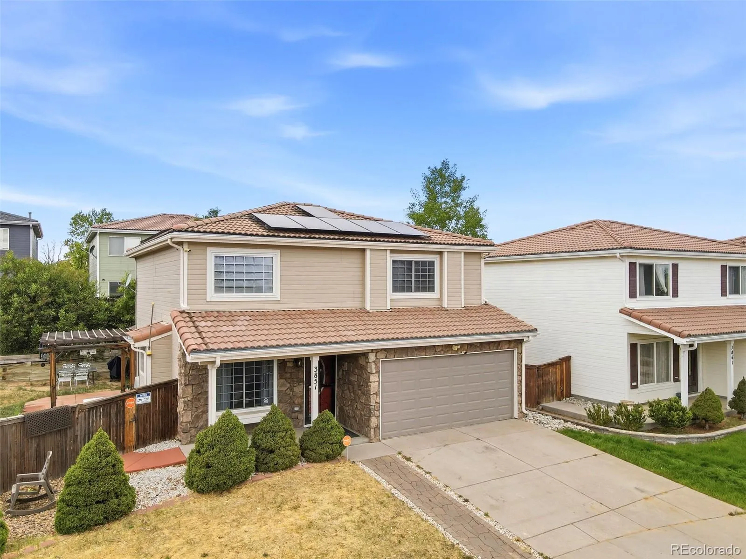
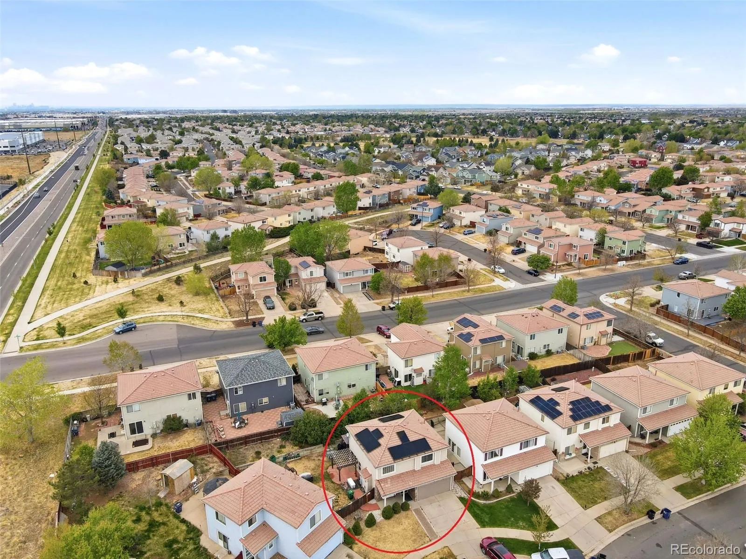
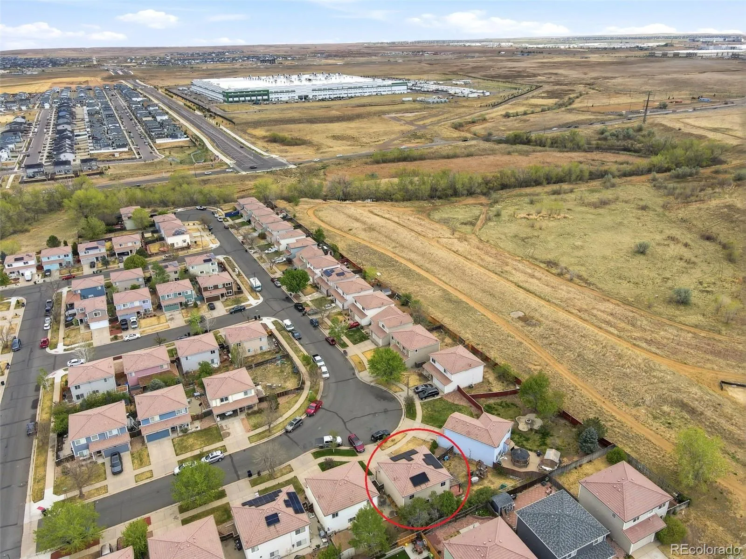
Exceptional Value Meets Prime Location in Green Valley Ranch! Perfectly situated on a half cul-de-sac with a pie-shaped lot. The moment you enter, the family room impresses with soaring high ceilings, abundant natural light, and stylish decorative tile flooring anchored by a sleek gas fireplace.
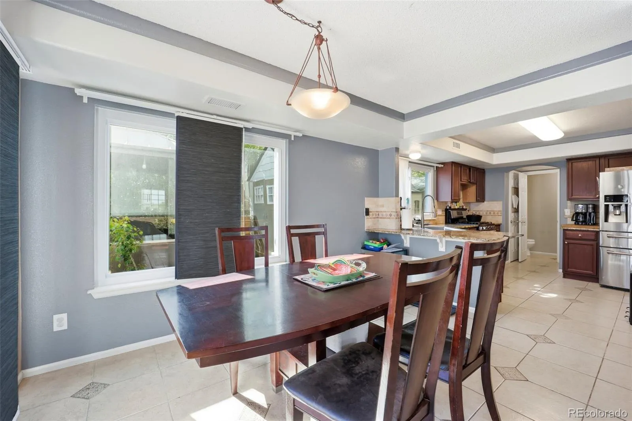
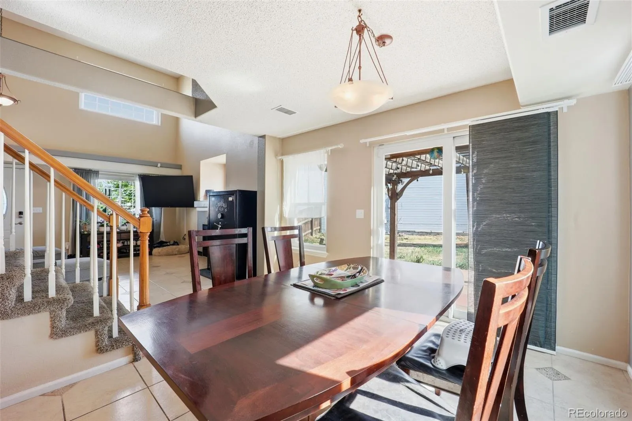
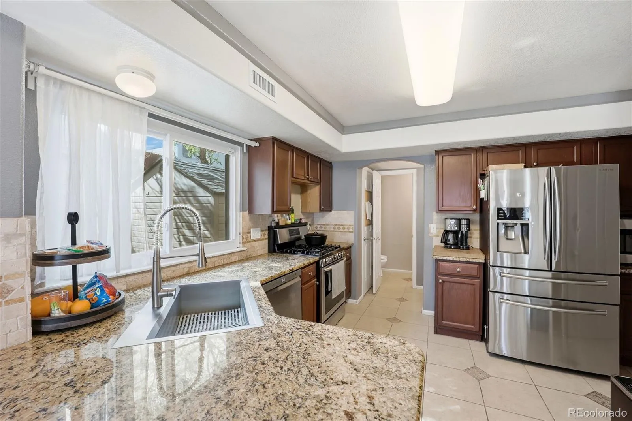
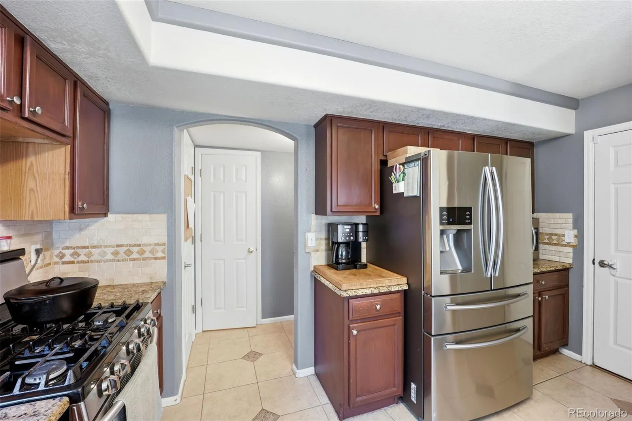
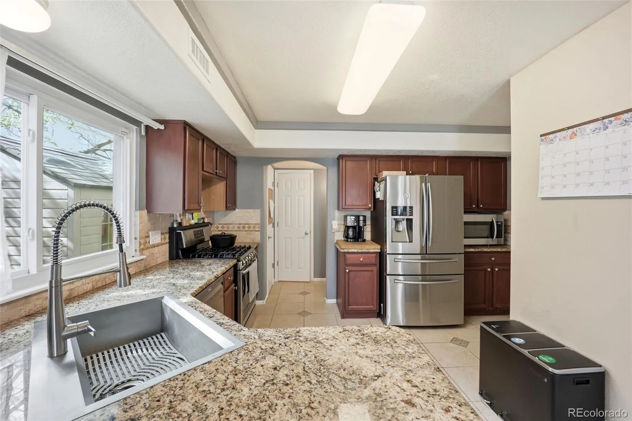
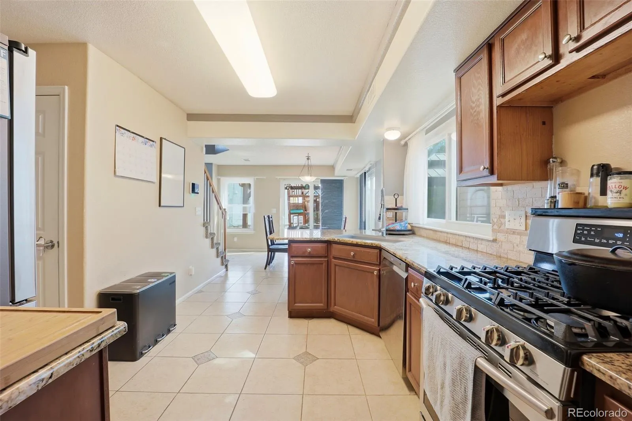
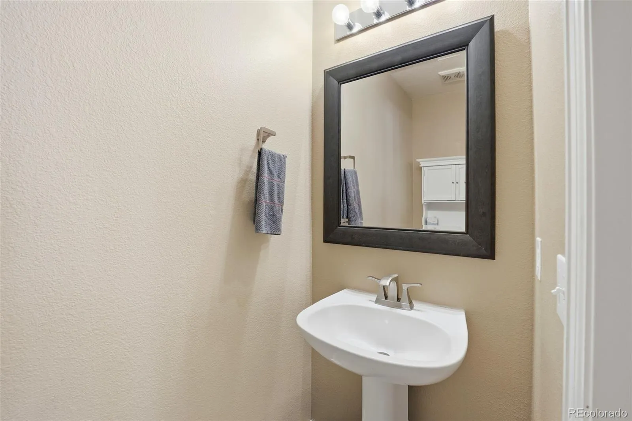
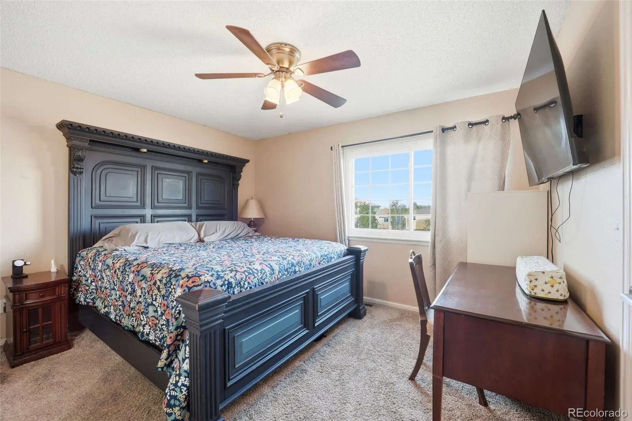
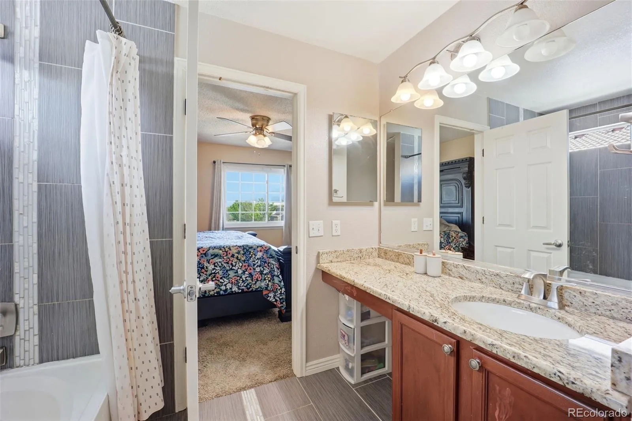
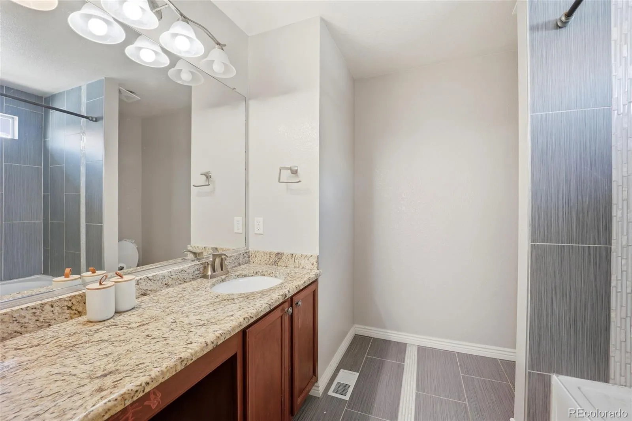
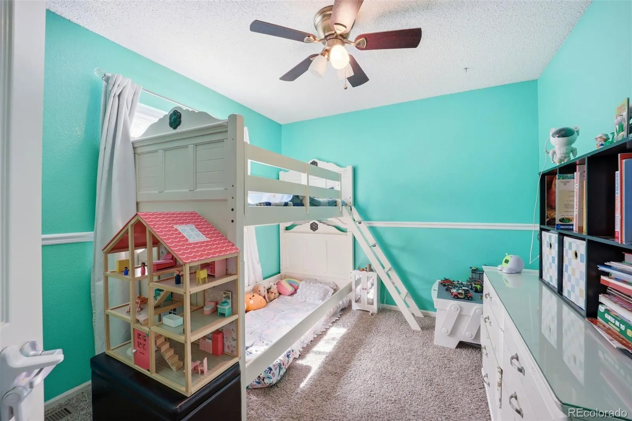
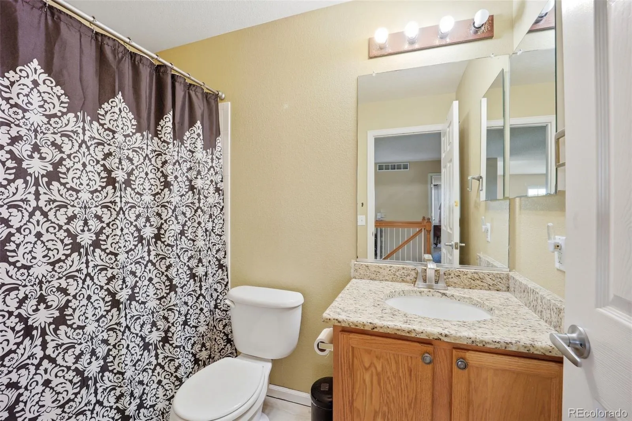
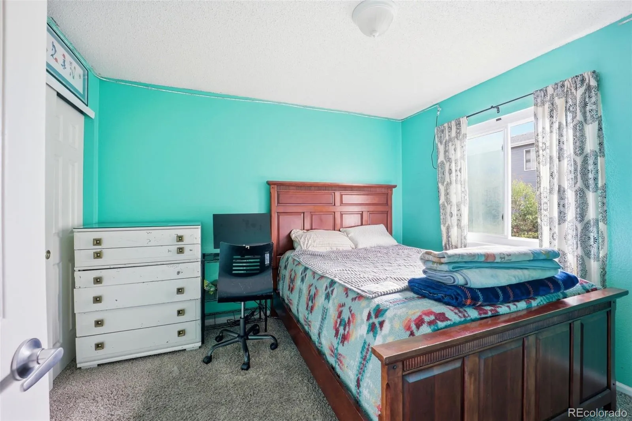
The heart of the home features a well-appointed kitchen with premium stainless appliances, including a 5-burner gas range with griddle, a Samsung 4-door French door refrigerator, and a brand new built-in Microwave Oven just waiting to be mounted. The main level is completed by a convenient pantry, laundry room, and powder bath. Upstairs, the primary suite offers a private sanctuary with an en suite full bath, accompanied by two secondary bedrooms and an additional full bathroom.
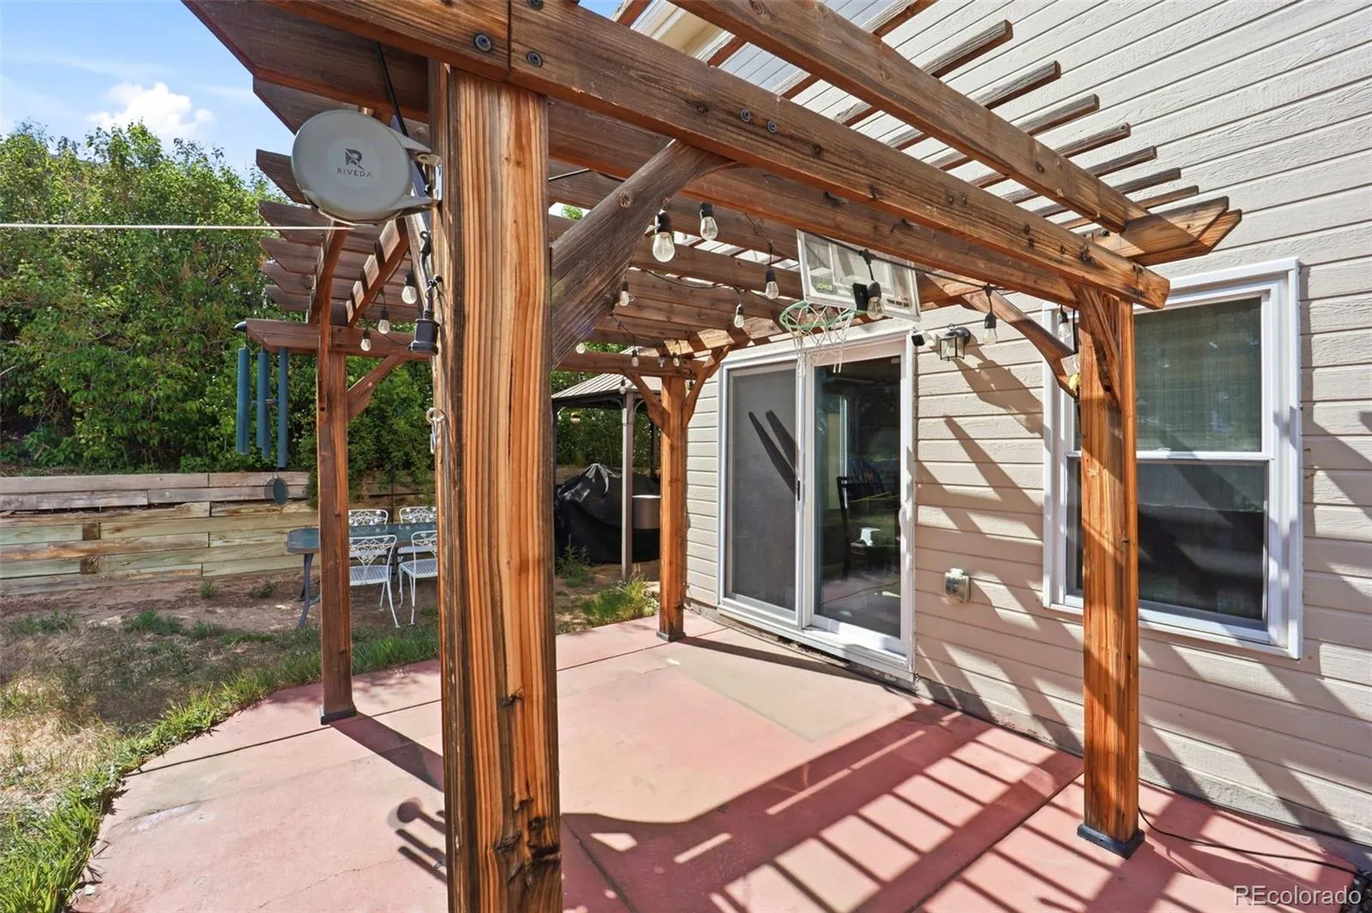
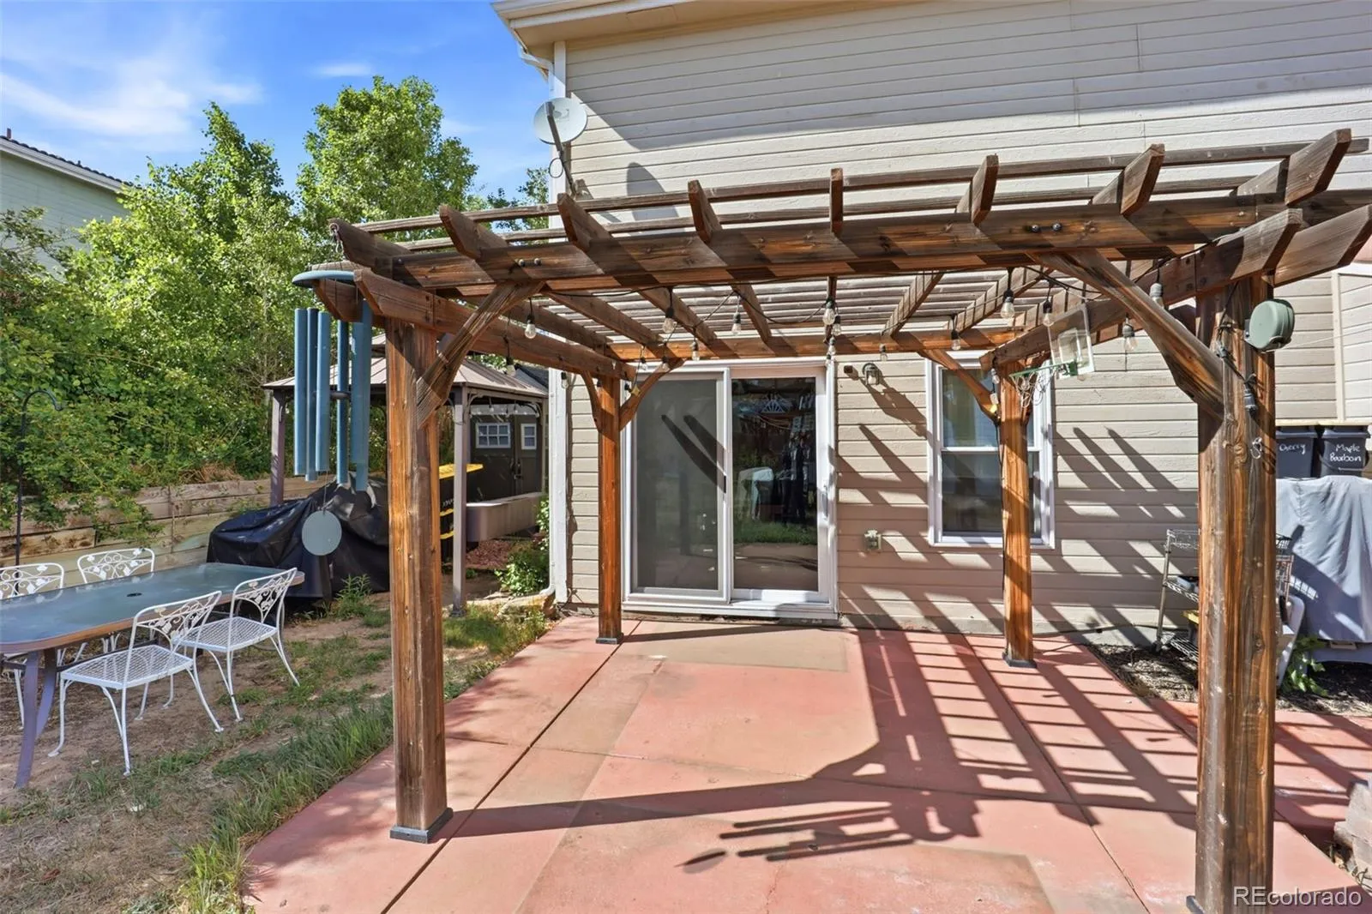
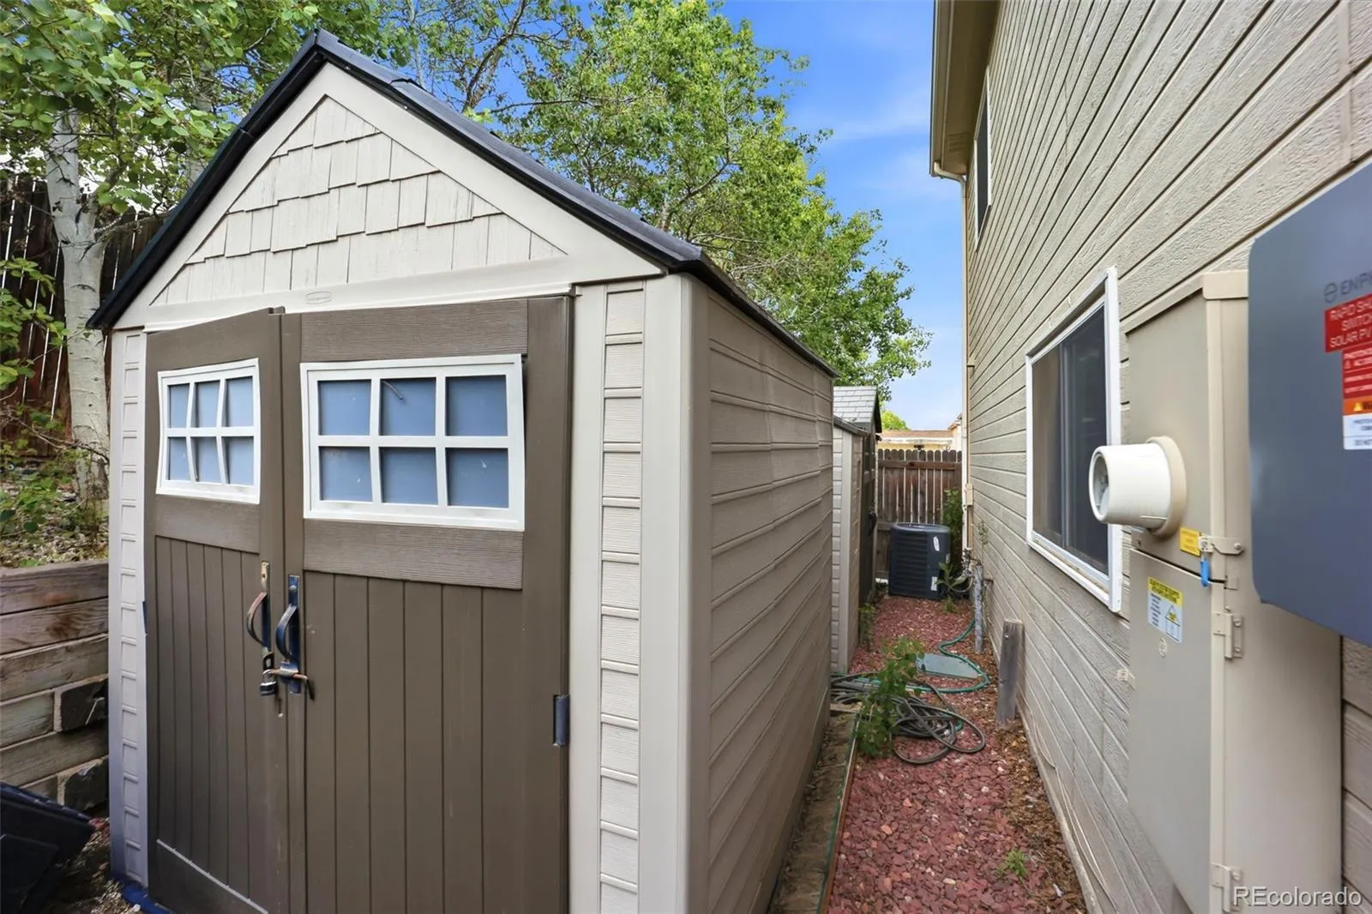
Step outside to your private backyard, featuring a patio and a lighted pergola perfect for evening entertaining. With eco-friendly solar energy keeping electric bills at a remarkable $35/month and major updates including a new water softener/purifier, and a Wi-Fi-enabled garage door. Windows replaced by prior owner approximately 10 years ago (2018’ish). Spanish tile roof; recently inspected with no damage found.
Ideally located 0.7 mi (3 mins) to Green Valley Elementary School and Lisbon Park; playground, basketball court, softball field, tennis courts, frisbee golf course, and cricket ground, 2.5 mi (5 mins) to Restaurants, King Soopers, Green Valley Ranch Recreation Center, and Green Valley Ranch Beer Garden, 4.0 mi (10 mins) to 61st & Pena Light Rail Station or Costco & Costco Gas Station, 1.9 mi (5 mins) to Green Valley Ranch Golf Club 4.5 mi (10 mins) to Gaylord Rockies Resort & Convention Center, 2.1 mi (5 mins) to E-470, and only 11.1 mi (15 mins) to Denver International Airport.

Advanced Home Search
Search by square footage, location, price, bedrooms, bathrooms and more.Just Listed
These homes just hit the market. Be among the first to see them. Schedule a showing, too.New Construction
See brand new homes and homes under construction now and available soon.Features & Amenities
Find homes with views or pools, in gated communities & with other desirable features.Cities
Take a look at luxury homes in each city in Metro Denver.Neighborhoods
Find the ideal neighborhood and the home that best fits you.Counties
Have your eye on a specific county? Browse these listings.Zip Codes
Start here to find a luxury home in a particular zip code.Single-Family Homes
See photos of single-family homes, get prices, neighborhood information & more.Townhomes
Get all the details about luxury townhomes for sale now throughout Metro Denver.Condos
Are you drawn to the low-maintenance, luxury lifestyle of condo living? Start here.One-Story Homes
Looking for a main floor master? Ranch-style homes may be perfect for your lifestyle.Featured Price Ranges
We’ve done the searching for you. Find homes in popular luxury price ranges.55-Plus
Explore beautiful homes and enviable amenities available in 55-and-over communities.Your Free MLS Search Account
Create and manage saved searches and properties with the Property Organizer.Schedule a Personal Consultation
We’re happy to help any time! Schedule a no-obligation 15-minute call.


