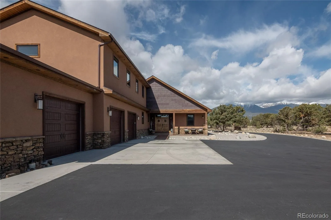
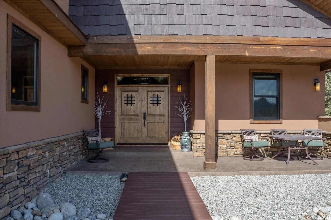
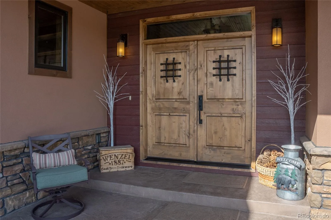
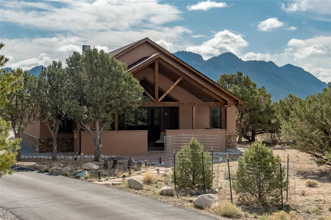
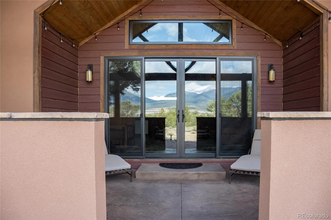
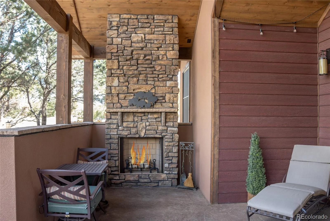
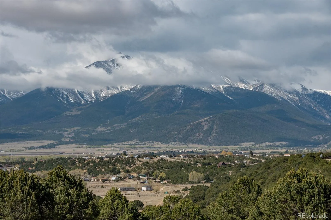
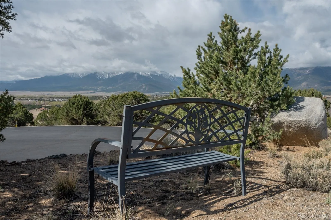
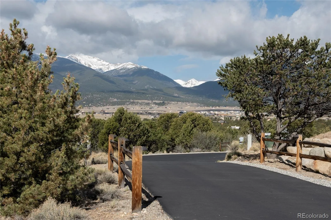
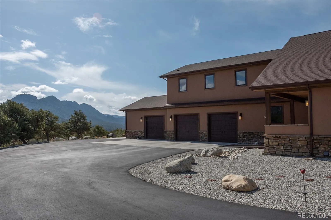
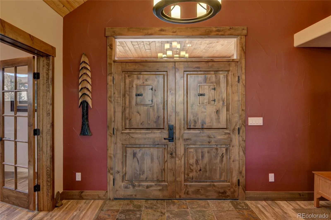
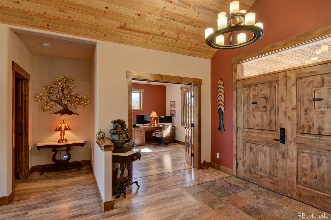
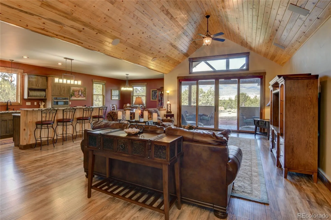
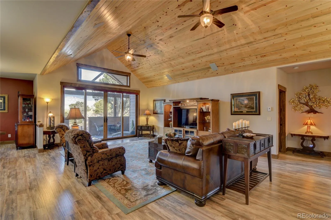
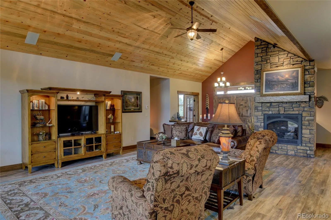
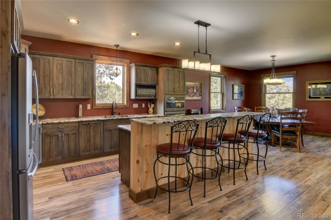
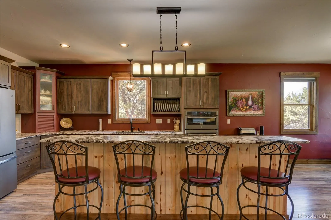
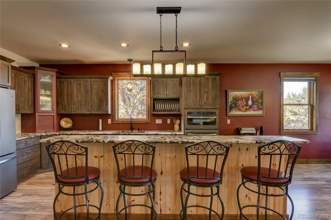
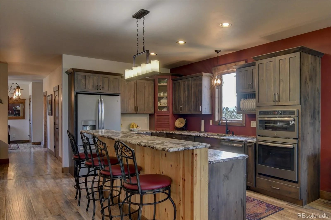
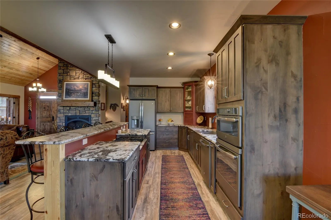
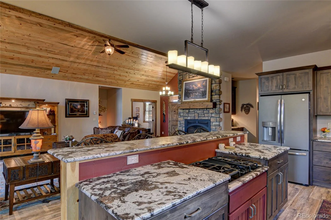
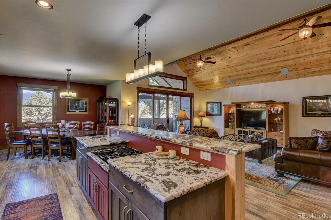
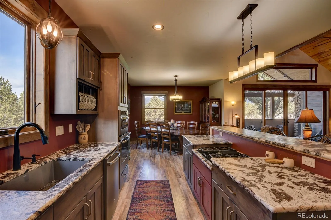
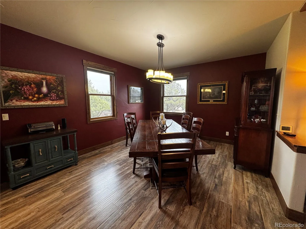
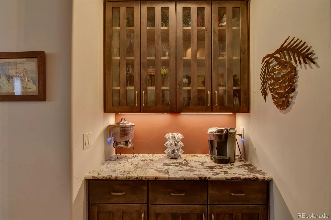

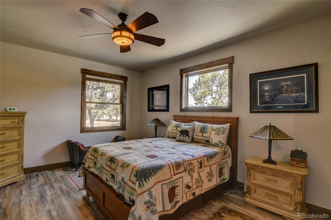
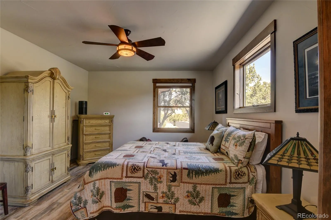
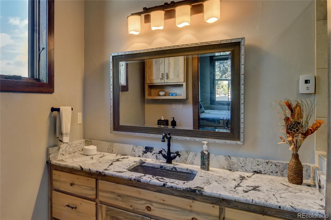
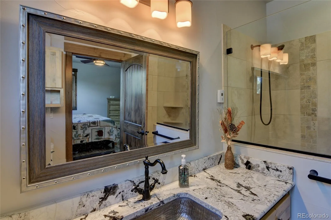
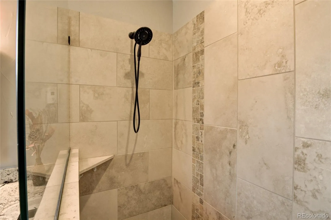
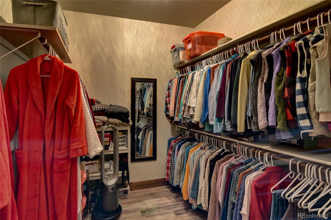
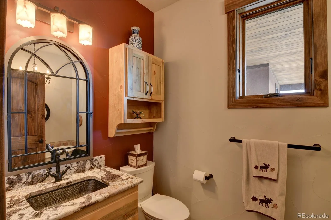
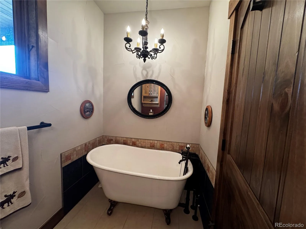
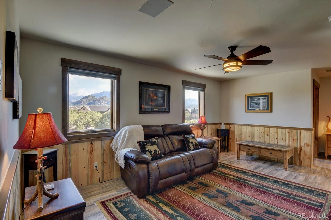
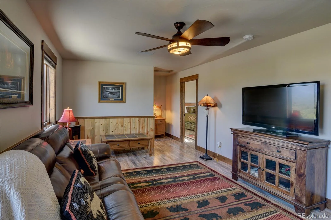
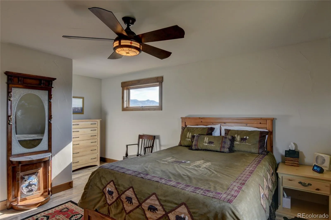
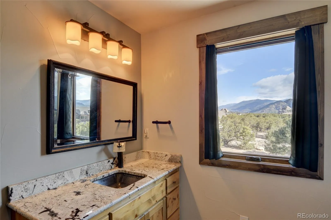
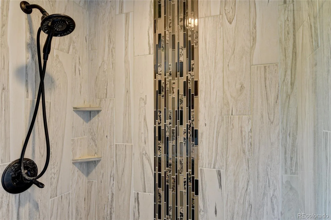
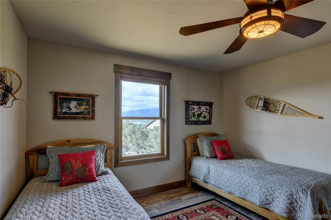
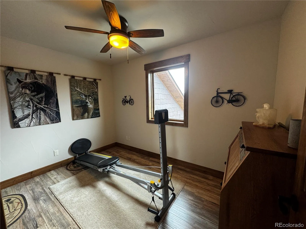
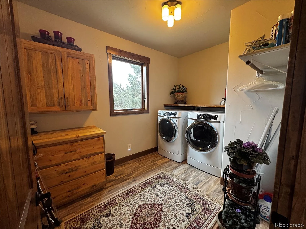
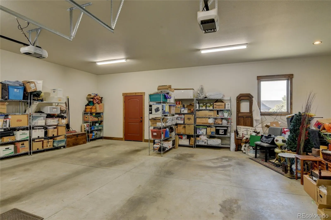
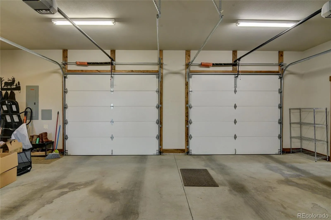
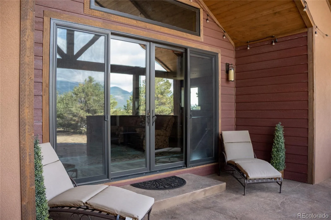

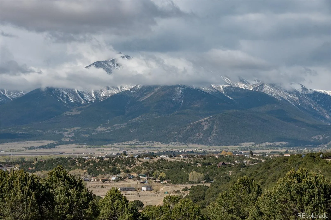
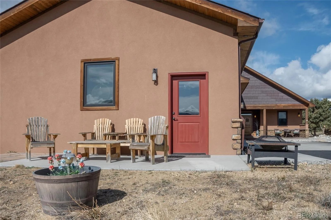
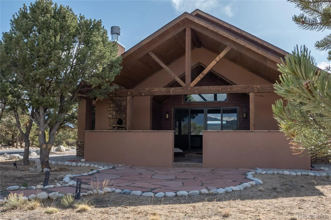
Now on the market in Buffalo Hills, one of the most desirable subdivisions just minutes from town. It’s warm, cozy and full of mountain charm. This thoughtfully planned community features paved roads, natural gas, a walking path to the Arkansas River, and breathtaking views of the Collegiate Peaks, all within an intimate setting of just 27 homesites. This one-owner home, built in 2018, offers a beautifully designed floor plan with two living spaces and an inviting, open-concept layout. The kitchen and dining area are truly the heart of the home, featuring unique leathered granite countertops, a large walk-in pantry, and a charming butler’s area, perfect for a coffee bar or entertaining station. The spacious island provides additional seating, complemented by a graphite sink, convection microwave, and wall oven. The main living area is warm and inviting with a vaulted beetle-kill tongue-and-groove ceiling, gas rock fireplace, and engineered hardwood flooring throughout much of the home. A welcoming foyer with decorative slate tile leads to a conveniently located office near the front entry. Outdoor living is exceptional, with a west-facing covered patio featuring stamped concrete, a wood-burning fireplace, and stunning mountain views, along with a second covered patio space, perfect for dining and relaxing. The main-level primary suite offers comfort and privacy with a well-appointed ensuite bath. Additional features include a guest bath with a deep soaking tub and a spacious mudroom off the garage. Upstairs, you’ll find a second living area, two bedrooms, a full bath, and an additional office or craft room. The 1, 340 sq. ft. garage is a standout, offering three bays plus a workshop. With solar panels, low-maintenance stucco and stone exterior, and custom wood-look garage doors, this home combines efficiency with style. Enjoy sweeping views of Mount Yale, Harvard, Columbia, Buffalo Peaks, and more, all from a truly exceptional property.

Advanced Home Search
Search by square footage, location, price, bedrooms, bathrooms and more.Just Listed
These homes just hit the market. Be among the first to see them. Schedule a showing, too.New Construction
See brand new homes and homes under construction now and available soon.Features & Amenities
Find homes with views or pools, in gated communities & with other desirable features.Cities
Take a look at luxury homes in each city in Metro Denver.Neighborhoods
Find the ideal neighborhood and the home that best fits you.Counties
Have your eye on a specific county? Browse these listings.Zip Codes
Start here to find a luxury home in a particular zip code.Single-Family Homes
See photos of single-family homes, get prices, neighborhood information & more.Townhomes
Get all the details about luxury townhomes for sale now throughout Metro Denver.Condos
Are you drawn to the low-maintenance, luxury lifestyle of condo living? Start here.One-Story Homes
Looking for a main floor master? Ranch-style homes may be perfect for your lifestyle.Featured Price Ranges
We’ve done the searching for you. Find homes in popular luxury price ranges.55-Plus
Explore beautiful homes and enviable amenities available in 55-and-over communities.Your Free MLS Search Account
Create and manage saved searches and properties with the Property Organizer.Schedule a Personal Consultation
We’re happy to help any time! Schedule a no-obligation 15-minute call.


