
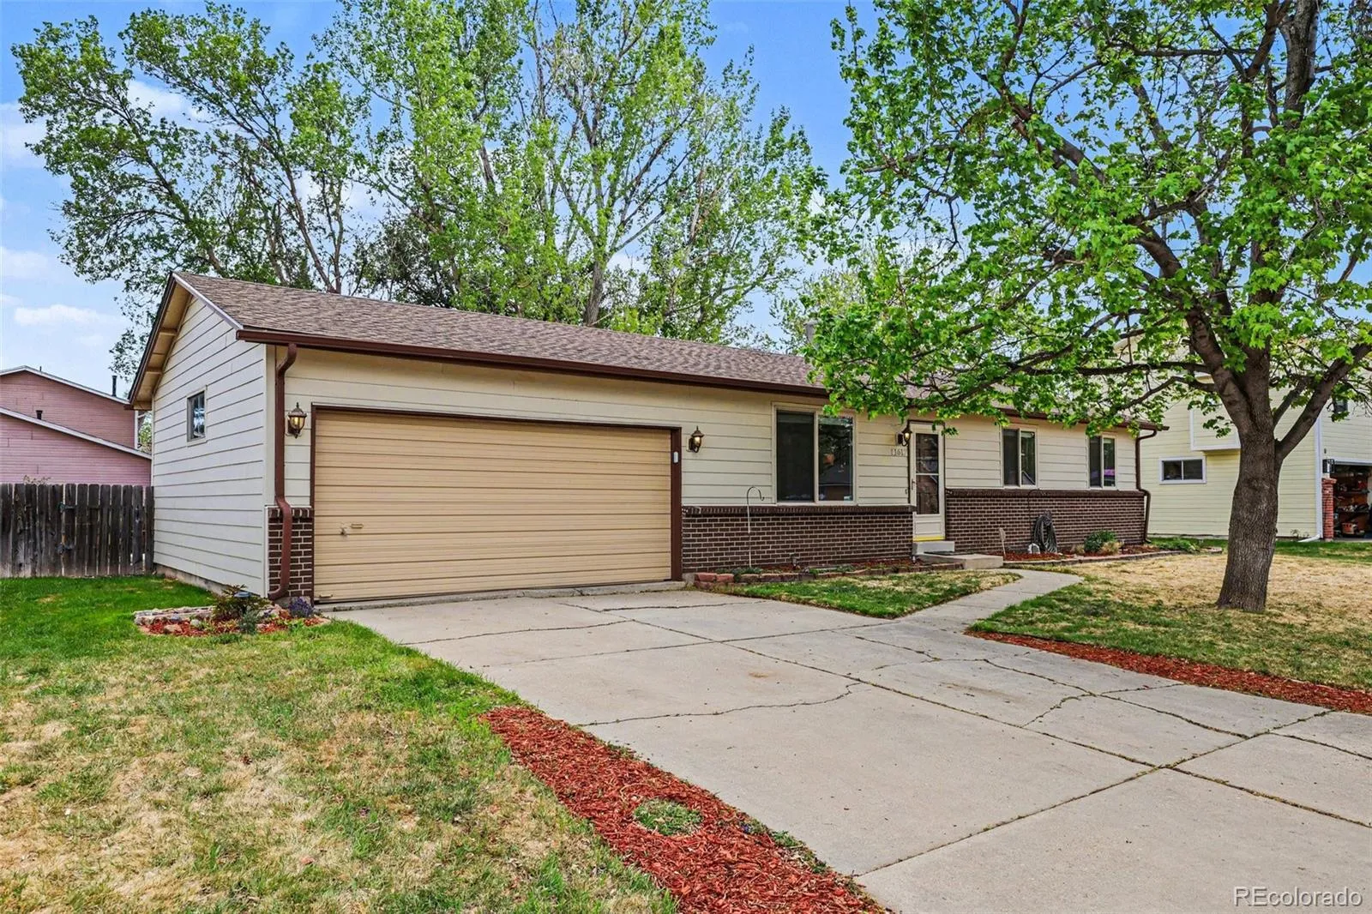
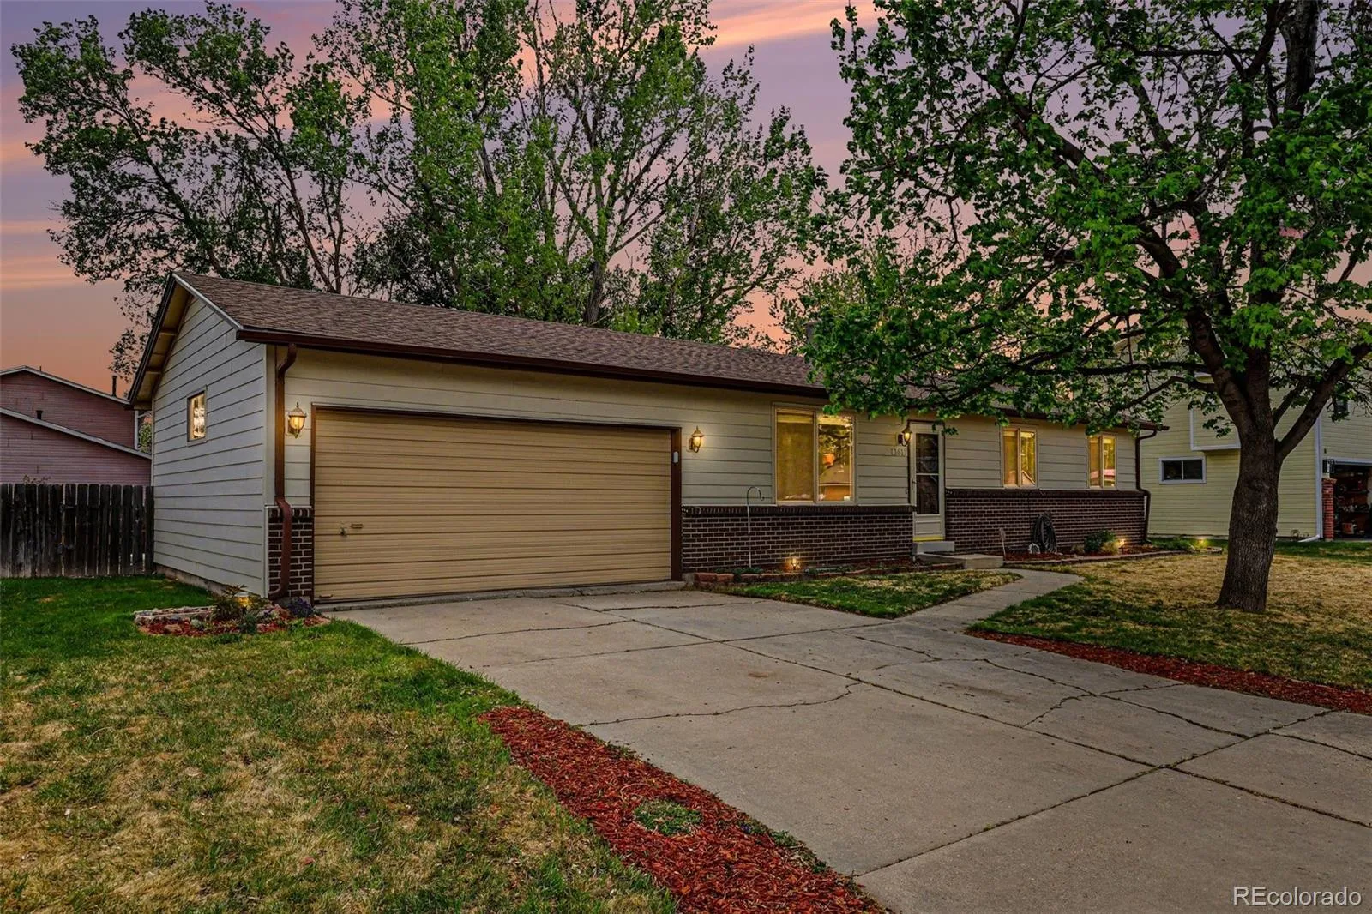
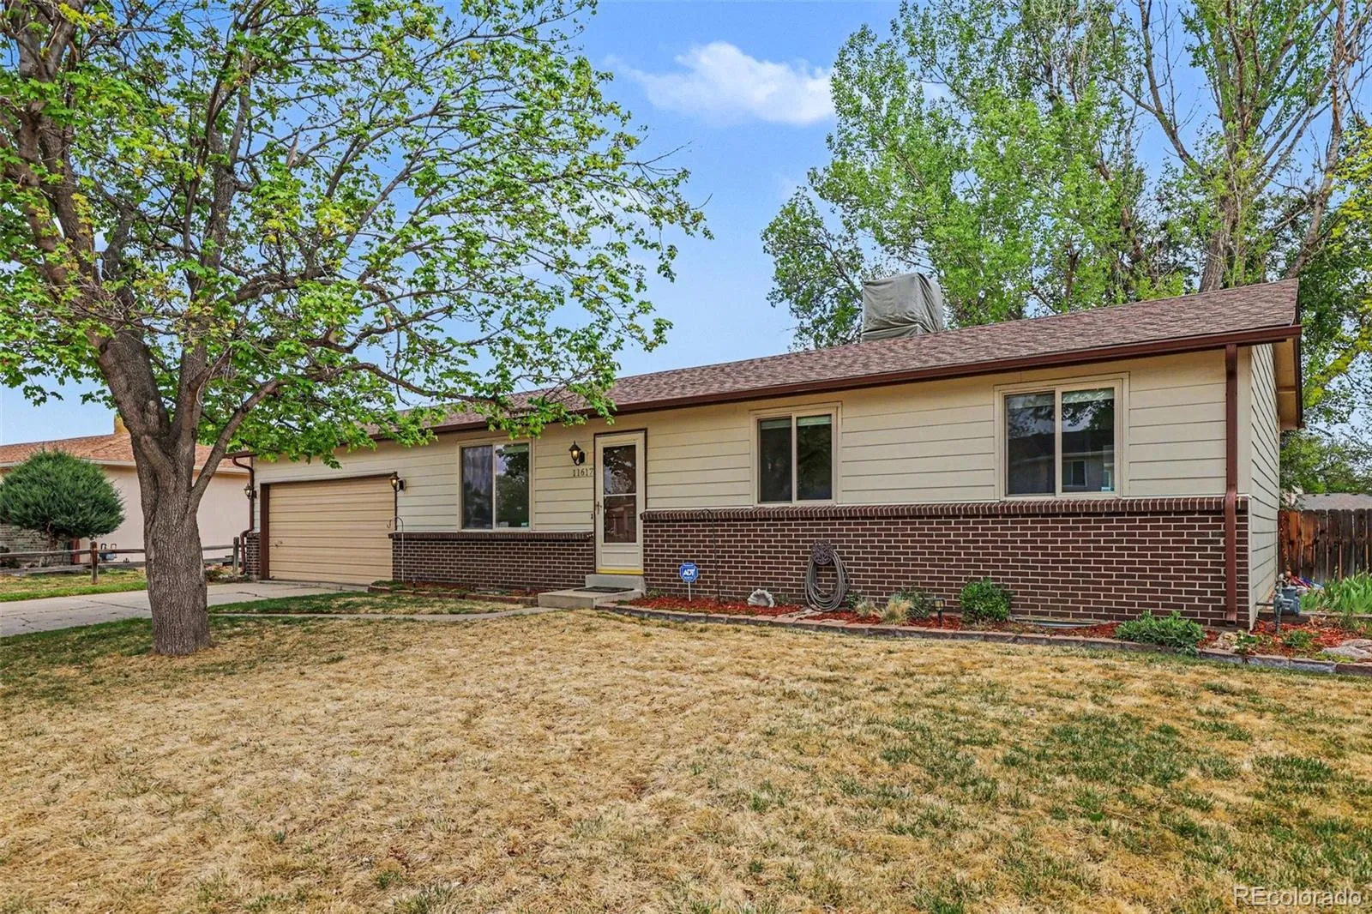
***WELCOME HOME*** A 5-Bedroom Ranch Home in Arvada, Colorado
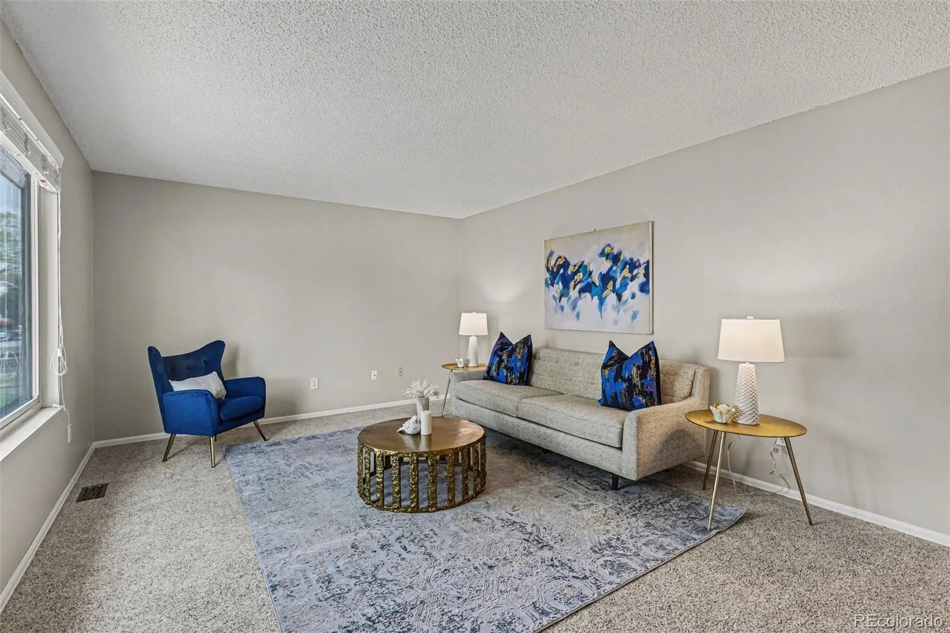
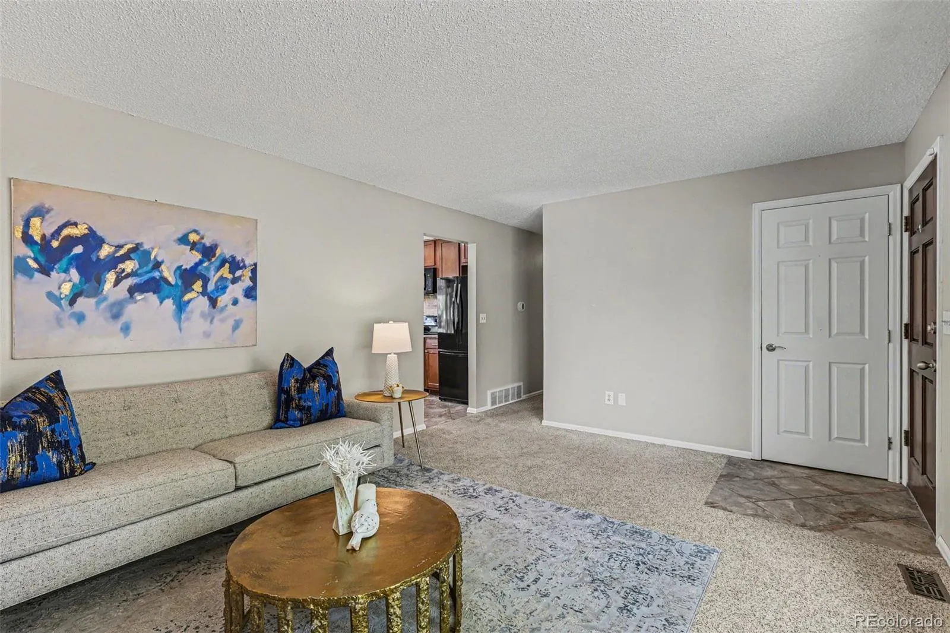
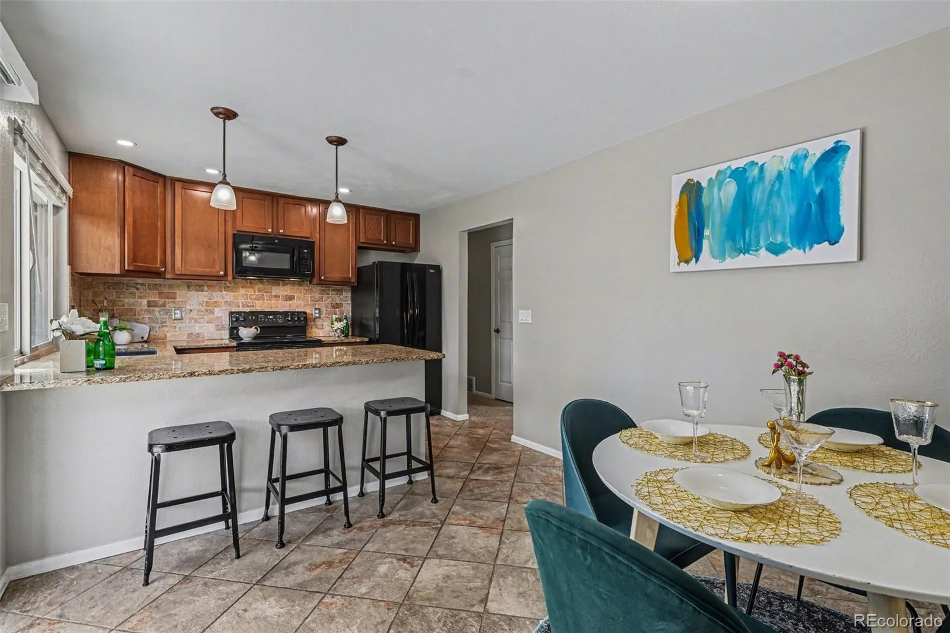
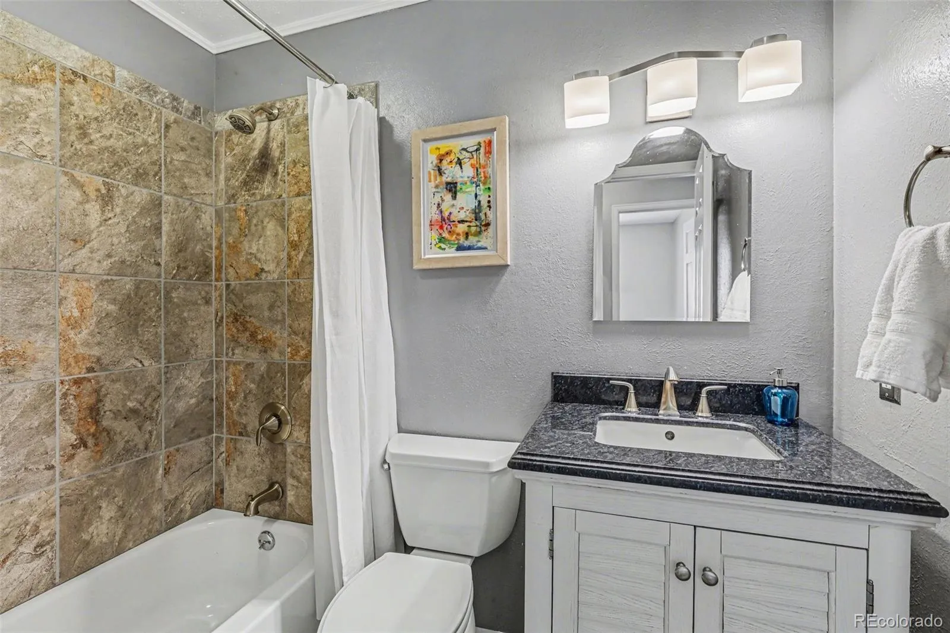
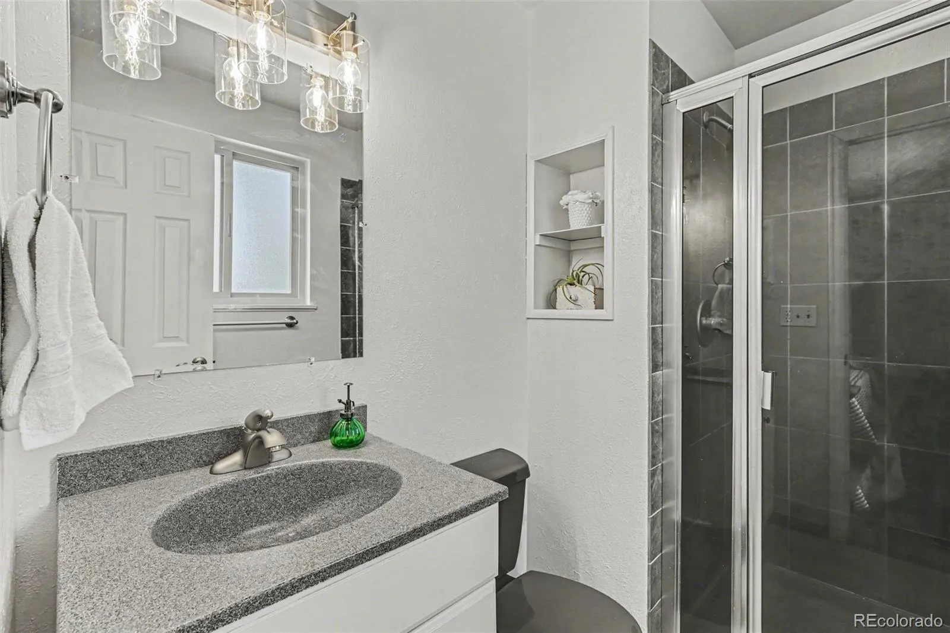
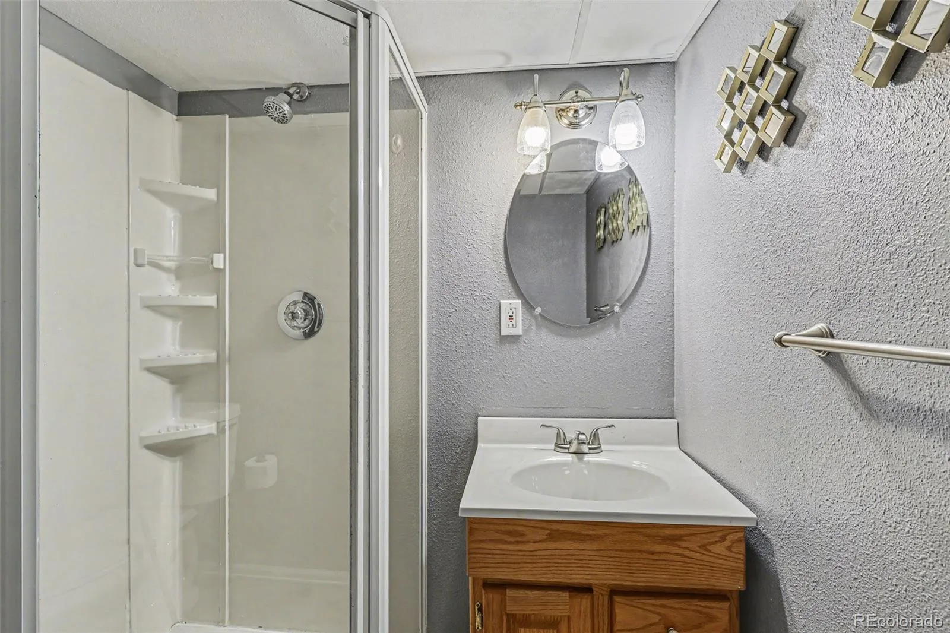
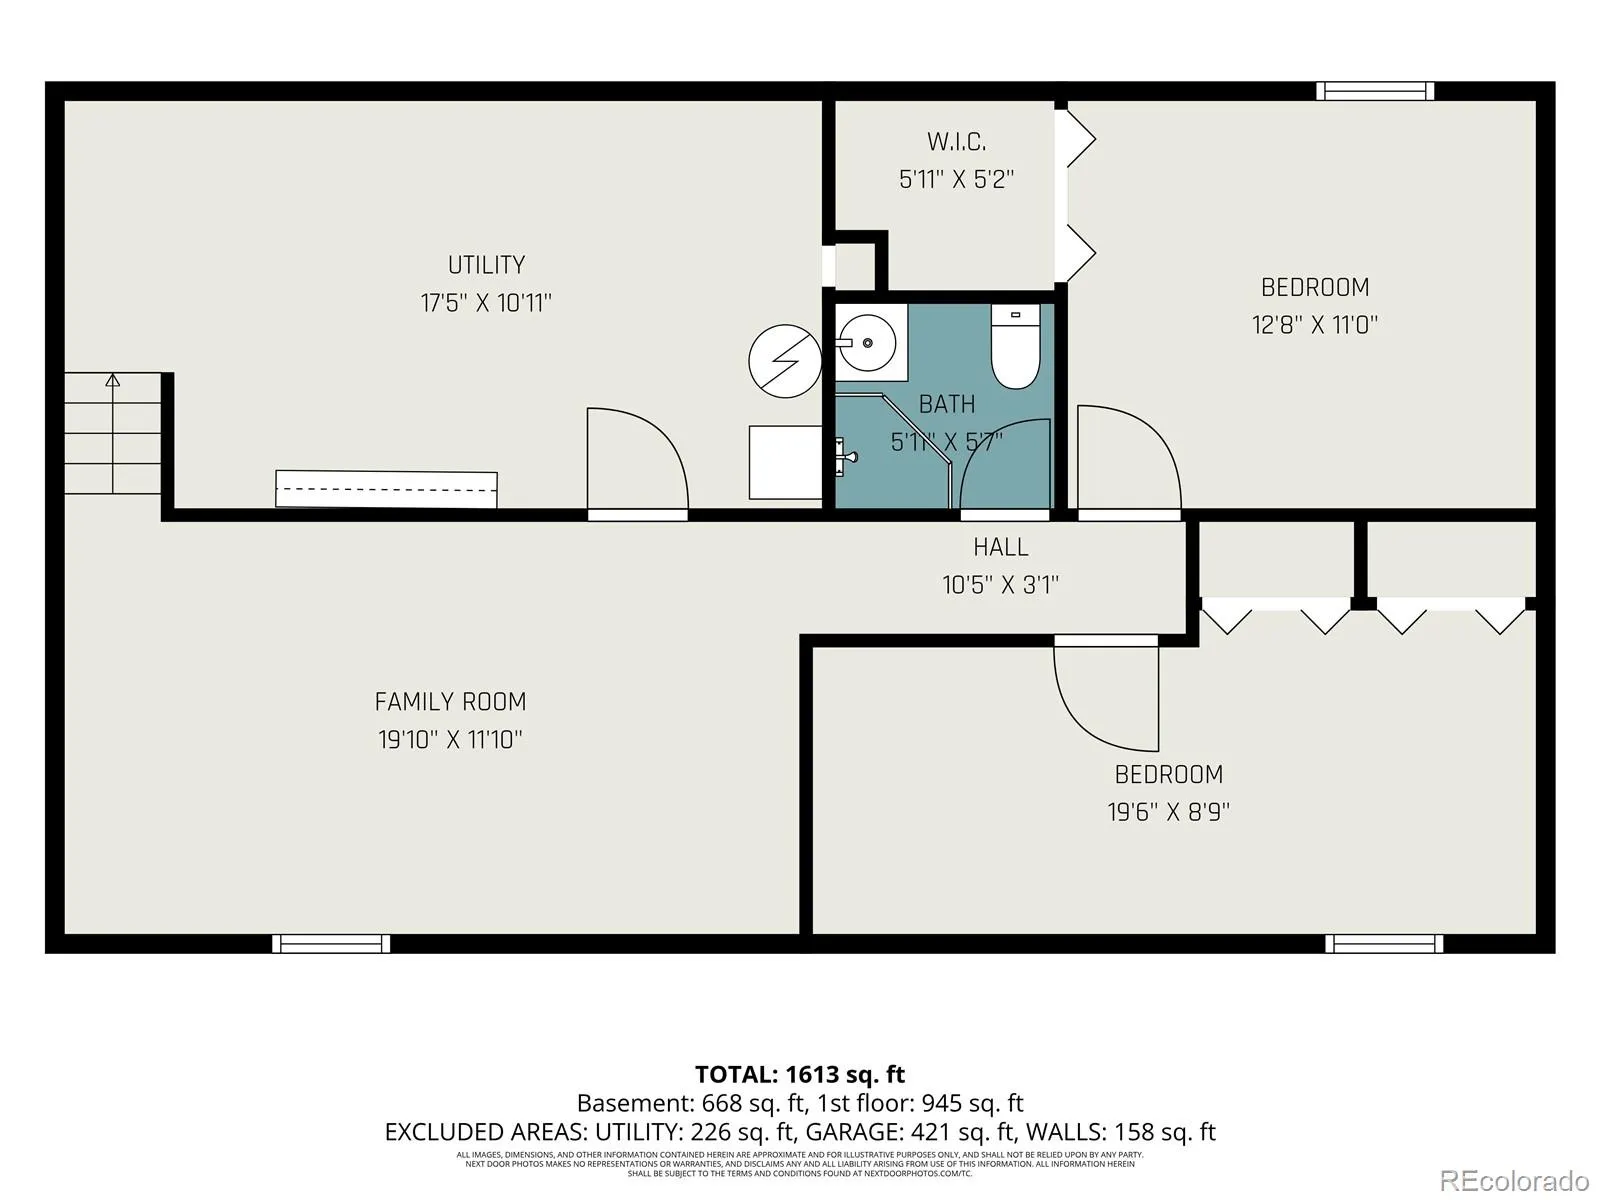
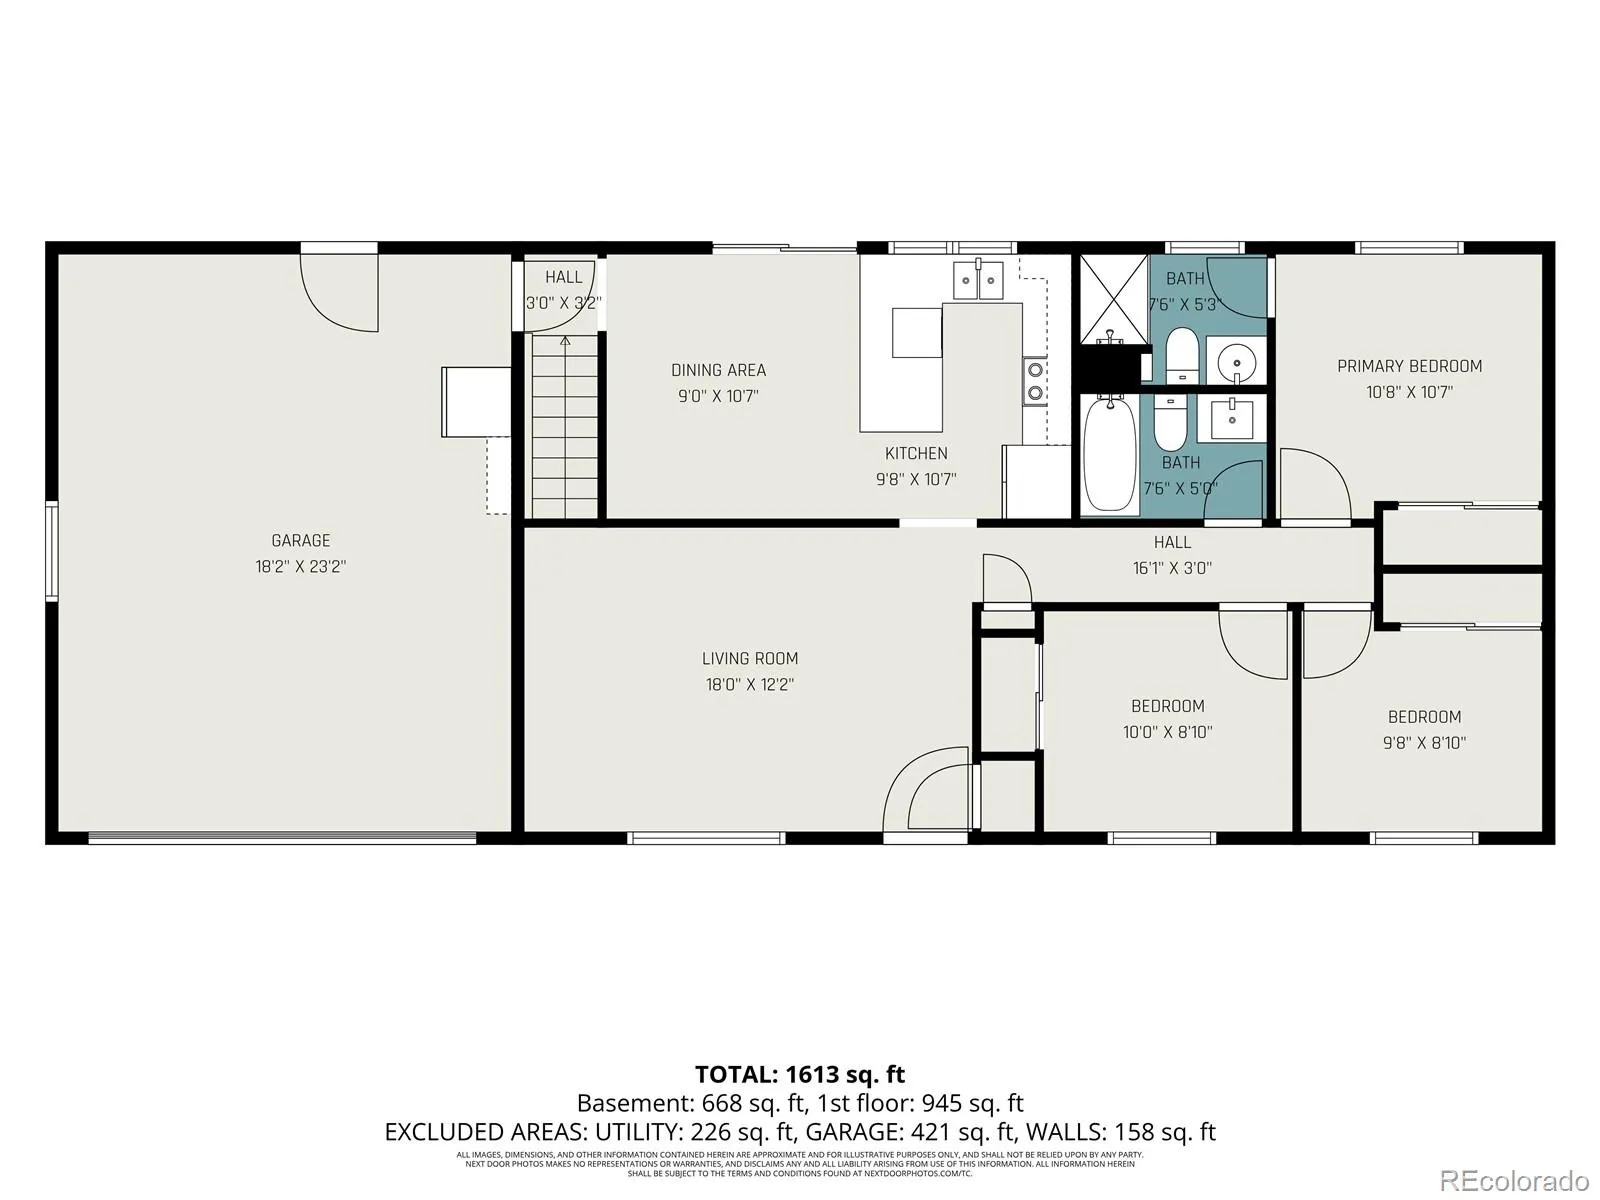
Discover this spacious 5-bedroom, 3-bath ranch home in Arvada with a finished basement, large lot, and exceptional parking. Located in one of Arvada’s most established neighborhoods, this home combines comfortable living with easy access to everything the city has to offer.
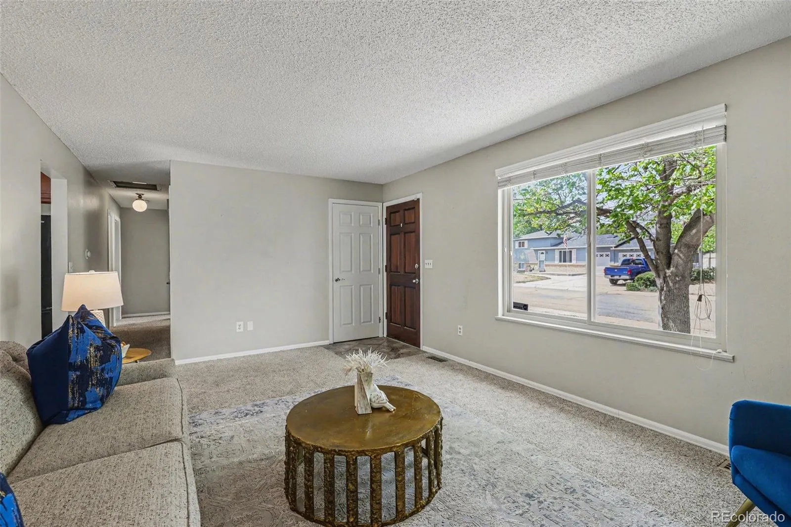
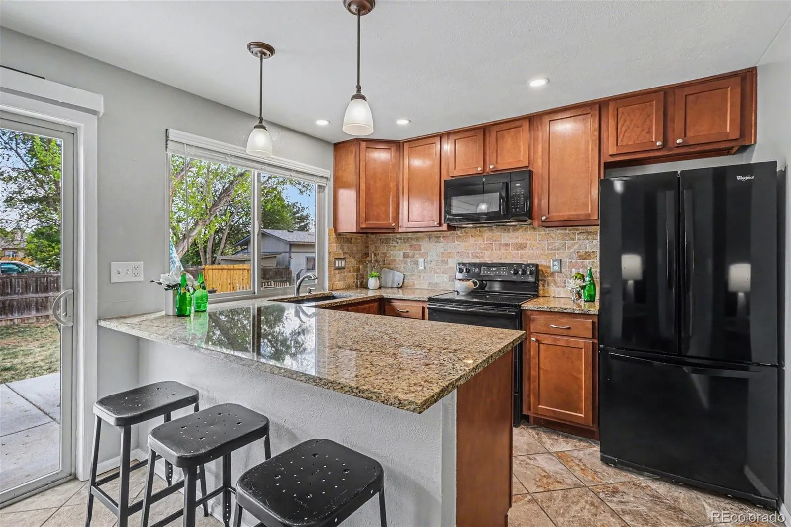
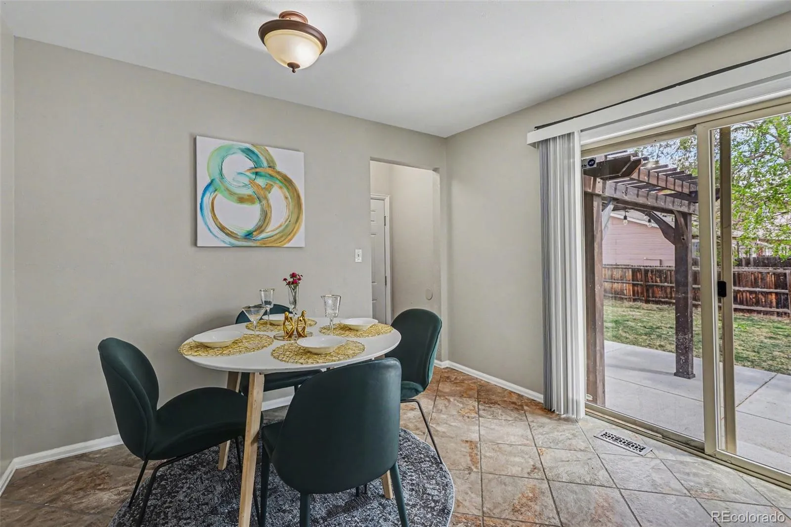
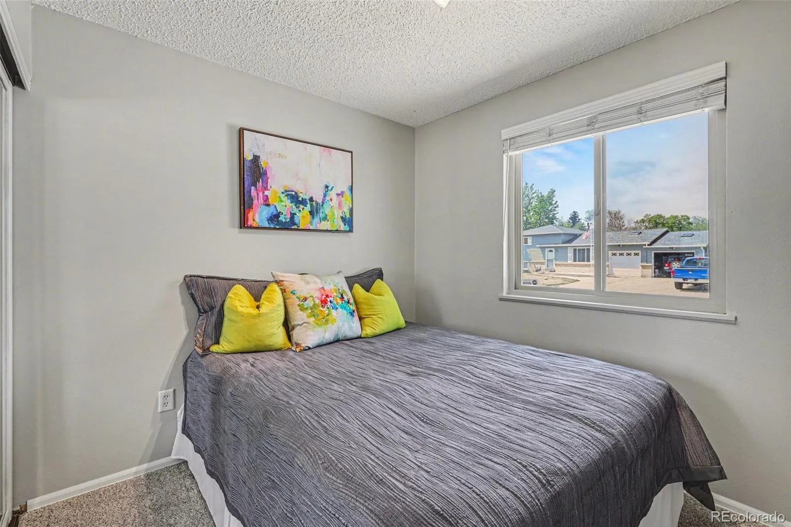
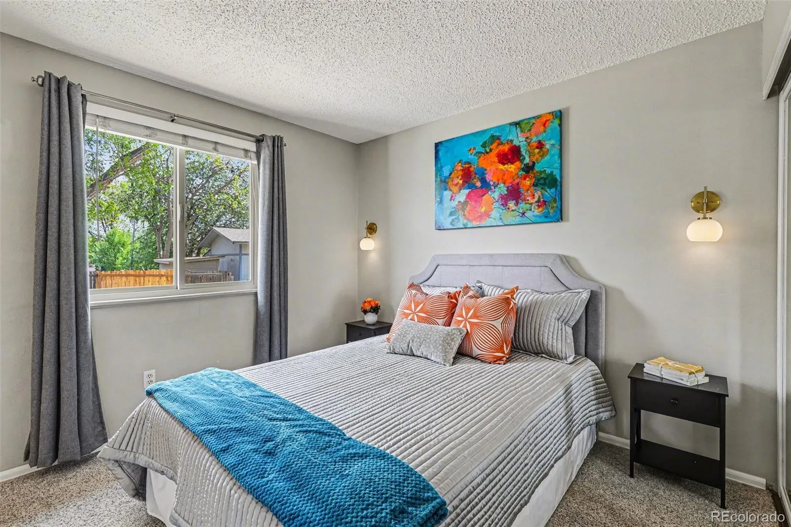
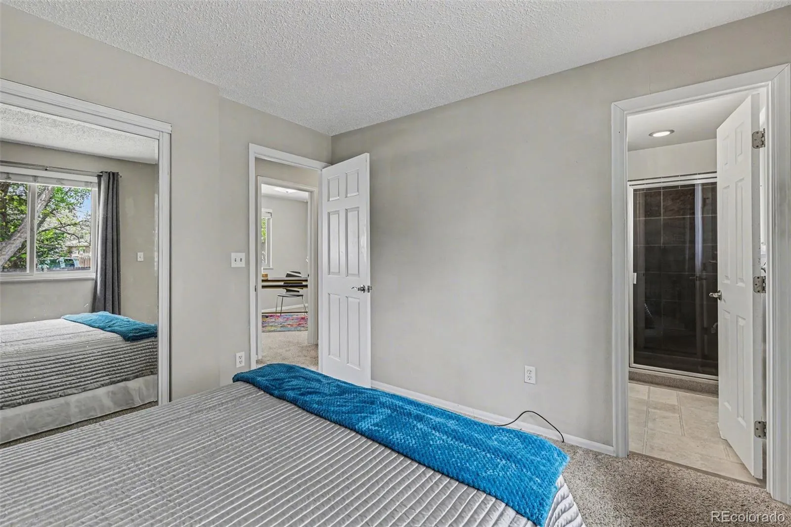
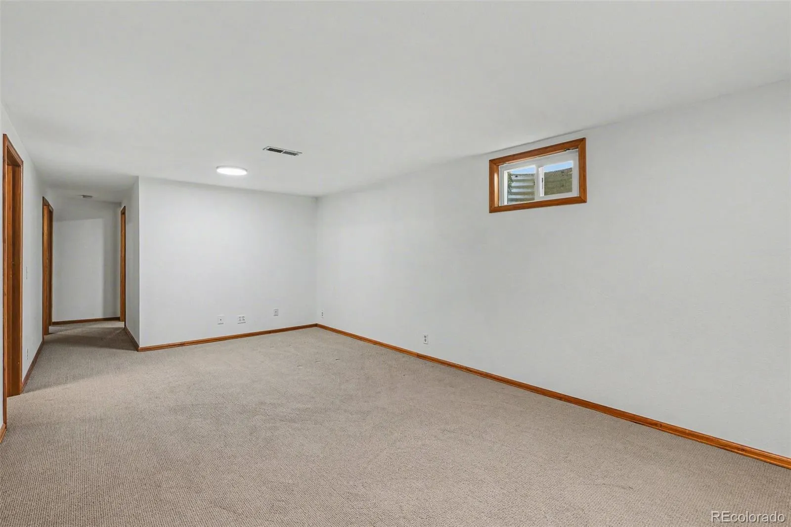
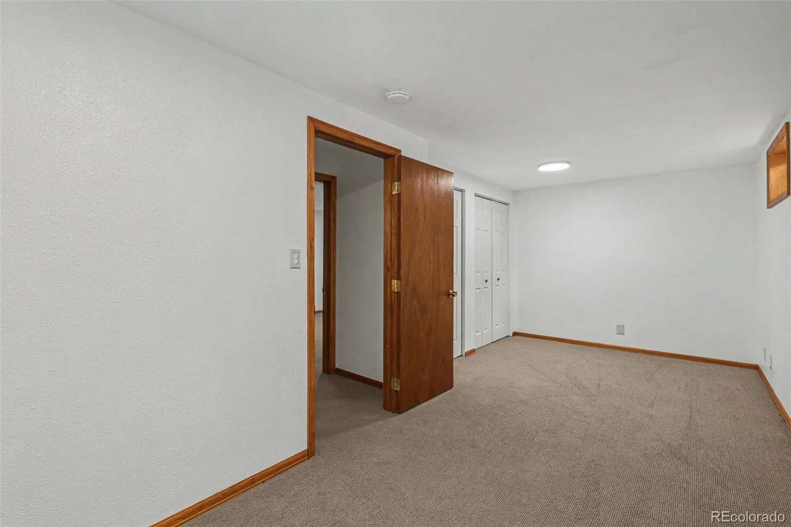
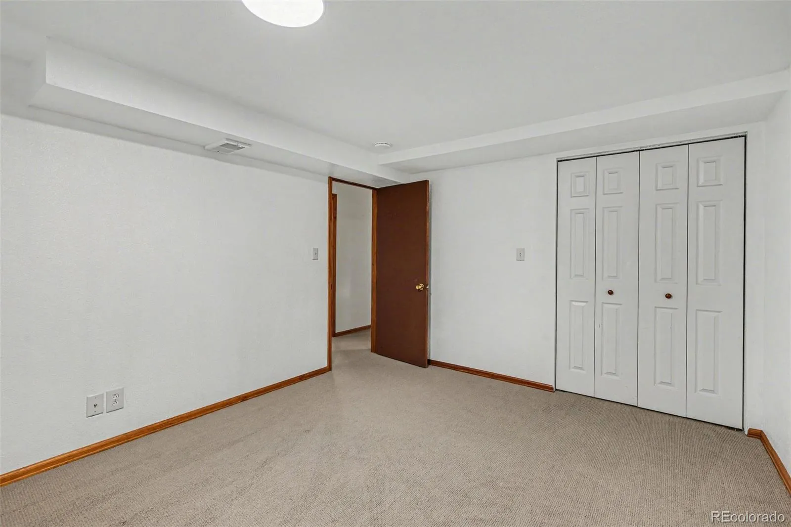
Step inside to an open and functional floor plan featuring main-level living, generously sized bedrooms, and a finished basement that creates additional space for a family room, game room, home office, fitness area, or guest suite. Whether you’re working from home, entertaining friends, or simply need extra room, this home adapts to your lifestyle.
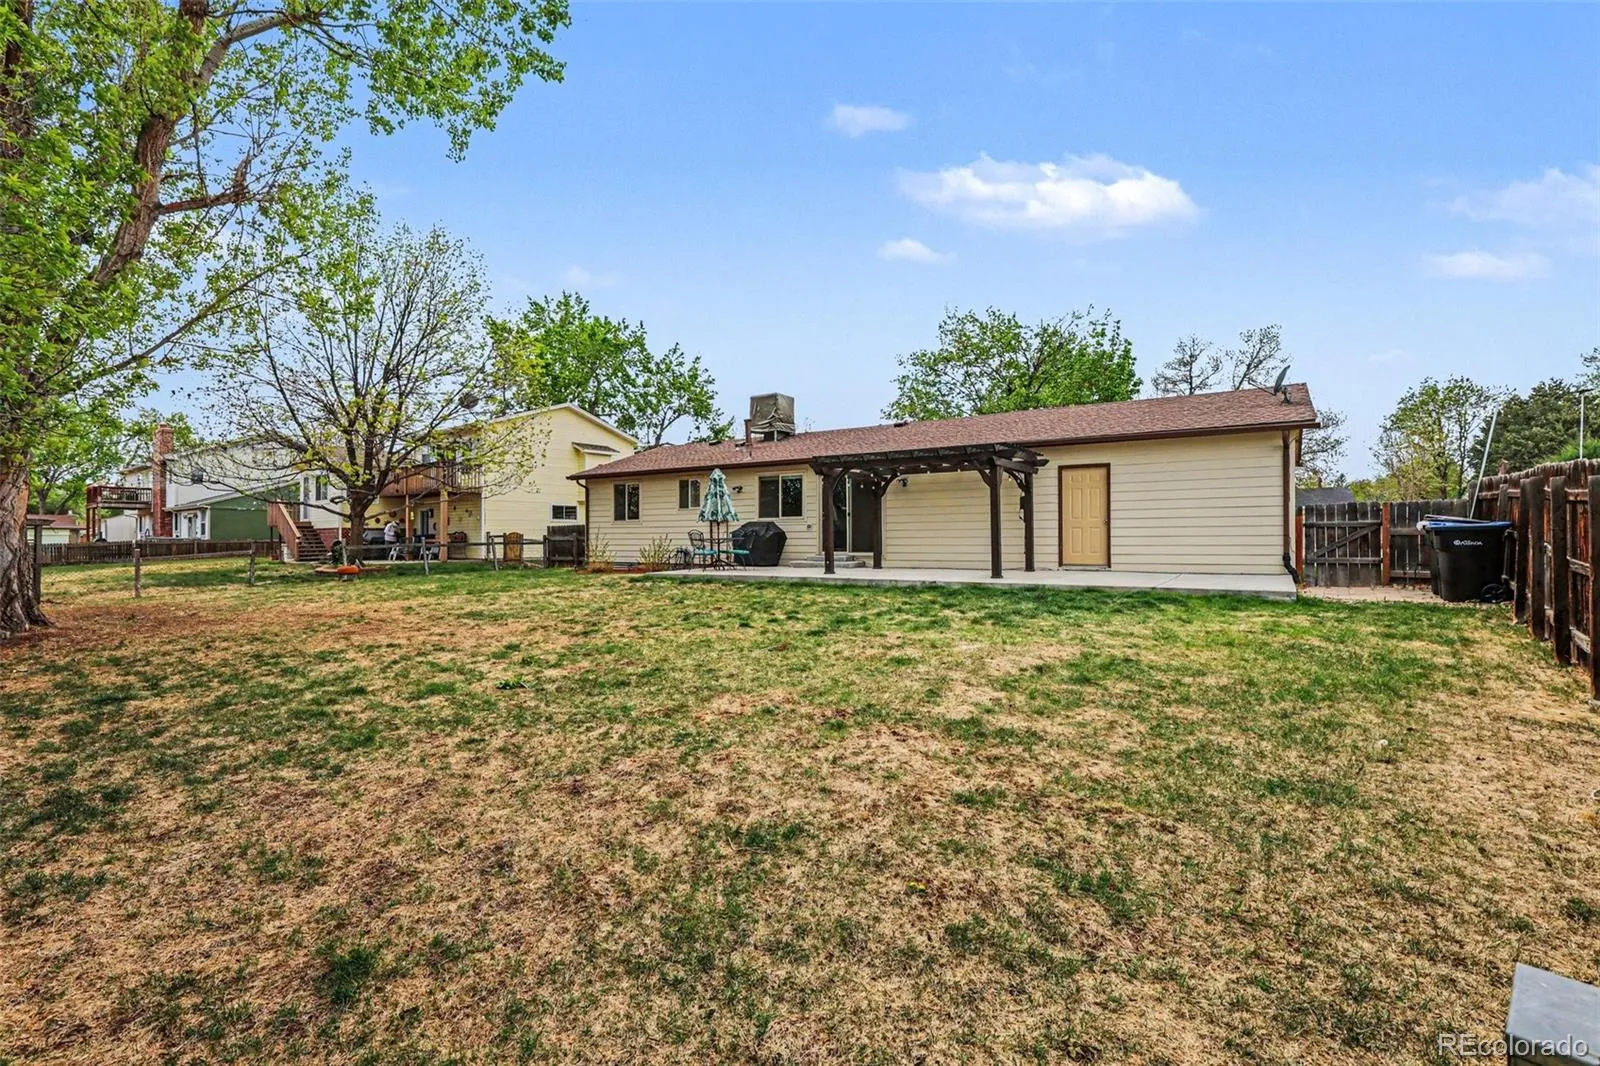
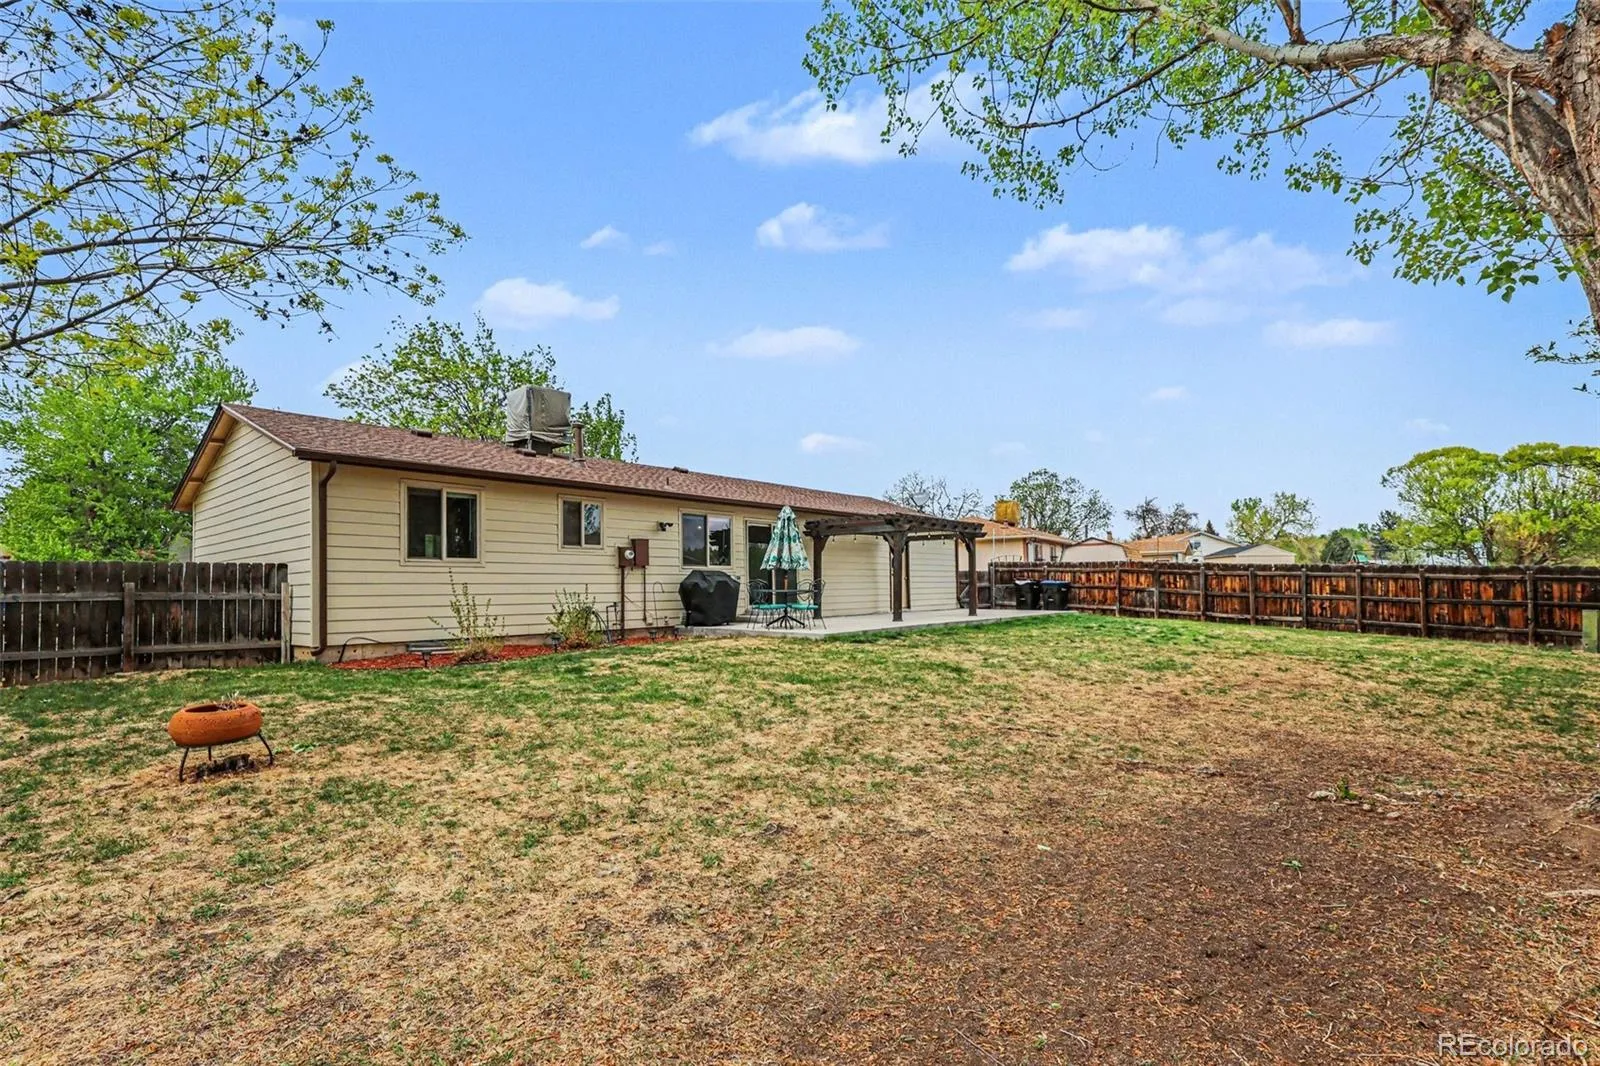
Outside, you’ll find a large backyard with space to entertain, garden, play, or relax while enjoying Colorado’s beautiful seasons. The attached two-car garage and extended driveway provide abundant parking for multiple vehicles, an RV, boat, trailer, or other recreational equipment—a feature that’s increasingly difficult to find in Arvada.
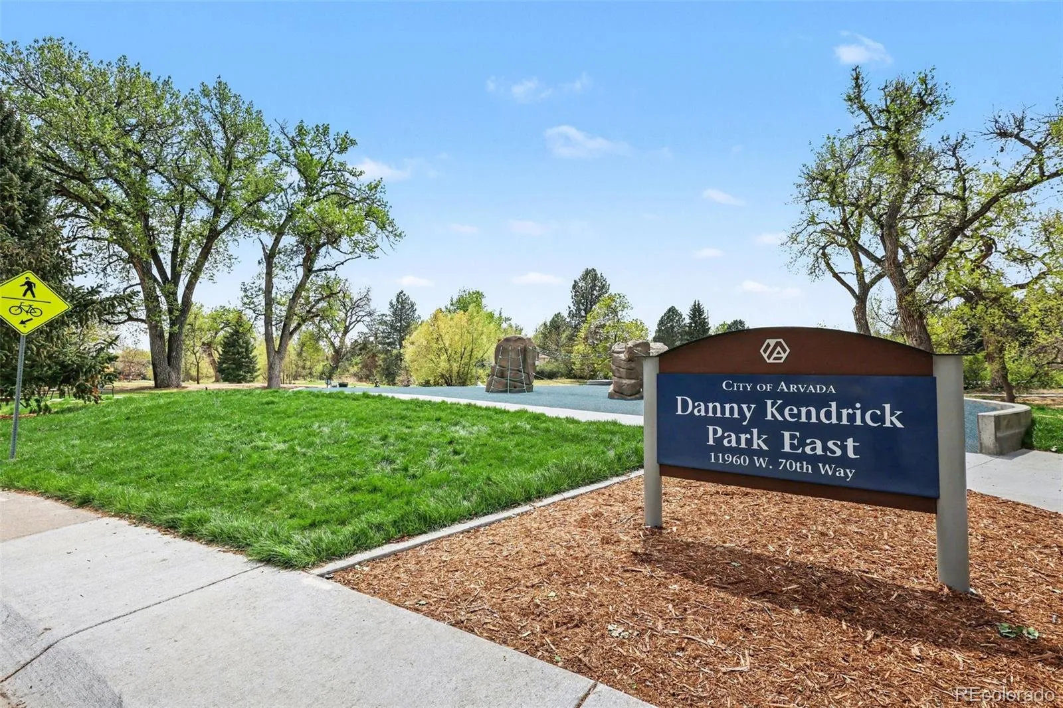
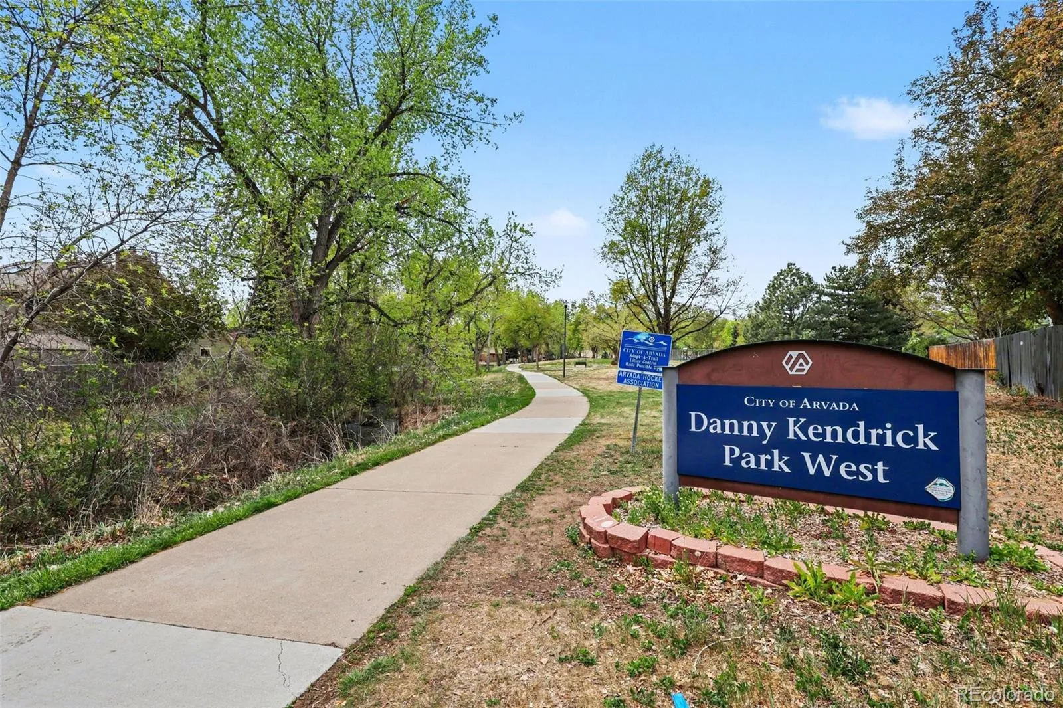
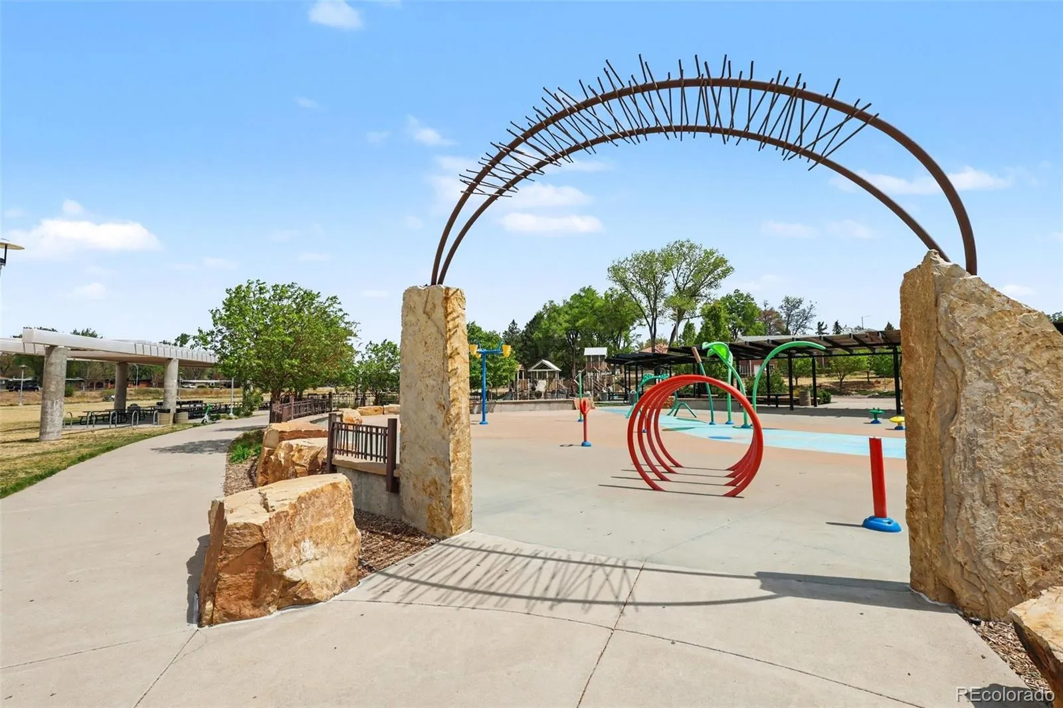
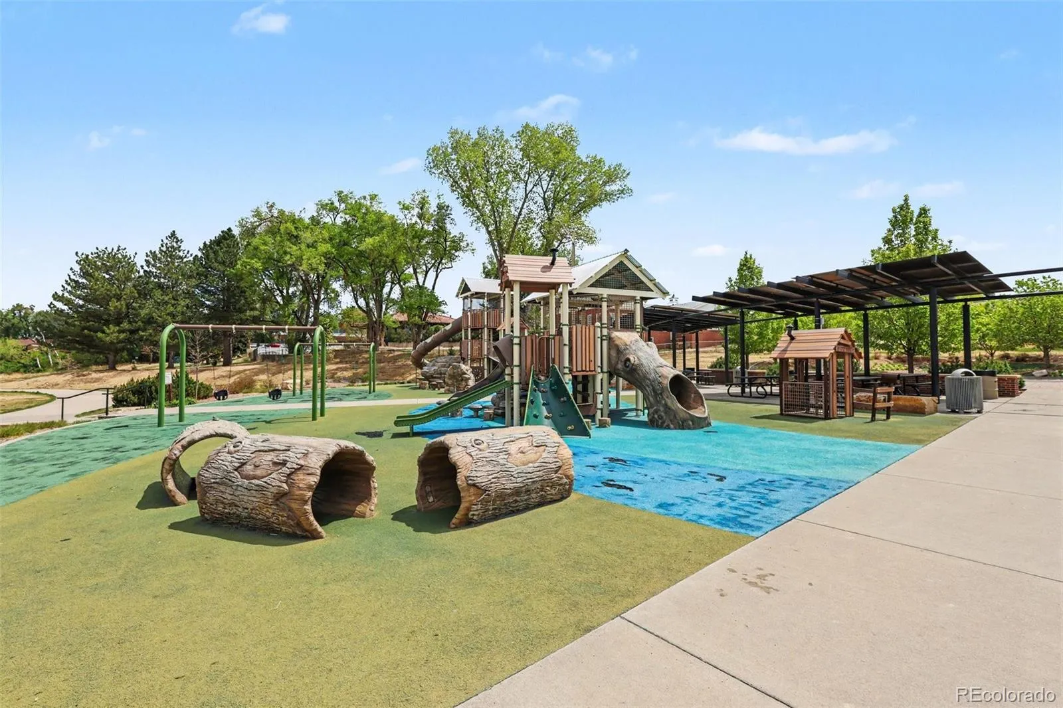
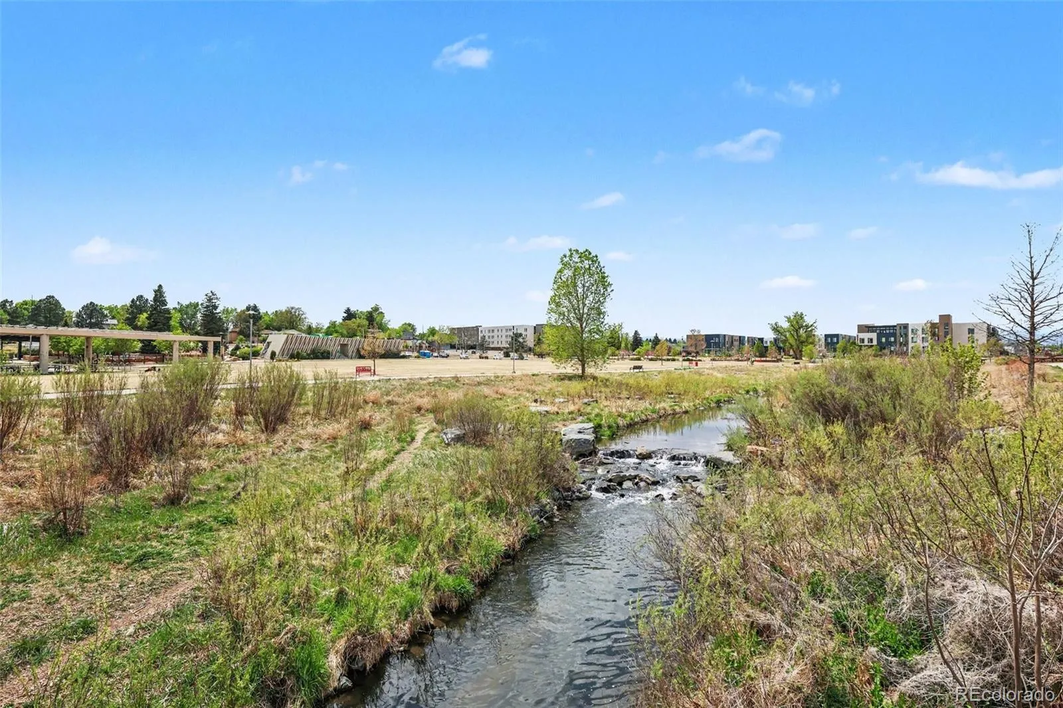
Location is one of this home’s greatest strengths. Enjoy nearby walking and biking trails, neighborhood parks, and easy access to Arvada’s extensive trail system. Just minutes away, Olde Town Arvada features local restaurants, coffee shops, breweries, boutiques, seasonal events, and the popular farmers market. Shopping, grocery stores, schools, and everyday conveniences are all within close reach.
Commuters will appreciate convenient access to Highway 36, I-70, and the RTD G Line, providing an easy commute to downtown Denver, Golden, Westminster, and surrounding communities.
If you’re searching for a home for sale in Arvada with five bedrooms, a finished basement, a large yard, RV parking, and an unbeatable location, 11617 W 71st Drive deserves a place at the top of your list. Schedule your private showing today and experience everything this Arvada home has to offer.


